
207 - 1 Heritage Way Kawartha Lakes (Lindsay), Ontario K9V 5P9


$412,000管理费,Common Area Maintenance, Insurance, Water
$510 每月
管理费,Common Area Maintenance, Insurance, Water
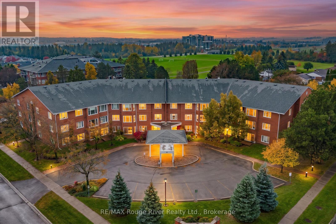
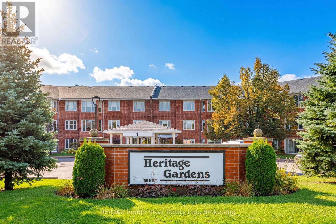
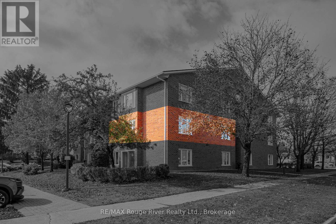
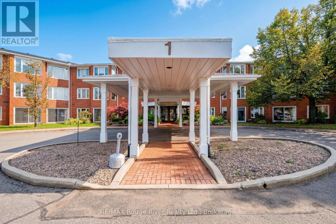
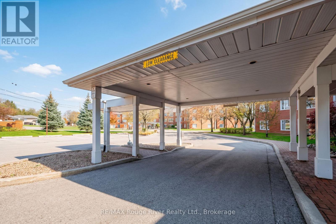
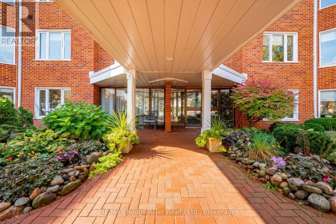
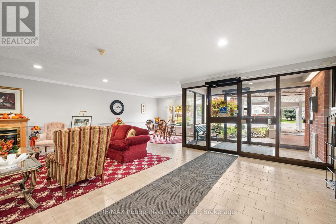
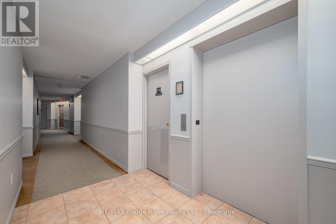
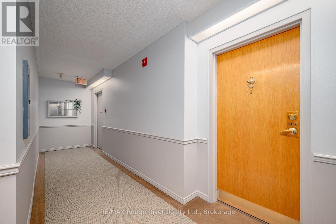
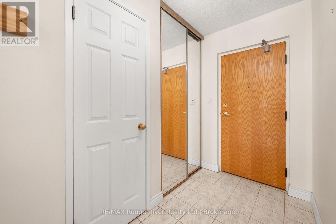
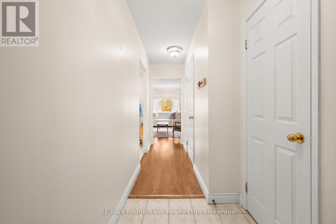
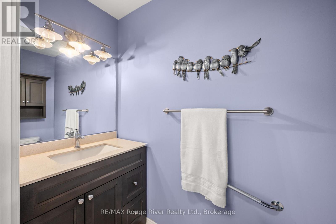
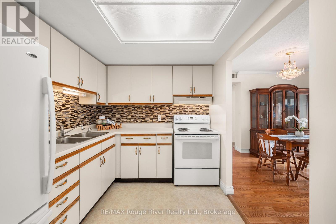
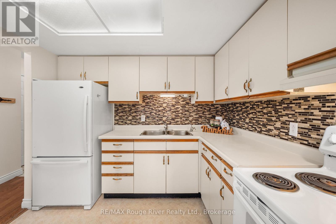
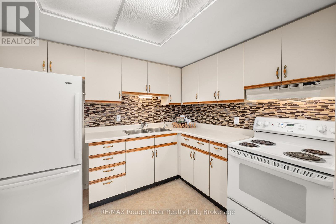
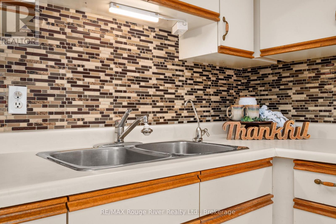
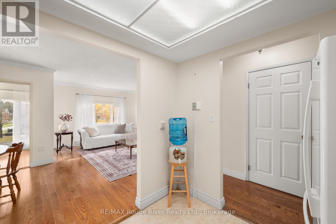
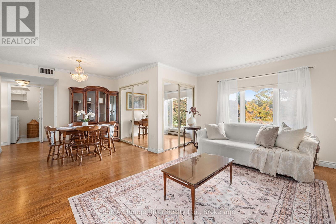
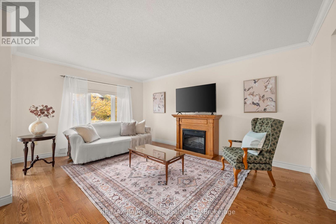
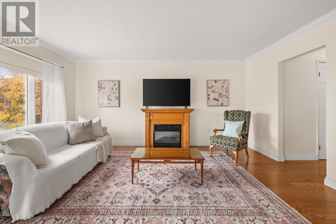
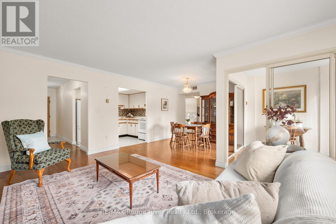
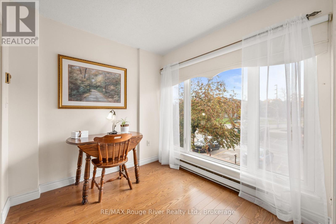
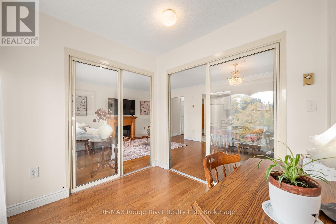
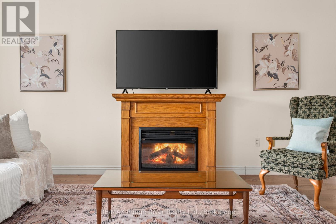
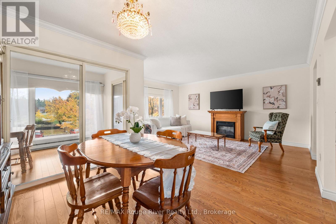
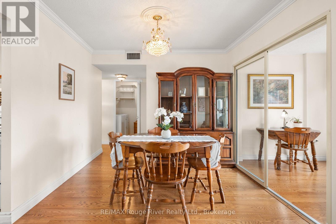
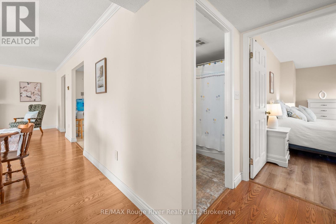
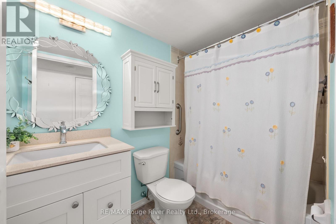
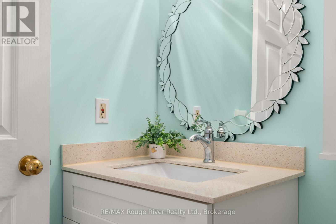
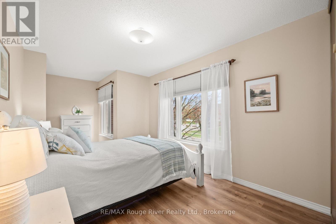
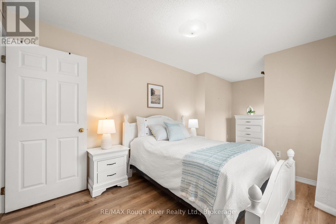
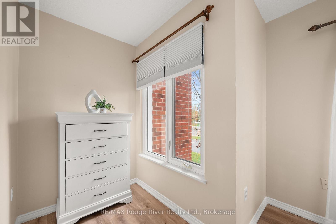
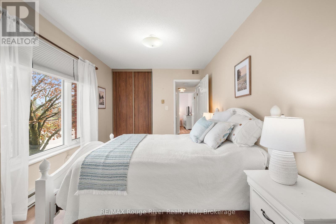
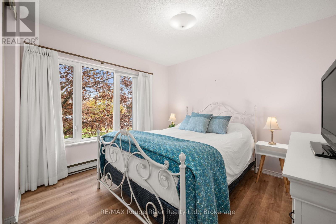
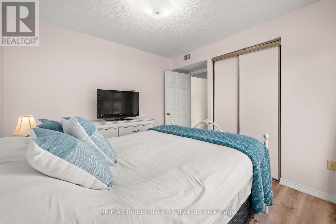
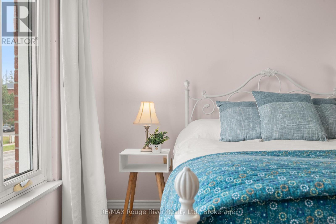
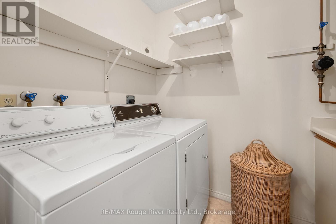
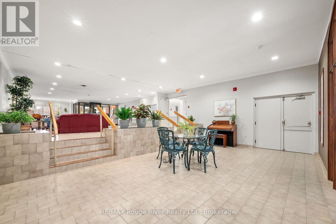
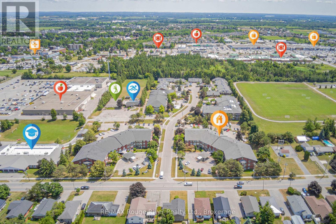
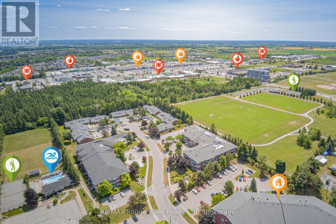
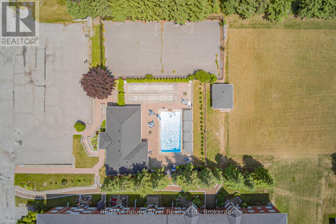
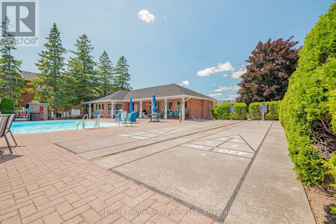
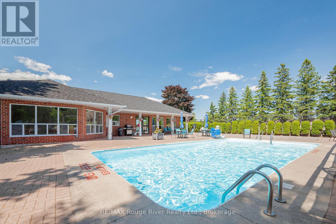
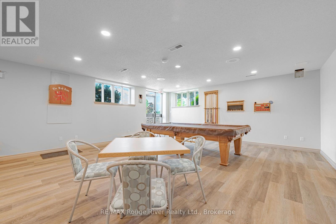
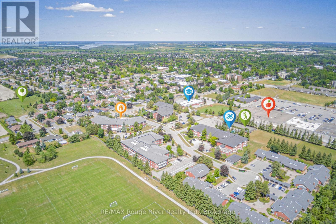
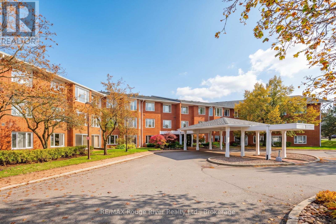
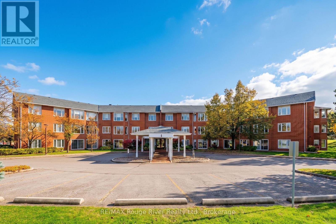
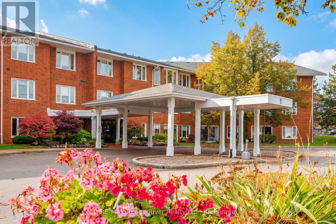
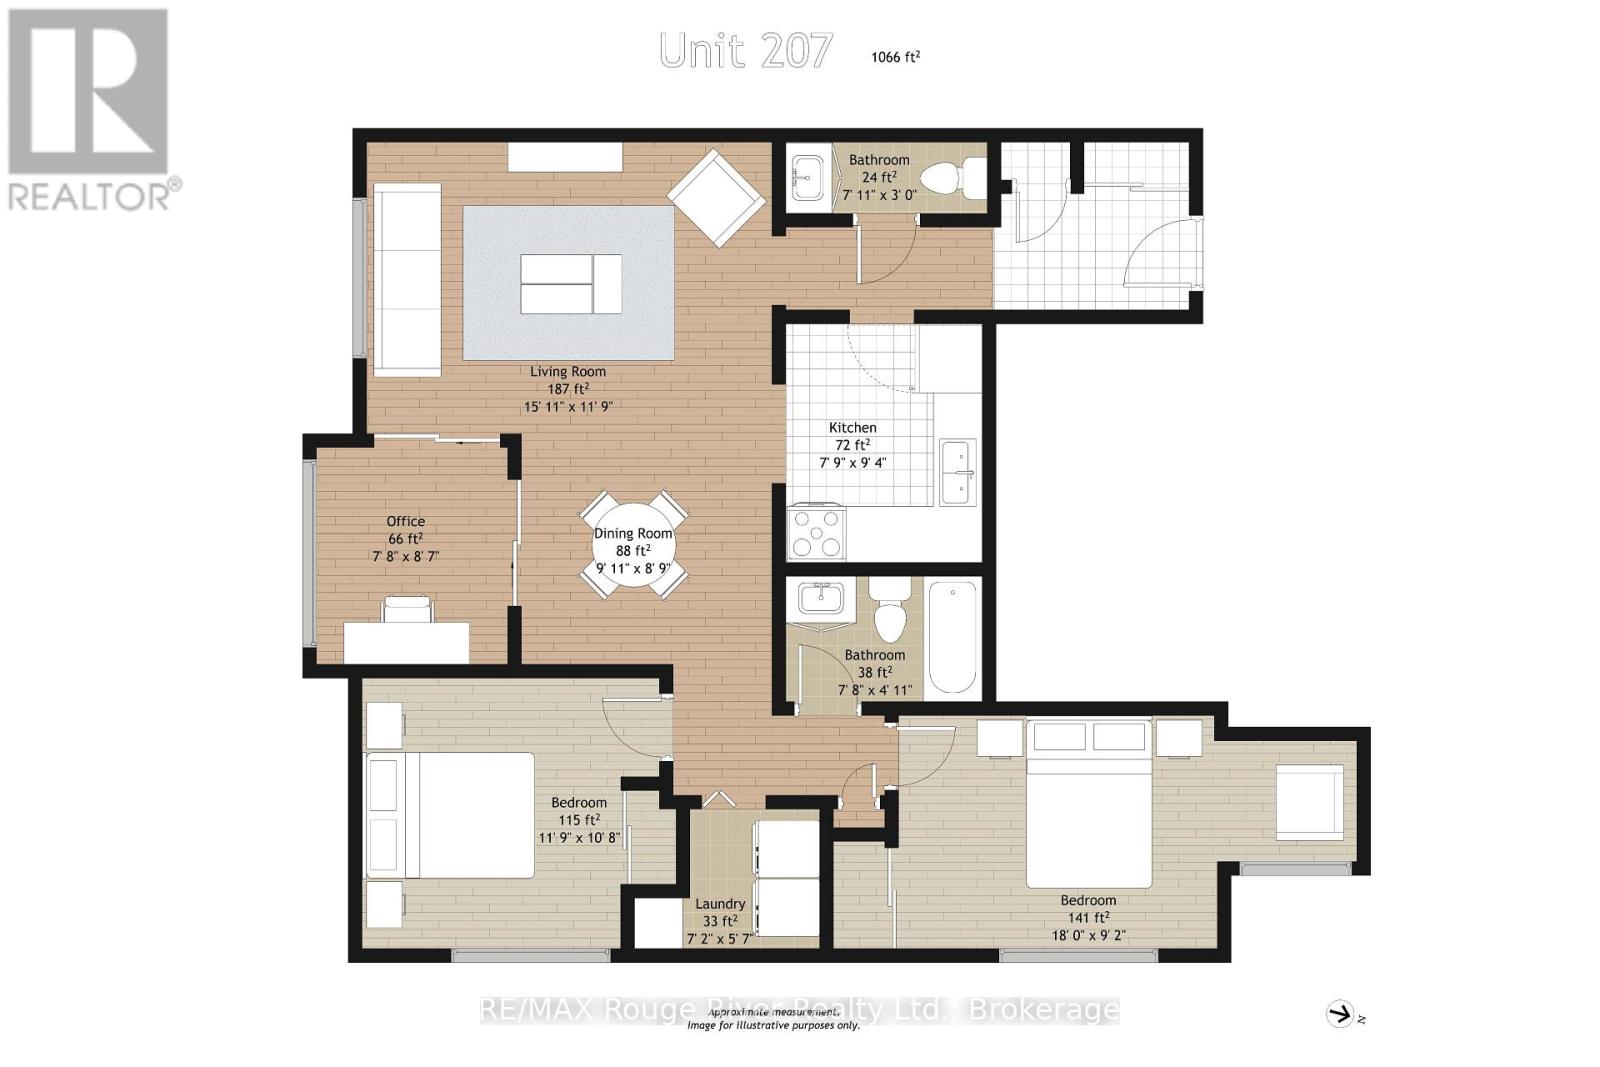
$510 每月Welcome to Heritage Gardens, a sought-after condominium conveniently located in the heart of Lindsay. This updated corner unit offers two spacious bedrooms, two bathrooms, an open layout and plenty of natural light. The living room flows seamlessly into the dining room and kitchen, while the versatile den provides a bright space for a home office. This carpet-free unit features hardwood floors, updated bathrooms and in-unit laundry, along with an exclusive parking spot and locker.The Heritage Way West development offers fantastic amenities, including an outdoor pool, multiple party rooms, exercise rooms, BBQ areas, a library, an overnight guest room and visitor parking. The meticulously maintained grounds are adorned with flowers and trees. The low monthly maintenance fee, currently $510.00, includes water (excluding the A/C unit meter), common elements and building insurance.Just minutes from Ross Memorial Hospital, Lindsay Square Mall, schools, restaurants and everyday conveniences, this is a wonderful option for those looking to downsize and enjoy low-maintenance living in a beautifully kept building that reflects pride of ownership. (id:43681)
房源概要
| MLS® Number | X14033264 |
| 房源类型 | 民宅 |
| 社区名字 | Lindsay |
| 附近的便利设施 | 公共交通, 礼拜场所, 公园, 学校, 医院 |
| 社区特征 | Pets Allowed With Restrictions, 社区活动中心 |
| 设备类型 | 热水器 |
| 特征 | Elevator, Lighting, 无地毯, In Suite Laundry |
| 总车位 | 1 |
| 泳池类型 | Outdoor Pool |
| 租赁设备类型 | 热水器 |
| 结构 | Patio(s) |
详 情
| 浴室 | 2 |
| 地上卧房 | 2 |
| 总卧房 | 2 |
| Age | 31 To 50 Years |
| 公寓设施 | 健身房, Visitor Parking, 宴会厅, Separate Heating Controls, Storage - Locker |
| 家电类 | Intercom, Water Meter, Blinds, 烘干机, 炉子, 洗衣机, 冰箱 |
| 地下室类型 | 没有 |
| 空调 | 中央空调 |
| 外墙 | 砖 |
| Fire Protection | Controlled Entry, Smoke Detectors |
| Flooring Type | Hardwood, Linoleum, Vinyl |
| 客人卫生间(不包含洗浴) | 1 |
| 供暖方式 | 电 |
| 供暖类型 | Baseboard Heaters |
| 内部尺寸 | 900 - 999 Sqft |
| 类型 | 公寓 |
车 位
| Garage |
土地
| 英亩数 | 无 |
| 土地便利设施 | 公共交通, 宗教场所, 公园, 学校, 医院 |
| Landscape Features | Landscaped, Lawn Sprinkler |
| 规划描述 | Rm3 |
房 间
| 楼 层 | 类 型 | 长 度 | 宽 度 | 面 积 |
|---|---|---|---|---|
| 一楼 | 客厅 | 3.63 m | 4.88 m | 3.63 m x 4.88 m |
| 一楼 | 餐厅 | 2.65 m | 2.78 m | 2.65 m x 2.78 m |
| 一楼 | 厨房 | 2.93 m | 2.44 m | 2.93 m x 2.44 m |
| 一楼 | 主卧 | 2.87 m | 5.22 m | 2.87 m x 5.22 m |
| 一楼 | 第二卧房 | 3.08 m | 3.6 m | 3.08 m x 3.6 m |
| 一楼 | 洗衣房 | 1.8 m | 2.35 m | 1.8 m x 2.35 m |
| 一楼 | 衣帽间 | 2.68 m | 2.16 m | 2.68 m x 2.16 m |
https://www.realtor.ca/real-estate/30401601/207-1-heritage-way-kawartha-lakes-lindsay-lindsay

The trademarks REALTOR®, REALTORS®, and the REALTOR® logo are controlled by The Canadian Real Estate Association (CREA) and identify real estate professionals who are members of CREA. The trademarks MLS®, Multiple Listing Service® and the associated logos are owned by The Canadian Real Estate Association (CREA) and identify the quality of services provided by real estate professionals who are members of CREA. The trademark DDF® is owned by The Canadian Real Estate Association (CREA) and identifies CREA's Data Distribution Facility (DDF®)
Durham Region Association of REALTORS®
RE/MAX Rouge River Realty Ltd.
October 14 2026 07:50:02
