
2067 Helmsley Avenue Oakville (Wm Westmount), Ontario L6M 4R5

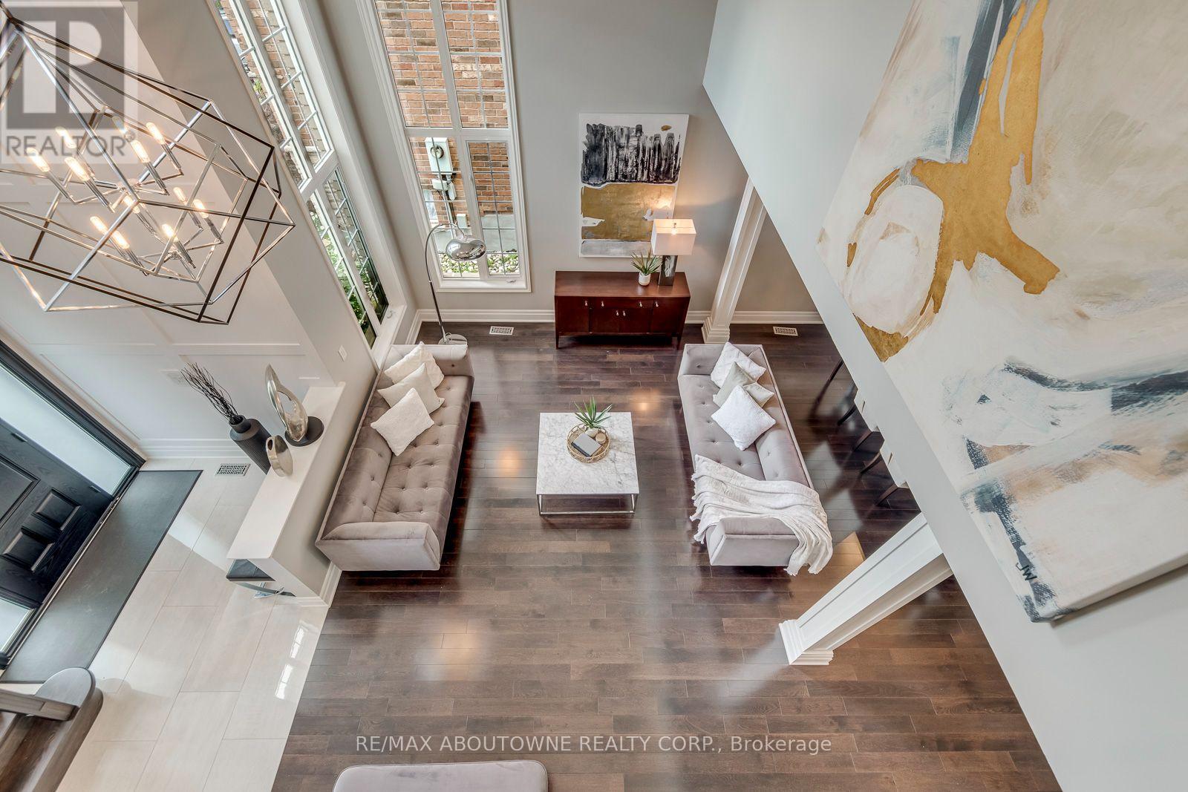
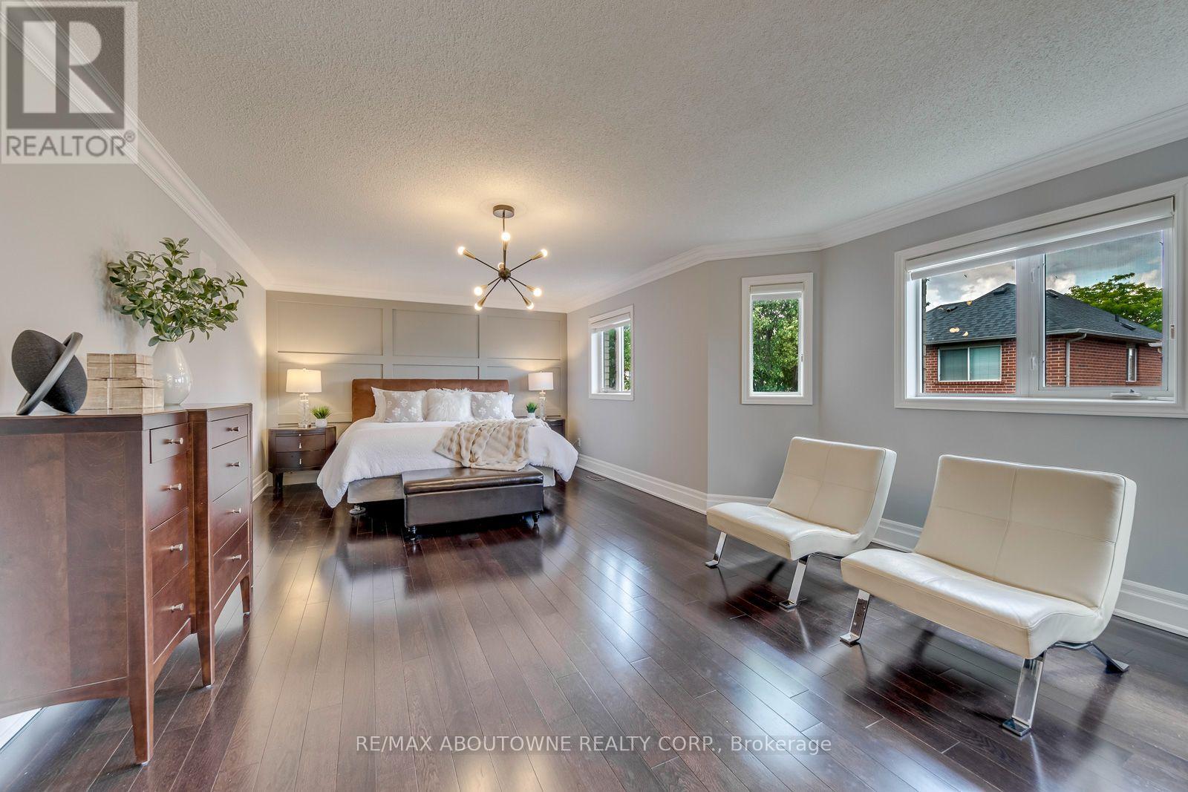
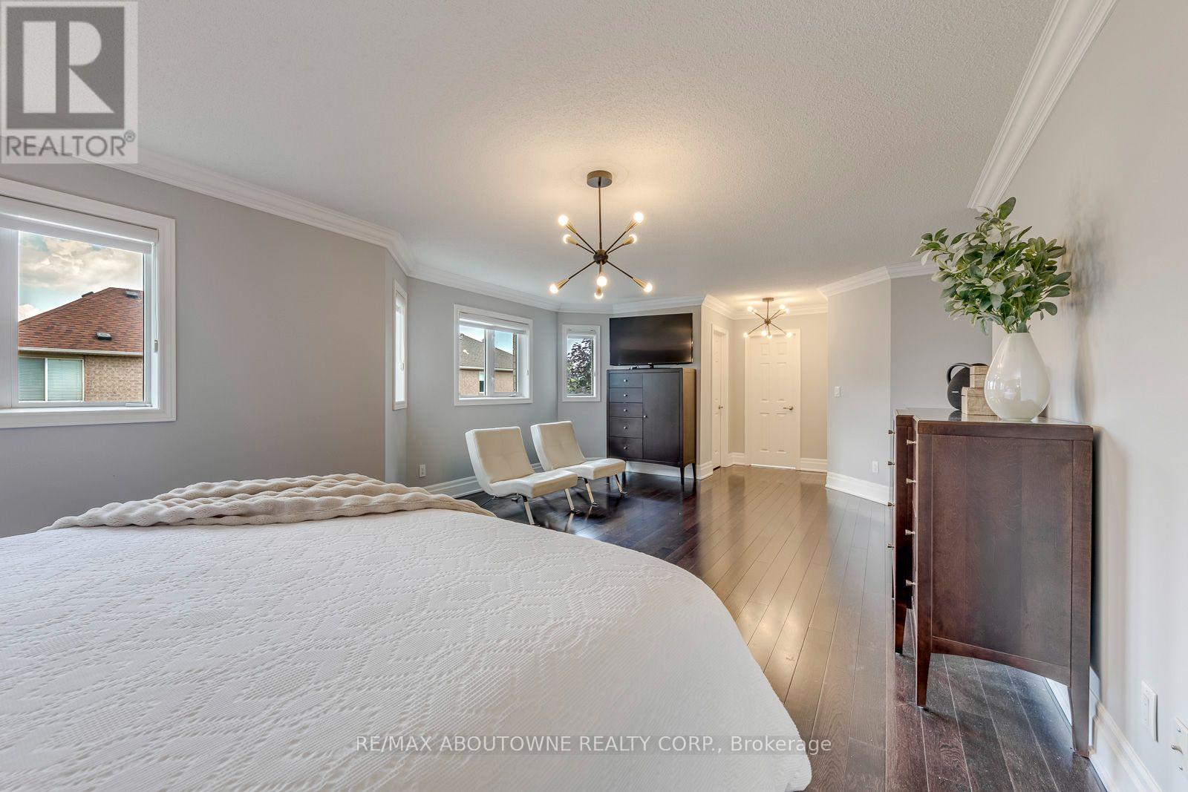
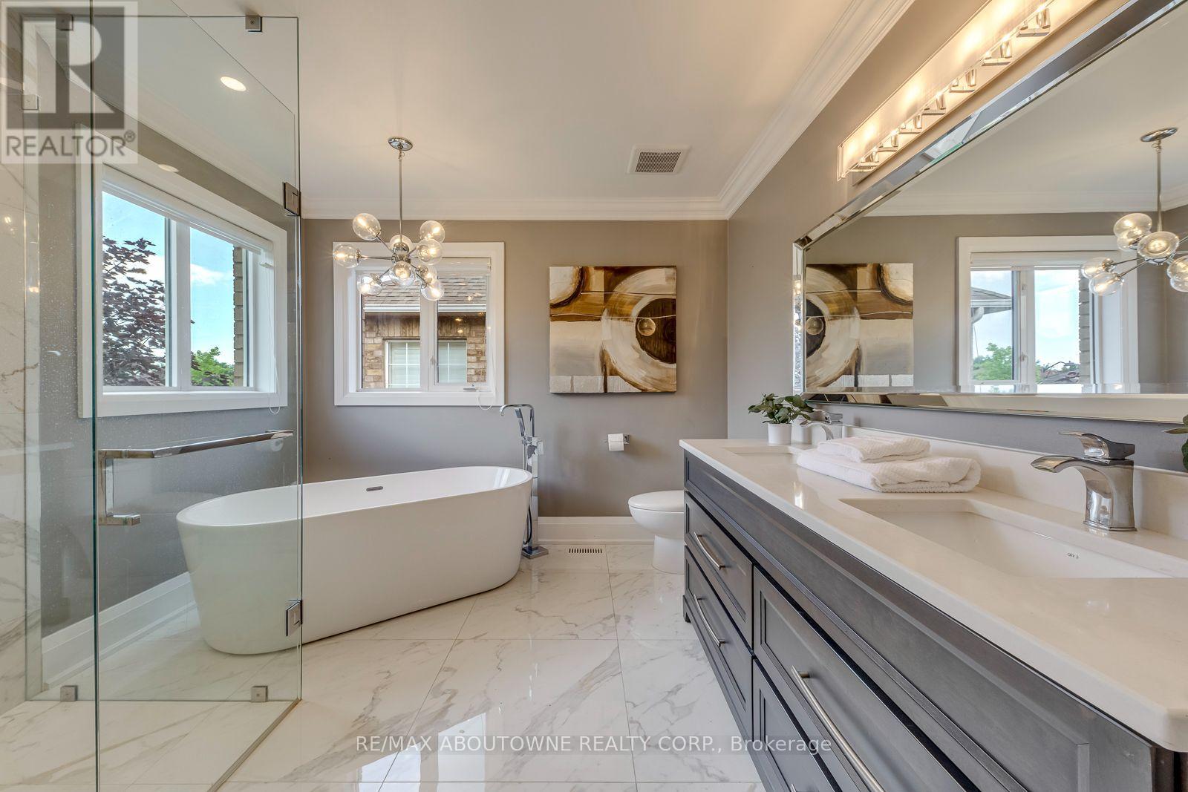

$1,949,000
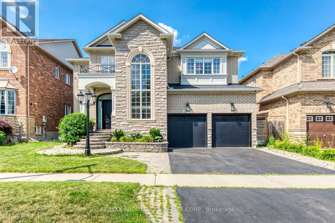
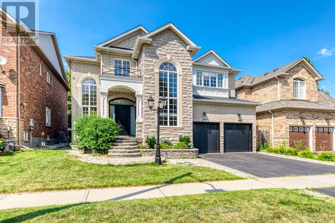
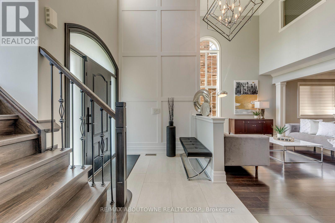
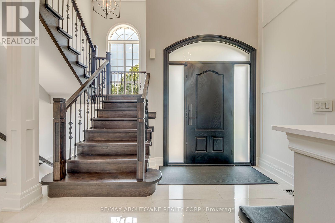
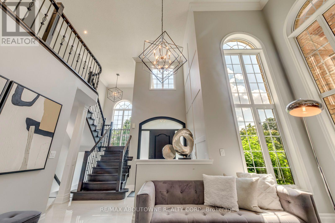
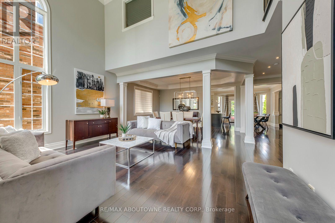
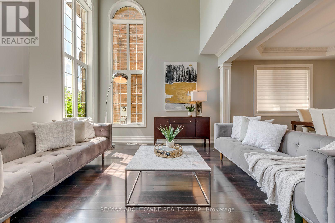
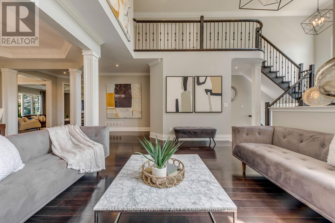
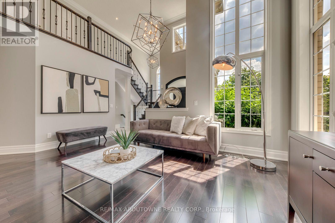
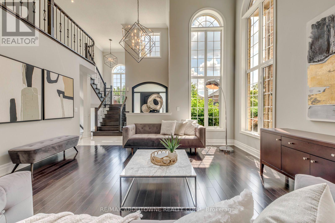
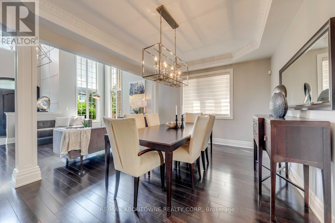
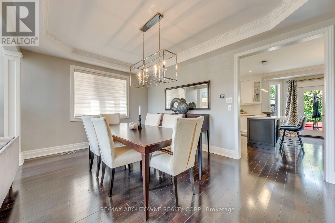
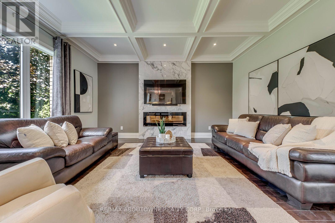
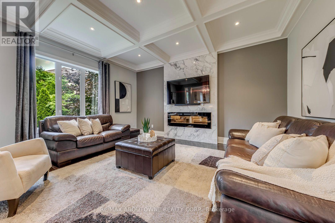
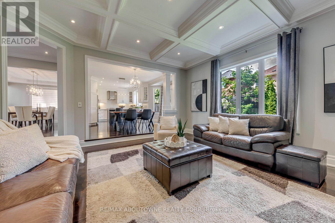
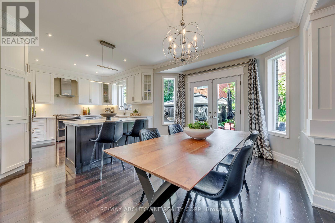
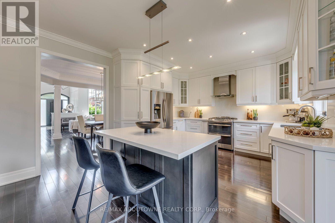
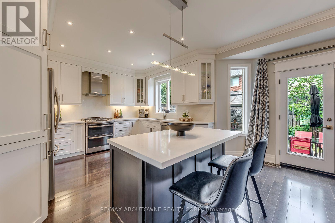
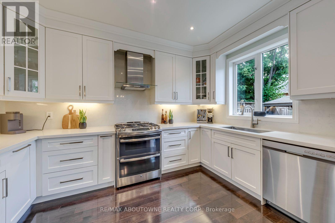
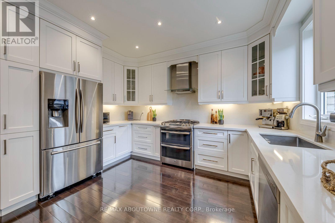
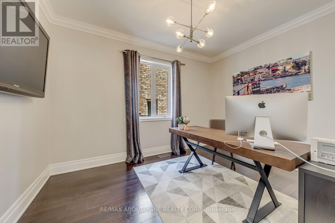
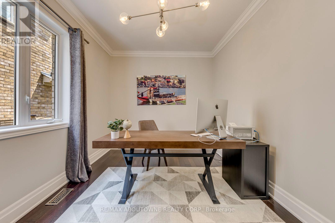
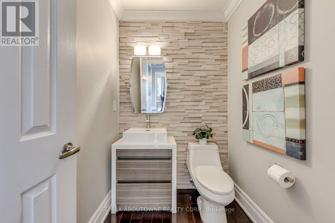
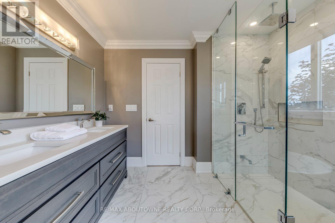
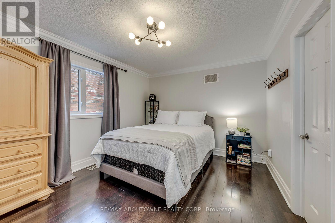
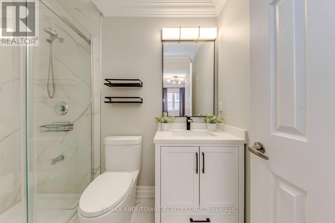
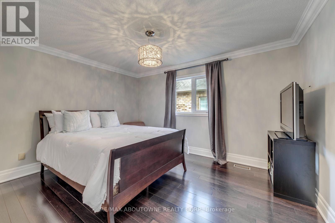
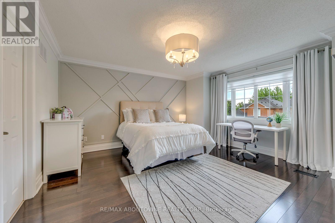
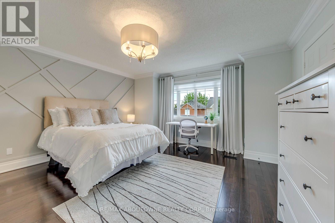
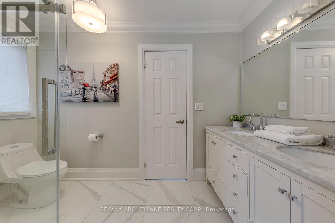
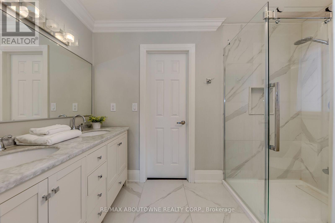
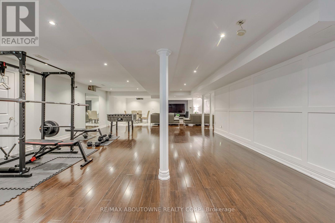
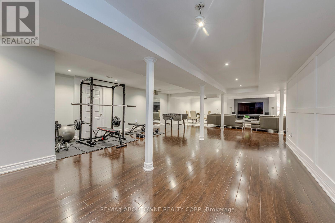
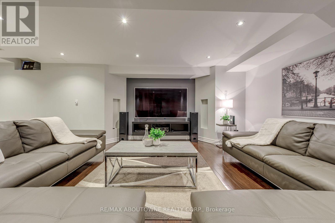
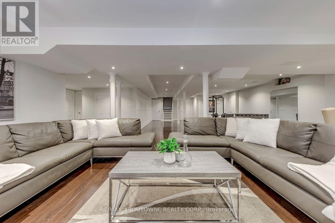
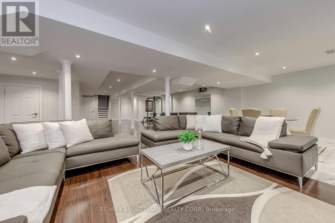
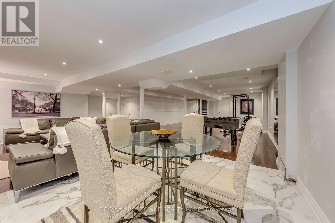
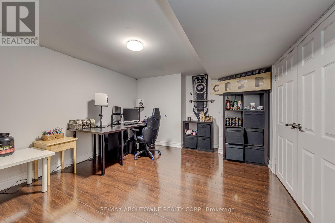
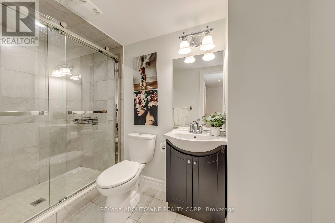
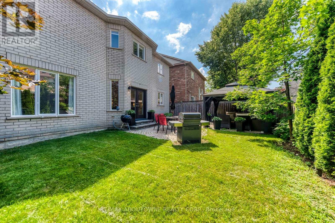
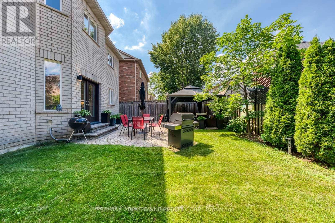
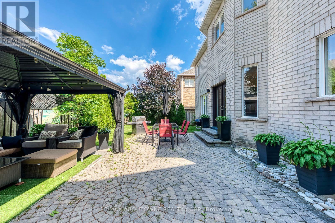
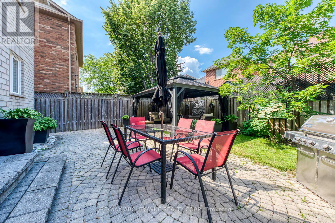
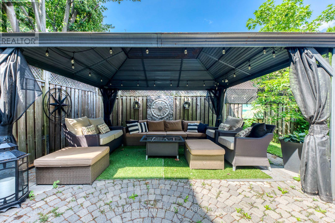
Situated on one of Westmount's most sought-after streets, this exceptional Royal Pine-built detached residence offers over 4,900 sq. ft. of beautifully finished living space, combining timeless elegance with extensive top-to-bottom renovations. Designed for modern family living, this impressive home features 4+1 bedrooms, 5 bathrooms and an outstanding open-concept layout with generously proportioned principal rooms throughout. The main level is both sophisticated and functional, highlighted by a dramatic living room with soaring open-to-above ceilings, an elegant dining room for formal entertaining, a stunning renovated chef's kitchen with an expansive breakfast area, and a large sunken family room that creates the perfect space for everyday living. A dedicated main floor office provides an ideal work-from-home environment or quiet study. Upstairs, the luxurious primary retreat offers a beautifully renovated spa-inspired ensuite and separate his-and-her walk-in closets. A second bedroom enjoys the privacy of its own ensuite, while two additional generously sized bedrooms share a well-appointed Jack-and-Jill bathroom, providing exceptional accommodation for a growing family. The professionally finished lower level adds almost 1,500 sq. ft. of additional living space, featuring a spacious recreation room, a fifth bedroom, a full bathroom, and exceptional flexibility for extended family, guests, or recreation. Perfectly positioned within walking distance of Westmount's award-winning schools, parks, scenic trails and recreation facilities, and offering convenient access to Bronte GO Station, public transit and major highways, this is a home that delivers both luxury and lifestyle. Substantial family homes of this calibre, quality and size are seldom offered for sale in Westmount. 2067 Helmsley Avenue presents an exceptional opportunity to own one of the neighbourhood's finest residences. (id:43681)
Open House
现在这个房屋大家可以去Open House参观了!
2:00 pm
结束于:4:00 pm
房源概要
| MLS® Number | W13541854 |
| 房源类型 | 民宅 |
| 社区名字 | 1019 - WM Westmount |
| 附近的便利设施 | 医院, 公园, 学校, 公共交通 |
| 社区特征 | 社区活动中心 |
| 设备类型 | 热水器 |
| 特征 | Ravine |
| 总车位 | 6 |
| 租赁设备类型 | 热水器 |
详 情
| 浴室 | 5 |
| 地上卧房 | 4 |
| 地下卧室 | 1 |
| 总卧房 | 5 |
| Age | 16 To 30 Years |
| 公寓设施 | Fireplace(s) |
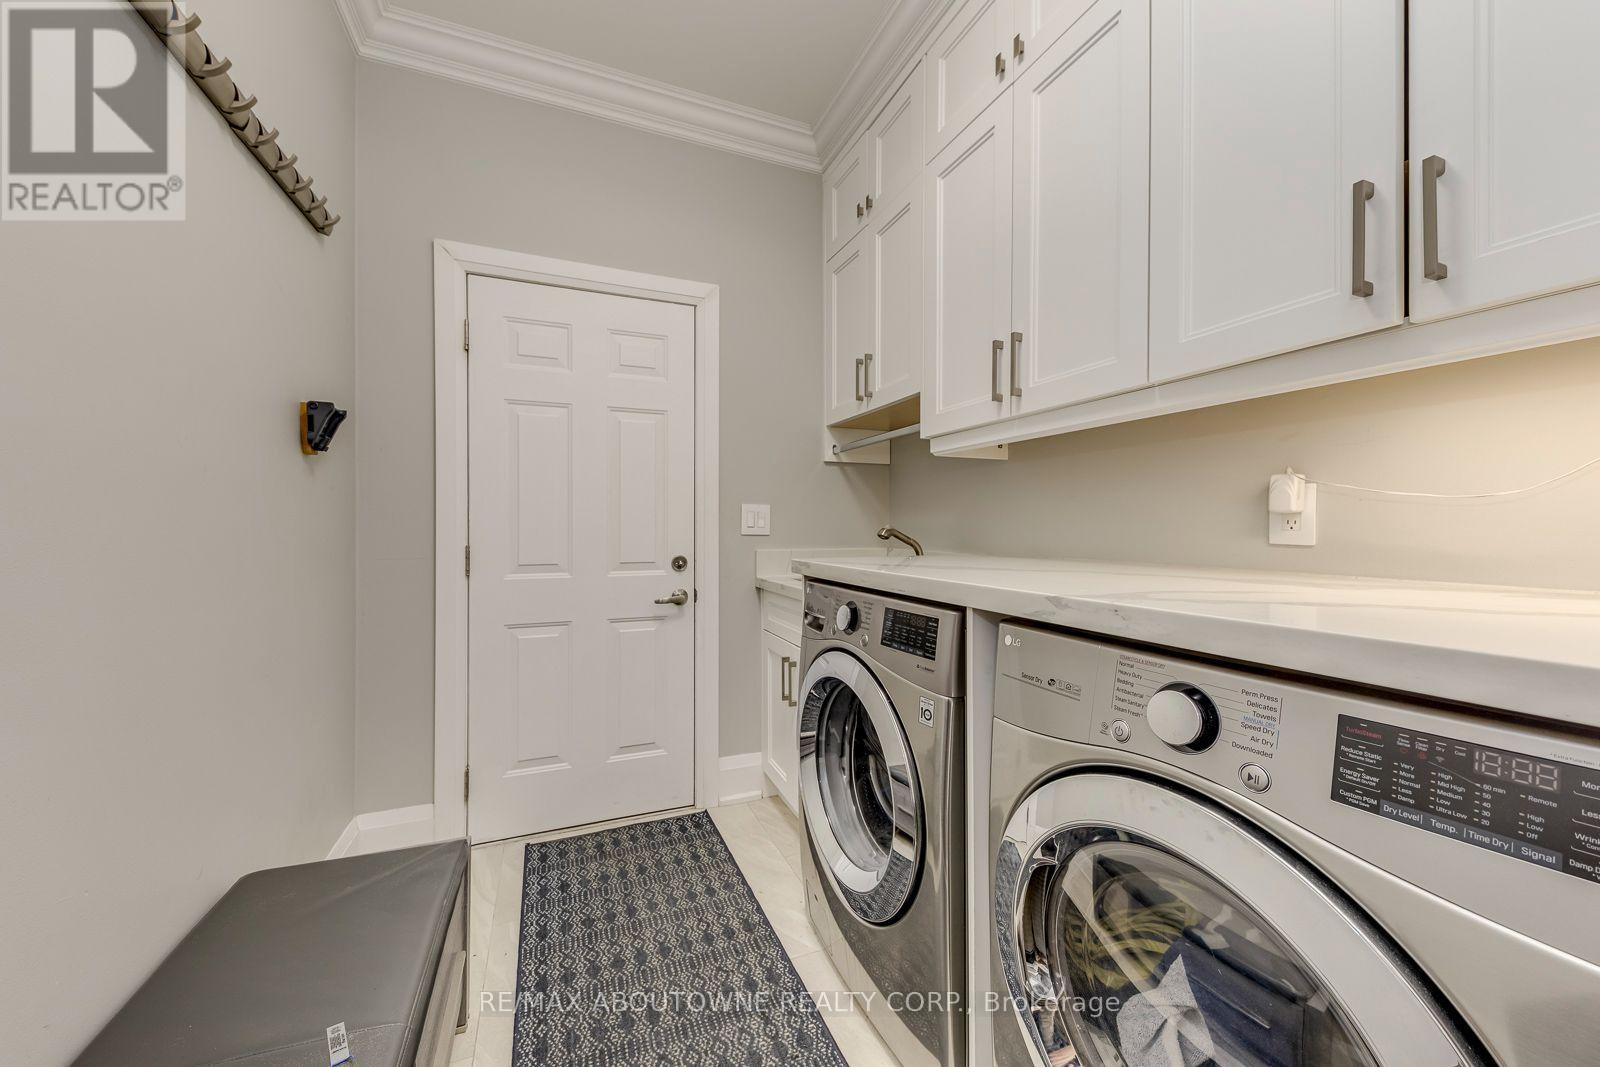
| 家电类 | 洗碗机, 烘干机, Garage Door Opener, 炉子, 洗衣机, 窗帘, 冰箱 |
| 地下室进展 | 已装修 |
| 地下室类型 | 全完工 |
| 施工种类 | 独立屋 |
| 空调 | 中央空调 |
| 外墙 | 石, 灰泥 |
| 壁炉 | 有 |
| Fireplace Total | 1 |
| 地基类型 | 混凝土浇筑 |
| 客人卫生间(不包含洗浴) | 1 |
| 供暖方式 | 天然气 |
| 供暖类型 | 压力热风 |
| 储存空间 | 2 |
| 内部尺寸 | 3000 - 3500 Sqft |
| 类型 | 独立屋 |
| 设备间 | 市政供水 |
车 位
| Garage |
土地
| 英亩数 | 无 |
| 土地便利设施 | 医院, 公园, 学校, 公共交通 |
| 污水道 | Sanitary Sewer |
| 土地深度 | 98 Ft ,7 In |
| 土地宽度 | 50 Ft ,10 In |
| 不规则大小 | 50.9 X 98.6 Ft |
房 间
| 楼 层 | 类 型 | 长 度 | 宽 度 | 面 积 |
|---|---|---|---|---|
| 二楼 | 主卧 | 7.04 m | 4.57 m | 7.04 m x 4.57 m |
| 二楼 | 第二卧房 | 4.27 m | 3.35 m | 4.27 m x 3.35 m |
| 二楼 | 第三卧房 | 4.11 m | 3.53 m | 4.11 m x 3.53 m |
| 二楼 | Bedroom 4 | 4.47 m | 4.27 m | 4.47 m x 4.27 m |
| 地下室 | 娱乐,游戏房 | 13.51 m | 6.38 m | 13.51 m x 6.38 m |
| 地下室 | Bedroom 5 | 4.57 m | 3.56 m | 4.57 m x 3.56 m |
| 一楼 | 客厅 | 5.08 m | 3.76 m | 5.08 m x 3.76 m |
| 一楼 | 厨房 | 4 m | 3.28 m | 4 m x 3.28 m |
| 一楼 | Eating Area | 4.6 m | 3.73 m | 4.6 m x 3.73 m |
| 一楼 | 家庭房 | 4.95 m | 4.9 m | 4.95 m x 4.9 m |
| 一楼 | Office | 4.01 m | 2.9 m | 4.01 m x 2.9 m |

The trademarks REALTOR®, REALTORS®, and the REALTOR® logo are controlled by The Canadian Real Estate Association (CREA) and identify real estate professionals who are members of CREA. The trademarks MLS®, Multiple Listing Service® and the associated logos are owned by The Canadian Real Estate Association (CREA) and identify the quality of services provided by real estate professionals who are members of CREA. The trademark DDF® is owned by The Canadian Real Estate Association (CREA) and identifies CREA's Data Distribution Facility (DDF®)
Toronto Real Estate Board
RE/MAX Aboutowne Realty Corp.
July 09 2026 08:07:00
