
2062 Glenforest Crescent Oakville (Fd Ford), Ontario L6J 2G4


$7,000 Monthly
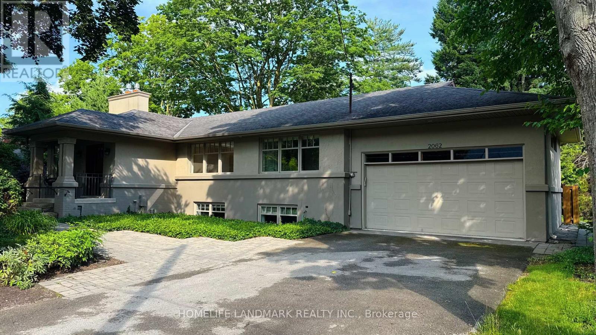
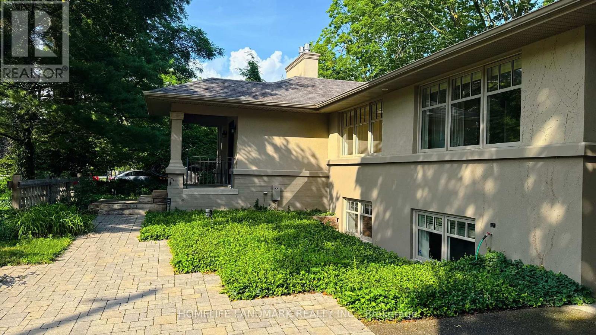
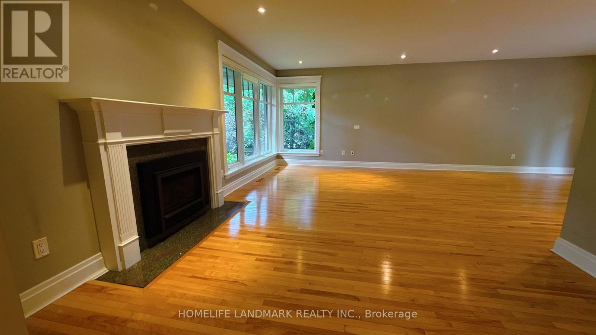
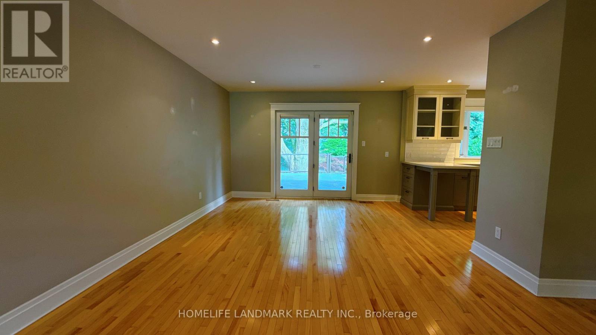
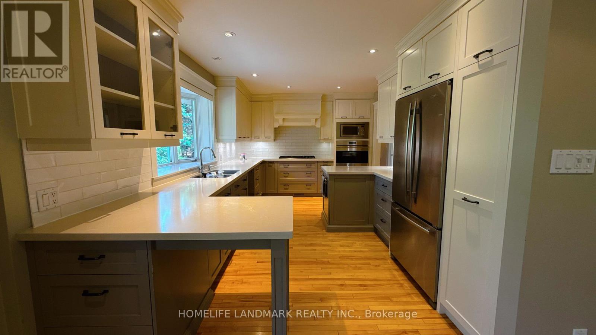
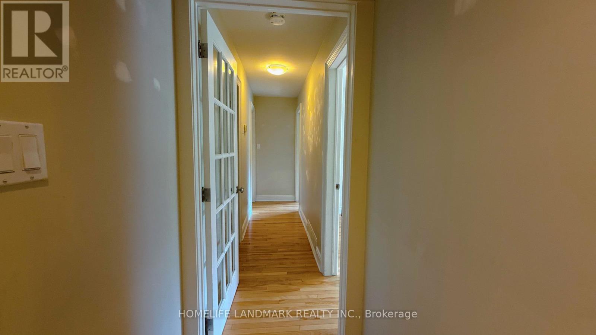
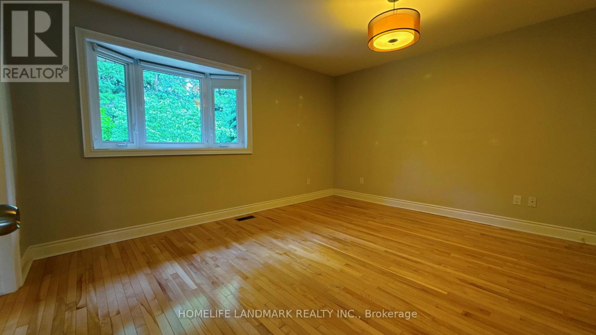
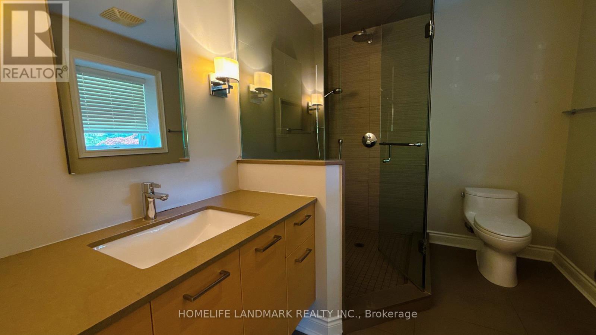
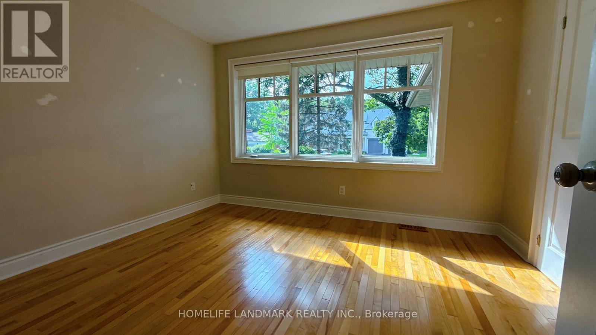
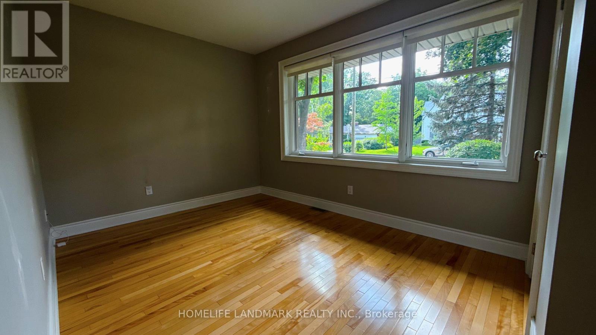
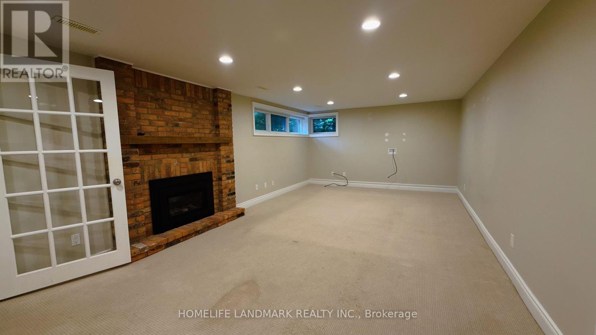
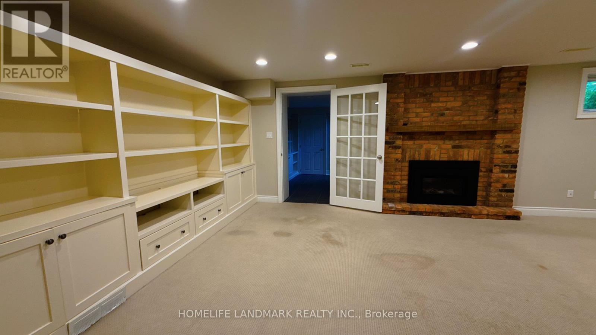
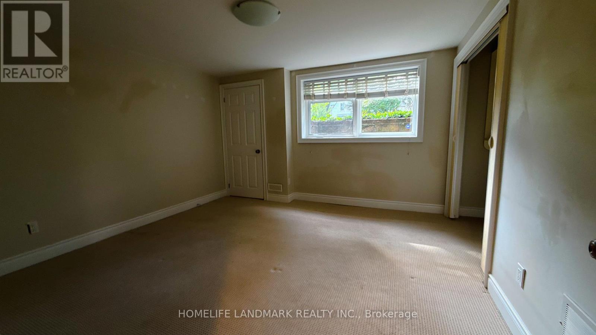
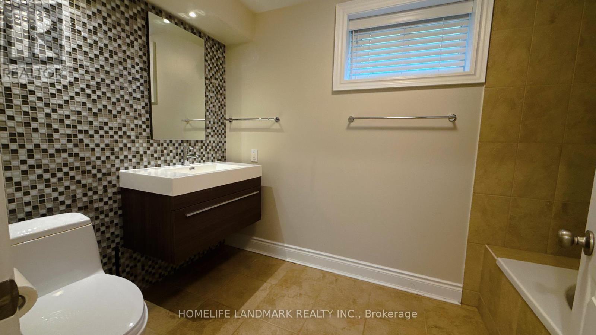
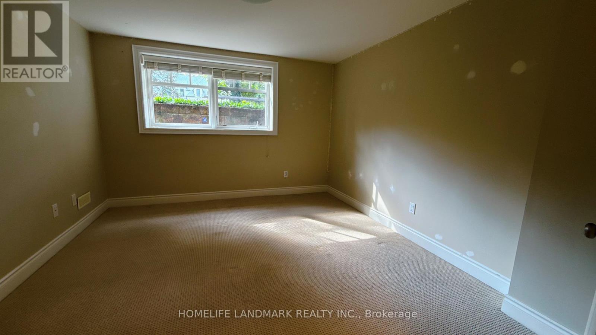
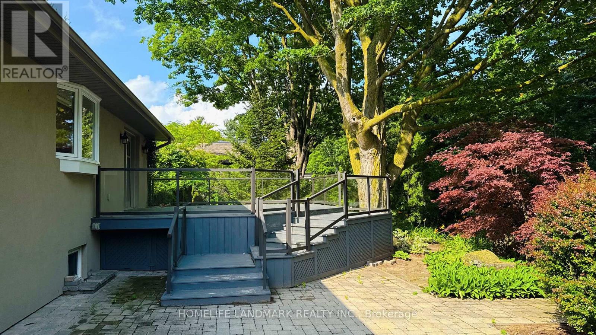
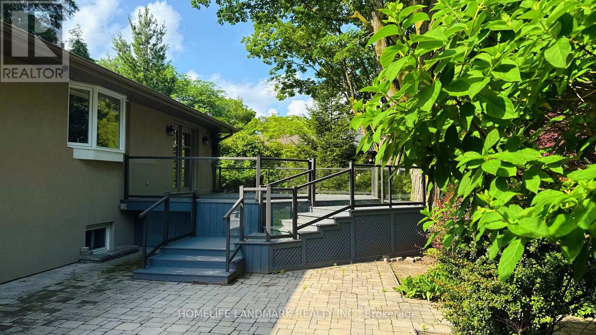
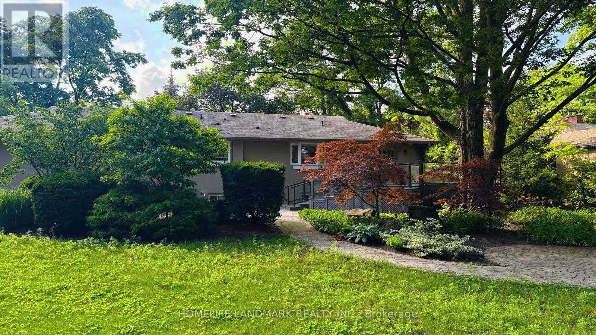
This beautiful contemporary bungalow is in one of South East Oakville's most coveted locations. Completely renovated in 2005 it features high-end finishes through and though. The modern kitchen is the heart of the home and was again updated in 2014 with top notch finishes. All the mechanicals are less than 7 years new. The high-end efficiency furnace was installed in 2016 and the new roof in 2026. Featuring 5 bedrooms 3 on the Main floor and 2 on the bright sunny lower level. The spacious Master on suite features modern cabinetry and a walk-in glass shower. Fresh, airy, contemporary, and functional, this home is located on a large private lot within walking distance to some of the best schools and amenities East Oakville has to offer. (id:43681)
房源概要
| MLS® Number | W13527274 |
| 房源类型 | 民宅 |
| 社区名字 | 1006 - FD Ford |
| 附近的便利设施 | 医院 |
| 设备类型 | 热水器 |
| 总车位 | 8 |
| 租赁设备类型 | 热水器 |
详 情
| 浴室 | 2 |
| 地上卧房 | 3 |
| 地下卧室 | 2 |
| 总卧房 | 5 |
| Age | 16 To 30 Years |
| 家电类 | Central Vacuum, Alarm System, Garage Door Opener Remote(s) |
| 建筑风格 | 平房 |
| 地下室进展 | 已装修 |
| 地下室类型 | 全完工 |
| 施工种类 | 独立屋 |
| 空调 | 中央空调 |
| 外墙 | 灰泥, 砖 |
| Fire Protection | Alarm System |
| 壁炉 | 有 |
| Fireplace Total | 2 |
| 地基类型 | 水泥 |
| 客人卫生间(不包含洗浴) | 1 |
| 供暖方式 | 天然气 |
| 供暖类型 | 压力热风 |
| 储存空间 | 1 |
| 内部尺寸 | 3000 - 3500 Sqft |
| 类型 | 独立屋 |
| 设备间 | 市政供水 |
车 位
| 附加车库 | |
| Garage |
土地
| 英亩数 | 无 |
| 土地便利设施 | 医院 |
| 污水道 | Sanitary Sewer |
| 土地深度 | 150 Ft |
| 土地宽度 | 100 Ft |
| 不规则大小 | 100 X 150 Ft |
| 土壤类型 | Sand |
房 间
| 楼 层 | 类 型 | 长 度 | 宽 度 | 面 积 |
|---|---|---|---|---|
| 地下室 | 设备间 | 1.85 m | 2.48 m | 1.85 m x 2.48 m |
| 地下室 | 娱乐,游戏房 | 3.88 m | 8.1 m | 3.88 m x 8.1 m |
| 地下室 | 浴室 | 2 m | 2 m | 2 m x 2 m |
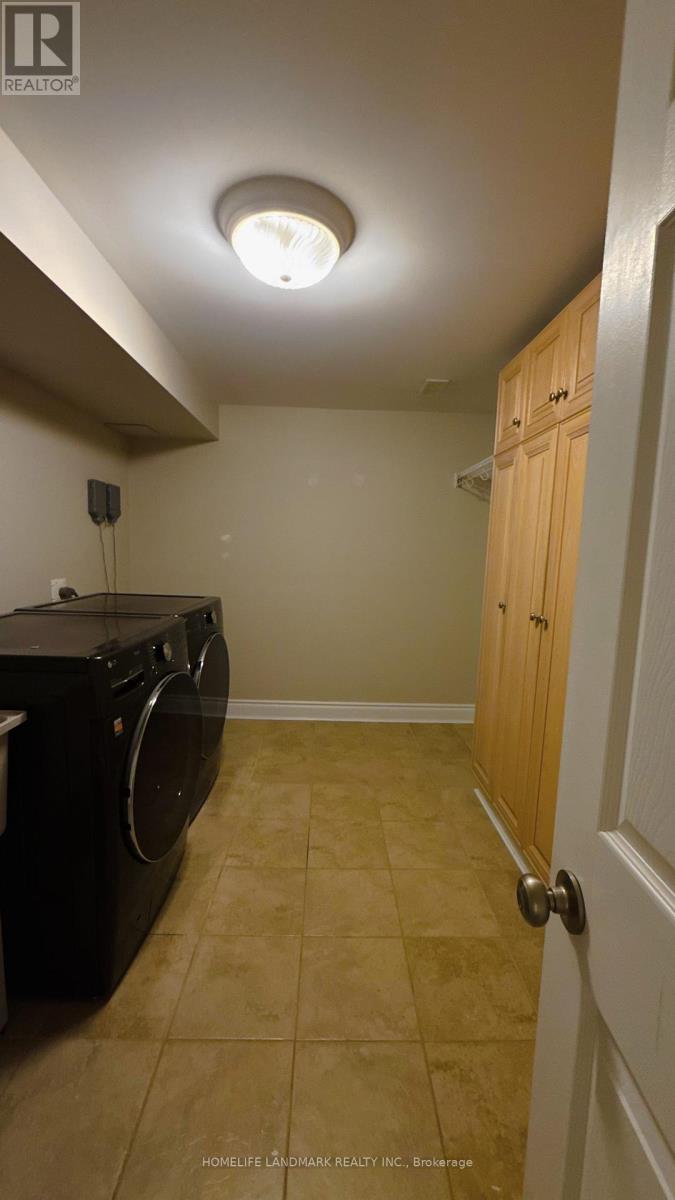
| 地下室 | 洗衣房 | 2.56 m | 3.65 m | 2.56 m x 3.65 m |
| 地下室 | 卧室 | 3.73 m | 3.73 m | 3.73 m x 3.73 m |
| 地下室 | 卧室 | 3.73 m | 3.32 m | 3.73 m x 3.32 m |
| 一楼 | 浴室 | 4 m | 6 m | 4 m x 6 m |
| 一楼 | 厨房 | 3.2 m | 5.08 m | 3.2 m x 5.08 m |
| 一楼 | 客厅 | 3.68 m | 5.76 m | 3.68 m x 5.76 m |
| 一楼 | 餐厅 | 3.4 m | 3.83 m | 3.4 m x 3.83 m |
| 一楼 | 主卧 | 3.98 m | 4.34 m | 3.98 m x 4.34 m |
| 一楼 | 卧室 | 3.02 m | 3.65 m | 3.02 m x 3.65 m |
| 一楼 | 卧室 | 2.69 m | 4.26 m | 2.69 m x 4.26 m |
https://www.realtor.ca/real-estate/29993991/2062-glenforest-crescent-oakville-fd-ford-1006-fd-ford

The trademarks REALTOR®, REALTORS®, and the REALTOR® logo are controlled by The Canadian Real Estate Association (CREA) and identify real estate professionals who are members of CREA. The trademarks MLS®, Multiple Listing Service® and the associated logos are owned by The Canadian Real Estate Association (CREA) and identify the quality of services provided by real estate professionals who are members of CREA. The trademark DDF® is owned by The Canadian Real Estate Association (CREA) and identifies CREA's Data Distribution Facility (DDF®)
Toronto Real Estate Board
Homelife Landmark Realty Inc.
July 06 2026 05:08:14
