
206 Yarmouth Road Toronto (Dovercourt-Wallace Emerson-Junction), Ontario M6G 1X4


$999,000
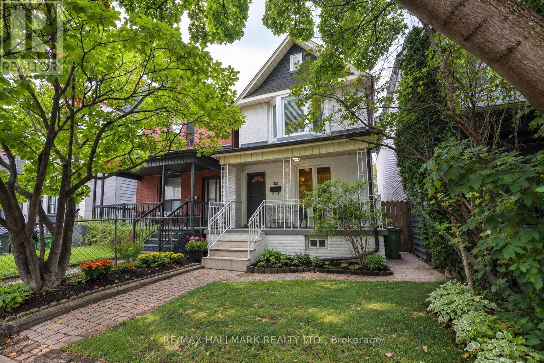
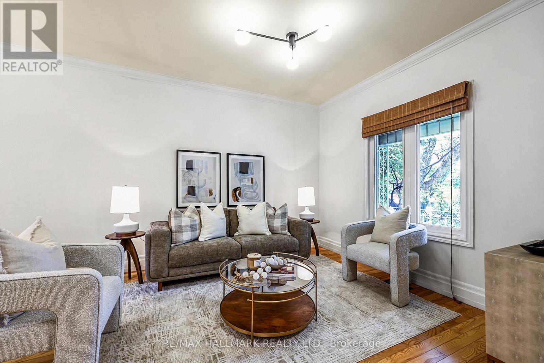
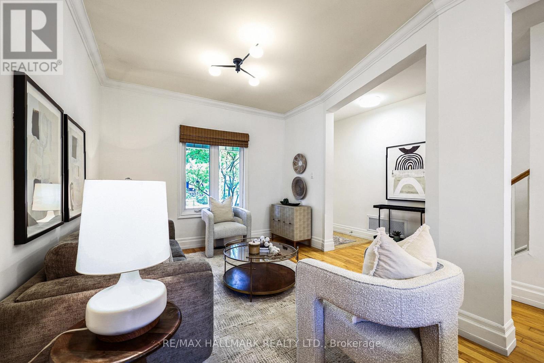
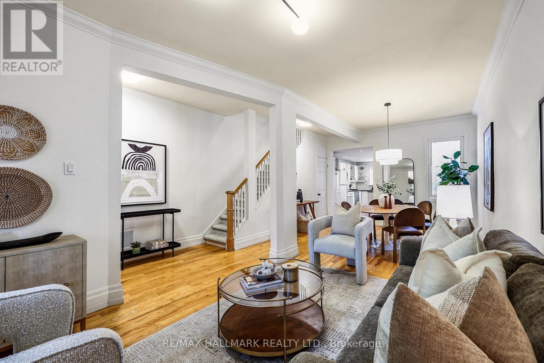
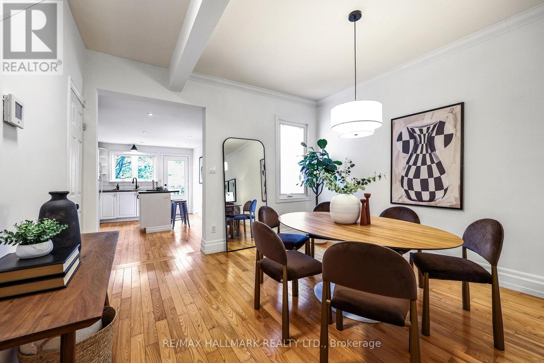
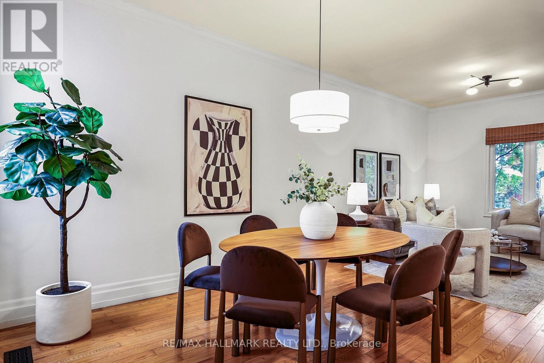
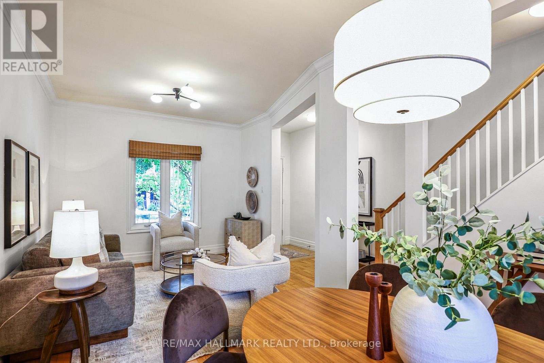
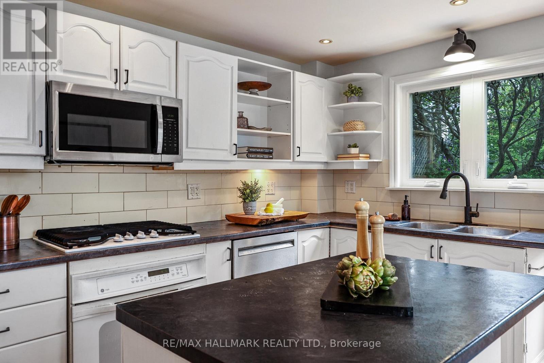
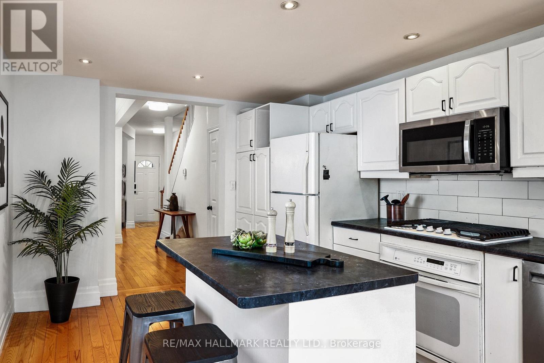
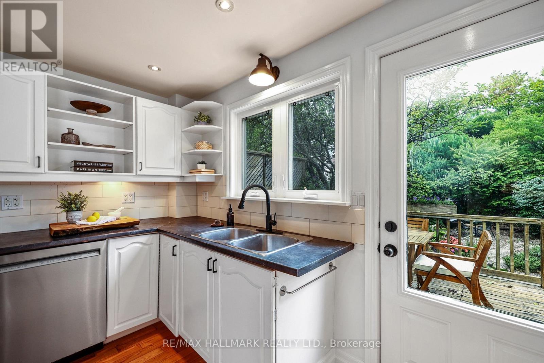
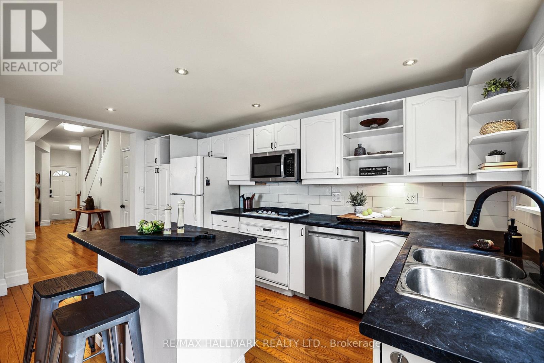
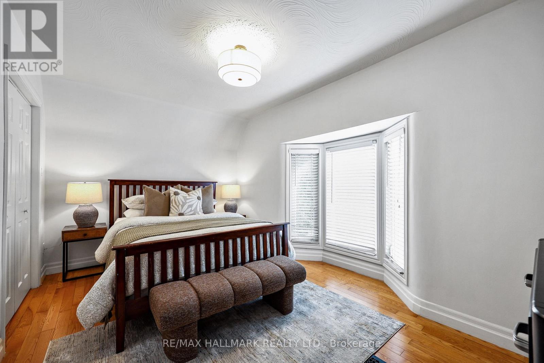
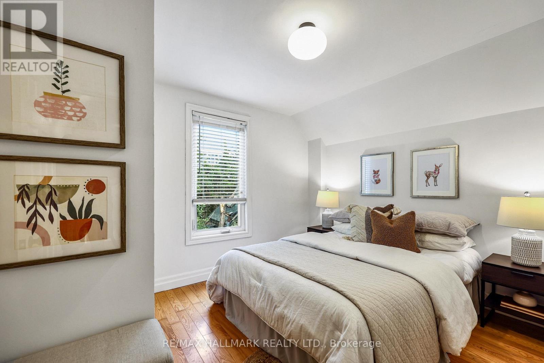
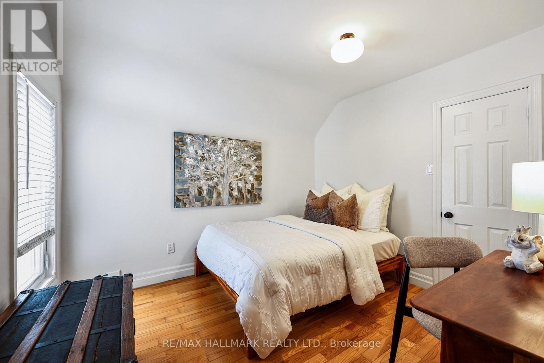
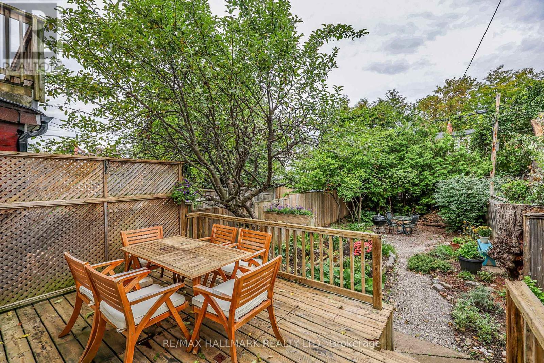
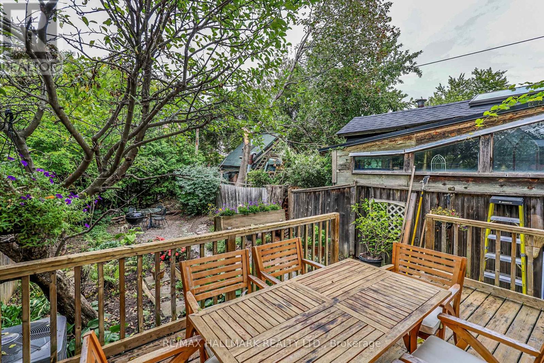
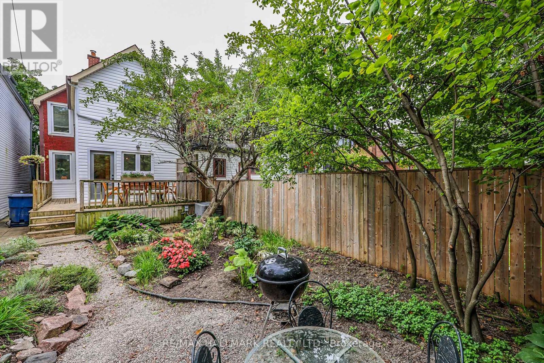
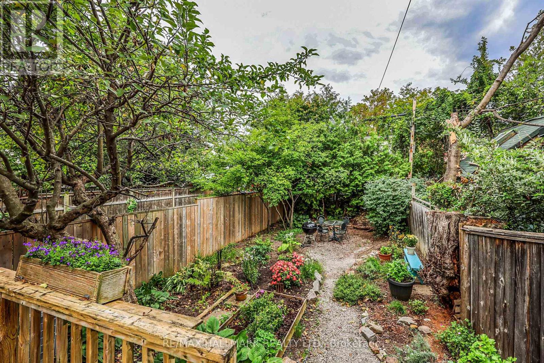
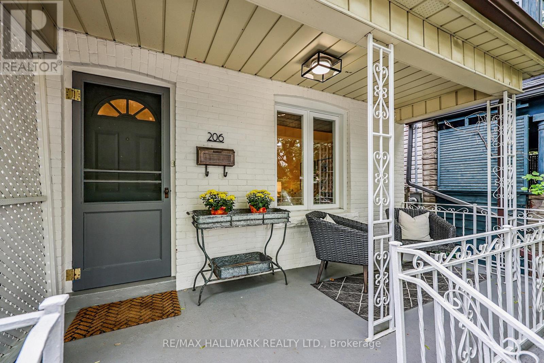
206 Yarmouth Road - A rare affordable detached three-bedroom home nestled in the serene but magnetic pocket of Christie Pits. Inside, the home features spacious living and dining rooms with a comfortable layout, high ceilings and plenty of room to relax. The kitchen is a focal point for gatherings, supplying ample natural light, generous cooking space, and an island perfect for meal prep, quick breakfasts, homework, or simply assembling while dinner is being made. The bedrooms are spacious and bright, offering room to grow and stay in the home for years to come. The basement provides additional space for a rec area, storage or casual use. The backyard is a quiet sanctuary in the city, blending beauty and functionality for summertime BBQs, outdoor dining or enjoying a weekend escape. The location brings a neighbourhood atmosphere while keeping the city close. Christie Pits Park is close by, along with the Bloor-Danforth subway line and TTC connections for commuting across Toronto. Neighbourhood schools include Essex Junior and Senior PS & Bloor CI. For everyday errands, enjoy having local favourites like Fiesta Farms and Contra Café right nearby. With restaurants, bakeries, cafes, independent shops and Geary Avenue close by, Yarmouth Road offers a cozy home and residential community without sacrificing the convenience of Toronto living. (id:43681)
Open House
现在这个房屋大家可以去Open House参观了!
5:00 pm
结束于:7:00 pm
2:00 pm
结束于:4:00 pm
2:00 pm
结束于:4:00 pm
房源概要
| MLS® Number | W13794068 |
| 房源类型 | 民宅 |
| 社区名字 | Dovercourt-Wallace Emerson-Junction |
| 设备类型 | 热水器 |
| 特征 | Sump Pump |
| 租赁设备类型 | 热水器 |
详 情
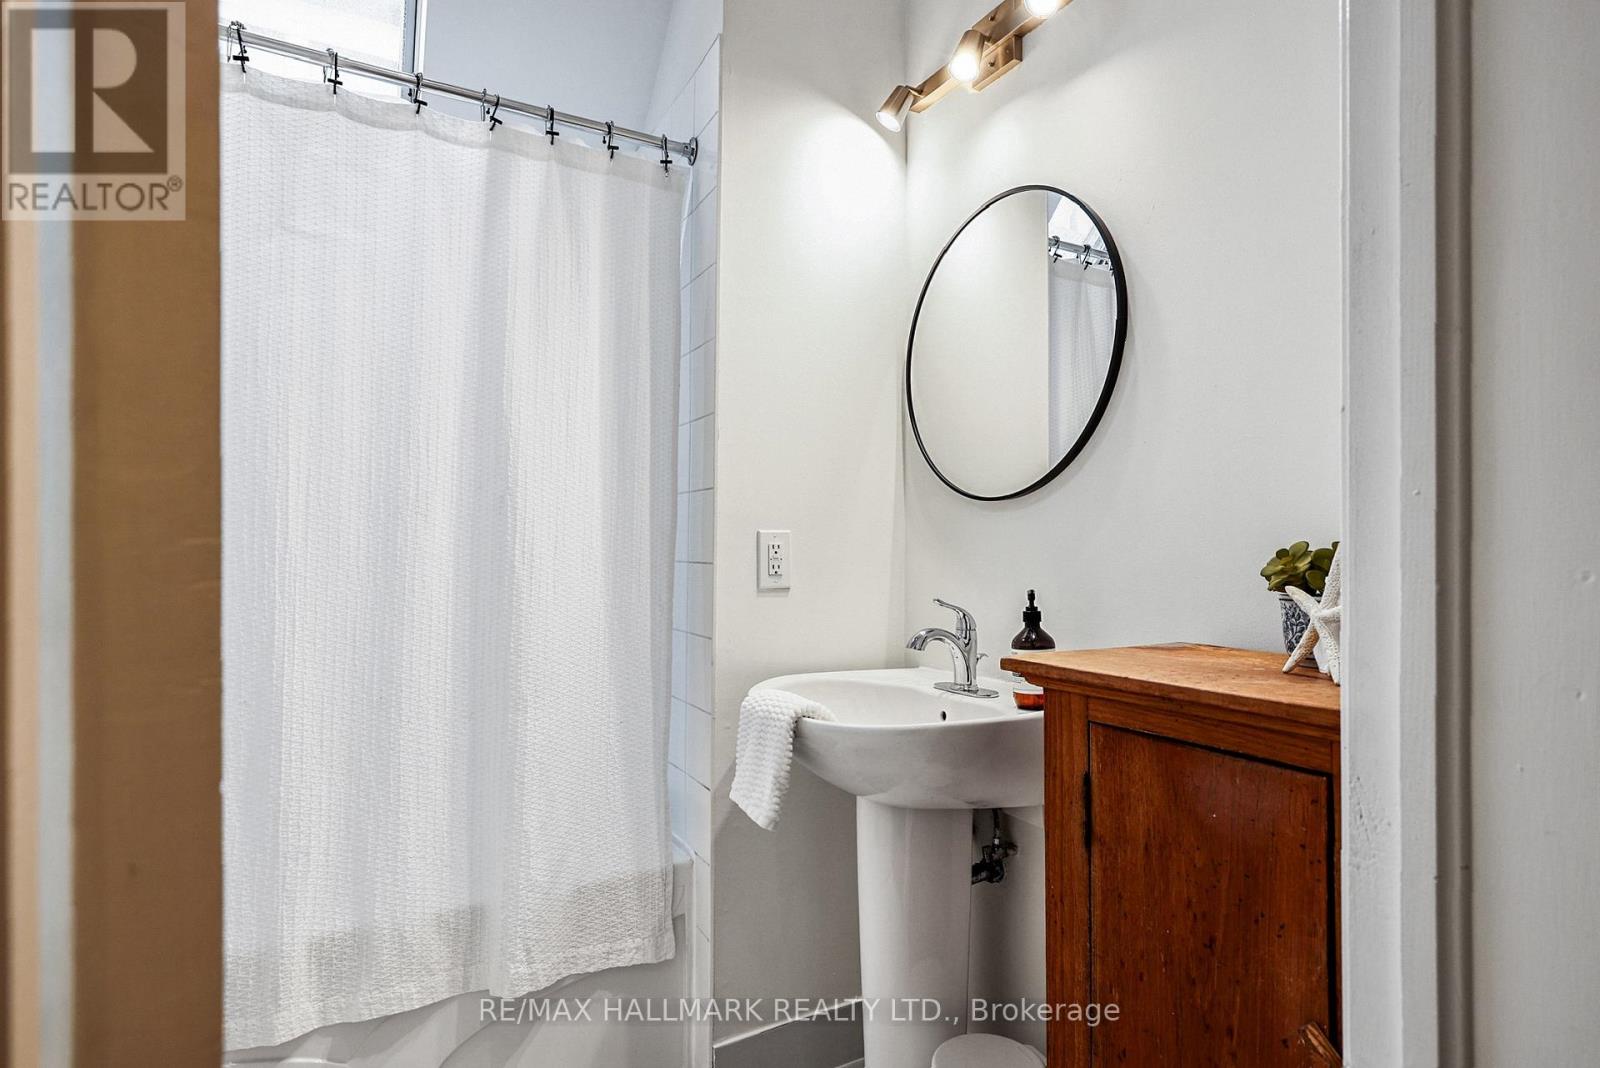
| 浴室 | 2 |
| 地上卧房 | 3 |
| 总卧房 | 3 |
| Age | 100+ Years |
| 公寓设施 | Fireplace(s) |
| 家电类 | Water Heater, Water Meter, 烤箱 - Built-in, 洗碗机, 烘干机, Freezer, 微波炉, 烤箱, Gas 炉子(s), 洗衣机, 窗帘, 冰箱 |
| 地下室进展 | 已完成 |
| 地下室类型 | Full (unfinished) |
| 施工种类 | 独立屋 |
| 空调 | 中央空调 |
| 外墙 | 砖 |
| 壁炉 | 有 |
| Flooring Type | Hardwood |
| 地基类型 | 砖 |
| 供暖方式 | 天然气 |
| 供暖类型 | 压力热风 |
| 储存空间 | 2 |
| 内部尺寸 | 1100 - 1500 Sqft |
| 类型 | 独立屋 |
| 设备间 | 市政供水 |
车 位
| 没有车库 |
土地
| 英亩数 | 无 |
| 污水道 | Sanitary Sewer |
| 土地深度 | 100 Ft |
| 土地宽度 | 20 Ft |
| 不规则大小 | 20 X 100 Ft |
房 间
| 楼 层 | 类 型 | 长 度 | 宽 度 | 面 积 |
|---|---|---|---|---|
| 二楼 | 主卧 | 4.55 m | 3.28 m | 4.55 m x 3.28 m |
| 二楼 | 第二卧房 | 3.41 m | 2.72 m | 3.41 m x 2.72 m |
| 二楼 | 第三卧房 | 3.25 m | 2.64 m | 3.25 m x 2.64 m |
| 地下室 | 娱乐,游戏房 | 7.09 m | 4.55 m | 7.09 m x 4.55 m |
| 一楼 | 客厅 | 3.25 m | 3.25 m | 3.25 m x 3.25 m |
| 一楼 | 餐厅 | 2.67 m | 3.84 m | 2.67 m x 3.84 m |
| 一楼 | 厨房 | 4.67 m | 3.25 m | 4.67 m x 3.25 m |

The trademarks REALTOR®, REALTORS®, and the REALTOR® logo are controlled by The Canadian Real Estate Association (CREA) and identify real estate professionals who are members of CREA. The trademarks MLS®, Multiple Listing Service® and the associated logos are owned by The Canadian Real Estate Association (CREA) and identify the quality of services provided by real estate professionals who are members of CREA. The trademark DDF® is owned by The Canadian Real Estate Association (CREA) and identifies CREA's Data Distribution Facility (DDF®)
Toronto Real Estate Board
RE/MAX Hallmark Realty Ltd.
September 16 2026 11:00:44
