
206 Parnell Road St. Catharines (Vine/linwell), Ontario L2M 1V6


$639,000
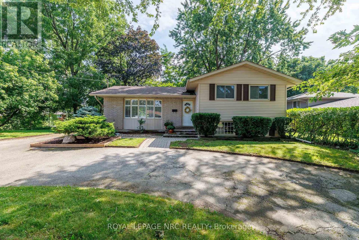
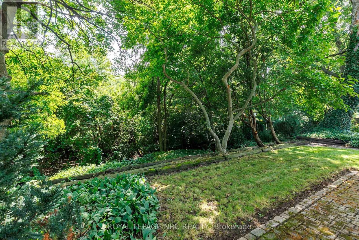
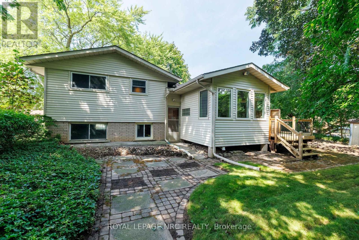
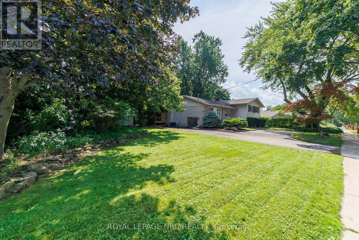
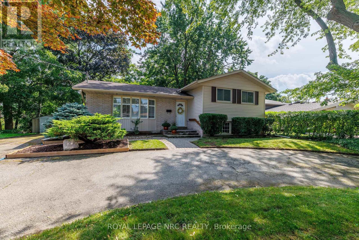
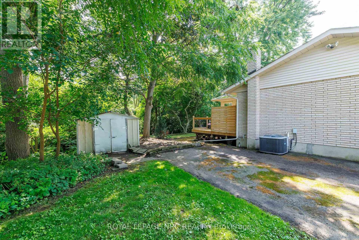
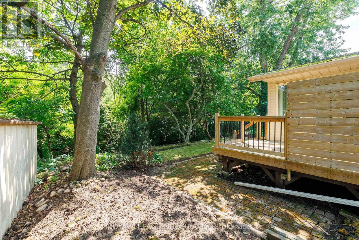
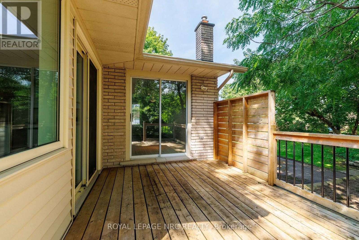
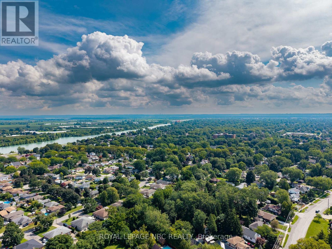
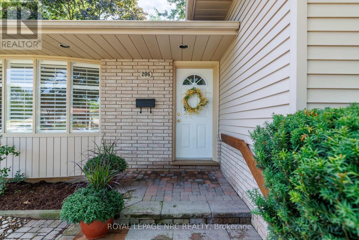
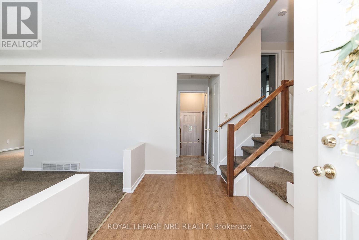
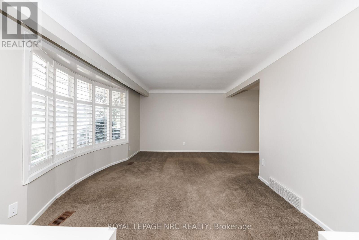
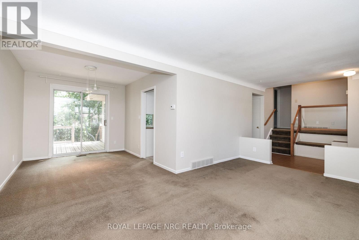
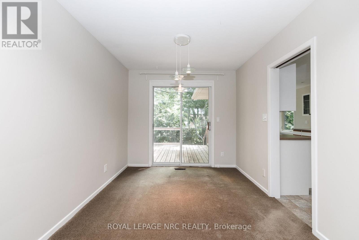
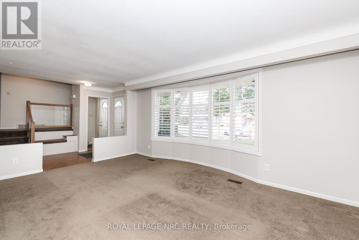
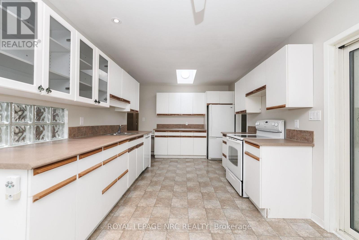
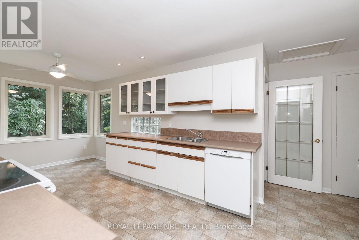
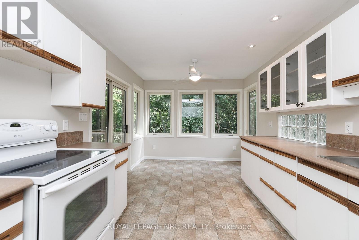
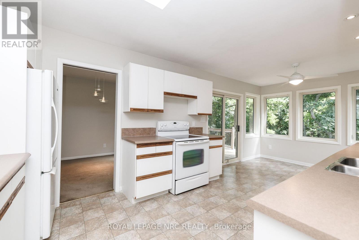
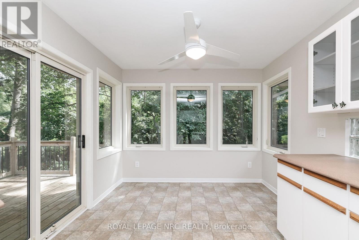
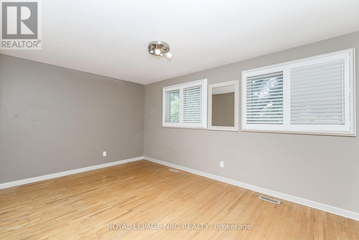
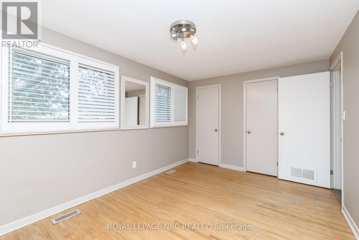
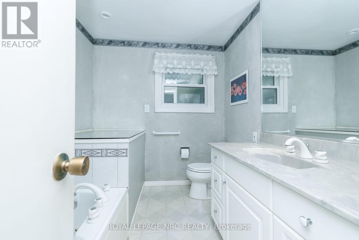
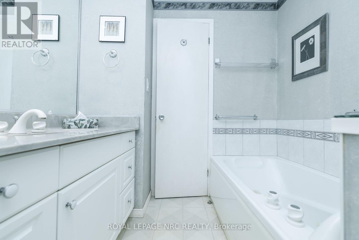
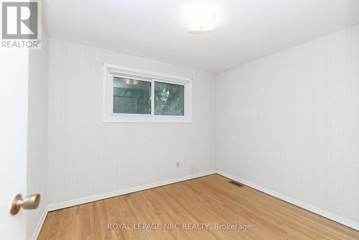
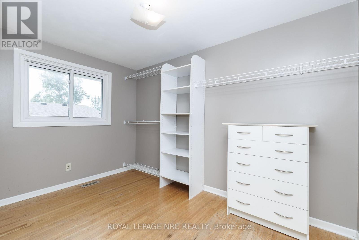
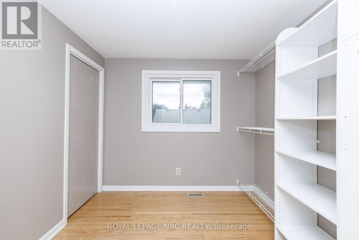
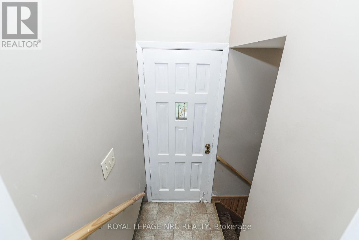
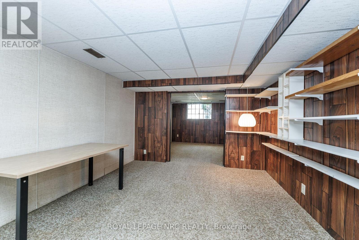
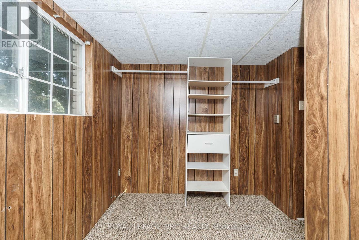
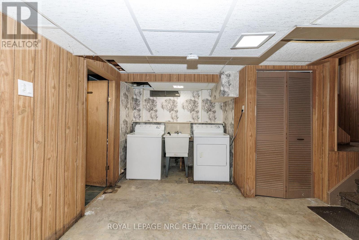
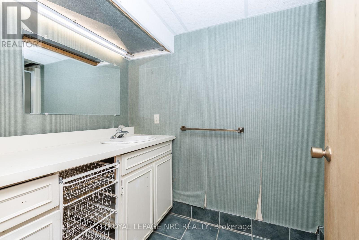
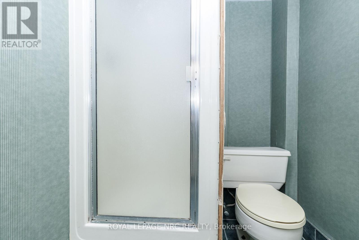
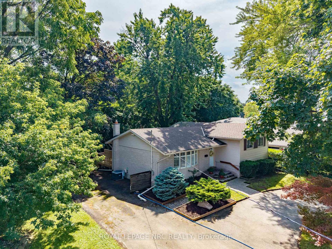
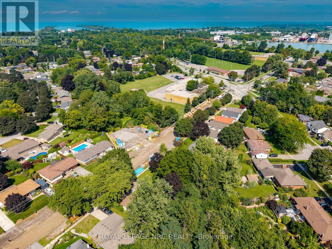
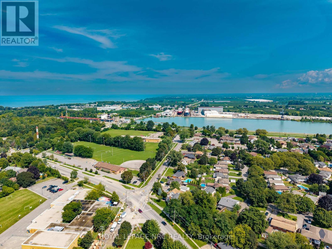
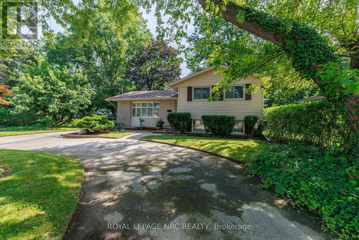
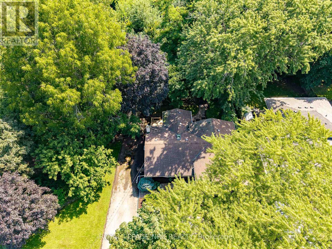
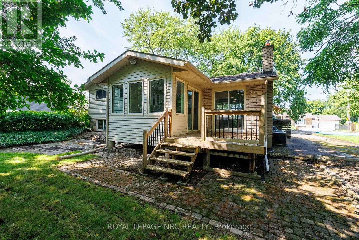
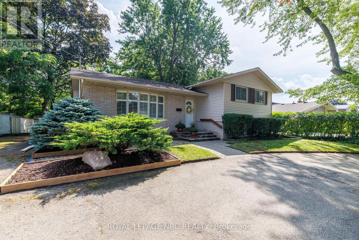
Welcome to 206 Parnell Road-where an incredible 122-foot-wide lot, exceptional privacy and a fantastic north St. Catharines location come together! This inviting 3+1 bedroom side-split offers lovely curb appeal with its brick-and-siding exterior, bay window, mature landscaping and spacious circular driveway. Inside, comfortable and versatile living space awaits, with three upper-level bedrooms, an additional lower-level bedroom, two 3-piece bathrooms and central vacuum. The fridge, stove, dishwasher, washer and dryer are all included.Step outside and discover the showpiece of this property-a fabulous, gently sloping yard surrounded by mature trees and backing toward the natural Walker's Creek corridor. This peaceful, Muskoka-like setting offers wonderful space for entertaining, gardening and play. The lot's exceptional width also provides exciting potential to add a garage, subject to municipal approvals.Families will appreciate being just a short walk from Assumption Catholic Elementary School and within easy walking distance of Port Weller Public School. Walker's Creek Park and its scenic trail system, Grantham Lions Park, excellent secondary schools, shopping, restaurants, public transit and everyday conveniences are all nearby. The Welland Canal, Lake Ontario, Sunset Beach and convenient highway access are just a short drive away.Exciting improvements are underway along Parnell Road, including new sidewalks, curbs, road surface, drainage, landscaping and an enhanced Walker's Creek trail crossing. This is an outstanding opportunity to make a well-located family home your own while enjoying one of the area's most impressive and beautifully treed lots. Hurry-this one is special! (id:43681)
房源概要
| MLS® Number | X13746580 |
| 房源类型 | 民宅 |
| 社区名字 | 442 - Vine/Linwell |
| 附近的便利设施 | 学校, 公共交通, 公园 |
| 社区特征 | School Bus, 社区活动中心 |
| 设备类型 | 热水器 |
| 特征 | 树木繁茂的地区 |
| 总车位 | 6 |
| 租赁设备类型 | 热水器 |
详 情
| 浴室 | 2 |
| 地上卧房 | 3 |
| 地下卧室 | 1 |
| 总卧房 | 4 |
| Age | 51 To 99 Years |
| 家电类 | Central Vacuum |
| 地下室类型 | Full |
| 施工种类 | 独立屋 |
| Construction Style Split Level | Sidesplit |
| 空调 | 中央空调 |
| 外墙 | 乙烯基壁板, 砖 |
| 地基类型 | 混凝土浇筑 |
| 供暖方式 | 天然气 |
| 供暖类型 | 压力热风 |
| 内部尺寸 | 1100 - 1500 Sqft |
| 类型 | 独立屋 |
| 设备间 | 市政供水 |
车 位
| 没有车库 |
土地
| 英亩数 | 无 |
| 土地便利设施 | 学校, 公共交通, 公园 |
| 污水道 | Sanitary Sewer |
| 土地深度 | 134 Ft ,8 In |
| 土地宽度 | 122 Ft |
| 不规则大小 | 122 X 134.7 Ft |
| 规划描述 | G1, R1 |
房 间
| 楼 层 | 类 型 | 长 度 | 宽 度 | 面 积 |
|---|---|---|---|---|
| 二楼 | 主卧 | 4.57 m | 2.97 m | 4.57 m x 2.97 m |
| 二楼 | 第二卧房 | 3.51 m | 810 m | 3.51 m x 810 m |
| 二楼 | 第三卧房 | 3.05 m | 2.64 m | 3.05 m x 2.64 m |
| 二楼 | 卧室 | 3.71 m | 2.74 m | 3.71 m x 2.74 m |
| 地下室 | 洗衣房 | 1.3 m | 2.18 m | 1.3 m x 2.18 m |
| 地下室 | 设备间 | 2.41 m | 2.41 m | 2.41 m x 2.41 m |
| Lower Level | 娱乐,游戏房 | 5.03 m | 3.35 m | 5.03 m x 3.35 m |
| 一楼 | 门厅 | 3.33 m | 1.6 m | 3.33 m x 1.6 m |
| 一楼 | 客厅 | 5.21 m | 3.61 m | 5.21 m x 3.61 m |
| 一楼 | 餐厅 | 3 m | 5.99 m | 3 m x 5.99 m |

The trademarks REALTOR®, REALTORS®, and the REALTOR® logo are controlled by The Canadian Real Estate Association (CREA) and identify real estate professionals who are members of CREA. The trademarks MLS®, Multiple Listing Service® and the associated logos are owned by The Canadian Real Estate Association (CREA) and identify the quality of services provided by real estate professionals who are members of CREA. The trademark DDF® is owned by The Canadian Real Estate Association (CREA) and identifies CREA's Data Distribution Facility (DDF®)
Niagara Association of REALTORS®
Royal LePage Nrc Realty
September 04 2026 07:52:59
