
206 Orr Street Stratford, Ontario N5A 0J7


$1,085,000
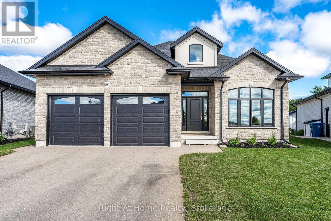
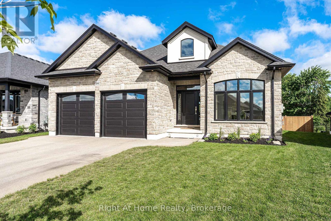
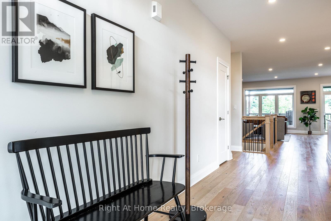
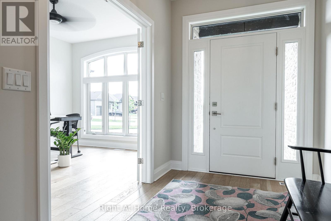
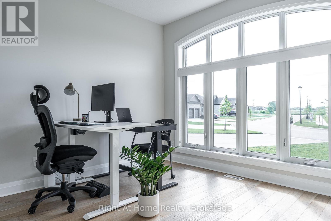
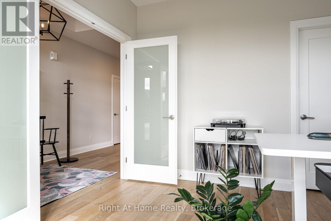
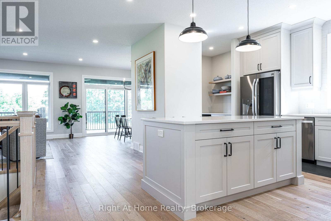
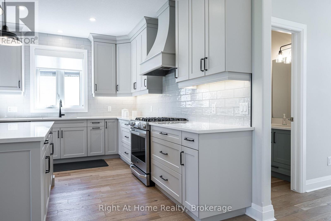
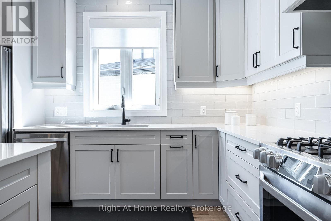
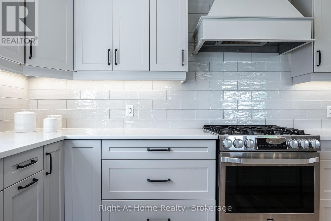
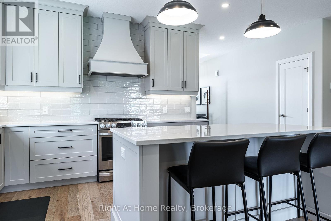
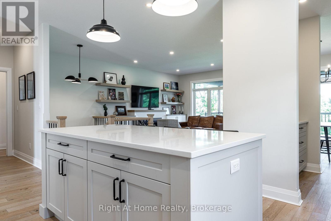
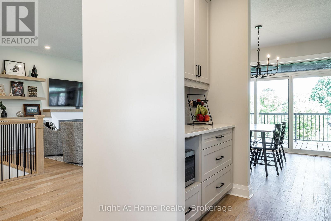
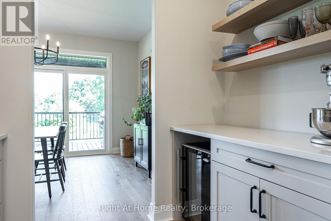
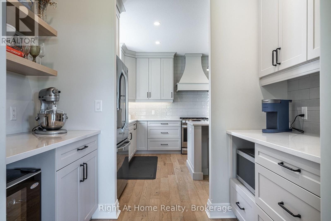
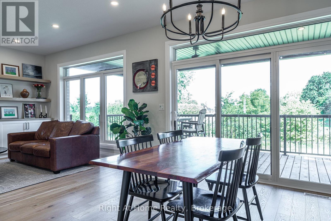
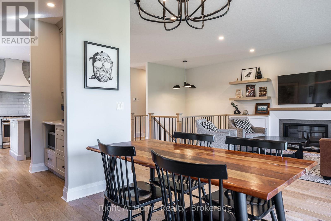
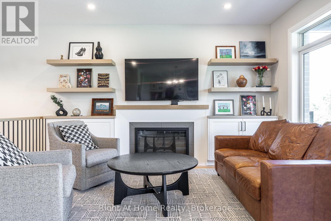
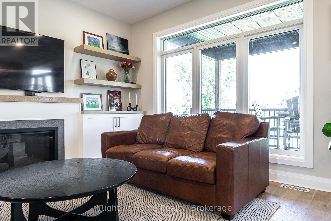
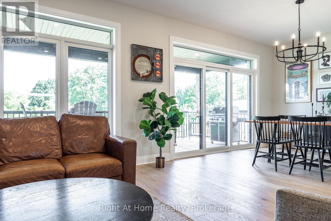
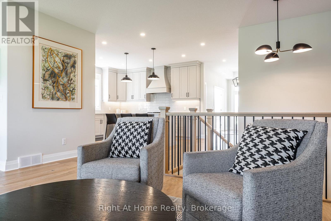
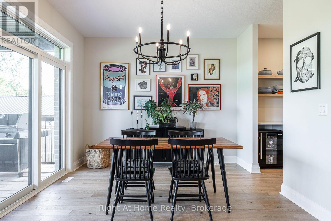
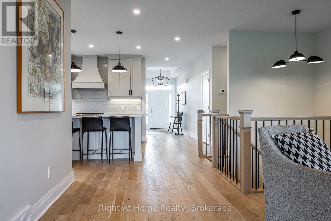
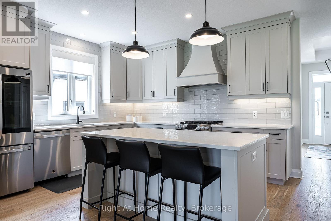
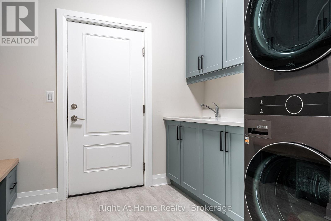
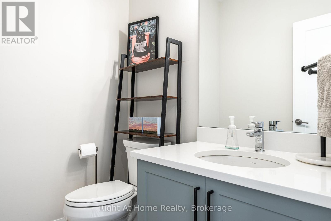
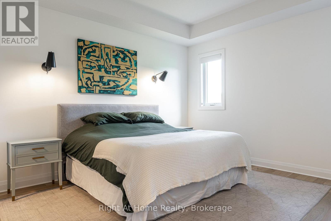
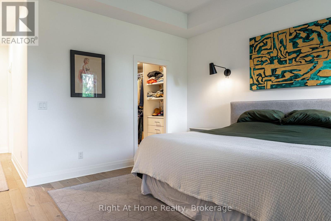
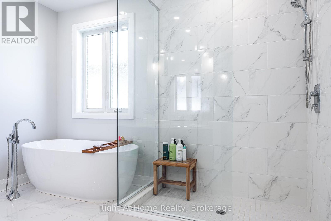
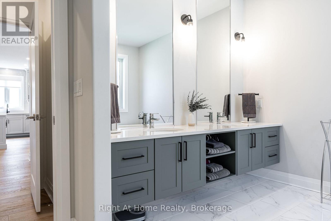
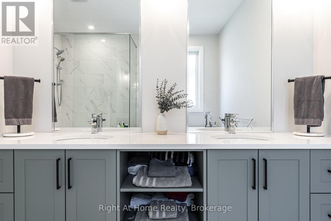
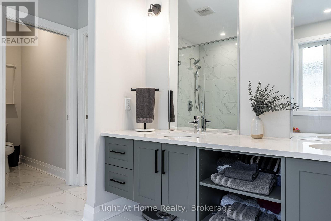
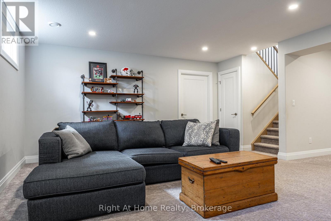
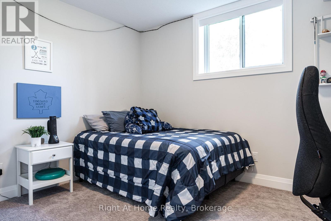
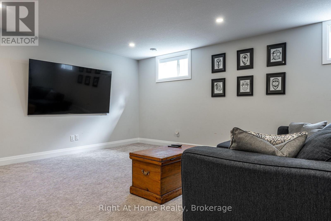
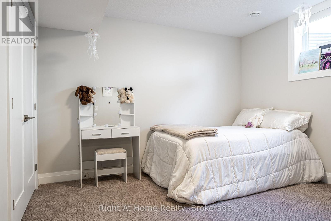
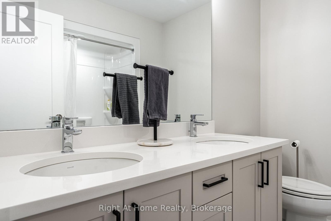
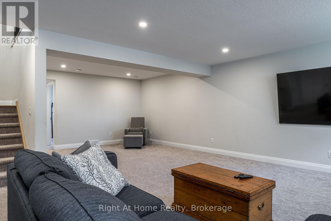
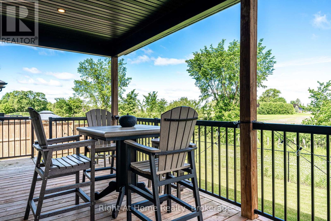
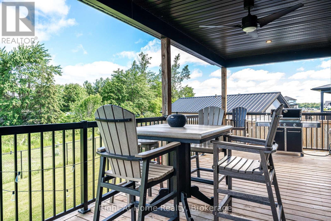
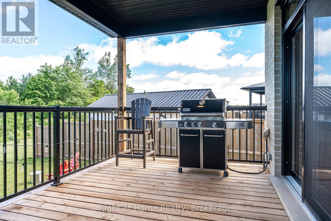
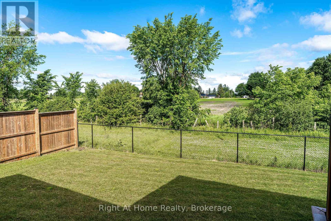
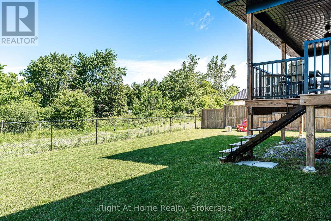
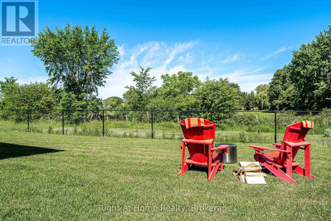
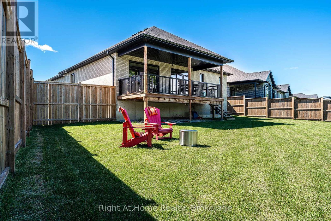
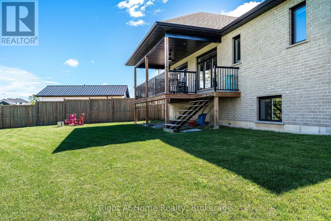
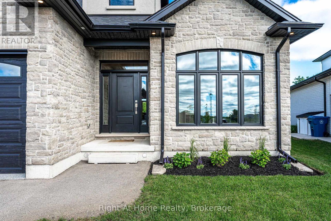
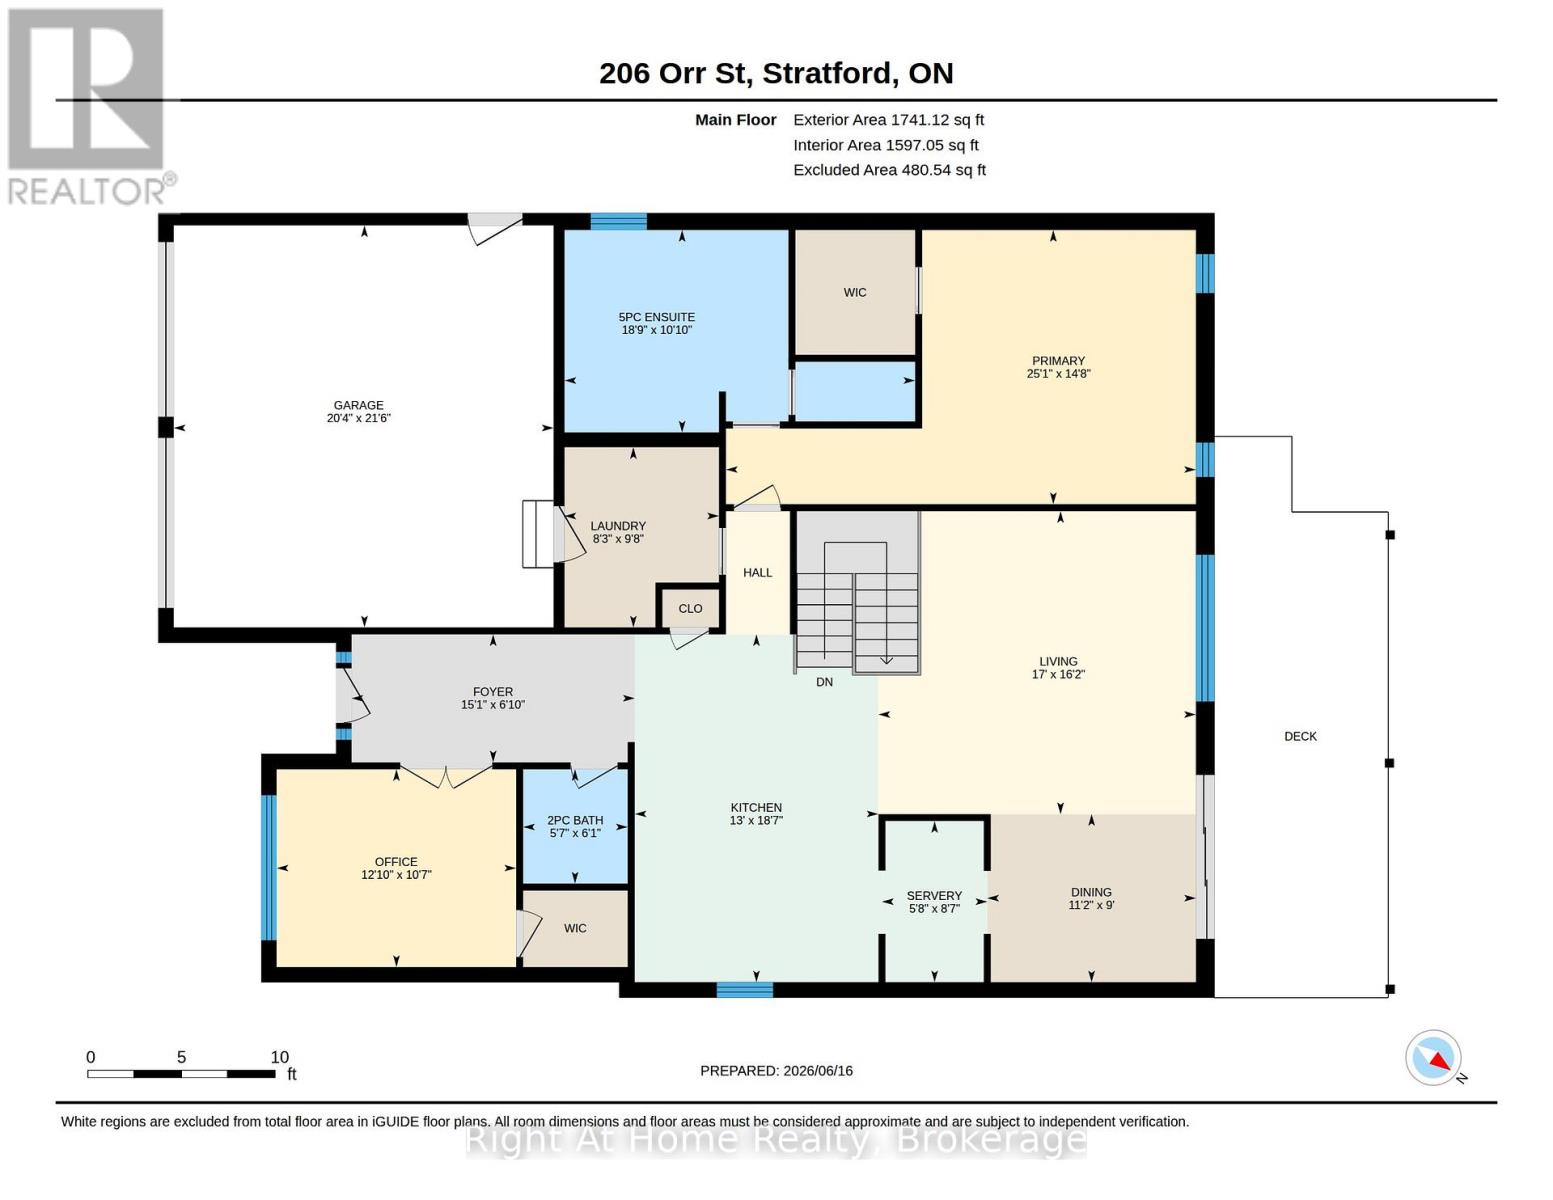
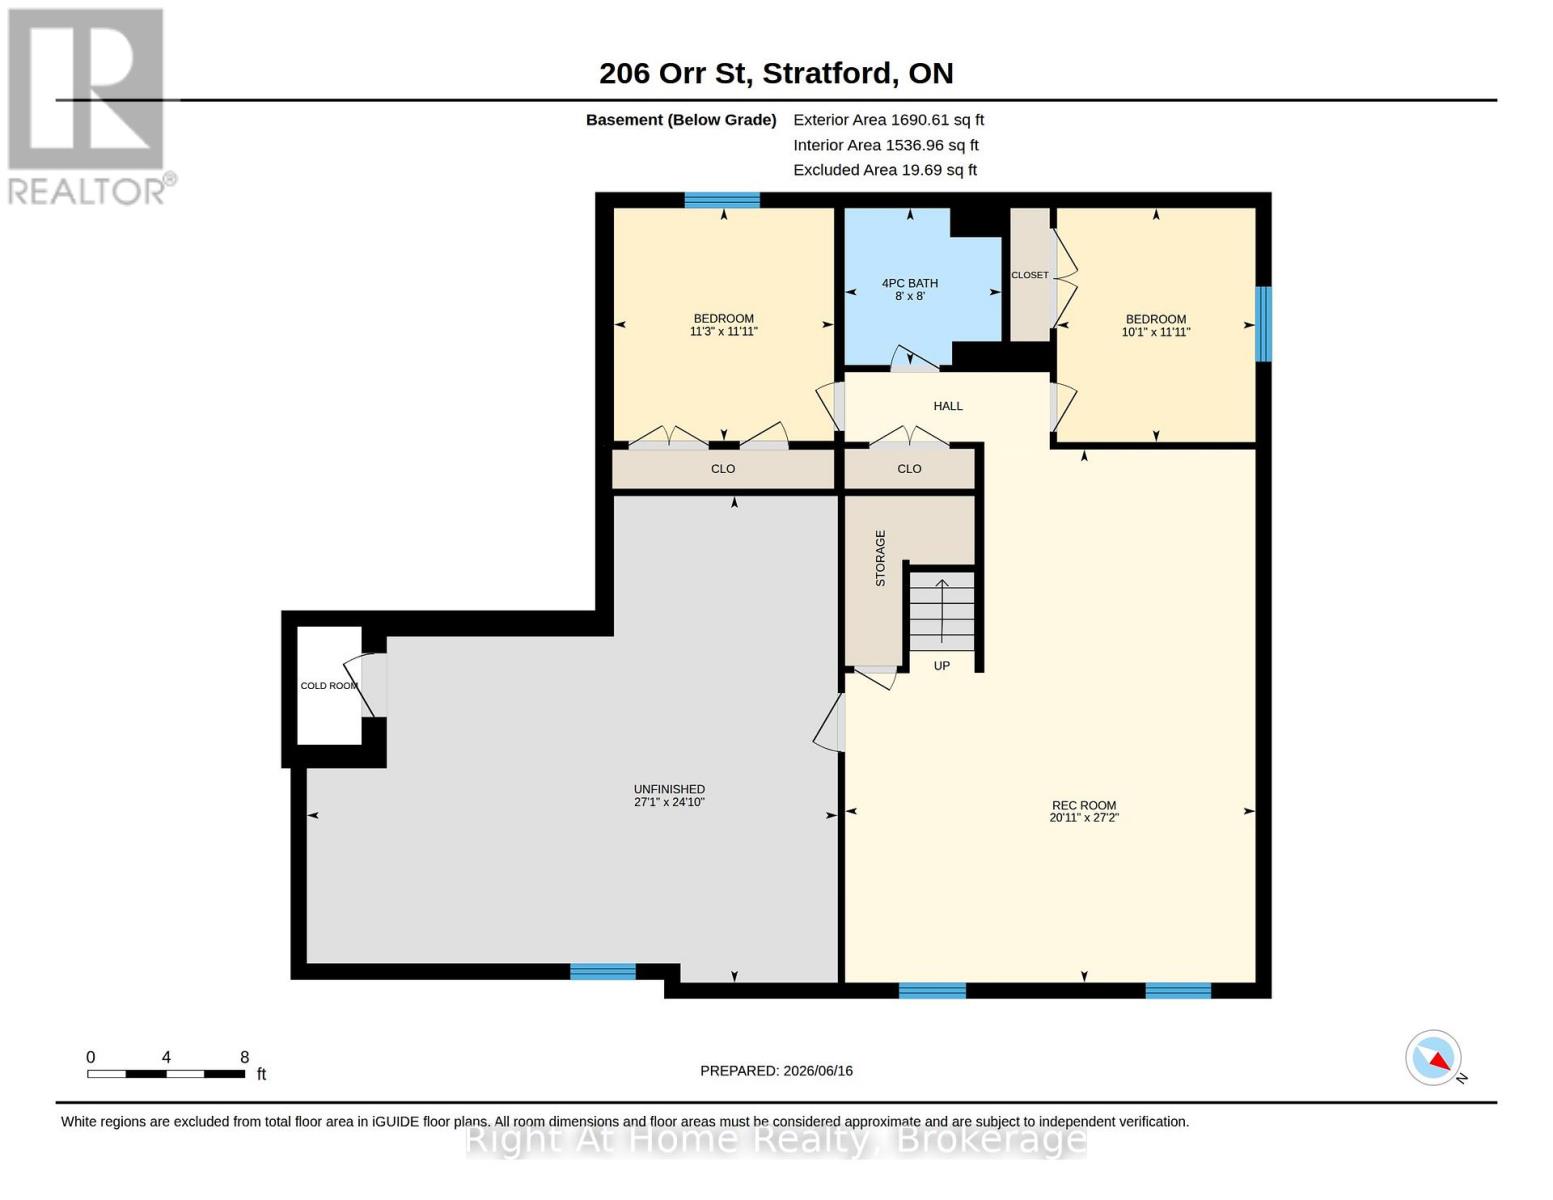
Gorgeous Hyde built 1700 sqft bungalow in Countryside Estates in Stratford's growing Northwest corner. Built in 2021 this modern Stone & Brick bungalow shows as new. Spacious, bright & neutral interior w/ blonde 3/4" engineered hardwood floors, coffered ceilings, custom built-ins, Caesarstone work surfaces throughout & an airy open concept feel. The main level features a stunning kitchen w/ massive island & walkthrough servery, stainless steel LG appliances & quartz countertops. An open concept great room w/ built-in cabinets/shelving & fireplace. The open area rear dining area leads out through a massive 8' sliding door to a raised & covered, west facing rear deck overlooking greenspace & stunning sunsets. The roomy entryway is flanked by bright office which could function as an additional bedroom (w/ walk-in closet). Main level laundry/mudroom w/ stacking LG laundry system & built-in cabinetry, quartz countertops, laundry sink, bench seating & storage. Huge private primary bedroom w/ 5 pc ensuite, glass shower, free standing tub his/her sinks & walk-in closet w/ custom built-ins. Fully finished basement has more than enough room for your family and recreational activities, be it home theatre, exercise space or kid's play room. 2 bright bedrooms & 4 pc bath w/ double vanity make the lower level a cheery & airy space for your family to stretch out. Attached double garage w/ epoxy floor & private double drive. Expansive pie shaped lot offers plenty of privacy, west facing, backing onto greenspace and buffered from any future development by some mature trees, newly planted trees & creek. Nothing to do but move in to this gorgeous family home in Stratford's sought-after Countryside Estates. (id:43681)
房源概要
| MLS® Number | X13730764 |
| 房源类型 | 民宅 |
| 社区名字 | Stratford |
| 附近的便利设施 | 公共交通, 学校 |
| 社区特征 | School Bus |
| 设备类型 | 热水器 |
| 特征 | Backs On Greenbelt, Lighting, Sump Pump |
| 总车位 | 4 |
| 租赁设备类型 | 热水器 |
| 结构 | Deck, Porch |
| View Type | View |
详 情
| 浴室 | 3 |
| 地上卧房 | 4 |
| 总卧房 | 4 |
| Age | 0 To 5 Years |
| 公寓设施 | Fireplace(s) |
| 家电类 | Garage Door Opener Remote(s), Water Heater, Water Softener, Blinds, 洗碗机, Garage Door Opener, 微波炉, Hood 电扇, 炉子, 窗帘, Wine Fridge, 冰箱 |
| 建筑风格 | 平房 |
| 地下室进展 | 部分完成 |
| 地下室类型 | 全部完成 |
| 施工种类 | 独立屋 |
| 空调 | Central Air Conditioning, 换气机 |
| 外墙 | 砖, 石 |
| 壁炉 | 有 |
| Fireplace Total | 1 |
| 地基类型 | 混凝土 |
| 客人卫生间(不包含洗浴) | 1 |
| 供暖方式 | 天然气 |
| 供暖类型 | 压力热风 |
| 储存空间 | 1 |
| 内部尺寸 | 1500 - 2000 Sqft |
| 类型 | 独立屋 |
| 设备间 | 市政供水 |
车 位
| 附加车库 | |
| Garage |
土地
| 英亩数 | 无 |
| 围栏类型 | Fenced Yard |
| 土地便利设施 | 公共交通, 学校 |
| Landscape Features | Landscaped |
| 污水道 | Sanitary Sewer |
| 土地深度 | 134 Ft |
| 土地宽度 | 41 Ft ,1 In |
| 不规则大小 | 41.1 X 134 Ft |
| 规划描述 | R1(5) |
房 间
| 楼 层 | 类 型 | 长 度 | 宽 度 | 面 积 |
|---|---|---|---|---|
| 地下室 | 家庭房 | 8.29 m | 6.38 m | 8.29 m x 6.38 m |
| 地下室 | 卧室 | 3.64 m | 3.09 m | 3.64 m x 3.09 m |
| 地下室 | 卧室 | 3.62 m | 3.42 m | 3.62 m x 3.42 m |
| 地下室 | 浴室 | 2.44 m | 2.44 m | 2.44 m x 2.44 m |
| 地下室 | 设备间 | 8.26 m | 7.57 m | 8.26 m x 7.57 m |
| 一楼 | 门厅 | 4.61 m | 2.08 m | 4.61 m x 2.08 m |
| 一楼 | 卧室 | 3.9 m | 3.22 m | 3.9 m x 3.22 m |
| 一楼 | 浴室 | 1.86 m | 1.7 m | 1.86 m x 1.7 m |
| 一楼 | 厨房 | 5.66 m | 3.97 m | 5.66 m x 3.97 m |
| 一楼 | Pantry | 2.62 m | 1.72 m | 2.62 m x 1.72 m |
| 一楼 | 餐厅 | 3.4 m | 2.74 m | 3.4 m x 2.74 m |
| 一楼 | 大型活动室 | 5.17 m | 4.93 m | 5.17 m x 4.93 m |
| 一楼 | 主卧 | 7.65 m | 4.46 m | 7.65 m x 4.46 m |
| 一楼 | 浴室 | 5.71 m | 3.3 m | 5.71 m x 3.3 m |
| 一楼 | 洗衣房 | 2.93 m | 2.52 m | 2.93 m x 2.52 m |
设备间
| 有线电视 | 可用 |
| 配电箱 | 已安装 |
| 污水道 | 已安装 |
https://www.realtor.ca/real-estate/30218658/206-orr-street-stratford-stratford

The trademarks REALTOR®, REALTORS®, and the REALTOR® logo are controlled by The Canadian Real Estate Association (CREA) and identify real estate professionals who are members of CREA. The trademarks MLS®, Multiple Listing Service® and the associated logos are owned by The Canadian Real Estate Association (CREA) and identify the quality of services provided by real estate professionals who are members of CREA. The trademark DDF® is owned by The Canadian Real Estate Association (CREA) and identifies CREA's Data Distribution Facility (DDF®)
Muskoka Haliburton Orillia – The Lakelands Association of REALTORS®
Right At Home Realty
September 01 2026 02:31:19
