
206 On-141 Highway Huntsville (Stephenson), Ontario P0B 1M0


$850,000
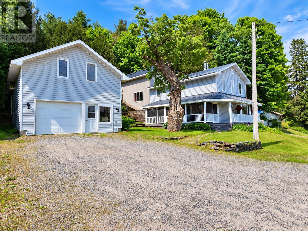
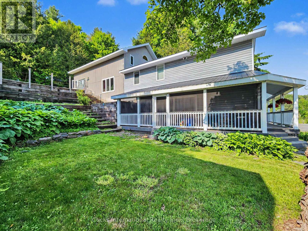
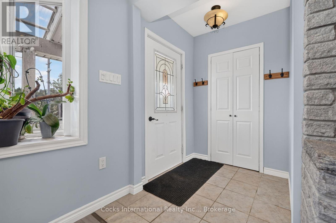
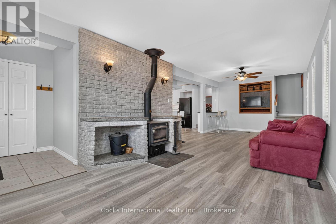
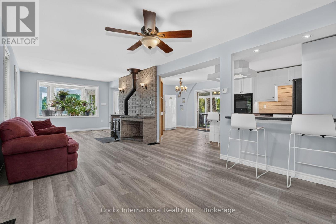
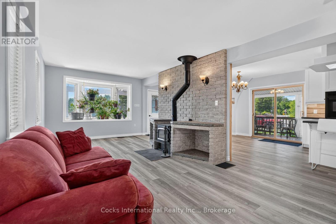
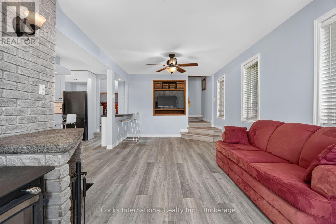
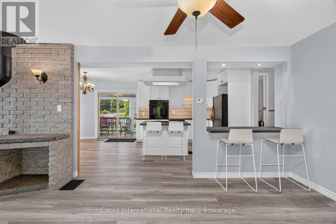
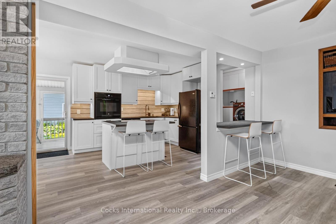
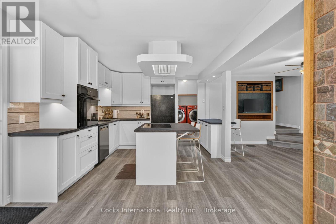
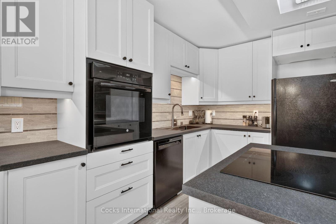
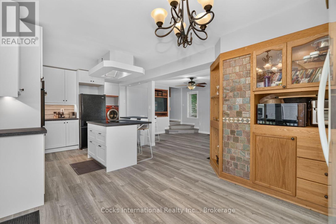
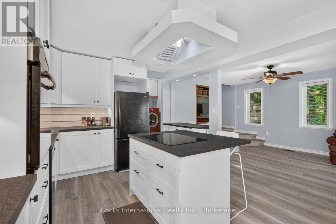
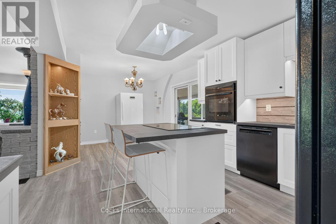
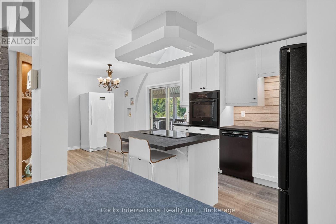
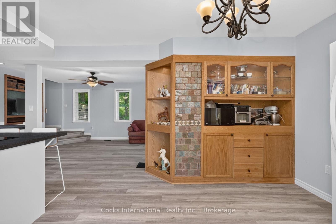
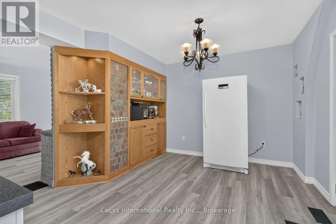
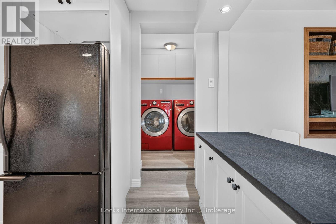
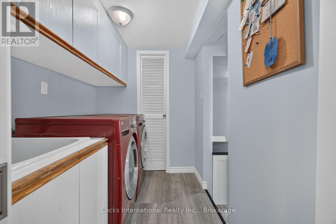
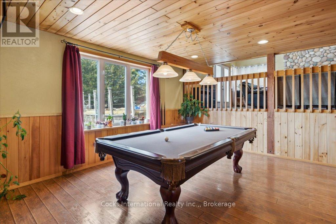
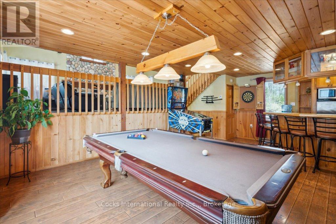
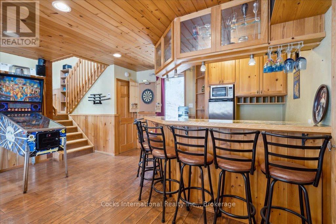
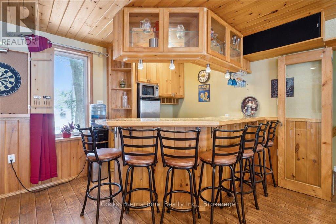
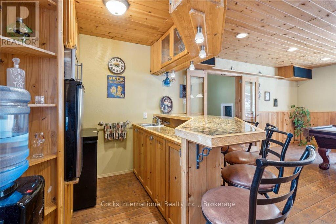
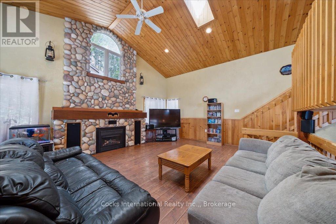
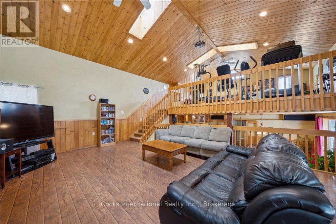
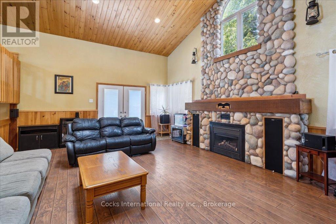
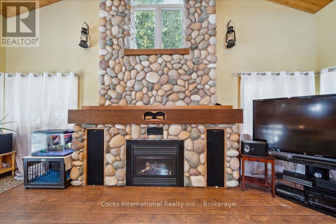
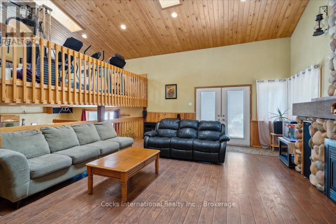
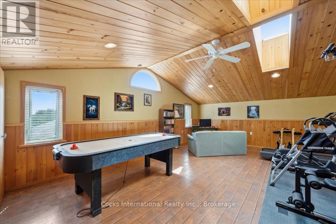
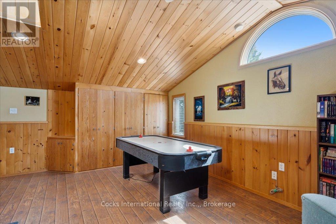
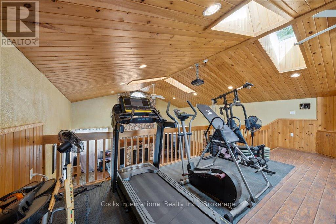
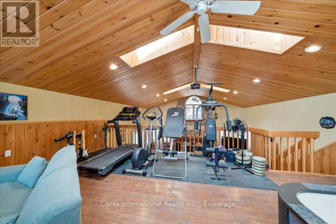
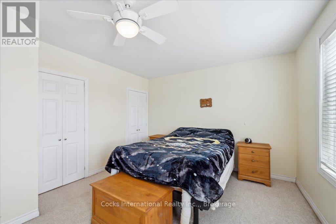
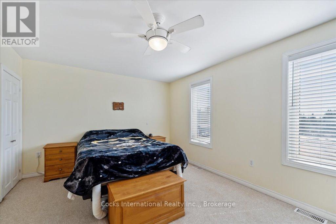
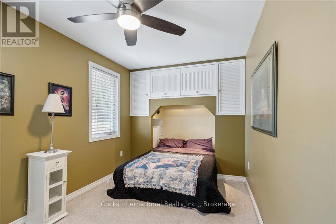
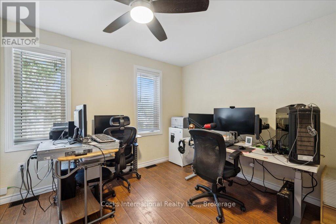
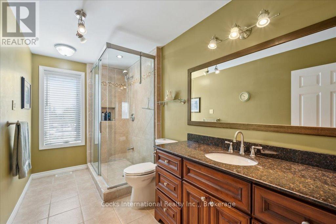
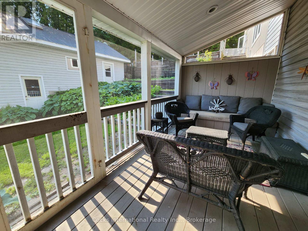
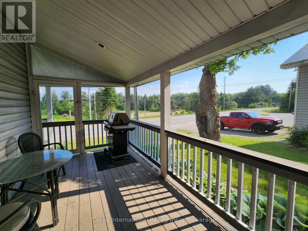
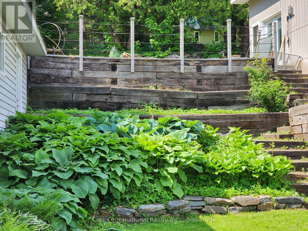
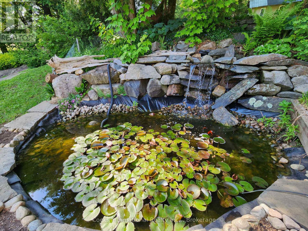
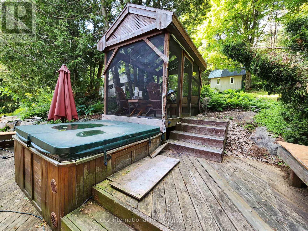
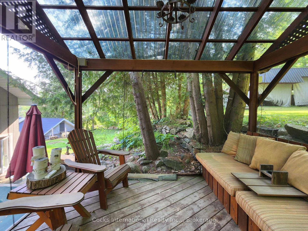
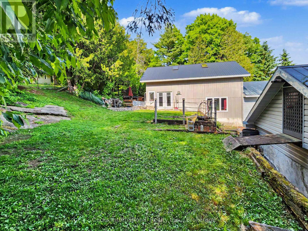
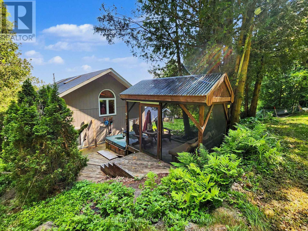
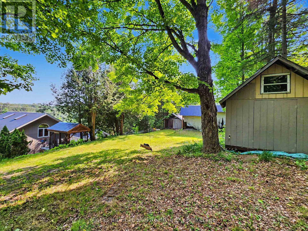
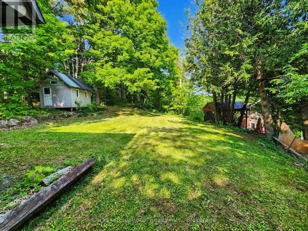
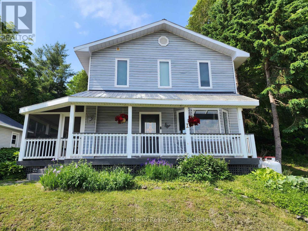
Discover the comfort, space, and versatility of this beautifully updated 3-bedroom, 2-bathroom Muskoka home, conveniently located between Huntsville and Bracebridge. Offering over 2,600 sq. ft. of finished living space, this distinctive backsplit features a recently renovated kitchen with updated cabinetry, countertops, and flooring, along with refreshed living areas and thoughtful improvements throughout. The impressive family room showcases soaring cathedral ceilings and a floor-to-ceiling stone fireplace with propane insert, while the adjoining loft provides an ideal home office or reading retreat. The spacious primary bedroom features two walk-in closets, complemented by two additional bedrooms. A dedicated games room with wet bar and included pool table adds exceptional entertaining space. Additional highlights include a WETT-certified woodstove, radiant in-floor heating in select upper-level areas, convenient main-floor laundry, updated mechanical systems, and fibre optic high-speed internet. Outdoors, enjoy perennial gardens, a peaceful pond, screened Muskoka room, gazebo, and hot tub, creating inviting spaces to relax or entertain. The detached two-storey garage/workshop offers excellent storage and workspace for vehicles, hobbies, or projects. Combining modern updates, generous living space, and a convenient Muskoka location, this move-in-ready property offers an exceptional opportunity to enjoy country living with town amenities just minutes away. Book your private showing today! (id:43681)
房源概要
| MLS® Number | X14028764 |
| 房源类型 | 民宅 |
| 社区名字 | Stephenson |
| 附近的便利设施 | 学校, 公园 |
| Communication Type | High Speed Internet |
| 社区特征 | School Bus |
| 设备类型 | Propane Tank |
| 特征 | Hillside, 树木繁茂的地区 |
| 总车位 | 5 |
| 租赁设备类型 | Propane Tank |
| 结构 | Deck, Outbuilding, 棚 |
详 情
| 浴室 | 2 |
| 地上卧房 | 3 |
| 总卧房 | 3 |
| 公寓设施 | Fireplace(s) |
| 家电类 | Hot Tub, Range, Water Heater, Water Treatment, All |
| 地下室类型 | Crawl Space |
| 施工种类 | 独立屋 |
| Construction Style Split Level | Backsplit |
| 空调 | 没有 |
| 外墙 | 混凝土, 乙烯基壁板 |
| 壁炉 | 有 |
| Fireplace Total | 2 |
| 壁炉类型 | 木头stove |
| 地基类型 | 混凝土, 混凝土浇筑 |
| 客人卫生间(不包含洗浴) | 1 |
| 供暖方式 | Propane, 木头 |
| 供暖类型 | 地暖 |
| 内部尺寸 | 2500 - 3000 Sqft |
| 类型 | 独立屋 |
| 设备间 | Dug Well |
车 位
| Detached Garage | |
| Garage |
土地
| 入口类型 | Public Road, Year-round Access |
| 英亩数 | 无 |
| 土地便利设施 | 学校, 公园 |
| Landscape Features | Landscaped |
| 污水道 | Septic System |
| 土地深度 | 149 Ft ,7 In |
| 土地宽度 | 87 Ft ,6 In |
| 不规则大小 | 87.5 X 149.6 Ft |
| 地表水 | 湖泊/池塘 |
| 规划描述 | Rr |
房 间
| 楼 层 | 类 型 | 长 度 | 宽 度 | 面 积 |
|---|---|---|---|---|
| 二楼 | 娱乐,游戏房 | 7.05 m | 4.91 m | 7.05 m x 4.91 m |
| 二楼 | 浴室 | 1.91 m | 3.86 m | 1.91 m x 3.86 m |
| 二楼 | 其它 | 2.06 m | 2.17 m | 2.06 m x 2.17 m |
| 二楼 | 卧室 | 2.6 m | 4.89 m | 2.6 m x 4.89 m |
| 二楼 | 第二卧房 | 3.04 m | 4.11 m | 3.04 m x 4.11 m |
| 二楼 | 主卧 | 5.04 m | 3.86 m | 5.04 m x 3.86 m |
| 三楼 | 家庭房 | 7.02 m | 5.09 m | 7.02 m x 5.09 m |
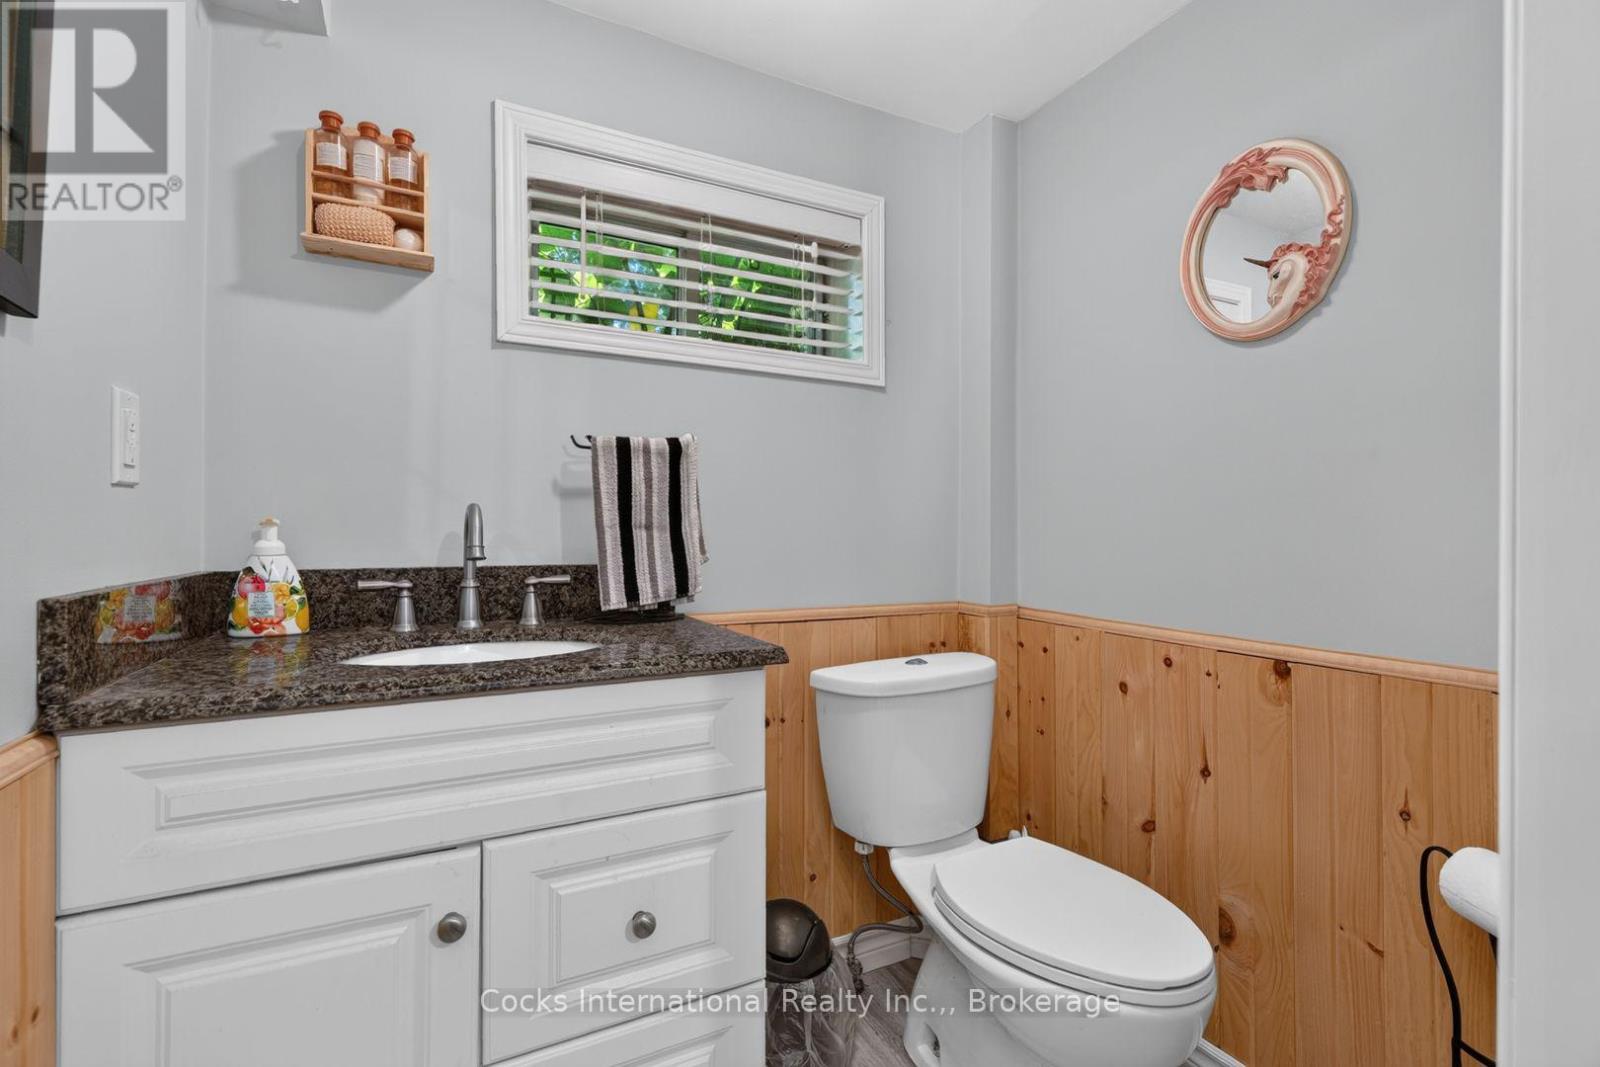
| 一楼 | 浴室 | 1.33 m | 1.66 m | 1.33 m x 1.66 m |
| 一楼 | 餐厅 | 3.5 m | 2.52 m | 3.5 m x 2.52 m |
| 一楼 | 厨房 | 3.52 m | 4.06 m | 3.52 m x 4.06 m |
| 一楼 | 洗衣房 | 2.2 m | 1.66 m | 2.2 m x 1.66 m |
| 一楼 | 客厅 | 3.39 m | 8.27 m | 3.39 m x 8.27 m |
| Upper Level | Loft | 7.04 m | 5.06 m | 7.04 m x 5.06 m |
设备间
| 有线电视 | 可用 |
| 配电箱 | 已安装 |
| Wireless | 可用 |
| Electricity Connected | Connected |
| Telephone | Nearby |
https://www.realtor.ca/real-estate/30396798/206-on-141-highway-huntsville-stephenson-stephenson

The trademarks REALTOR®, REALTORS®, and the REALTOR® logo are controlled by The Canadian Real Estate Association (CREA) and identify real estate professionals who are members of CREA. The trademarks MLS®, Multiple Listing Service® and the associated logos are owned by The Canadian Real Estate Association (CREA) and identify the quality of services provided by real estate professionals who are members of CREA. The trademark DDF® is owned by The Canadian Real Estate Association (CREA) and identifies CREA's Data Distribution Facility (DDF®)
Muskoka Haliburton Orillia – The Lakelands Association of REALTORS®
Real Broker Ontario Ltd.
November 06 2026 09:44:23
