
206 Napier Street West Perth (Mitchell), Ontario N0K 1N0


$749,900
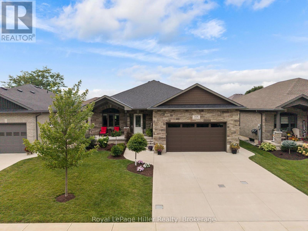
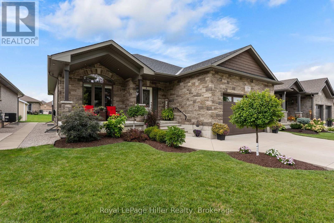
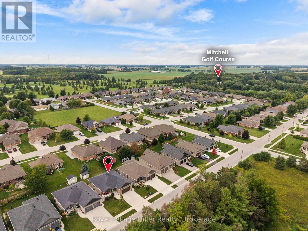
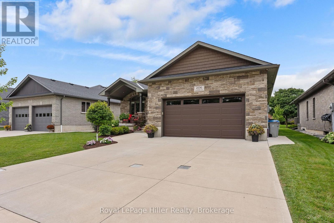
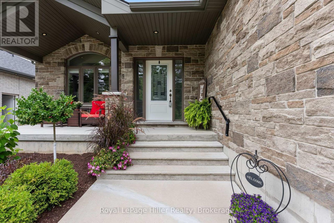
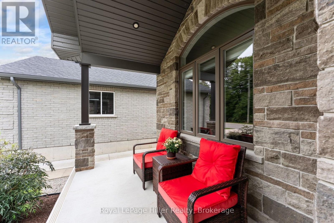
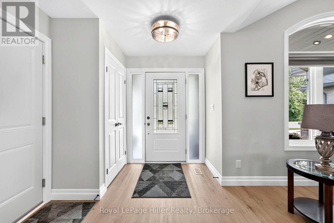
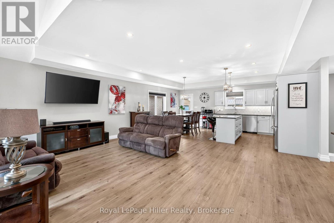
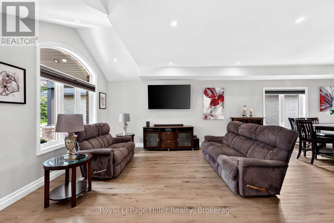
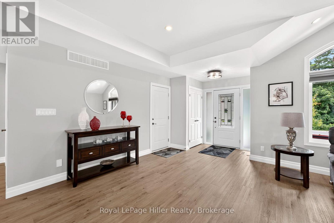
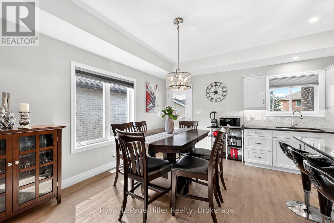
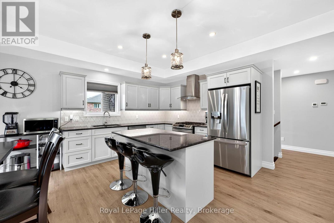
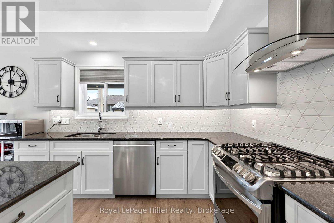
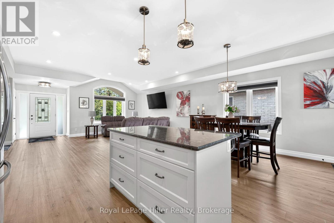
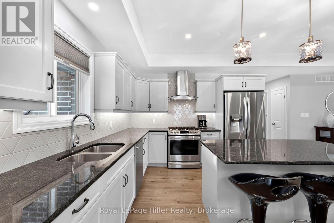
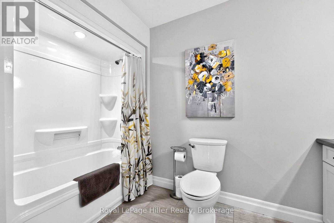
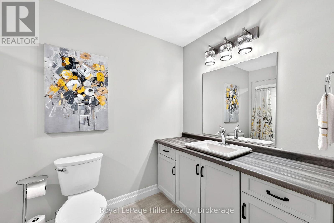
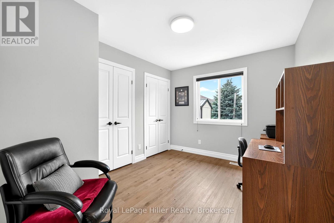
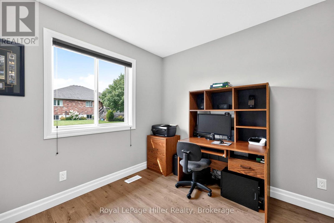
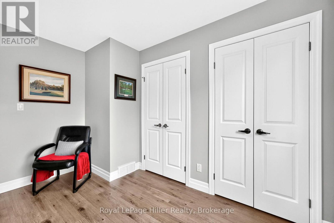
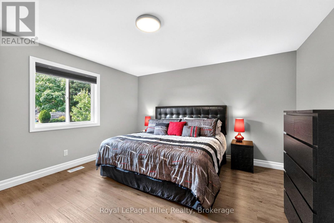
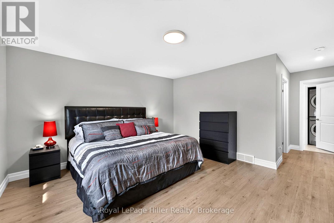
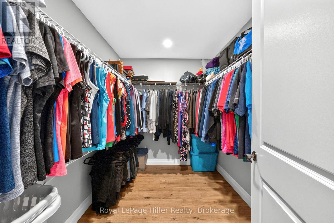
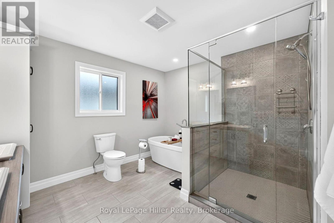
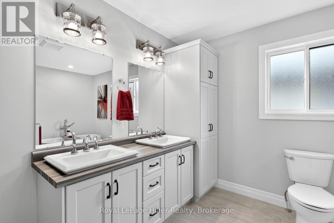
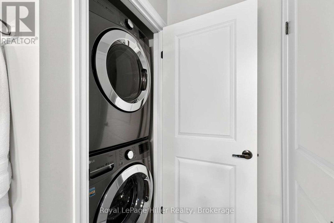
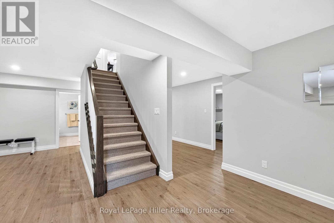
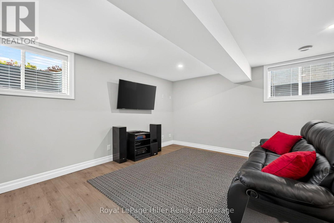
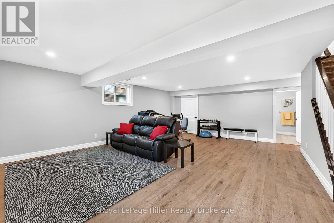
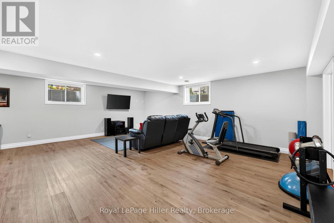
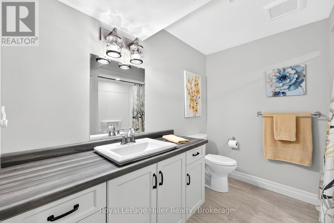
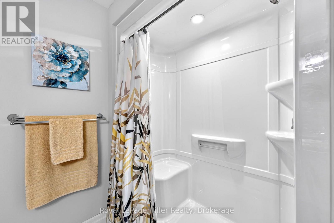
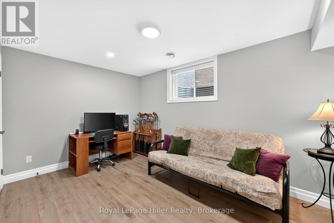
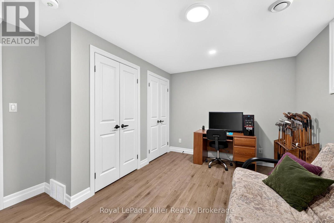
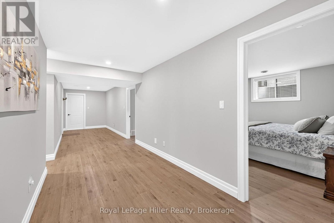
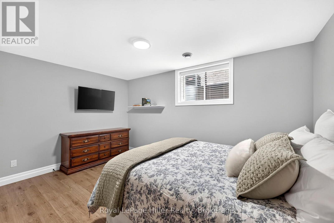
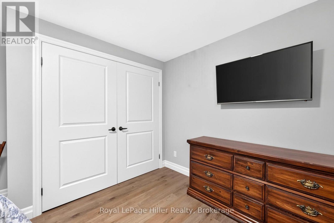
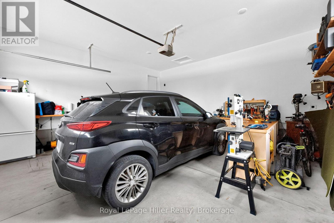
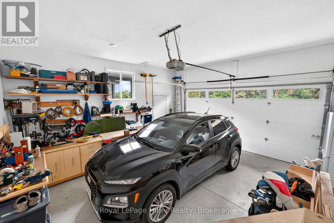
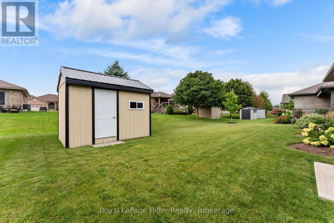
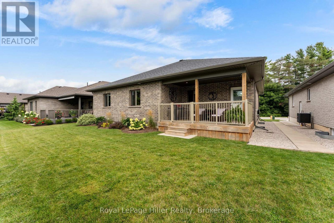
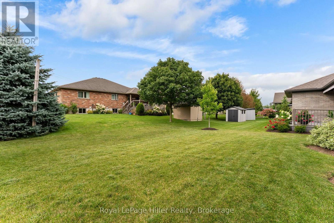
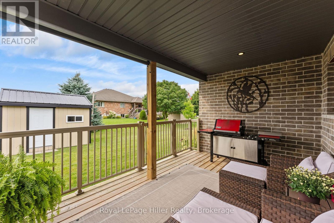
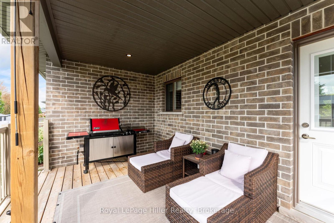
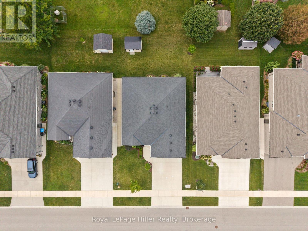
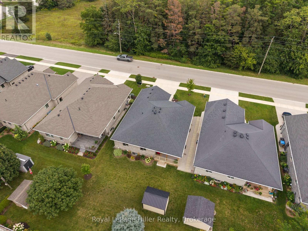
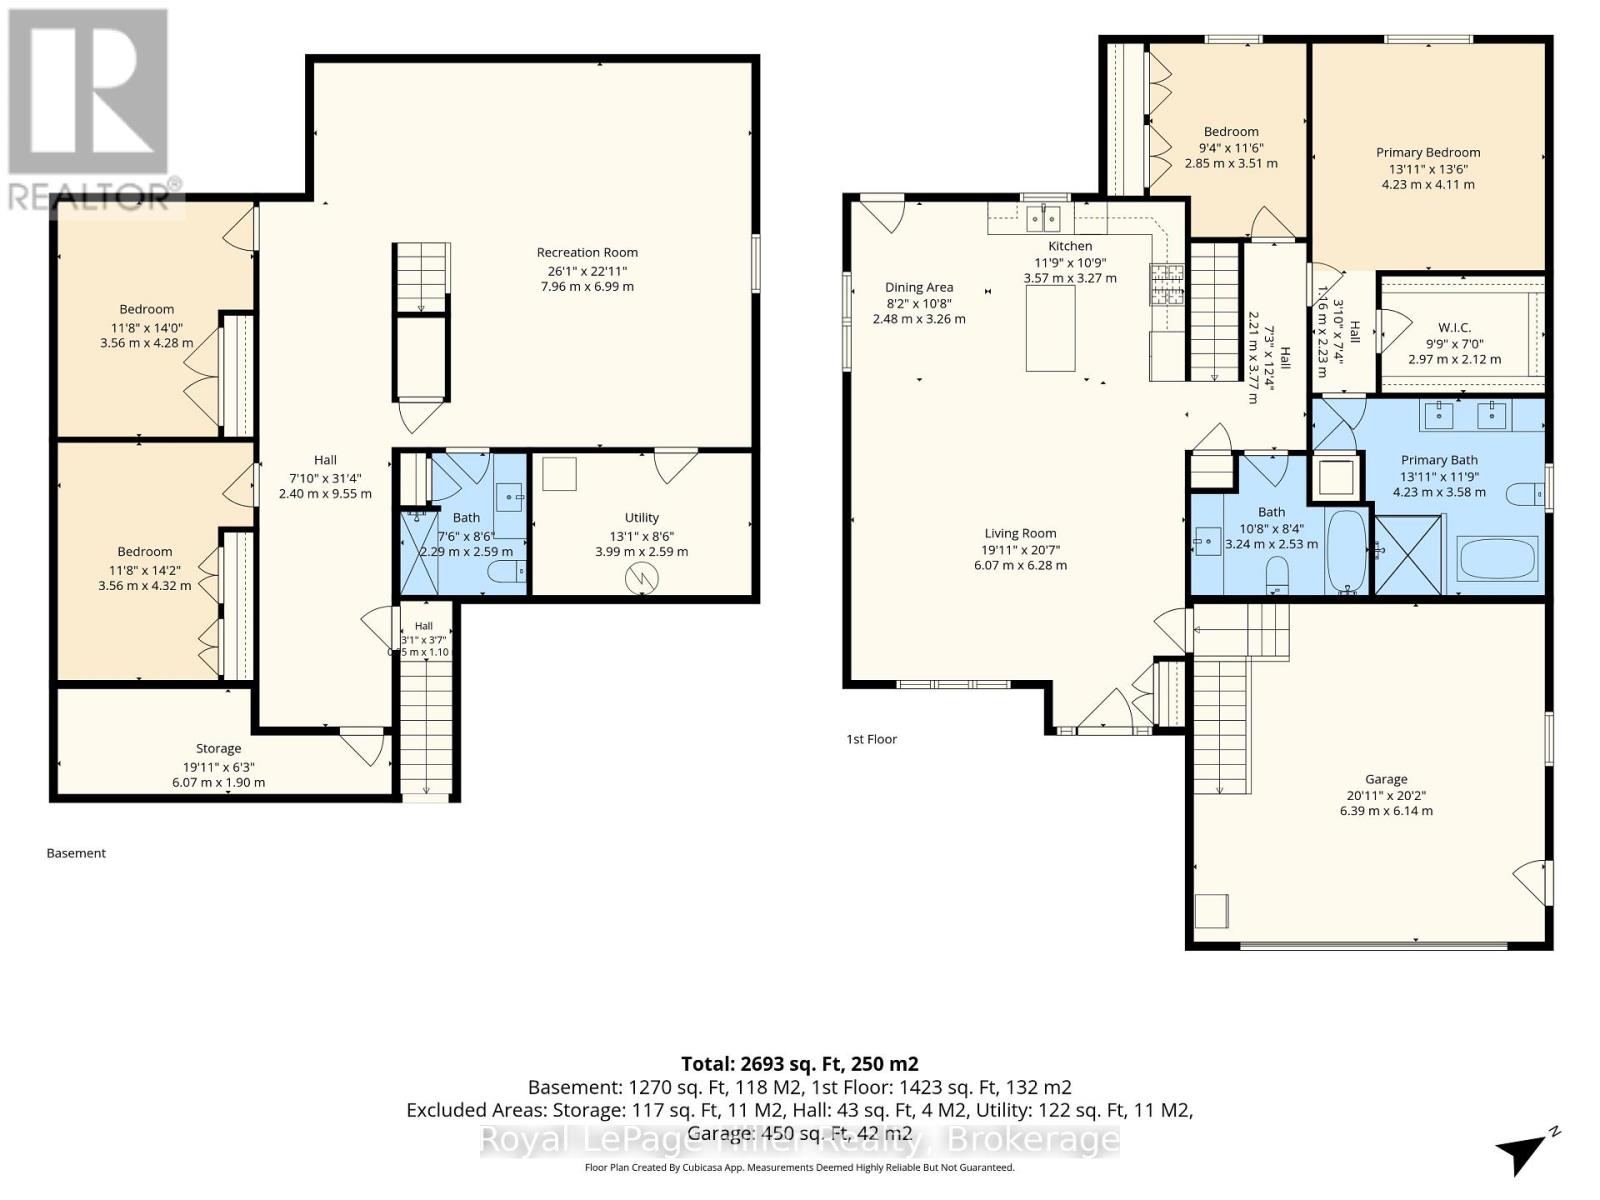
Offering far more space than you might expect, 206 Napier Street in Mitchell is a beautifully maintained, move-in-ready bungalow with four bedrooms, three full bathrooms and finished living space on both levels. The open-concept main floor brings the kitchen, dining area and living room together in a comfortable layout designed for everyday living and entertaining. The spacious primary suite includes a walk-in closet, a generous ensuite and the convenience of private in-suite laundry. Downstairs, a large rec room provides plenty of space to gather with family and friends, along with two additional bedrooms and another full bathroom. Start your morning with coffee on the lovely front porch overlooking the trees, unwind on the covered deck or take a short walk to the Mitchell Golf & Country Club for a round of golf. A storage shed offers additional space for tools and outdoor equipment, while the double garage and wide concrete driveway provide plenty of parking. With its versatile layout, peaceful outdoor spaces and welcoming location, this home makes it easy to settle in and enjoy. (id:43681)
房源概要
| MLS® Number | X13727426 |
| 房源类型 | 民宅 |
| 社区名字 | Mitchell |
| 附近的便利设施 | 近高尔夫球场, 公园 |
| 设备类型 | 热水器 |
| 特征 | Sump Pump |
| 总车位 | 5 |
| 租赁设备类型 | 热水器 |
| 结构 | Deck, Porch, 棚 |
详 情
| 浴室 | 3 |
| 地上卧房 | 2 |
| 地下卧室 | 2 |
| 总卧房 | 4 |
| Age | 6 To 15 Years |
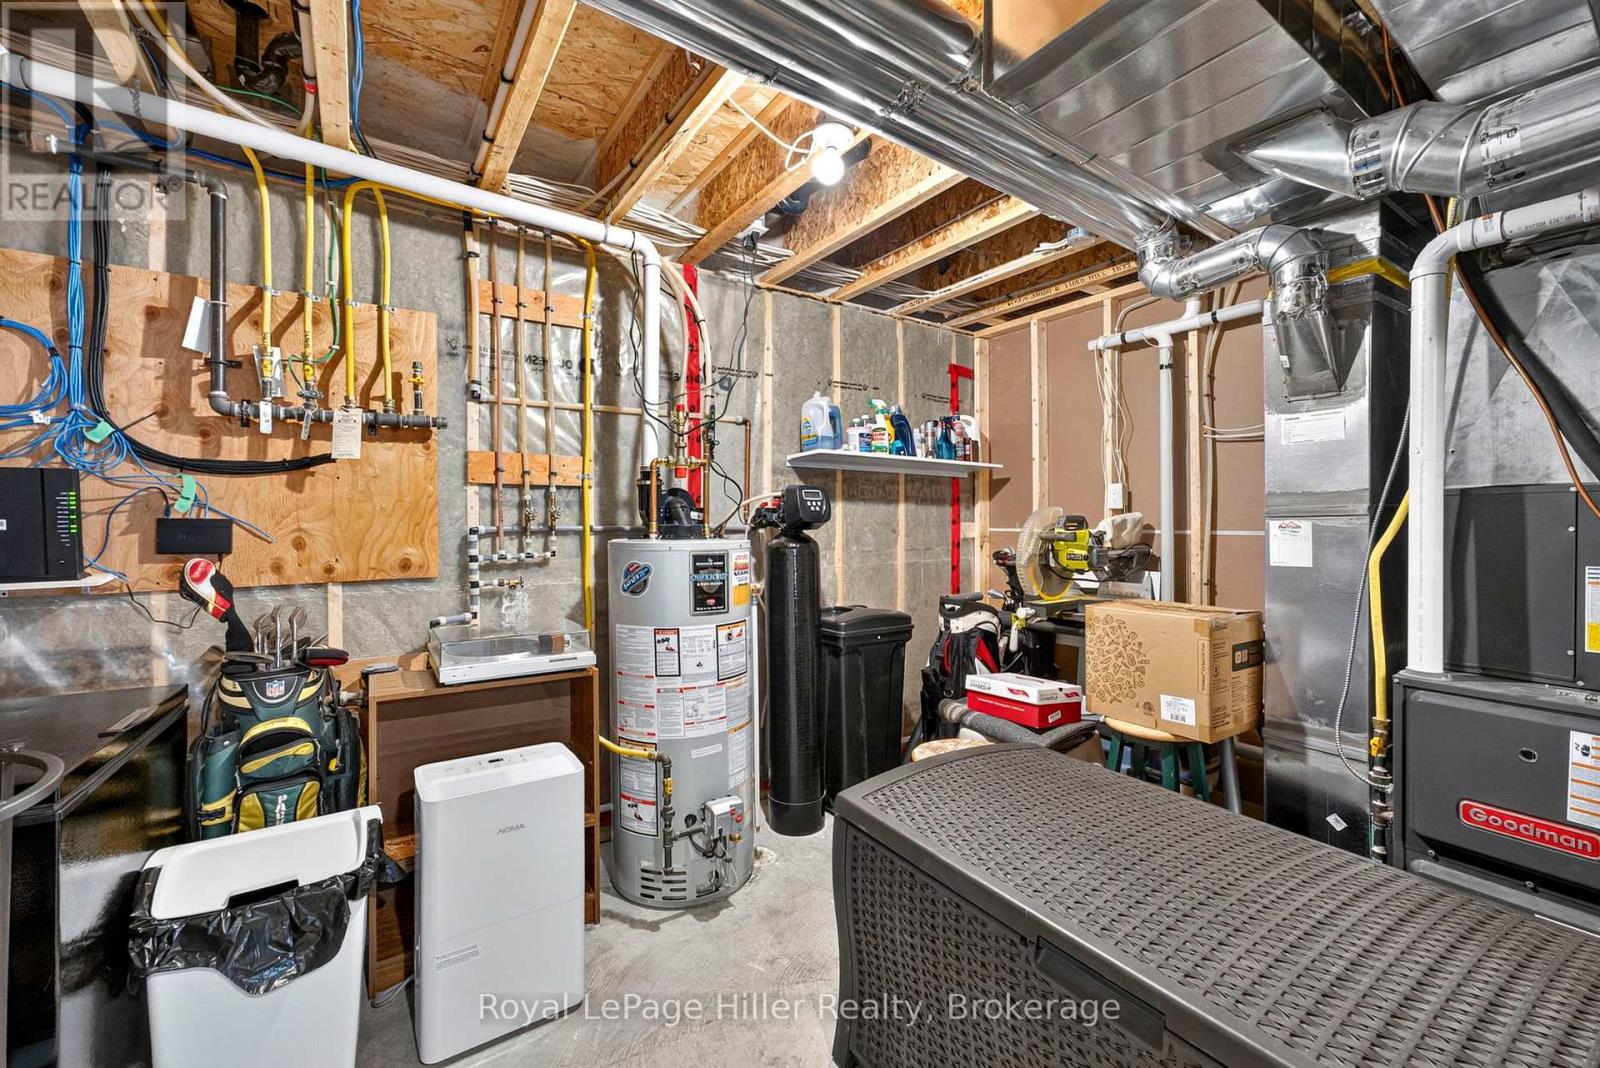
| 家电类 | 洗碗机, 烘干机, 炉子, 洗衣机, Water Softener, 冰箱 |
| 建筑风格 | 平房 |
| 地下室功能 | Walk-up |
| 地下室类型 | N/a |
| 施工种类 | 独立屋 |
| 空调 | Central Air Conditioning, 换气机 |
| 外墙 | 石, 砖 |
| Fire Protection | Smoke Detectors |
| 地基类型 | 混凝土浇筑 |
| 供暖方式 | 天然气 |
| 供暖类型 | 压力热风 |
| 储存空间 | 1 |
| 内部尺寸 | 1100 - 1500 Sqft |
| 类型 | 独立屋 |
| 设备间 | 市政供水 |
车 位
| 附加车库 | |
| Garage |
土地
| 英亩数 | 无 |
| 土地便利设施 | 近高尔夫球场, 公园 |
| Landscape Features | Landscaped |
| 污水道 | Sanitary Sewer |
| 土地深度 | 118 Ft ,1 In |
| 土地宽度 | 53 Ft ,9 In |
| 不规则大小 | 53.8 X 118.1 Ft |
| 规划描述 | R1 |
房 间
| 楼 层 | 类 型 | 长 度 | 宽 度 | 面 积 |
|---|---|---|---|---|
| 地下室 | 其它 | 6.07 m | 1.9 m | 6.07 m x 1.9 m |
| 地下室 | 浴室 | 2.29 m | 2.59 m | 2.29 m x 2.59 m |
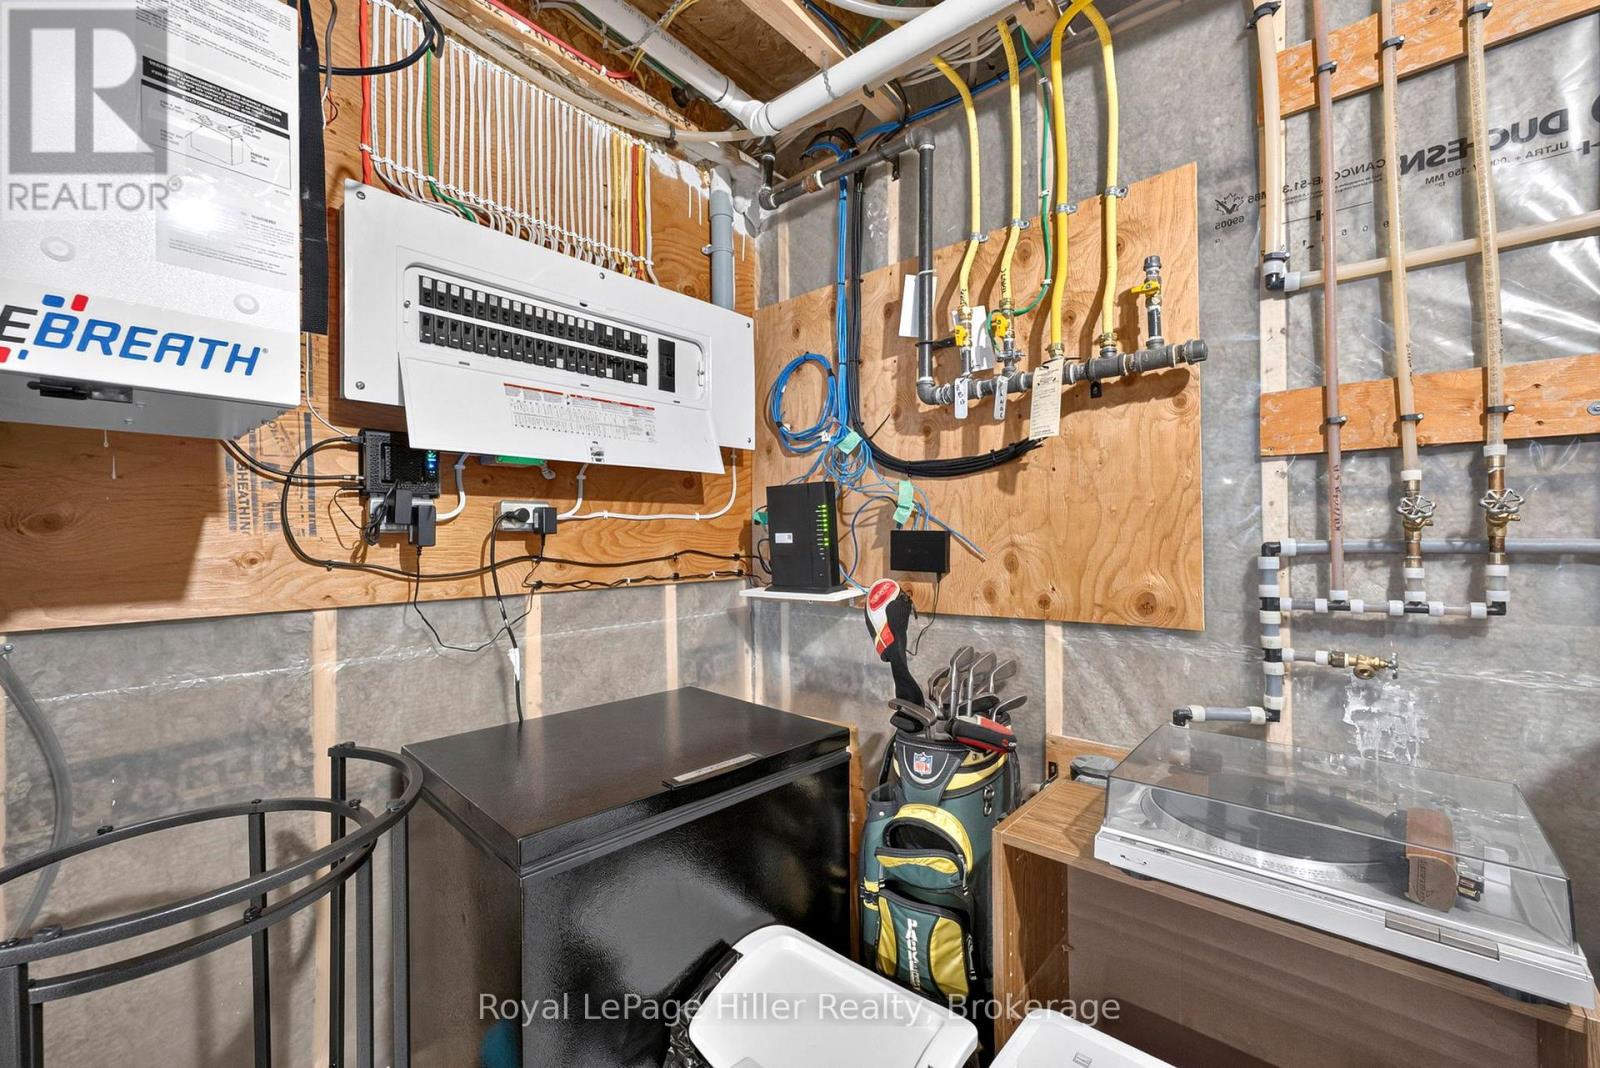
| 地下室 | 设备间 | 3.99 m | 2.59 m | 3.99 m x 2.59 m |
| 地下室 | 娱乐,游戏房 | 7.96 m | 6.99 m | 7.96 m x 6.99 m |
| 地下室 | 卧室 | 3.56 m | 4.28 m | 3.56 m x 4.28 m |
| 地下室 | 卧室 | 3.56 m | 4.32 m | 3.56 m x 4.32 m |
| 一楼 | 卧室 | 2.85 m | 3.51 m | 2.85 m x 3.51 m |
| 一楼 | 主卧 | 4.23 m | 4.11 m | 4.23 m x 4.11 m |
| 一楼 | 浴室 | 3.24 m | 2.53 m | 3.24 m x 2.53 m |
| 一楼 | 浴室 | 4.23 m | 3.58 m | 4.23 m x 3.58 m |
| 一楼 | 客厅 | 6.07 m | 6.28 m | 6.07 m x 6.28 m |
| 一楼 | 餐厅 | 2.48 m | 3.26 m | 2.48 m x 3.26 m |
| 一楼 | 厨房 | 3.57 m | 3.27 m | 3.57 m x 3.27 m |
https://www.realtor.ca/real-estate/30214718/206-napier-street-west-perth-mitchell-mitchell

The trademarks REALTOR®, REALTORS®, and the REALTOR® logo are controlled by The Canadian Real Estate Association (CREA) and identify real estate professionals who are members of CREA. The trademarks MLS®, Multiple Listing Service® and the associated logos are owned by The Canadian Real Estate Association (CREA) and identify the quality of services provided by real estate professionals who are members of CREA. The trademark DDF® is owned by The Canadian Real Estate Association (CREA) and identifies CREA's Data Distribution Facility (DDF®)
Muskoka Haliburton Orillia – The Lakelands Association of REALTORS®
Royal LePage Hiller Realty
August 31 2026 04:00:45
