
206 Meredith Way Grey, Ontario N0H 1G0


$799,900
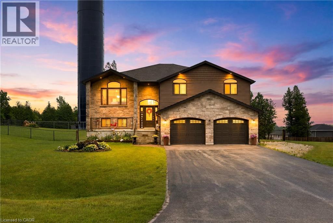
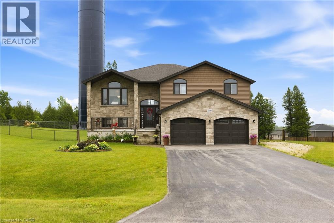
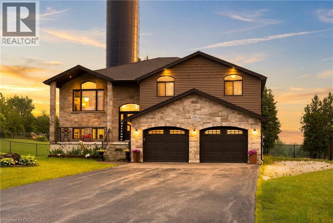
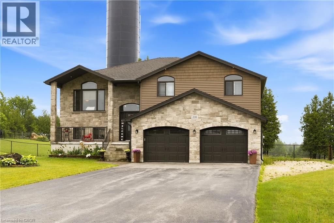
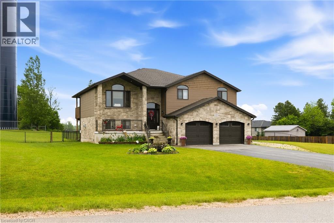
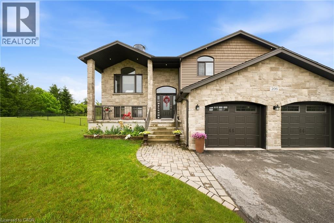
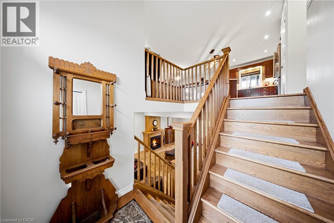
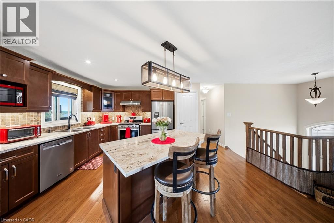
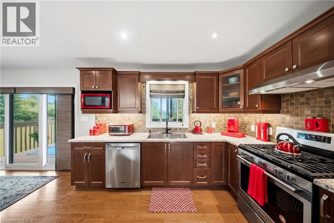
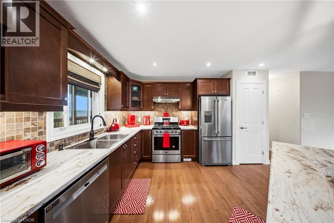
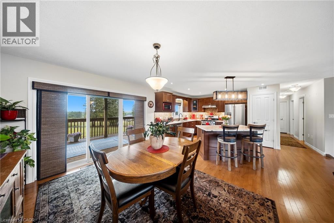
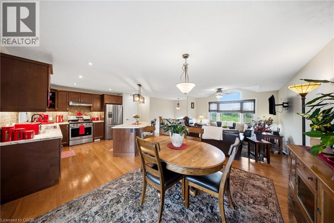
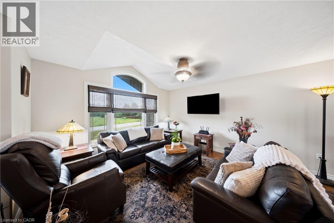
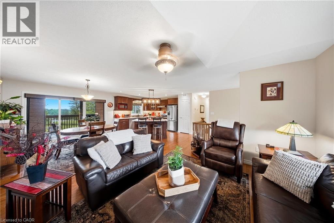
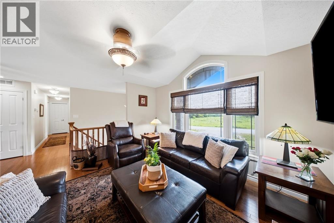
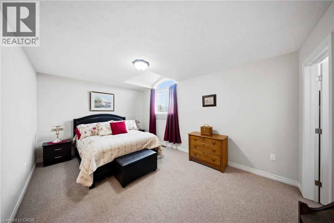
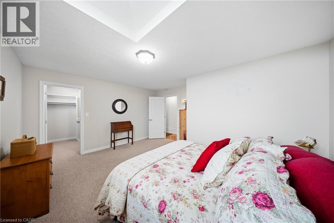
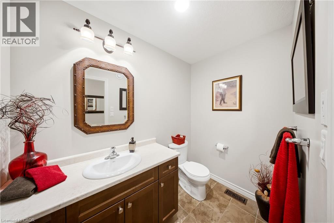
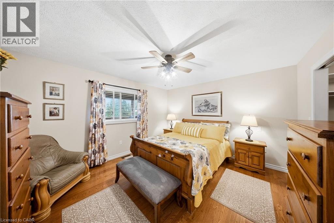
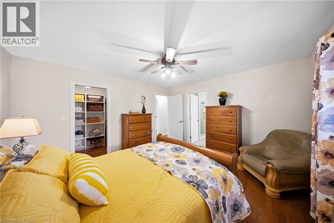
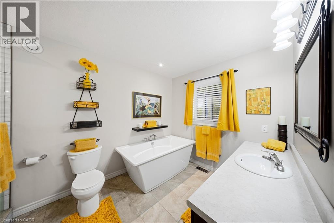
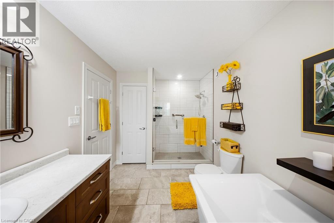
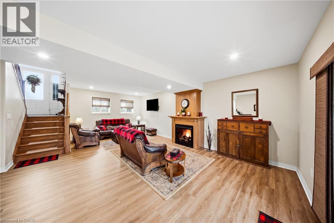
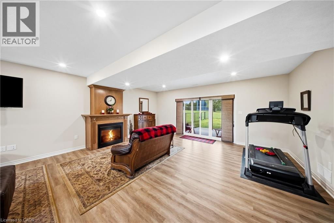
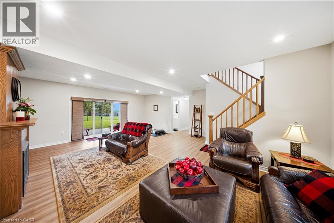
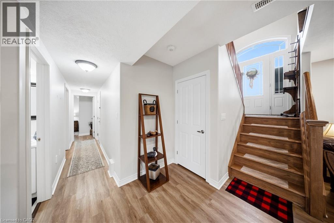
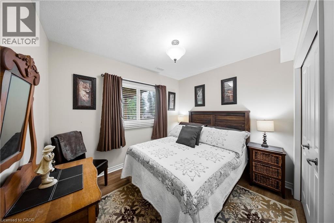
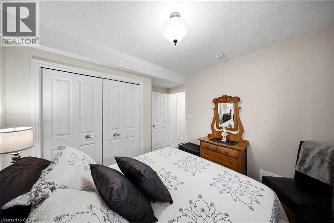
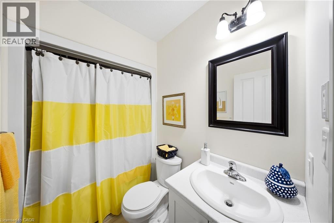
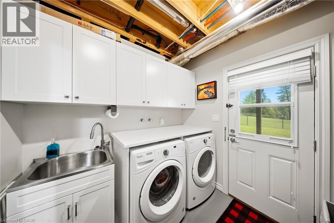
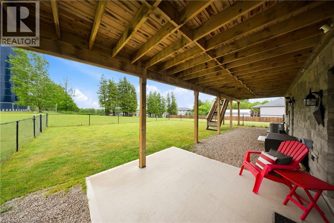
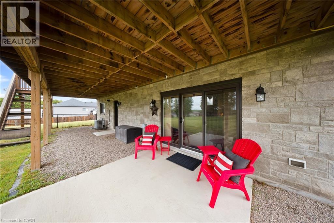
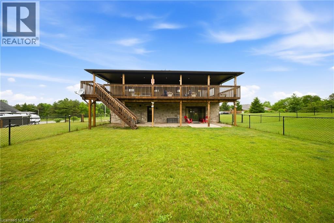
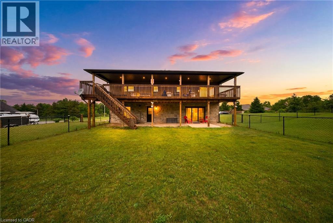
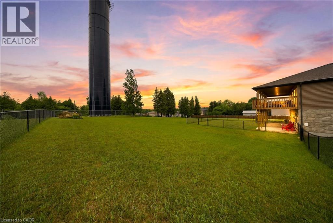
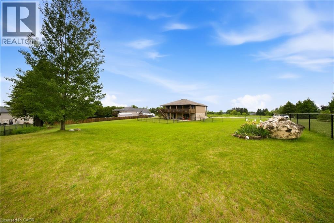
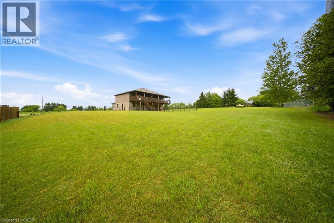
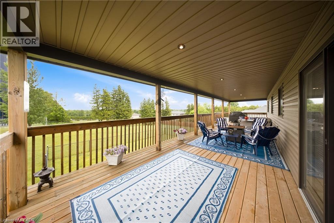
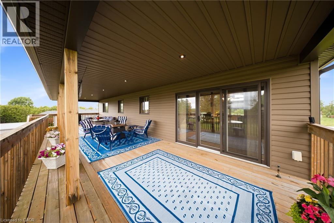
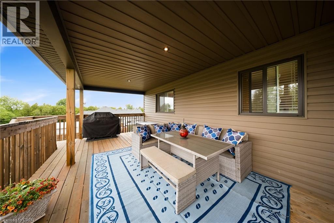
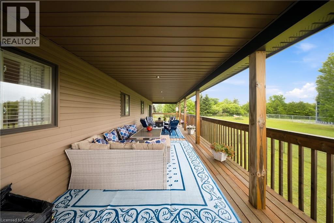
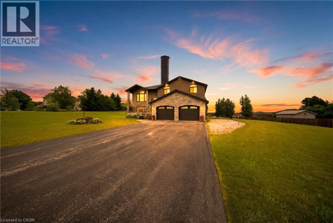
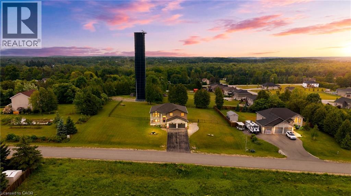
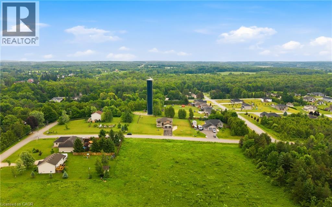
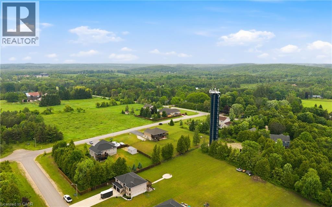
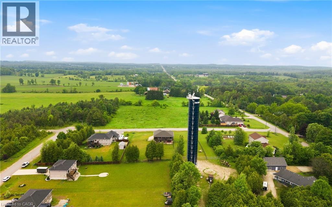
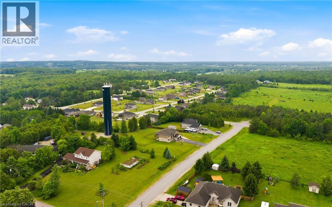
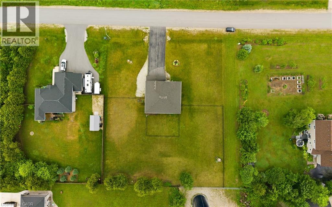
Custom-built in 2018, this stunning raised bungalow offers nearly 2,100 square feet of thoughtfully designed living space on a picturesque 0.88-acre lot. Featuring 3 spacious bedrooms and 2.5 bathrooms, the home combines modern comfort with peaceful country surroundings. The bright, open-concept main level is filled with natural light and showcases quality finishes throughout. A walk-out lower level provides additional living space and seamless access to the backyard, making it ideal for entertaining, family enjoyment, or multi-generational needs. Step outside to one of the home's standout features-an elevated, covered patio spanning the entire rear of the home, offering the perfect place to relax, dine, or entertain while taking in the private, tree-lined views. The oversized lot provides ample outdoor space while maintaining a sense of privacy and tranquility. Complete with a 2-car garage and a driveway that can accommodate an additional 6 cars, this exceptional property offers a desirable blend of indoor and outdoor living and delivers modern country living at its finest.(Some photos are AI enhanced) (id:43681)
房源概要
| MLS® Number | 40846223 |
| 房源类型 | 民宅 |
| 附近的便利设施 | 公园, 礼拜场所, 学校 |
| 社区特征 | School Bus |
| 特征 | 铺设车道, Country Residential |
| 总车位 | 8 |
详 情
| 浴室 | 3 |
| 地上卧房 | 2 |
| 地下卧室 | 1 |
| 总卧房 | 3 |
| 家电类 | 洗碗机, 烘干机, 冰箱, 炉子, Water Softener, 洗衣机, 窗帘, Garage Door Opener |
| 地下室进展 | 已装修 |
| 地下室类型 | 全完工 |
| 施工日期 | 2018 |
| 施工种类 | 独立屋 |
| 空调 | 中央空调 |
| 外墙 | 铝壁板, 石 |
| 地基类型 | 混凝土浇筑 |
| 客人卫生间(不包含洗浴) | 1 |
| 供暖方式 | 天然气 |
| 供暖类型 | 压力热风 |
| 储存空间 | 1 |
| 内部尺寸 | 2068 Sqft |
| 类型 | 独立屋 |
| 设备间 | 市政供水 |
车 位
| 附加车库 |
土地
| 英亩数 | 无 |
| 土地便利设施 | 公园, 宗教场所, 学校 |
| 污水道 | Septic System |
| 土地宽度 | 172 Ft |
| 规划描述 | A1 A2 |
房 间
| 楼 层 | 类 型 | 长 度 | 宽 度 | 面 积 |
|---|---|---|---|---|
| Lower Level | 卧室 | 10'11'' x 11'11'' | ||
| Lower Level | 洗衣房 | 10'5'' x 7'1'' | ||
| Lower Level | 三件套卫生间 | 5'8'' x 7'1'' | ||
| Lower Level | 门厅 | 6'4'' x 4'2'' | ||
| Lower Level | 客厅 | 19'9'' x 20'10'' | ||
| 一楼 | 完整的浴室 | 7'9'' x 12'7'' | ||
| 一楼 | 主卧 | 12'11'' x 12'7'' | ||
| 一楼 | 卧室 | 14'3'' x 13'2'' | ||
| 一楼 | 两件套卫生间 | 8'7'' x 5'2'' | ||
| 一楼 | 厨房 | 11'8'' x 12'11'' | ||
| 一楼 | 餐厅 | 10'0'' x 12'11'' | ||
| 一楼 | 家庭房 | 19'7'' x 12'3'' |
https://www.realtor.ca/real-estate/30010287/206-meredith-way-grey

The trademarks REALTOR®, REALTORS®, and the REALTOR® logo are controlled by The Canadian Real Estate Association (CREA) and identify real estate professionals who are members of CREA. The trademarks MLS®, Multiple Listing Service® and the associated logos are owned by The Canadian Real Estate Association (CREA) and identify the quality of services provided by real estate professionals who are members of CREA. The trademark DDF® is owned by The Canadian Real Estate Association (CREA) and identifies CREA's Data Distribution Facility (DDF®)
REALTORS® Association of Hamilton-Burlington
The Agency, Chestnut Park Realty Southwestern Ontario Ltd., Brokerage
July 09 2026 05:48:16
