
206 Jessica Crescent Unit# A Kitchener, Ontario N2R 0H8


$2,800 Monthly
Insurance, Common Area Maintenance, Landscaping, Property Management, Parking管理费,Insurance, Common Area Maintenance, Landscaping, Property Management, Parking
$340.61 Monthly
管理费,Insurance, Common Area Maintenance, Landscaping, Property Management, Parking
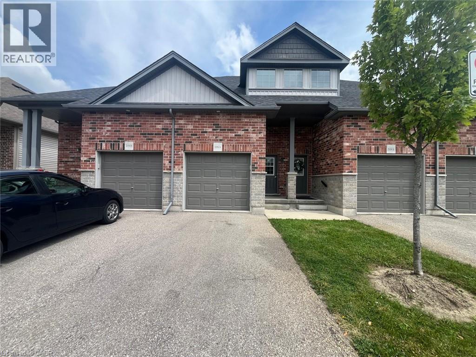
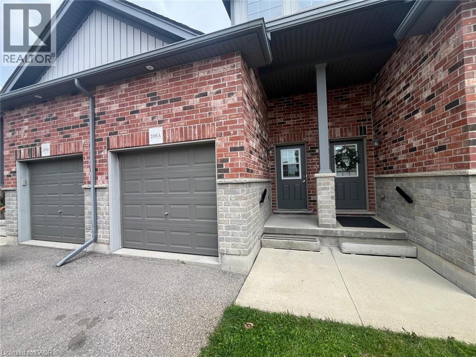
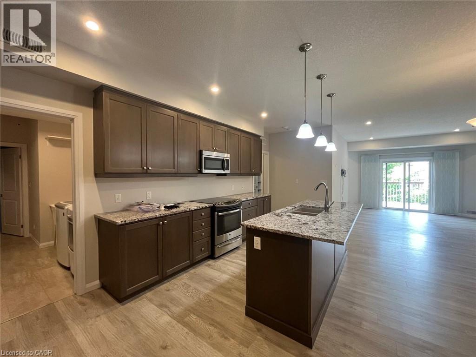
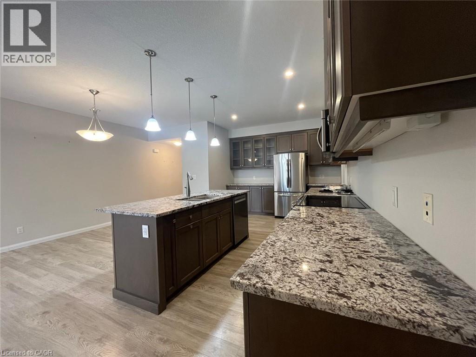
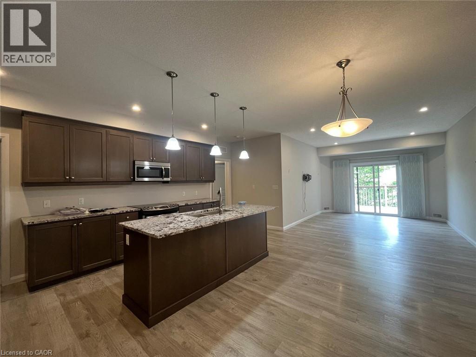
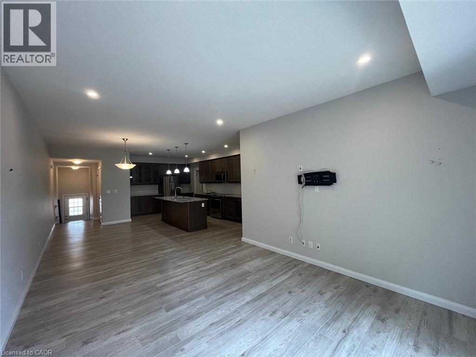
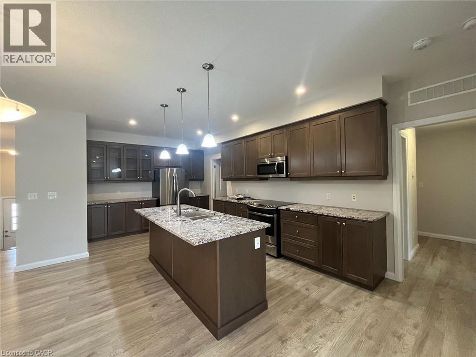
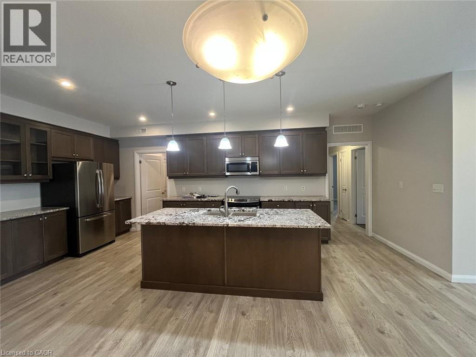
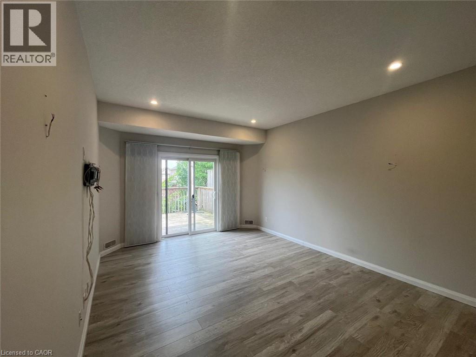
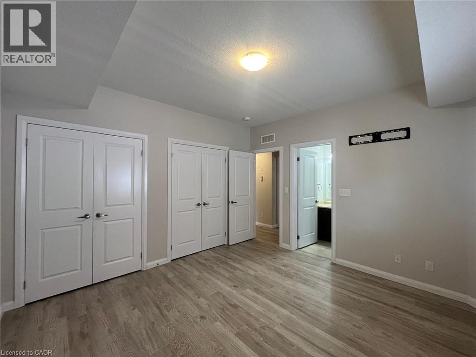
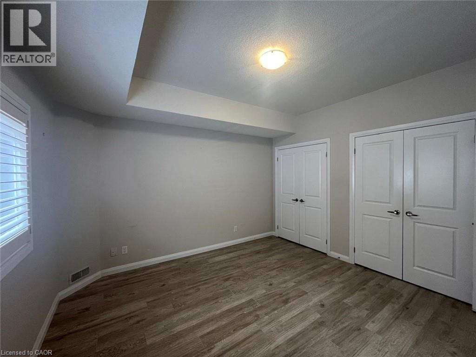
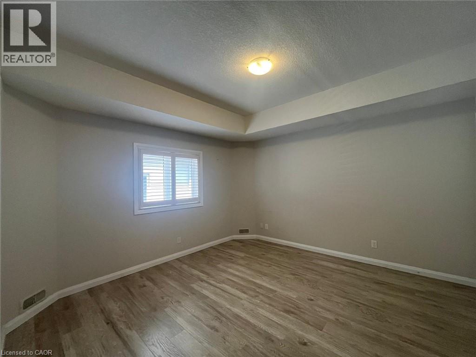
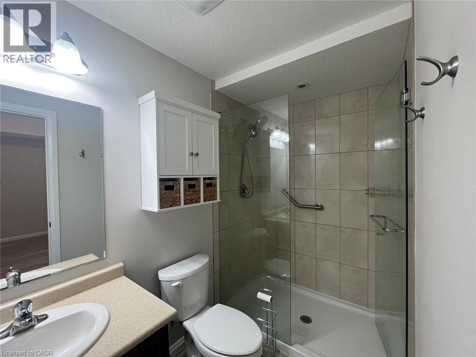
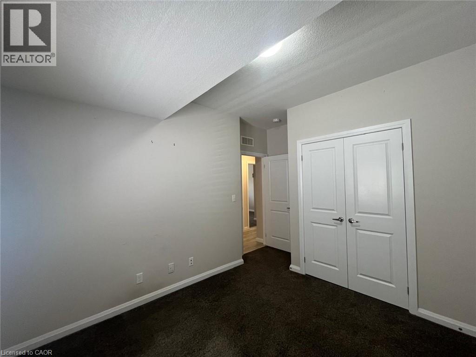
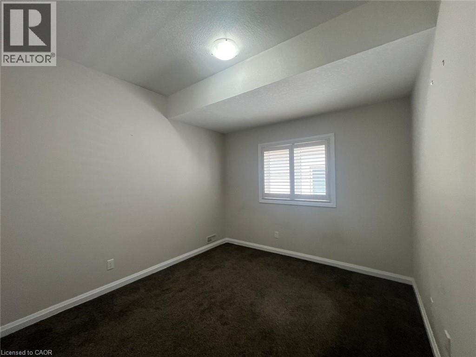
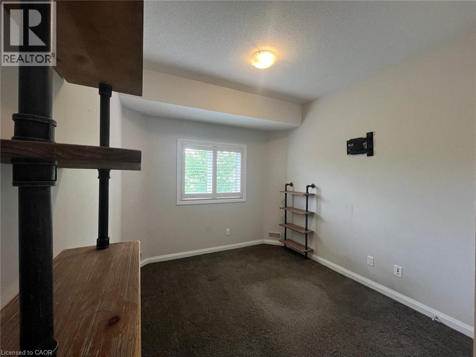
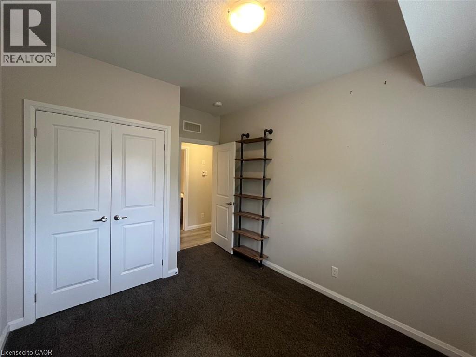
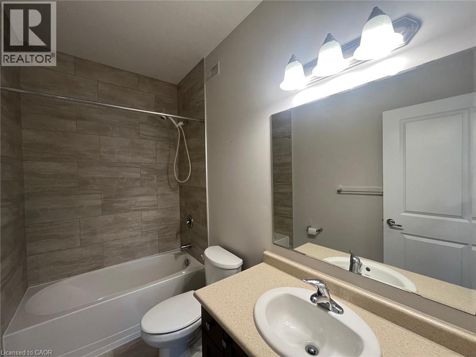
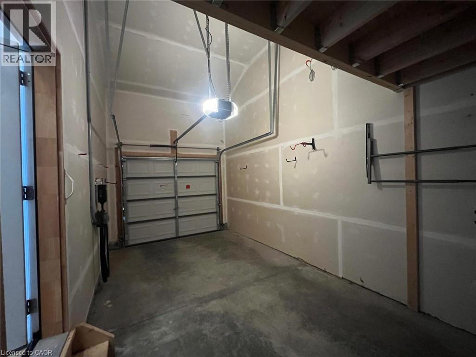
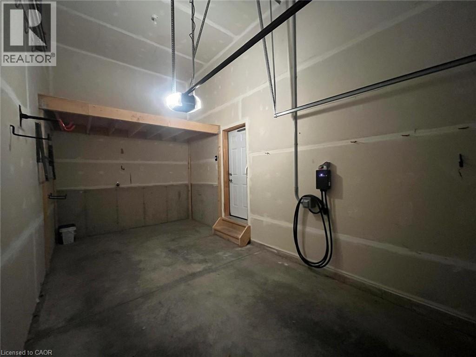
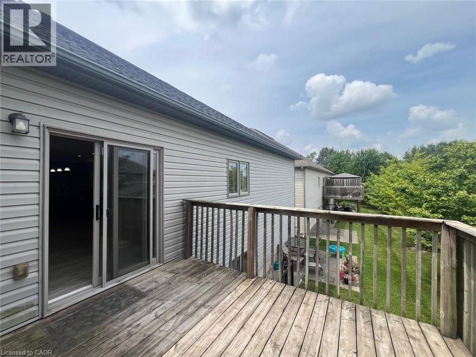
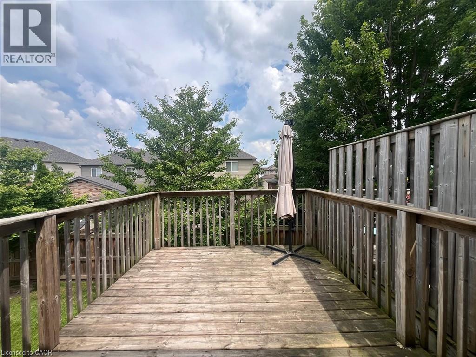
$340.61 MonthlyWelcome to this beautifully appointed three bedroom, two bathroom bungalow, thoughtfully designed to offer comfort, style, and everyday convenience. Filled with natural light and featuring elegant finishes throughout, this home provides the perfect balance of modern living and timeless appeal. The open concept layout creates an inviting space where the gourmet kitchen seamlessly flows into the spacious living and dining areas. Complete with stunning granite countertops, the kitchen is ideal for preparing meals, entertaining guests, or enjoying your morning coffee. Large windows fill the home with sunlight, while the walkout to the raised deck extends your living space outdoors, creating the perfect setting for relaxing or hosting family and friends. The spacious primary bedroom offers a peaceful retreat, featuring a beautifully finished ensuite with a luxurious glass shower. Two additional bedrooms provide flexibility for families, guests, or those working from home, with plenty of room for a home office, fitness space, or hobby room. Additional features include an attached garage for added convenience and a large private deck overlooking the backyard, perfect for enjoying warm summer evenings. Located in one of the area's most desirable neighbourhoods, this home is just minutes from shopping, parks, schools, a brand new recreation centre, and everyday amenities. With quick access to major highways, commuting is simple while everything you need remains close to home. This exceptional bungalow offers the perfect opportunity to enjoy comfortable, modern living in a welcoming community. (id:43681)
房源概要
| MLS® Number | 40852811 |
| 房源类型 | 民宅 |
| 附近的便利设施 | 公园, 游乐场, 公共交通, 学校, 购物 |
| 社区特征 | 社区活动中心, School Bus |
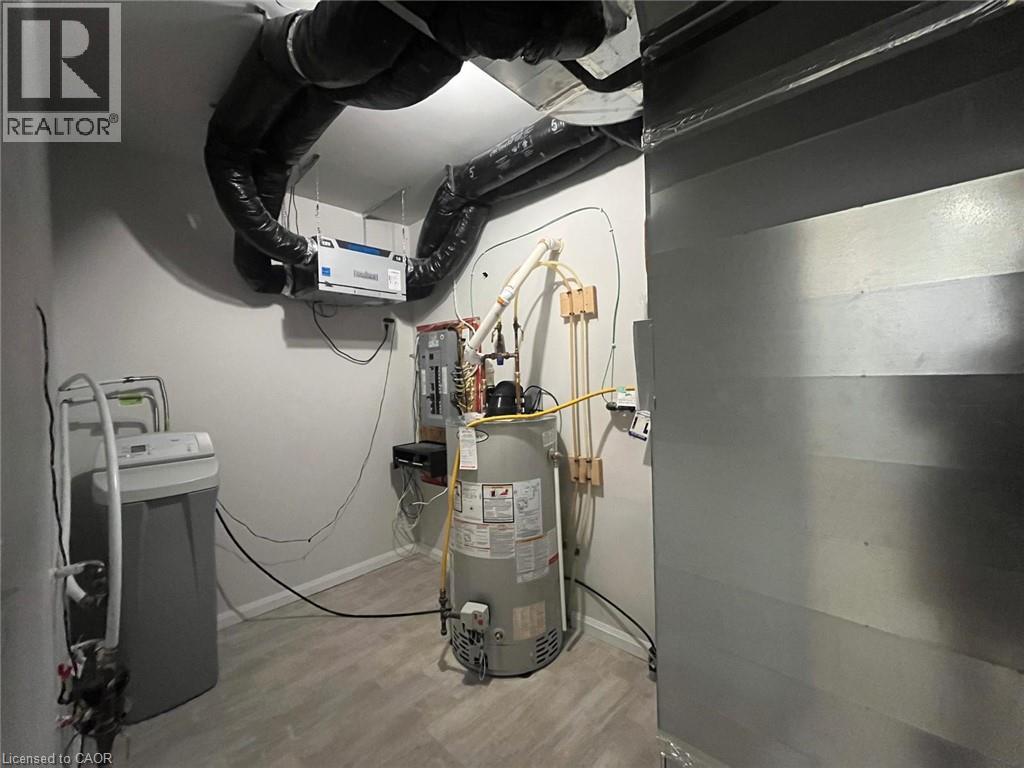
| 设备类型 | 热水器 |
| 特征 | Conservation/green Belt, 阳台, 铺设车道 |
| 总车位 | 2 |
| 租赁设备类型 | 热水器 |
| 结构 | Porch |
详 情
| 浴室 | 2 |
| 地上卧房 | 3 |
| 总卧房 | 3 |
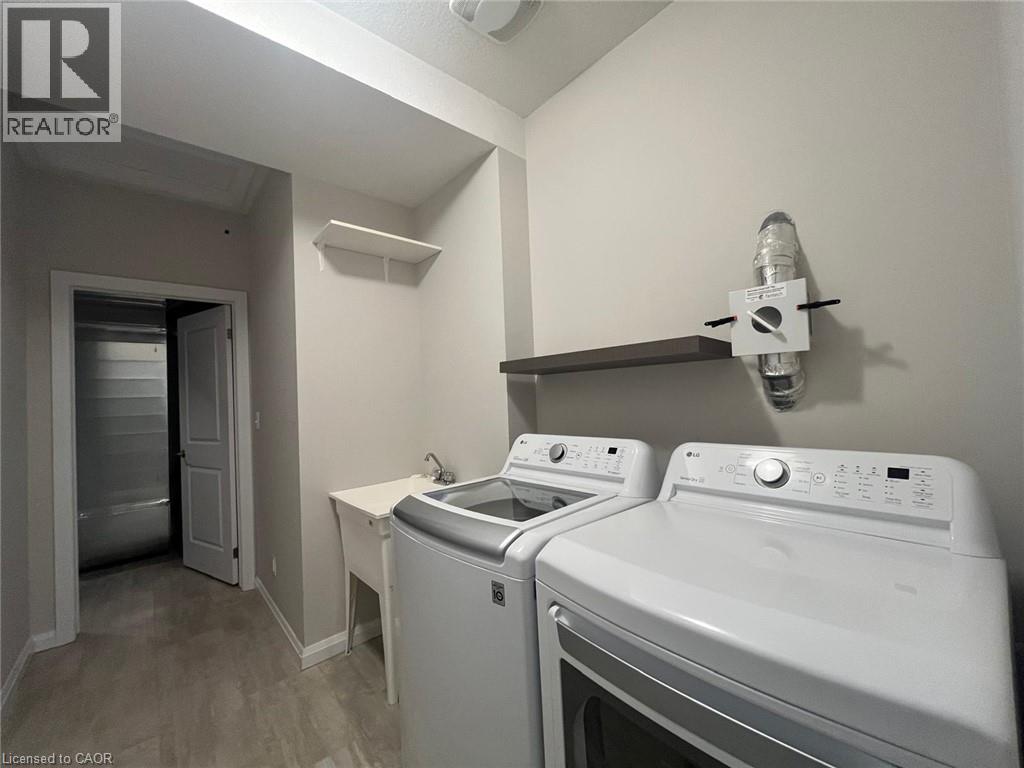
| 家电类 | 洗碗机, 烘干机, 冰箱, 炉子, Water Softener, 洗衣机, 嵌入式微波炉, 窗帘, Garage Door Opener |
| 地下室类型 | 没有 |
| 施工日期 | 2015 |
| 施工种类 | 附加的 |
| 空调 | 中央空调 |
| 外墙 | 砖 Veneer, 乙烯基壁板 |
| Fire Protection | Smoke Detectors |
| 地基类型 | 混凝土浇筑 |
| 供暖方式 | 天然气 |
| 供暖类型 | 压力热风 |
| 储存空间 | 1 |
| 内部尺寸 | 1510 Sqft |
| 类型 | 联排别墅 |
| 设备间 | 市政供水 |
车 位
| 附加车库 |
土地
| 入口类型 | Road Access |
| 英亩数 | 无 |
| 围栏类型 | 部分围栏 |
| 土地便利设施 | 公园, 游乐场, 公共交通, 学校, 购物 |
| 污水道 | 城市污水处理系统 |
| 规划描述 | R4 |
房 间
| 楼 层 | 类 型 | 长 度 | 宽 度 | 面 积 |
|---|---|---|---|---|
| 一楼 | 设备间 | 6'7'' x 11'8'' | ||
| 一楼 | 洗衣房 | 11'9'' x 6'6'' | ||
| 一楼 | 四件套浴室 | 5'0'' x 8'10'' | ||
| 一楼 | 卧室 | 9'5'' x 12'9'' | ||
| 一楼 | 卧室 | 13'1'' x 10'11'' | ||
| 一楼 | 完整的浴室 | 8'11'' x 5'0'' | ||
| 一楼 | 主卧 | 12'7'' x 12'9'' | ||
| 一楼 | 餐厅 | 7'3'' x 16'2'' | ||
| 一楼 | 客厅 | 11'11'' x 12'11'' | ||
| 一楼 | 厨房 | 10'9'' x 21'6'' |
https://www.realtor.ca/real-estate/30107354/206-jessica-crescent-unit-a-kitchener

The trademarks REALTOR®, REALTORS®, and the REALTOR® logo are controlled by The Canadian Real Estate Association (CREA) and identify real estate professionals who are members of CREA. The trademarks MLS®, Multiple Listing Service® and the associated logos are owned by The Canadian Real Estate Association (CREA) and identify the quality of services provided by real estate professionals who are members of CREA. The trademark DDF® is owned by The Canadian Real Estate Association (CREA) and identifies CREA's Data Distribution Facility (DDF®)
REALTORS® Association of Hamilton-Burlington
Peak Realty Ltd.
August 03 2026 05:59:20
