
206 Dunfords Lane Trent Hills, Ontario K0L 1Z0


$6,300,000
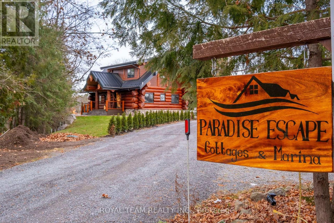
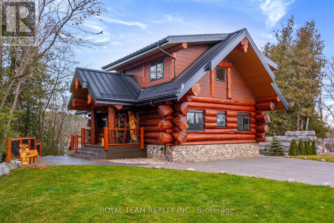
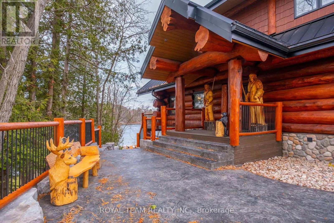
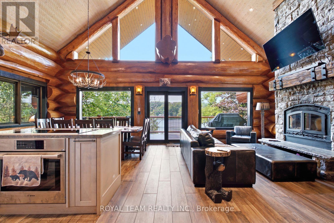
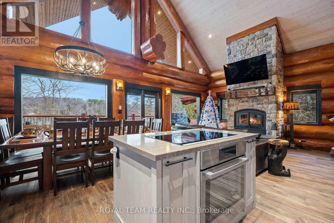
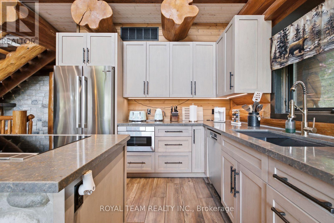
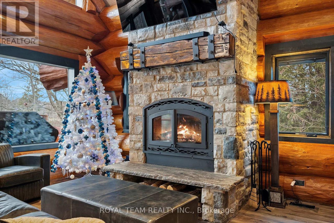
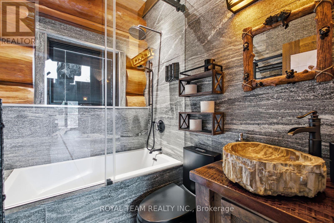
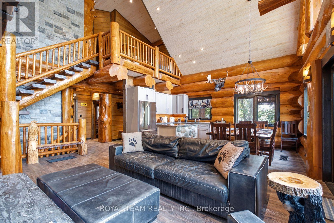
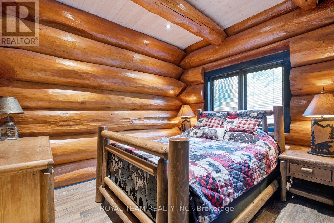
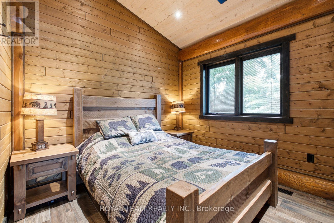
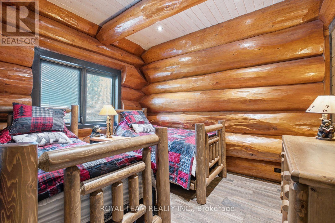
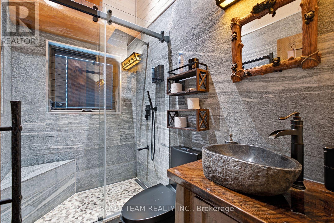
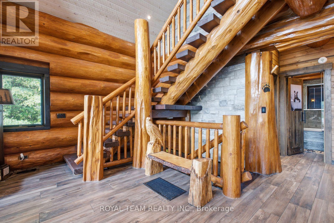
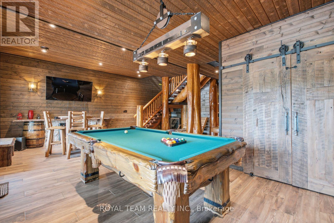
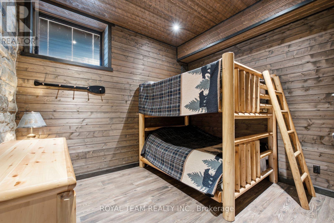
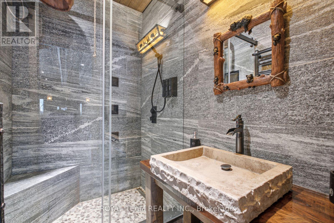
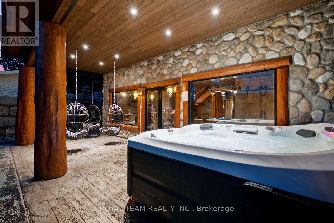
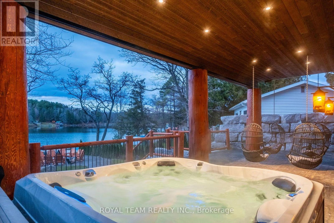
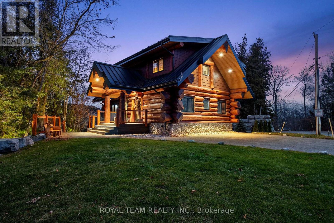
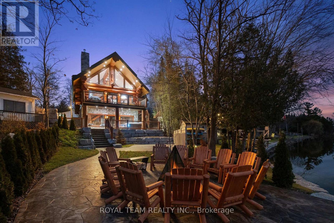
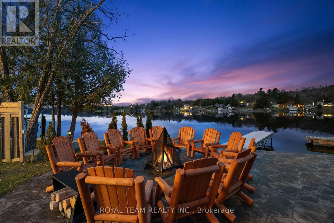
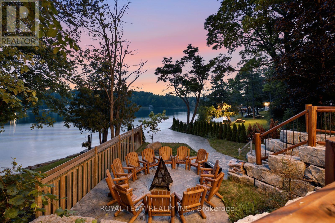
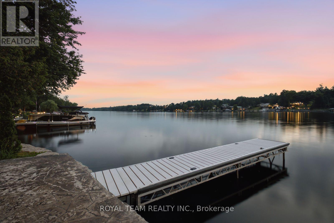
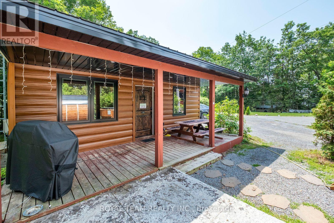
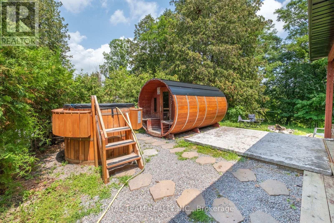
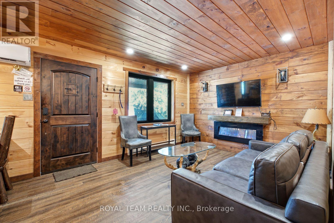
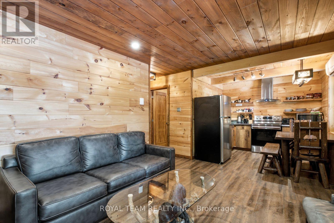
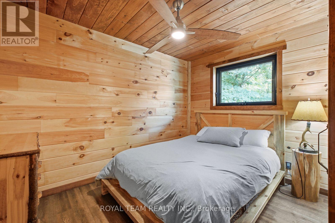
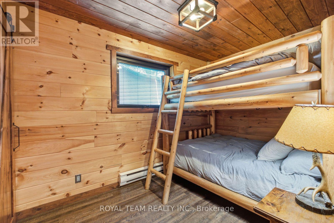
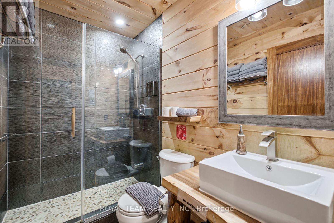
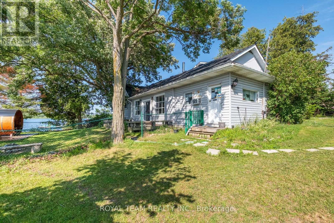
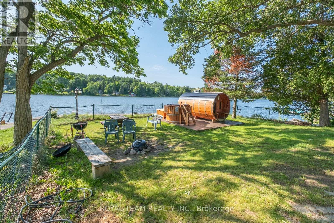
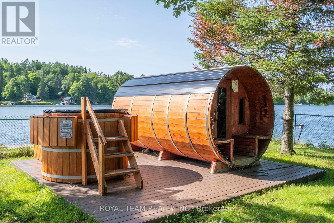
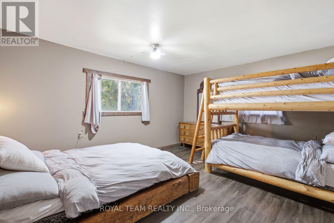
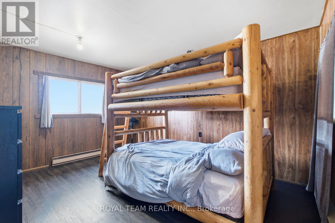
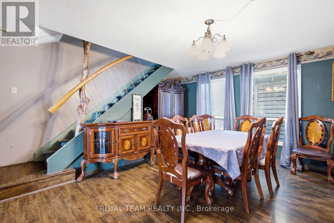
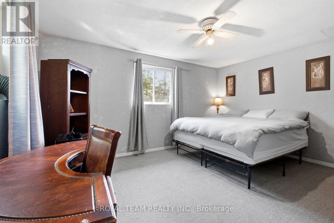
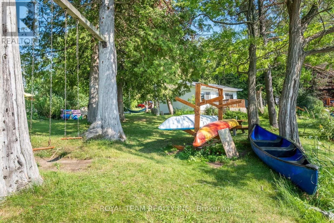
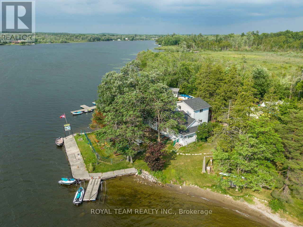
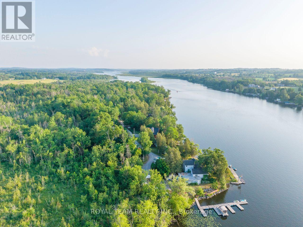
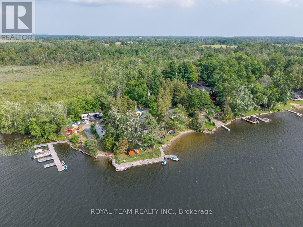
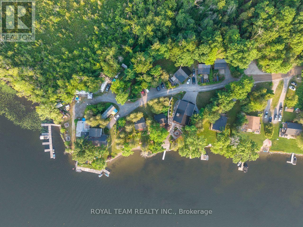
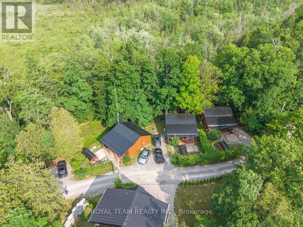
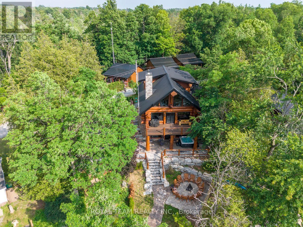
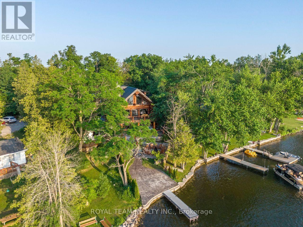
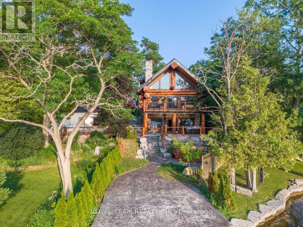
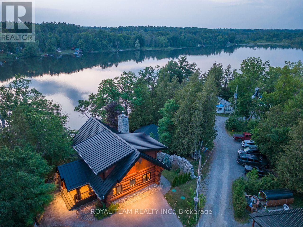
Welcome to Trent River Paradise escape-an exceptional turnkey waterfront resort on the historic Trent-Severn Waterway, one of Ontario's premier boating destinations. Situated on 365 feet of sandy shoreline, this established and profitable four-season business features seven fully furnished cottage rentals (5 winterized and 2 non-winterized), one mobile home, and a newly built luxury log cottage with premium finishes. Resort amenities include a sandy beach, multiple docks, boat launch, playground, laundry facilities, five hot tubs, and five indoor/outdoor saunas. The sale also includes a pontoon boat, fishing boat, 20-ft Tahoe boat, three Sea-Doo GTIs, one Sea-Doo Spark, Jayco camper, and more. Perfect for those seeking a luxurious waterfront lifestyle while operating a successful, income-producing business. Live, Woke, and invest in one of Ontario's most desirable recreational destinations. Located just 2 hours from the GTA with easy access to shopping, hospitals, golf, and trails, this rare property offers exceptional lifestyle appeal, strong income potential, and opportunities for future growth. (id:43681)
房源概要
| MLS® Number | X13603452 |
| 房源类型 | 民宅 |
| 社区名字 | Rural Trent Hills |
| 附近的便利设施 | Beach |
| Easement | 其它 |
| 特征 | Sauna |
| 总车位 | 20 |
| 结构 | Deck, Dock |
| View Type | River View, Direct Water View |
| Water Front Name | Trent River |
| 湖景类型 | Waterfront On River |
详 情
| 浴室 | 3 |
| 地上卧房 | 4 |
| 地下卧室 | 1 |
| 总卧房 | 5 |
| 公寓设施 | Fireplace(s) |
| 家电类 | Hot Tub |
| 建筑风格 | Log House/cabin |
| 地下室进展 | 已装修 |
| 地下室功能 | Walk Out |
| 地下室类型 | N/a (finished) |
| 施工种类 | 独立屋 |
| 空调 | 中央空调 |
| 外墙 | Log, 石 |
| 壁炉 | 有 |
| Fireplace Total | 2 |
| Flooring Type | Hardwood |
| 地基类型 | 木头 |
| 供暖方式 | 电, Propane, 木头 |
| 供暖类型 | Baseboard Heaters, Forced Air |
| 内部尺寸 | 5000 - 100000 Sqft |
| 类型 | 独立屋 |
车 位
| Garage |
土地
| 入口类型 | Year-round Access, Private Docking |
| 英亩数 | 无 |
| 土地便利设施 | Beach |
| Landscape Features | Landscaped |
| 污水道 | Septic System |
| 土地宽度 | 365 Ft |
| 不规则大小 | 365 Ft ; Irregular Waterfront Lot |
| 规划描述 | Res/com |
| Zoning Type | 住宅/commercial |
房 间
| 楼 层 | 类 型 | 长 度 | 宽 度 | 面 积 |
|---|---|---|---|---|
| 二楼 | 第三卧房 | 3.72 m | 3.03 m | 3.72 m x 3.03 m |
| 二楼 | Bedroom 4 | 3.72 m | 3.03 m | 3.72 m x 3.03 m |
| 二楼 | 起居室 | 2.25 m | 4.5 m | 2.25 m x 4.5 m |
| 地下室 | 其它 | 1.83 m | 3.11 m | 1.83 m x 3.11 m |
| 地下室 | 起居室 | 1.73 m | 2.67 m | 1.73 m x 2.67 m |
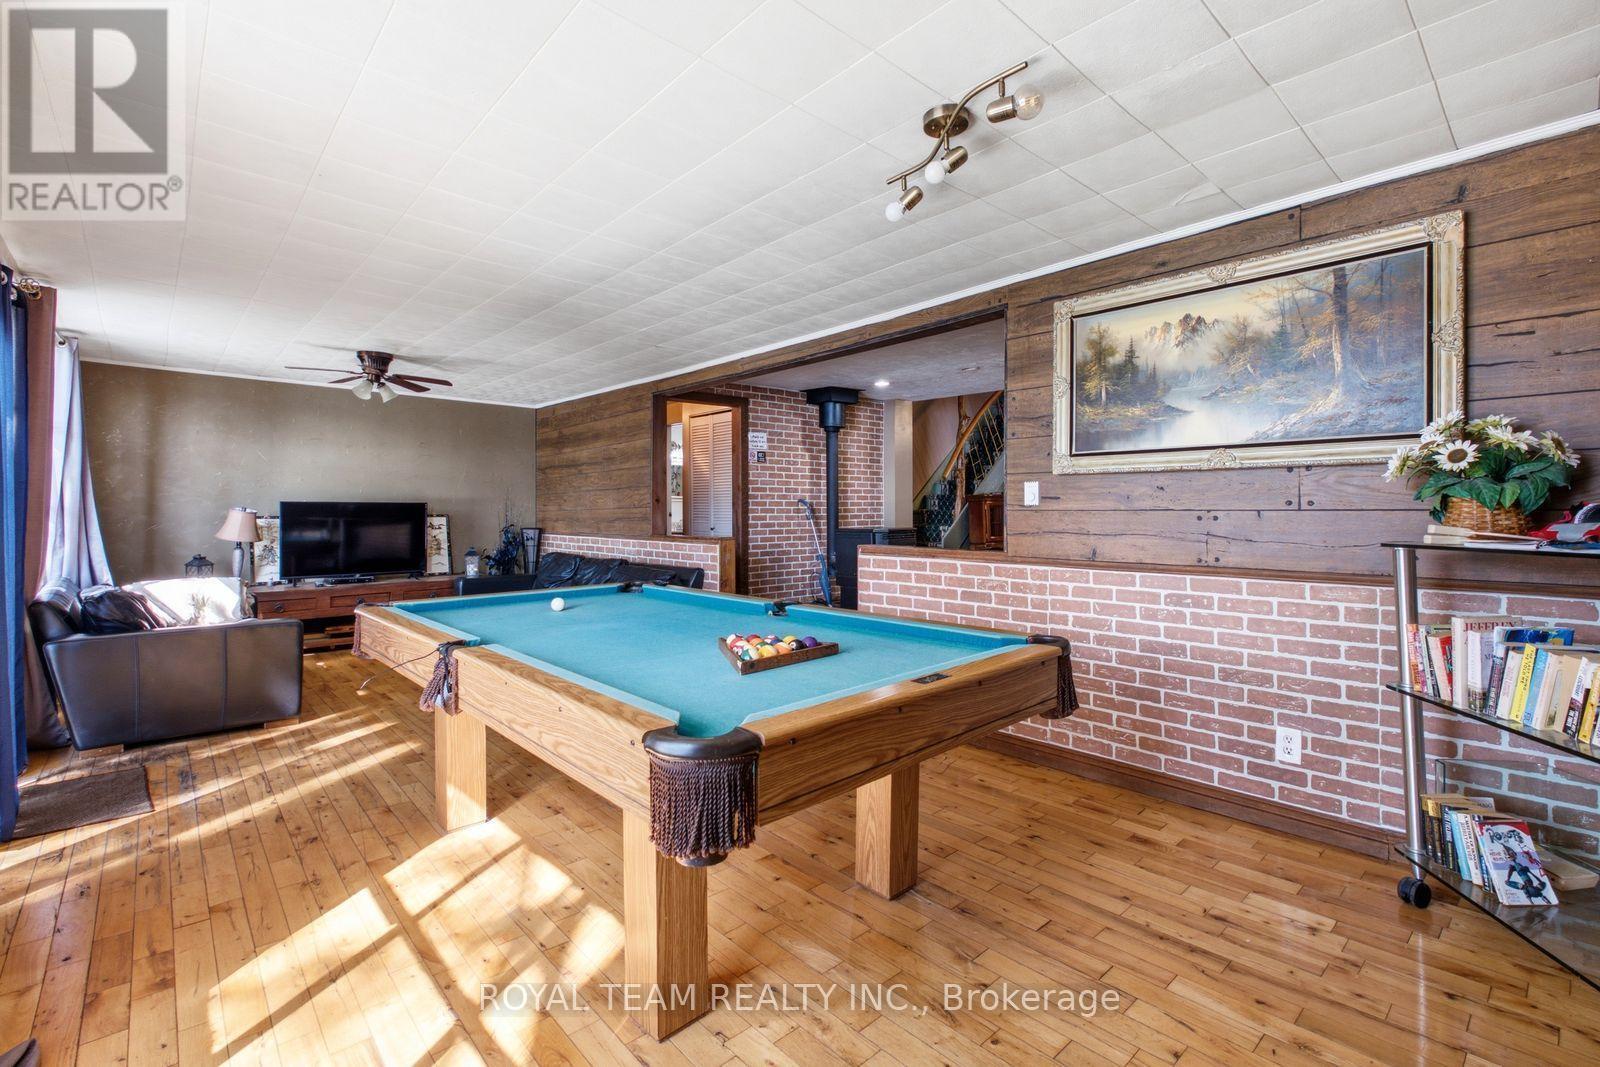
| 地下室 | 娱乐,游戏房 | 7.37 m | 8 m | 7.37 m x 8 m |
| 地下室 | Bedroom 5 | 3.72 m | 3.13 m | 3.72 m x 3.13 m |
| 一楼 | 家庭房 | 8.82 m | 4.84 m | 8.82 m x 4.84 m |
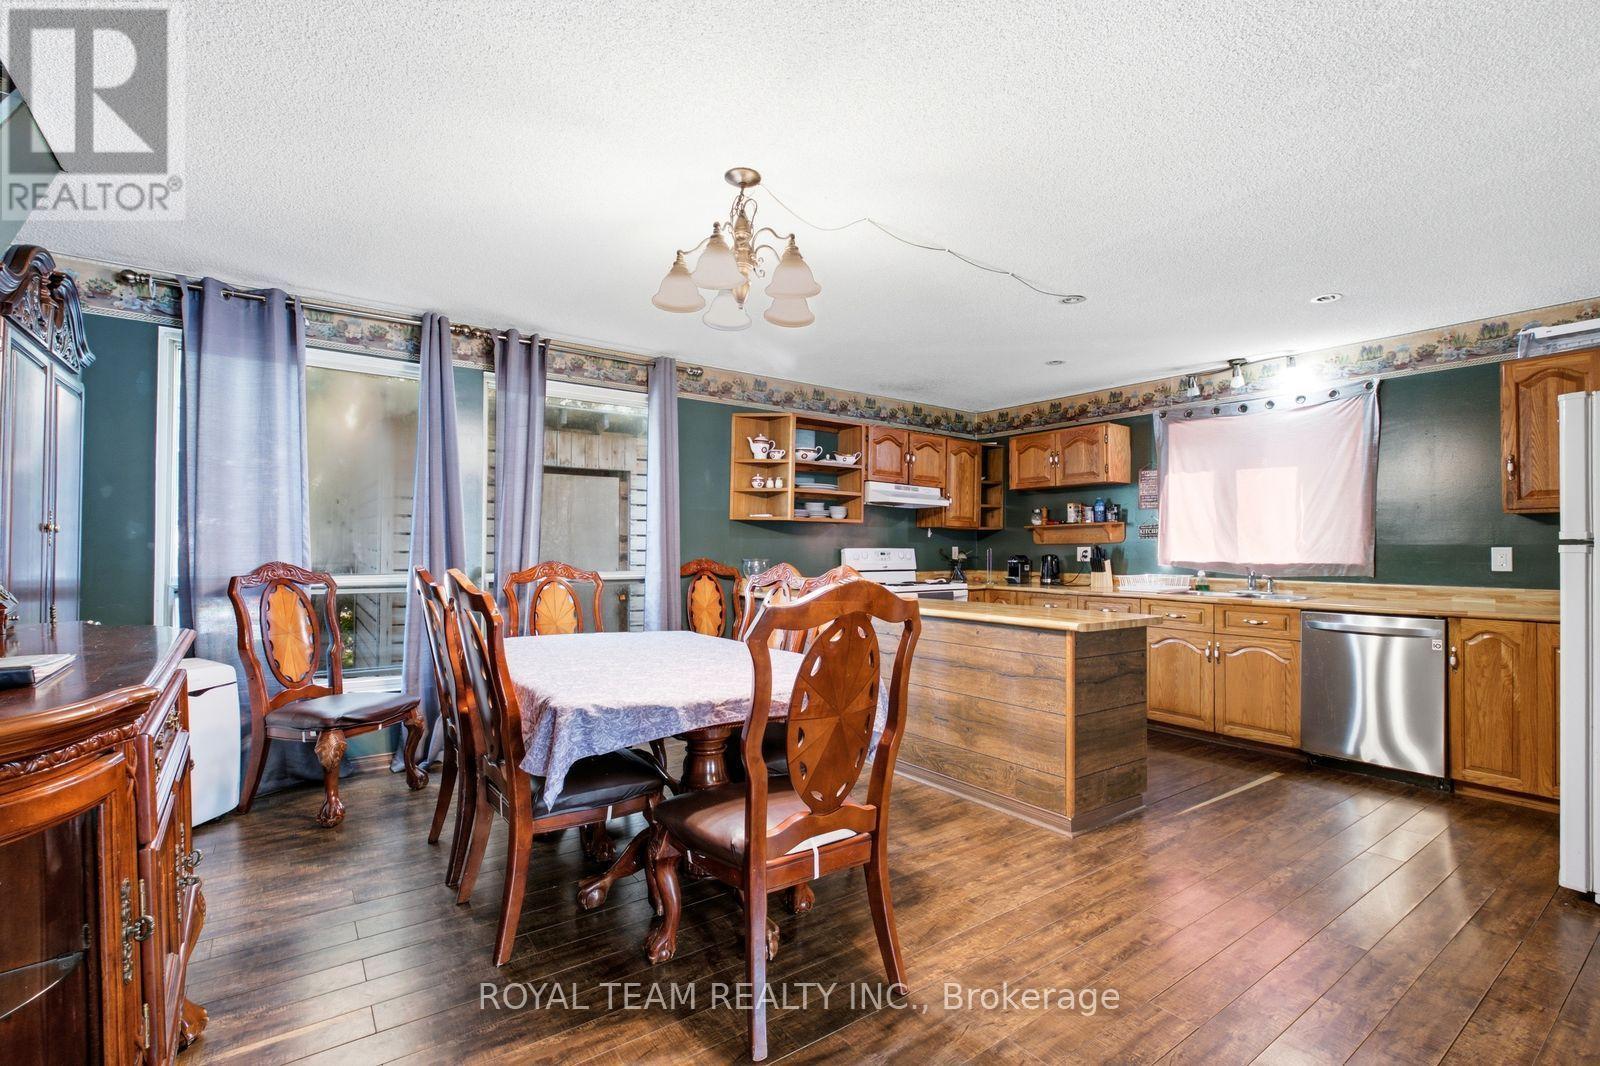
| 一楼 | 厨房 | 2.71 m | 3.13 m | 2.71 m x 3.13 m |
| 一楼 | 餐厅 | 3.06 m | 3.13 m | 3.06 m x 3.13 m |
| 一楼 | 主卧 | 3.72 m | 3.13 m | 3.72 m x 3.13 m |
| 一楼 | 第二卧房 | 3.72 m | 3.03 m | 3.72 m x 3.03 m |
https://www.realtor.ca/real-estate/30076778/206-dunfords-lane-trent-hills-rural-trent-hills

The trademarks REALTOR®, REALTORS®, and the REALTOR® logo are controlled by The Canadian Real Estate Association (CREA) and identify real estate professionals who are members of CREA. The trademarks MLS®, Multiple Listing Service® and the associated logos are owned by The Canadian Real Estate Association (CREA) and identify the quality of services provided by real estate professionals who are members of CREA. The trademark DDF® is owned by The Canadian Real Estate Association (CREA) and identifies CREA's Data Distribution Facility (DDF®)
Toronto Real Estate Board
Royal Team Realty Inc.
July 25 2026 03:08:06
