
206 Bruce Road 86 Road Huron-Kinloss, Ontario N0G 2W0


$500,000
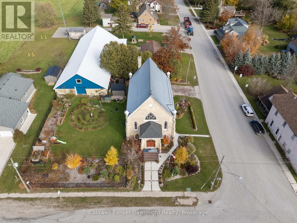
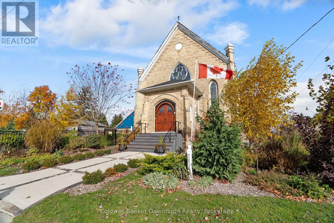
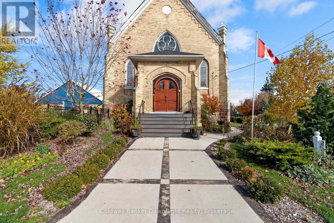
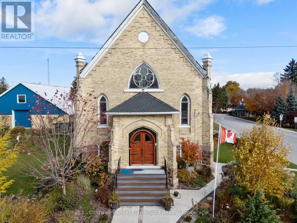
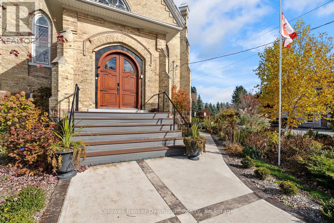
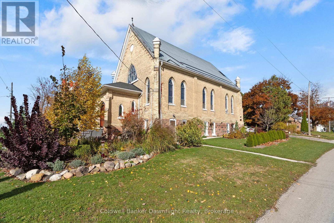
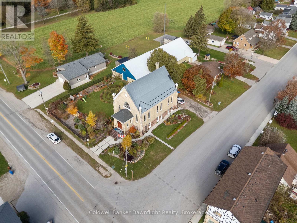
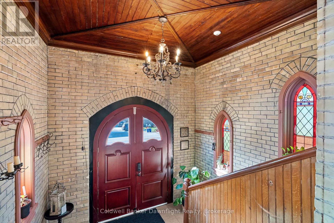
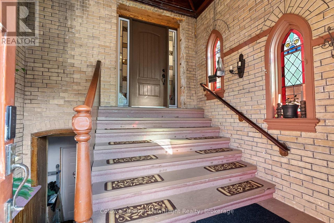
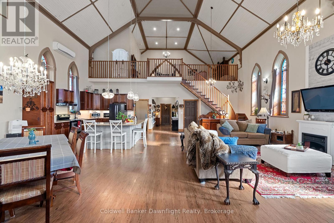
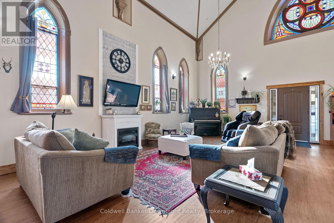
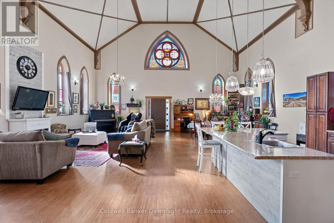
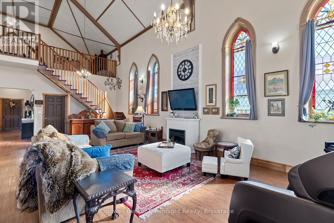
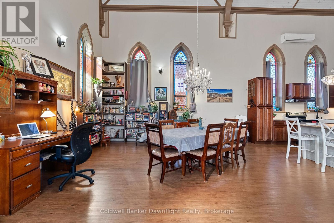
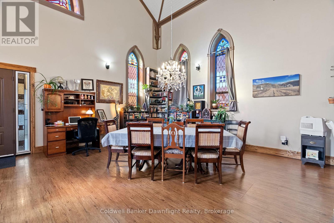
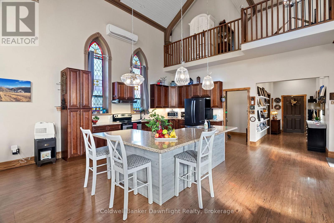
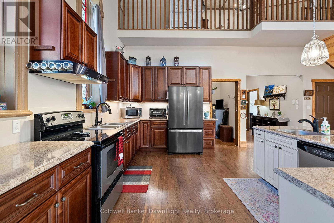
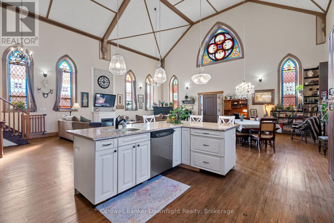
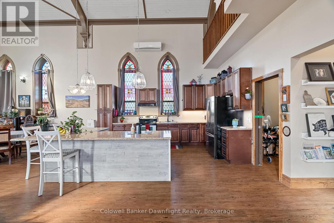
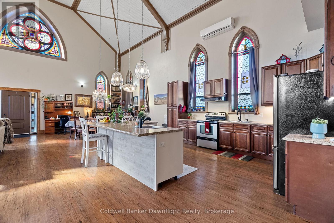
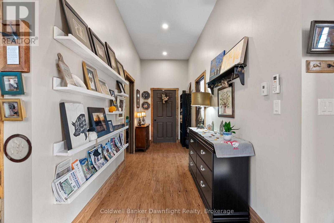
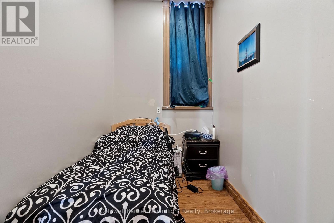
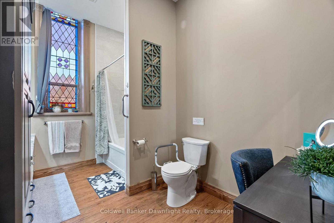
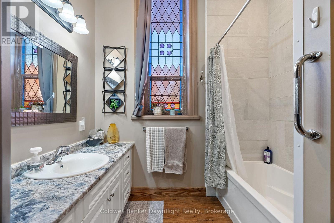
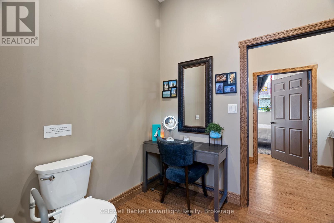
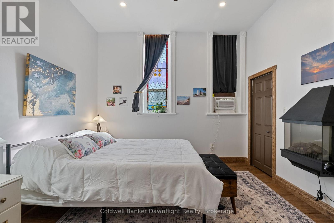
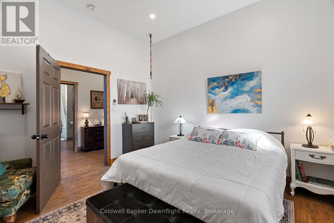
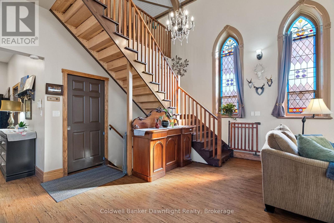
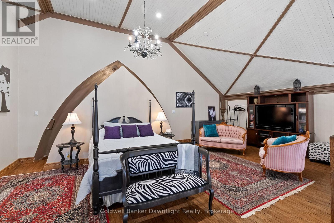
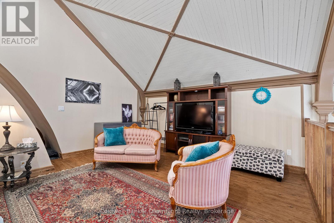
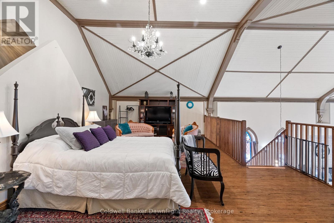
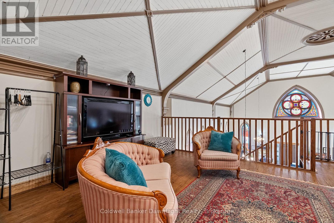
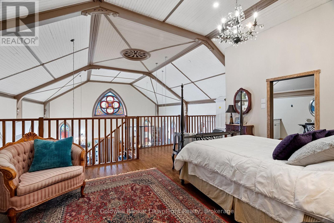
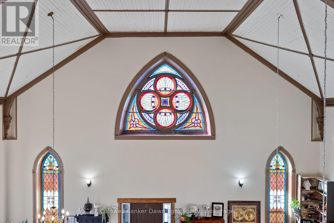
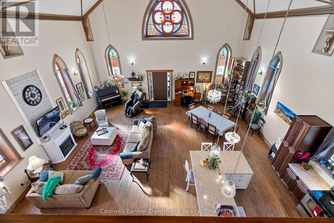
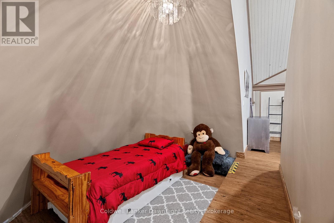
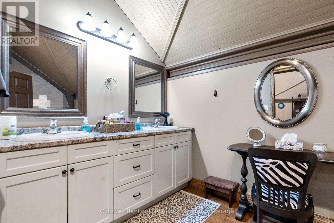
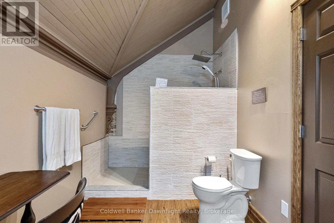
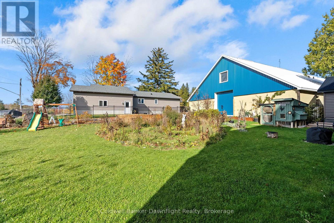
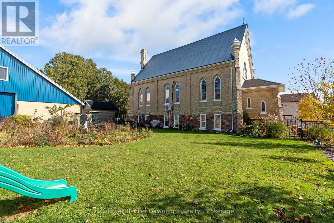
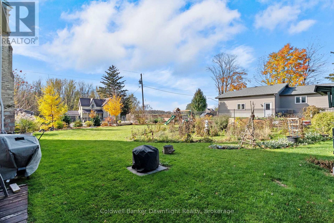
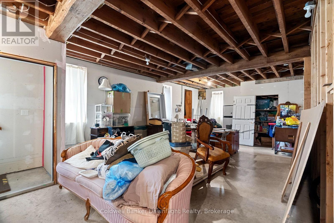
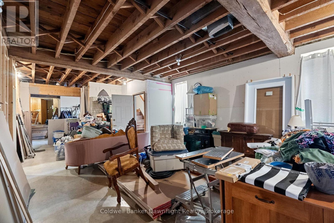
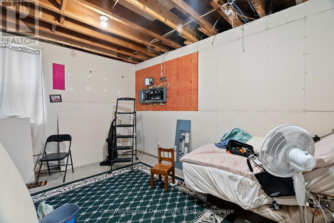
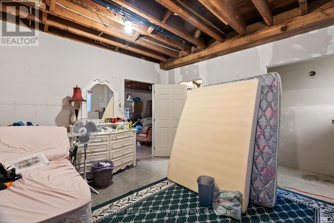
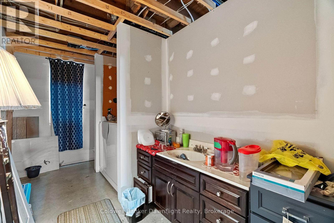
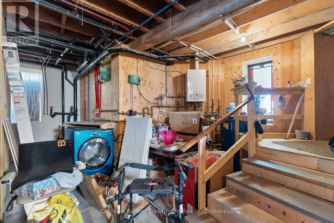
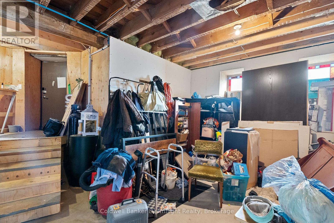
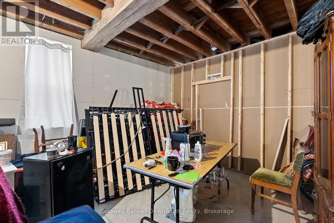
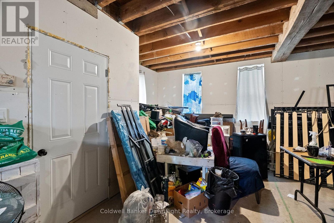
A home with a story you simply can't recreate. This converted 1895 brick church brings together soaring ceilings, original stained glass, historic architecture and over a century of character, all transformed into a truly unique place to call home. Step inside to the impressive great room where the original scale of the church is still on full display. The open kitchen, dining and living space was made for gathering, anchored by a large island and surrounded by original stained glass, historic trim and arches. The main floor also offers a bedroom, 4 piece bathroom and convenient laundry. Upstairs, the loft style primary bedroom overlooks the great room below and includes its own ensuite with double vanity and tiled walk in shower, along with plenty of space for a generous wardrobe. The lower level adds even more future potential with high ceilings, new windows, framing and drywall already started, a framed bedroom with closet, bathroom spaces in progress and separate access from both the front foyer and a side/rear entrance. Whether you envision additional living space, guest accommodations, a home business or explore future rental possibilities, there is plenty of room to make the space work for you.Outside, the fenced and landscaped yard offers a firepit area, storage shed with lean to and plenty of parking. Located in Whitechurch, you're a short drive to Lucknow and Wingham for everyday amenities and approximately 20 minutes from the Lake Huron shoreline.The property has previously operated as an Airbnb and the seller is open to selling it fully furnished, creating an option for a more turnkey purchase. With two finished levels, additional lower level space, multiple entrances and an open main living space difficult to recreate in a traditional home, there are many ways to make this property your own. *Blue building shown in exterior photos is not included in the sale.* (id:43681)
房源概要
| MLS® Number | X13754970 |
| 房源类型 | 民宅 |
| 社区名字 | Huron-Kinloss |
| 社区特征 | School Bus |
| 设备类型 | Propane Tank |
| 特征 | 无地毯 |
| 总车位 | 6 |
| 租赁设备类型 | Propane Tank |
| 结构 | 棚 |
详 情
| 浴室 | 2 |
| 地上卧房 | 3 |
| 地下卧室 | 1 |
| 总卧房 | 4 |
| 公寓设施 | Fireplace(s) |
| 家电类 | Water Heater - Tankless, Water Heater, Water Softener, 烘干机, Hood 电扇, 炉子, 洗衣机, 冰箱 |
| 地下室进展 | 部分完成 |
| 地下室类型 | Full, N/a (partially Finished) |
| 施工种类 | 独立屋 |
| 外墙 | 砖, 石 |
| Fire Protection | Smoke Detectors |
| 壁炉 | 有 |
| Fireplace Total | 1 |
| 地基类型 | 石 |
| 供暖方式 | Other |
| 供暖类型 | Other |
| 储存空间 | 2 |
| 内部尺寸 | 2000 - 2500 Sqft |
| 类型 | 独立屋 |
| 设备间 | 市政供水 |
车 位
| 没有车库 |
土地
| 英亩数 | 无 |
| 围栏类型 | Fenced Yard |
| Landscape Features | Landscaped |
| 污水道 | Septic System |
| 土地深度 | 126 Ft ,6 In |
| 土地宽度 | 132 Ft ,2 In |
| 不规则大小 | 132.2 X 126.5 Ft |
| 规划描述 | R1-25 |
房 间
| 楼 层 | 类 型 | 长 度 | 宽 度 | 面 积 |
|---|---|---|---|---|
| 二楼 | 卧室 | 7.29 m | 7.96 m | 7.29 m x 7.96 m |
| Lower Level | 娱乐,游戏房 | 10.23 m | 10.79 m | 10.23 m x 10.79 m |
| Lower Level | 卧室 | 4.79 m | 4.94 m | 4.79 m x 4.94 m |
| Lower Level | 其它 | 9.47 m | 6.71 m | 9.47 m x 6.71 m |
| 一楼 | 门厅 | 3.18 m | 3.55 m | 3.18 m x 3.55 m |
| 一楼 | 客厅 | 9.47 m | 10.79 m | 9.47 m x 10.79 m |
| 一楼 | 主卧 | 3.95 m | 3.56 m | 3.95 m x 3.56 m |
| 一楼 | 卧室 | 3.53 m | 1.79 m | 3.53 m x 1.79 m |
| 一楼 | 洗衣房 | 4.11 m | 2.14 m | 4.11 m x 2.14 m |
https://www.realtor.ca/real-estate/30245821/206-bruce-road-86-road-huron-kinloss-huron-kinloss

The trademarks REALTOR®, REALTORS®, and the REALTOR® logo are controlled by The Canadian Real Estate Association (CREA) and identify real estate professionals who are members of CREA. The trademarks MLS®, Multiple Listing Service® and the associated logos are owned by The Canadian Real Estate Association (CREA) and identify the quality of services provided by real estate professionals who are members of CREA. The trademark DDF® is owned by The Canadian Real Estate Association (CREA) and identifies CREA's Data Distribution Facility (DDF®)
Muskoka Haliburton Orillia – The Lakelands Association of REALTORS®
Coldwell Banker Dawnflight Realty, Brokerage
September 13 2026 04:29:24
