
2055 Hunters Wood Drive Burlington (Headon), Ontario L7M 2T9


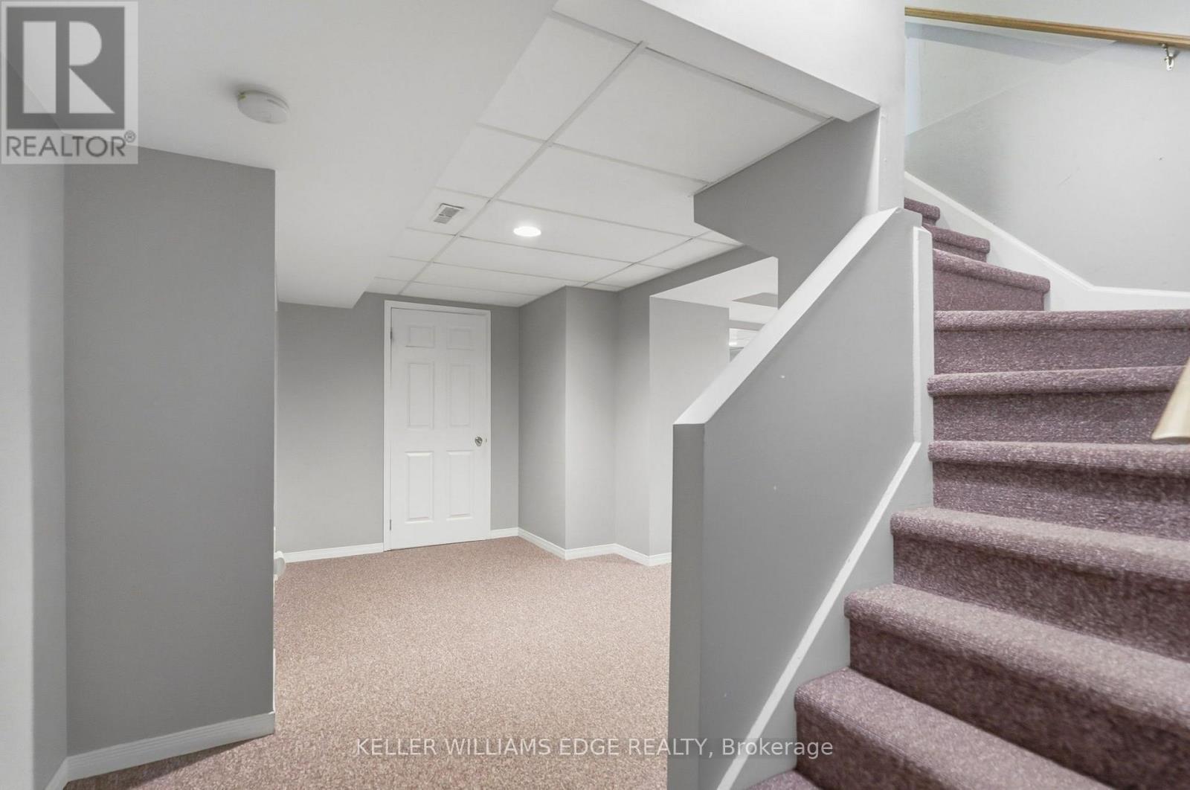
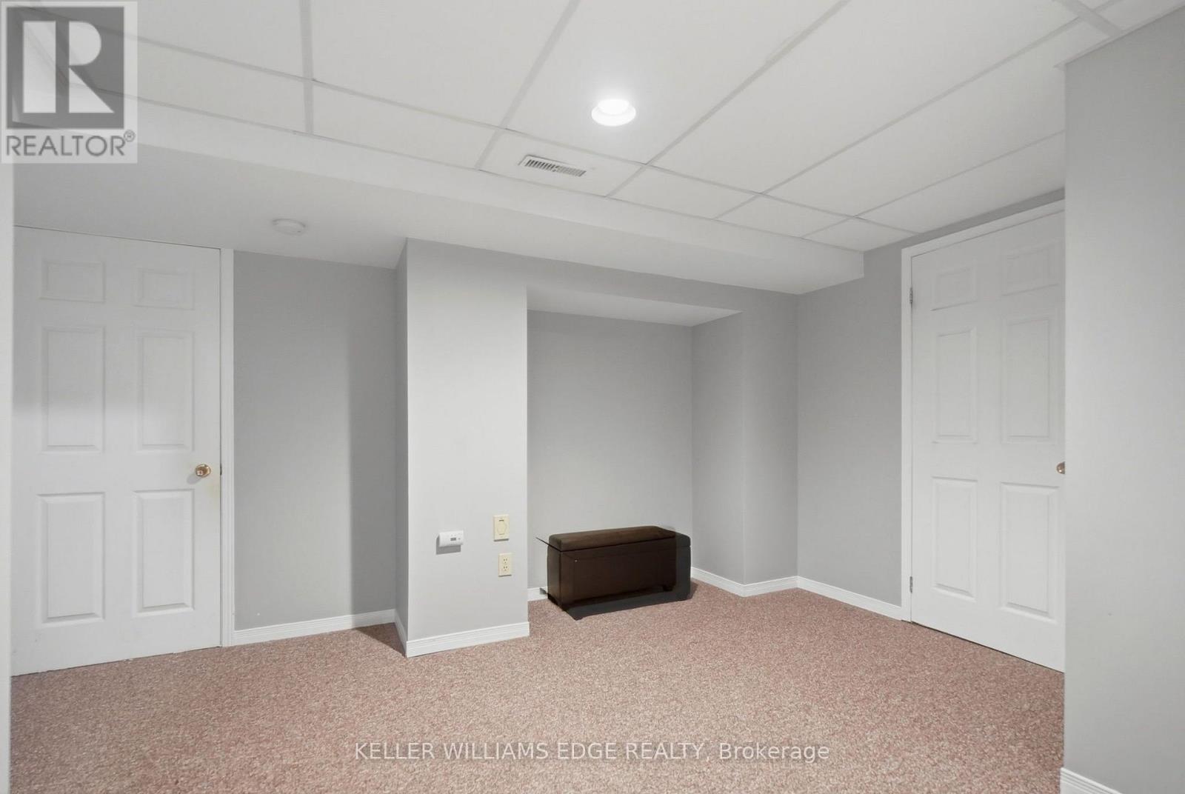
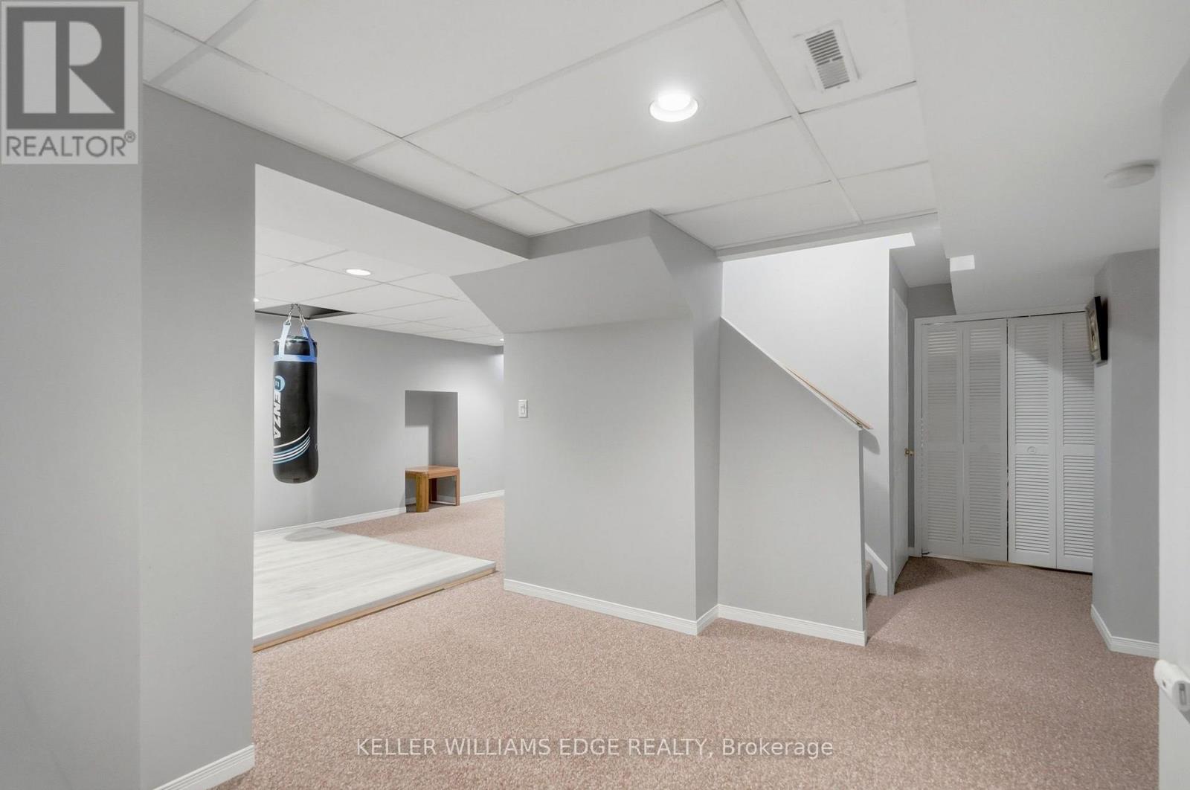
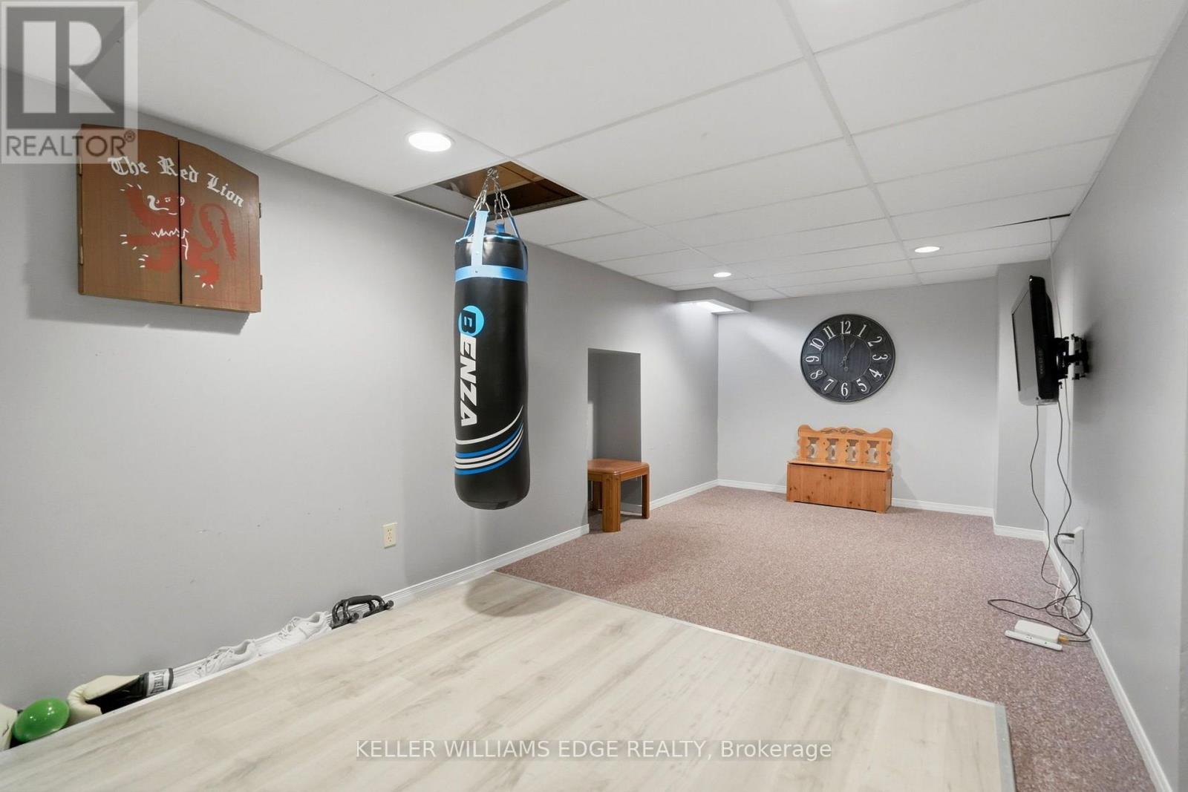

$1,199,999
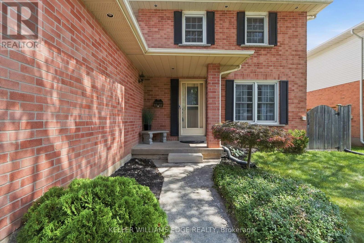
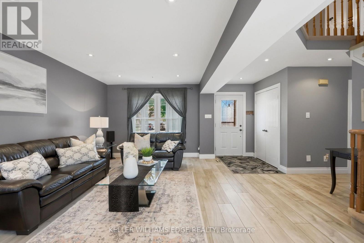
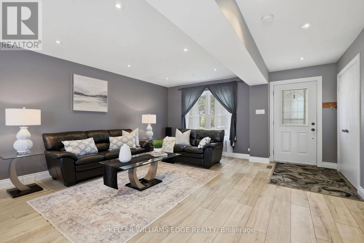
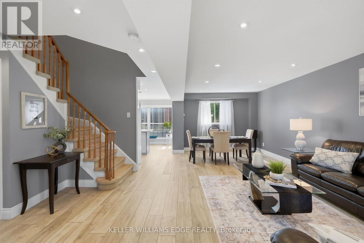
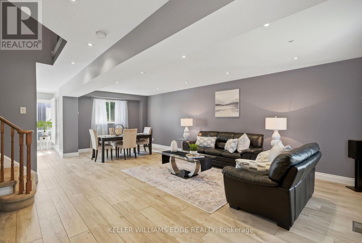
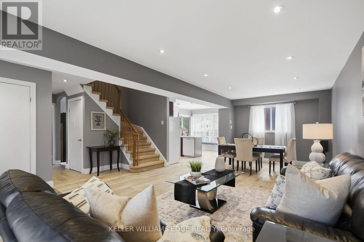
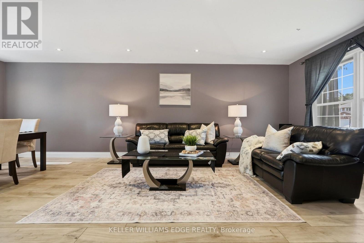
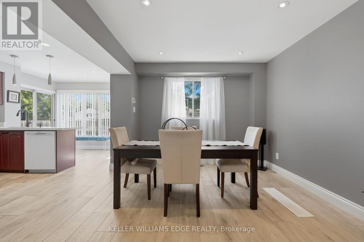
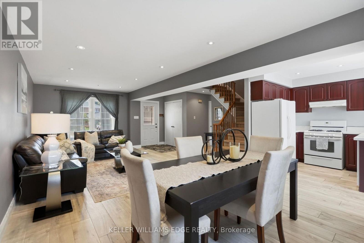
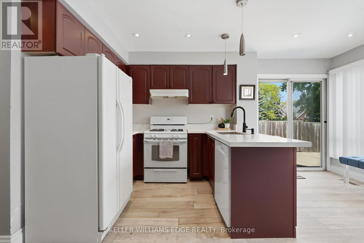
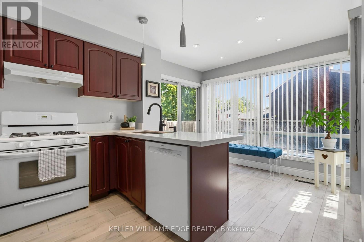
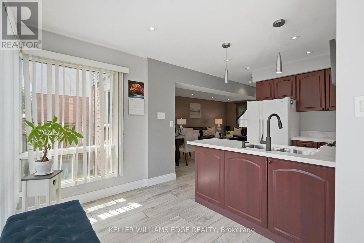
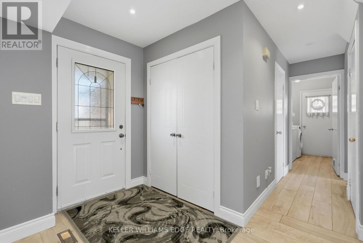
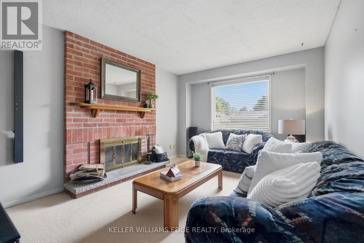
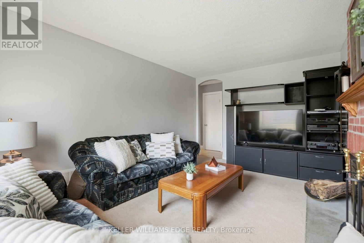
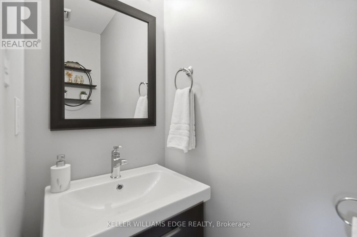
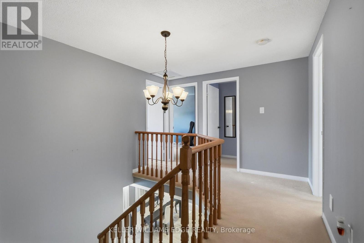
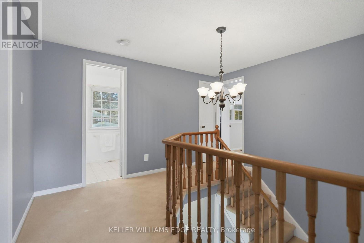
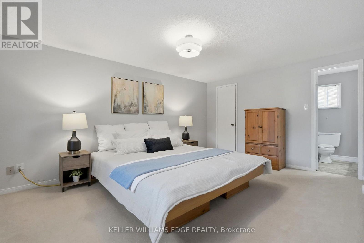
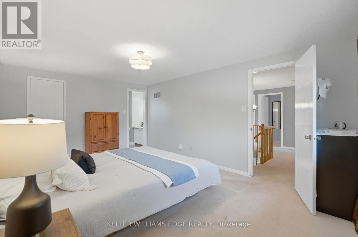
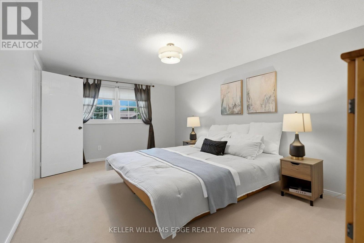
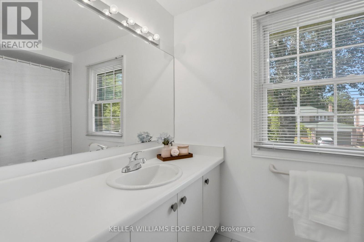
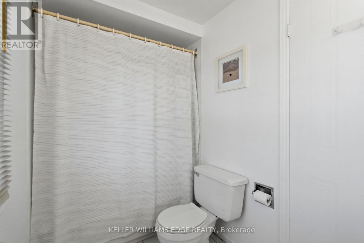
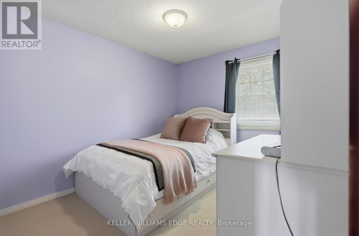
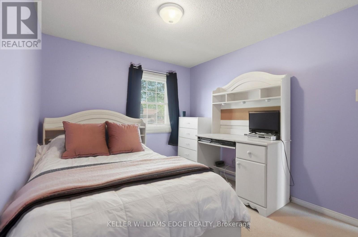
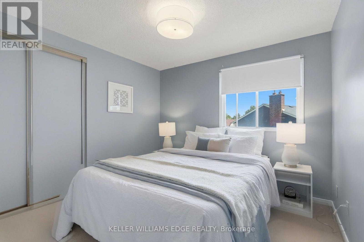
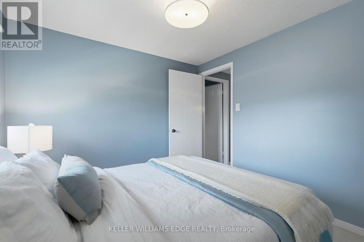
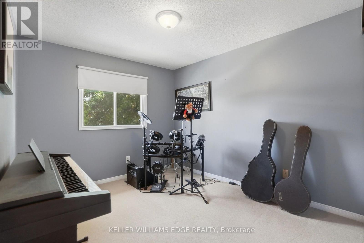
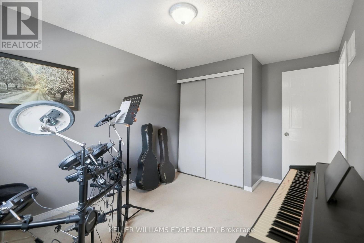
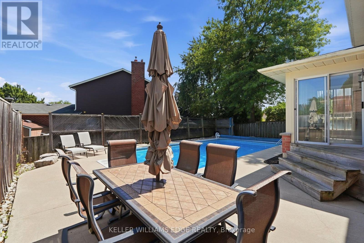
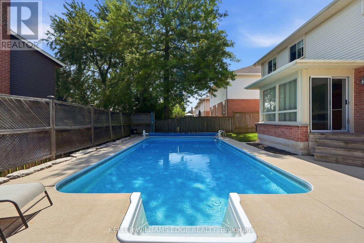
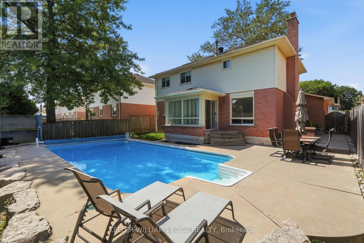
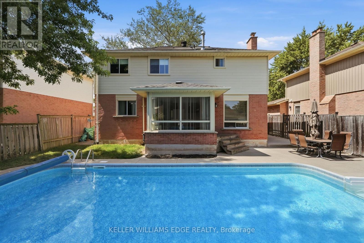
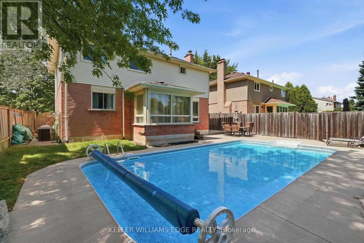
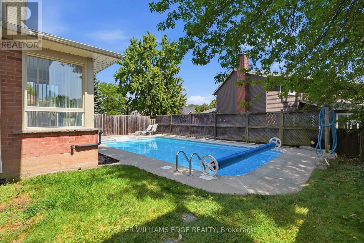
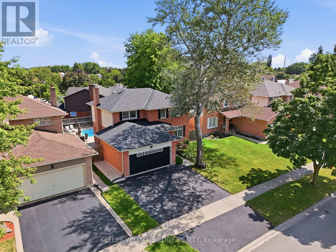
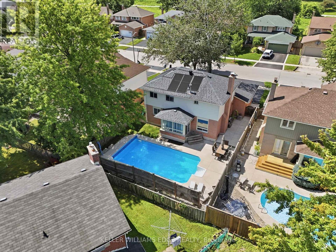
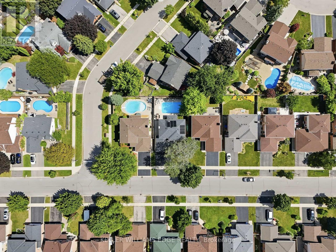
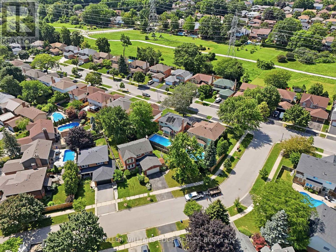
Nestled on a quiet street in Burlington's Headon Forest neighborhood, 2055 Hunters Wood Drive offers a 4-bedroom, 3-bathroom layout designed for seamless living and effortless outdoor relaxation. Step inside to an open-concept living space bathed in natural light, complete with a freshly updated kitchen (2025) that anchors the main level. The floor plan flows comfortably into four spacious bedrooms, offering versatile options for guest accommodations, personal retreats, or a dedicated home office. Outside, the private backyard features a sparkling solar-heated pool-ideal for stretching the warm-weather season-complemented by major property updates including a replaced roof (2018). Complete with an unbeatable location close to everyday shopping and top-rated schools nearby, this home delivers an ideal balance of comfort, key upgrades, and everyday convenience. (id:43681)
房源概要
| MLS® Number | W13717238 |
| 房源类型 | 民宅 |
| 社区名字 | Headon |
| 设备类型 | 热水器 |
| 总车位 | 4 |
| 泳池类型 | Inground Pool |
| 租赁设备类型 | 热水器 |
详 情
| 浴室 | 3 |
| 地上卧房 | 4 |
| 总卧房 | 4 |
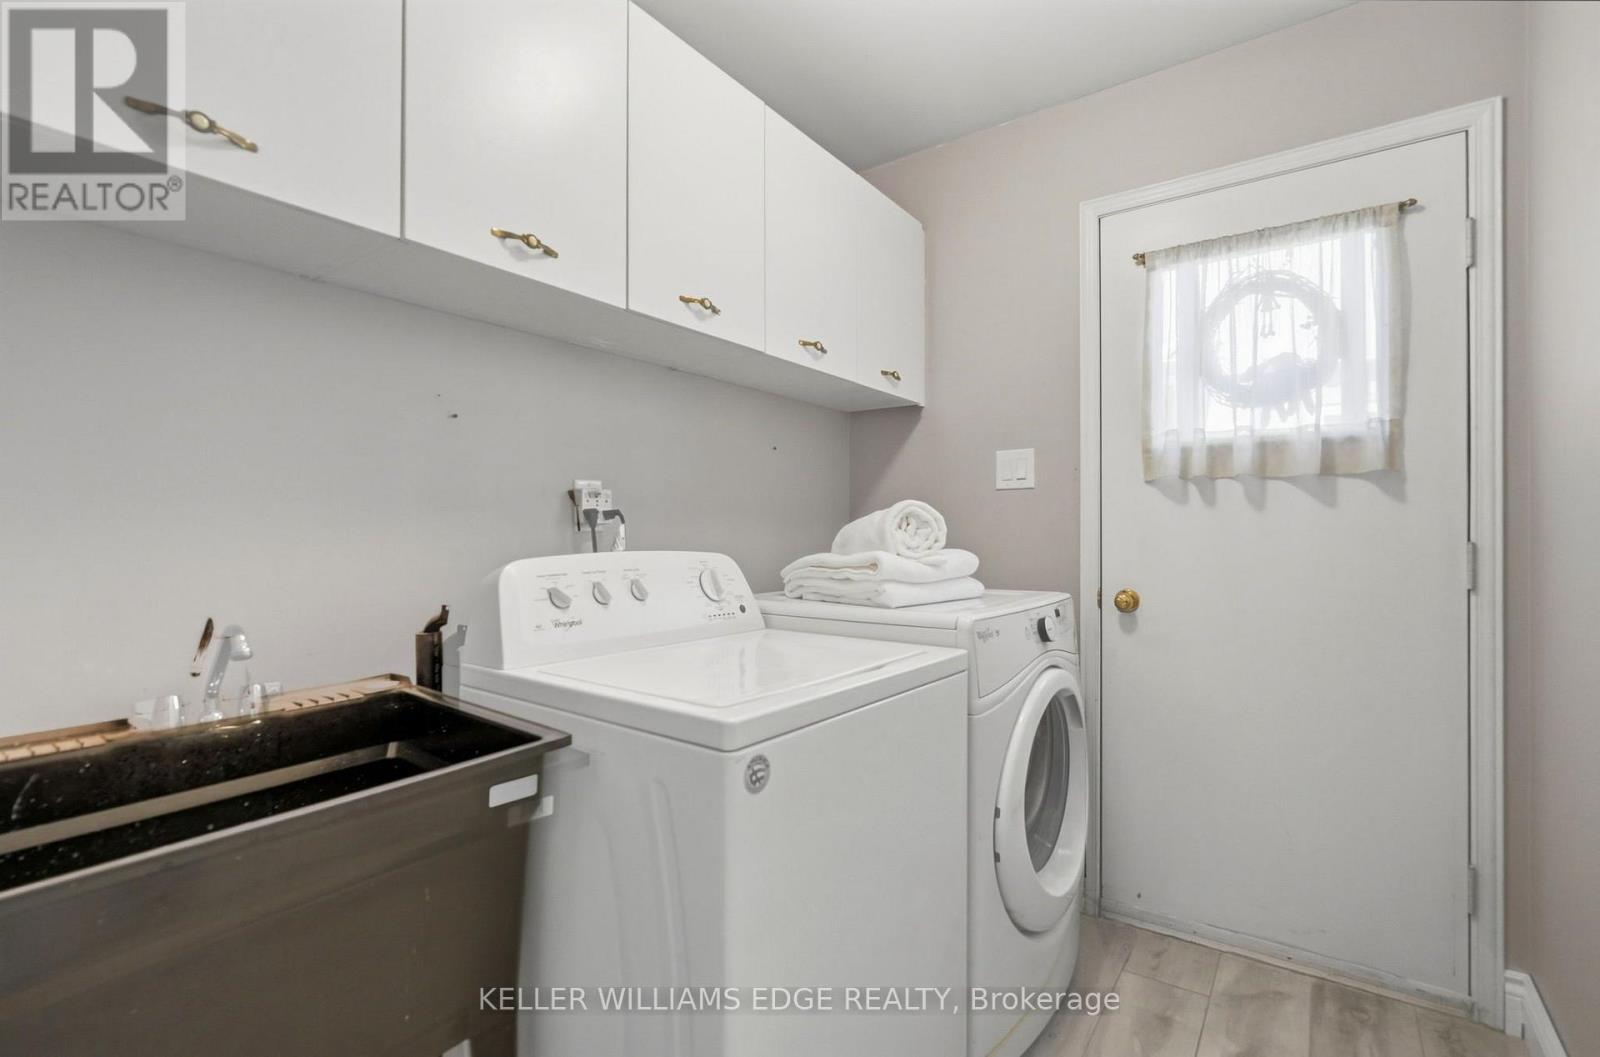
| 家电类 | 洗碗机, 烘干机, 炉子, 洗衣机, 冰箱 |
| 地下室进展 | 已装修 |
| 地下室类型 | 全完工 |
| 施工种类 | 独立屋 |
| 空调 | 中央空调 |
| 外墙 | 砖 |
| 壁炉 | 有 |
| 地基类型 | 混凝土 |
| 客人卫生间(不包含洗浴) | 1 |
| 供暖方式 | 电 |
| 供暖类型 | 压力热风 |
| 储存空间 | 2 |
| 内部尺寸 | 1500 - 2000 Sqft |
| 类型 | 独立屋 |
| 设备间 | 市政供水 |
车 位
| 附加车库 | |
| Garage |
土地
| 英亩数 | 无 |
| 污水道 | Sanitary Sewer |
| 土地深度 | 100 Ft ,1 In |
| 土地宽度 | 50 Ft |
| 不规则大小 | 50 X 100.1 Ft |
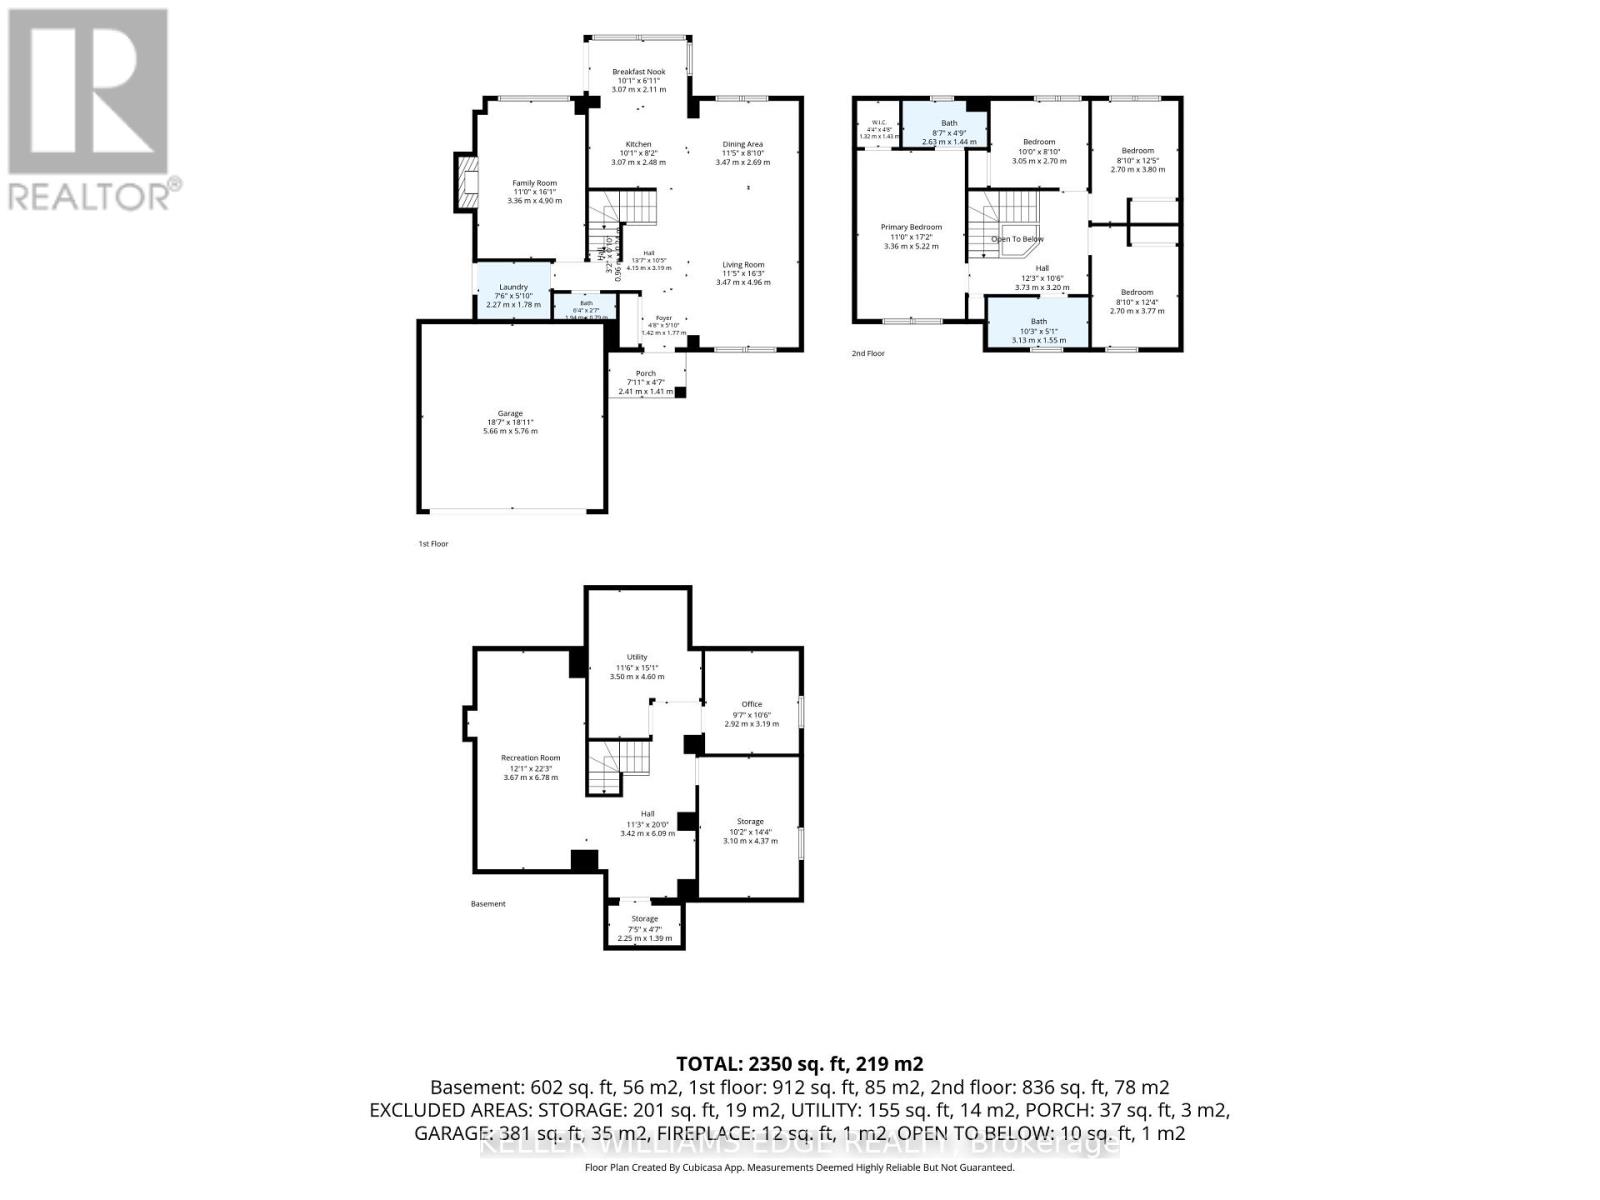
房 间
| 楼 层 | 类 型 | 长 度 | 宽 度 | 面 积 |
|---|---|---|---|---|
| 二楼 | 卧室 | 3.8 m | 2.7 m | 3.8 m x 2.7 m |
| 二楼 | 卧室 | 2.7 m | 3.05 m | 2.7 m x 3.05 m |
| 二楼 | 主卧 | 5.22 m | 3.36 m | 5.22 m x 3.36 m |
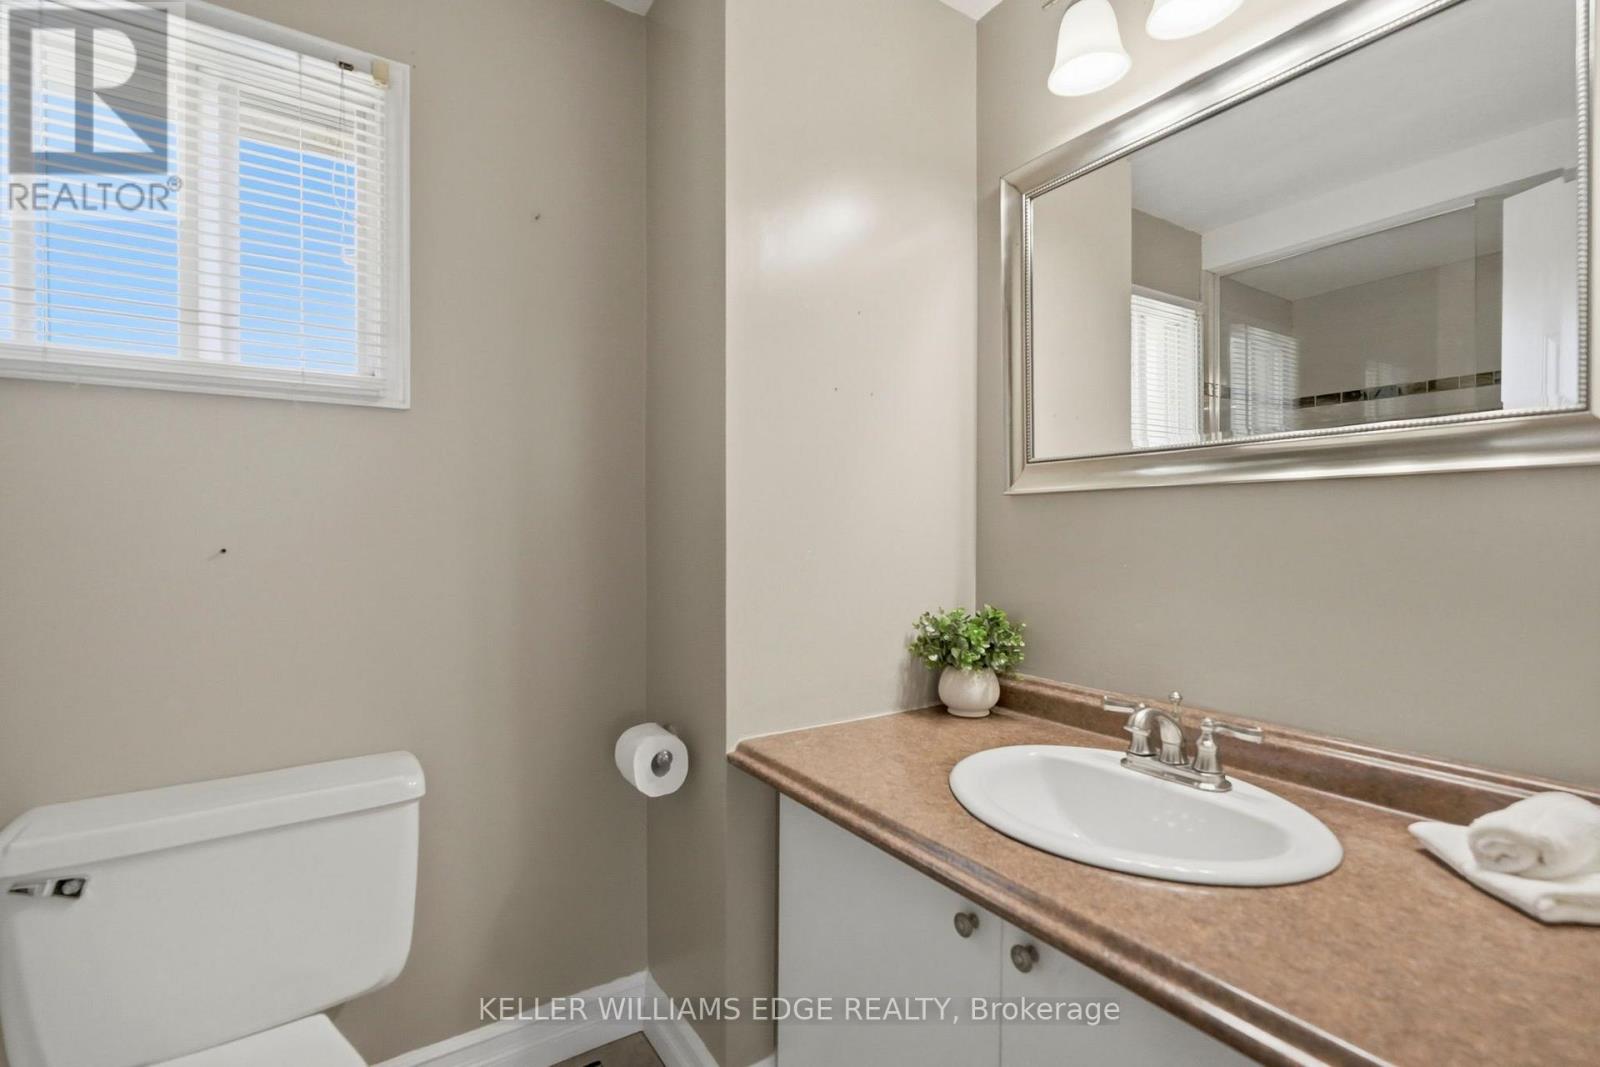
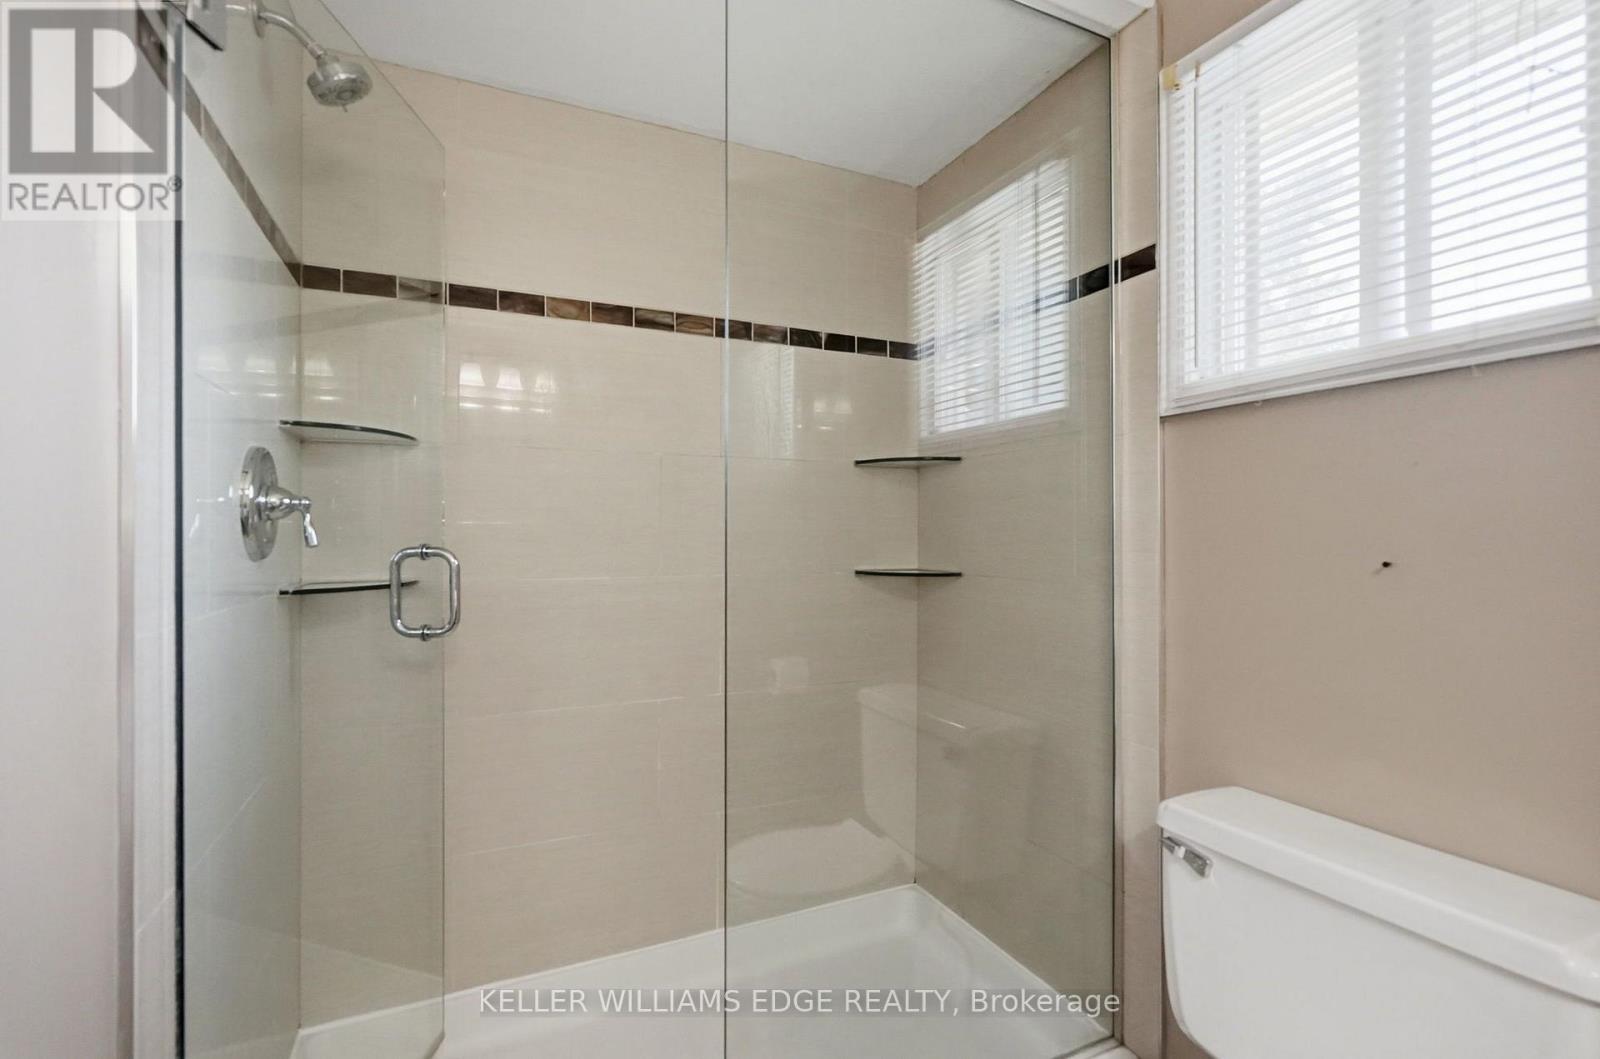
| 二楼 | 浴室 | 1.44 m | 2.63 m | 1.44 m x 2.63 m |
| 二楼 | 浴室 | 1.55 m | 3.13 m | 1.55 m x 3.13 m |
| 二楼 | 卧室 | 3.77 m | 2.7 m | 3.77 m x 2.7 m |
| 地下室 | 设备间 | 4.37 m | 3.1 m | 4.37 m x 3.1 m |
| 地下室 | Office | 3.19 m | 2.92 m | 3.19 m x 2.92 m |
| 地下室 | 设备间 | 4.6 m | 3.5 m | 4.6 m x 3.5 m |
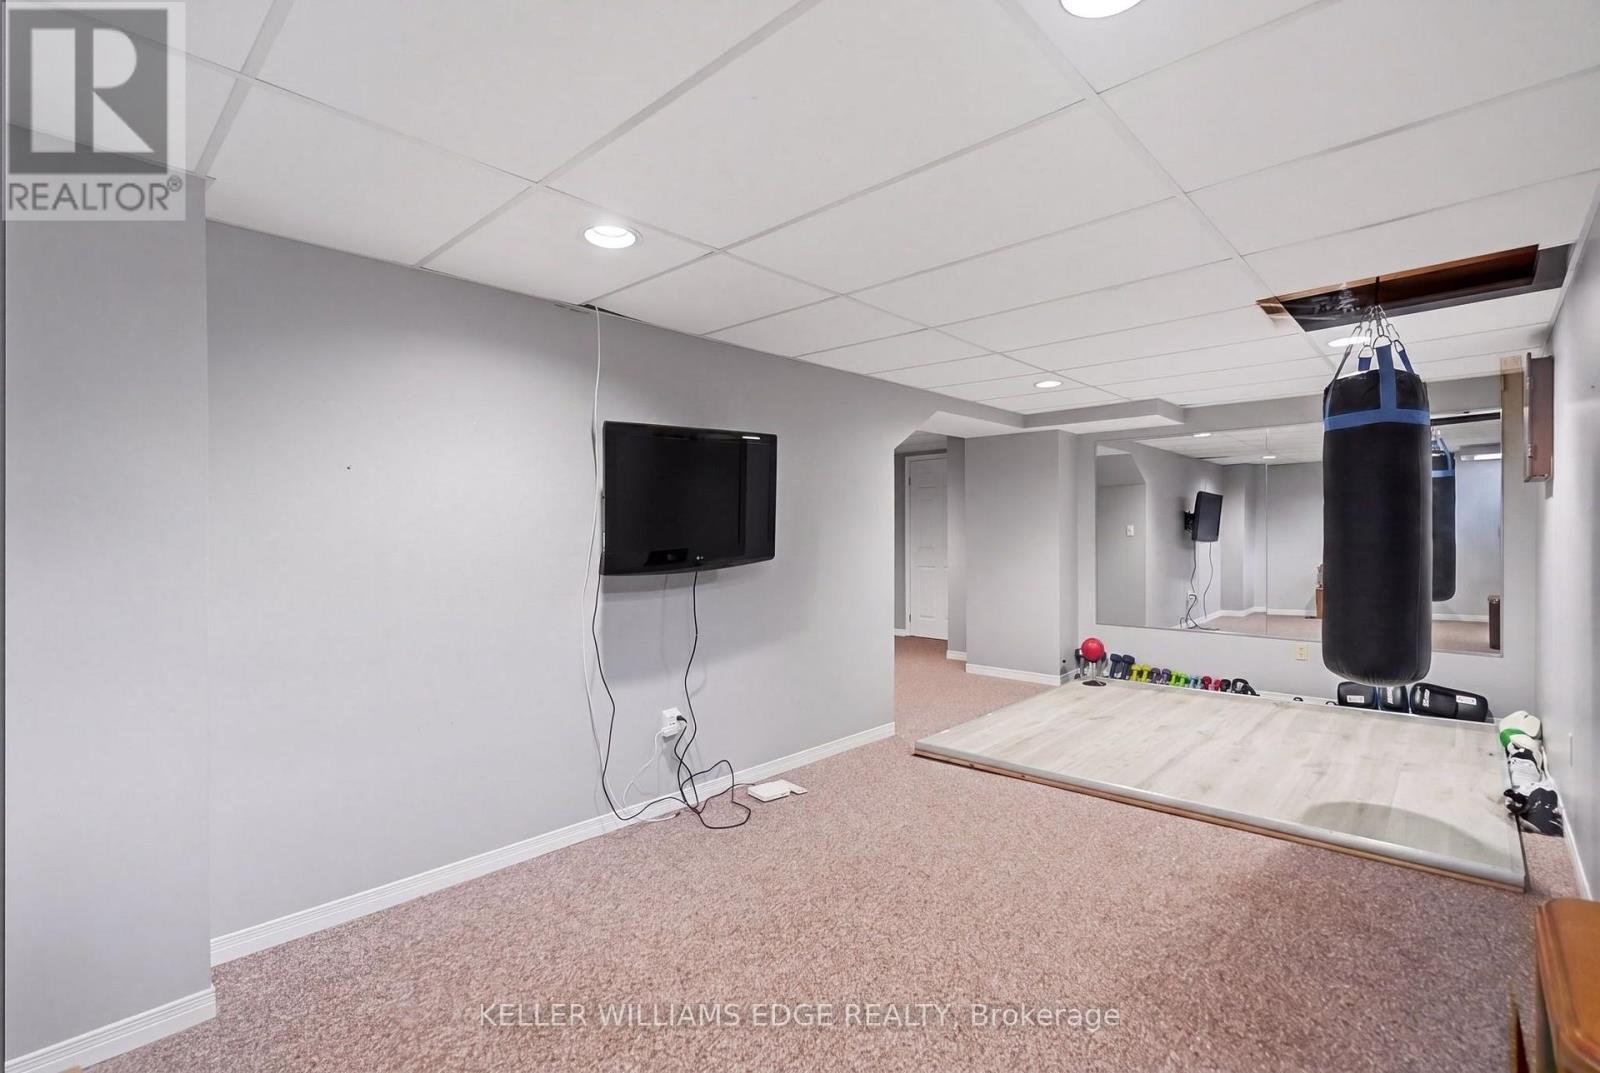
| 地下室 | 娱乐,游戏房 | 6.78 m | 3 m | 6.78 m x 3 m |
| 一楼 | 门厅 | 1.77 m | 1.42 m | 1.77 m x 1.42 m |
| 一楼 | 客厅 | 4.96 m | 3.47 m | 4.96 m x 3.47 m |
| 一楼 | 餐厅 | 2.69 m | 3.47 m | 2.69 m x 3.47 m |
| 一楼 | 厨房 | 2.48 m | 3.07 m | 2.48 m x 3.07 m |
| 一楼 | Eating Area | 2.11 m | 3.07 m | 2.11 m x 3.07 m |
| 一楼 | 家庭房 | 4.9 m | 3.36 m | 4.9 m x 3.36 m |
| 一楼 | 洗衣房 | 1.78 m | 2.27 m | 1.78 m x 2.27 m |
| 一楼 | 浴室 | 0.79 m | 1.94 m | 0.79 m x 1.94 m |
https://www.realtor.ca/real-estate/30203130/2055-hunters-wood-drive-burlington-headon-headon

The trademarks REALTOR®, REALTORS®, and the REALTOR® logo are controlled by The Canadian Real Estate Association (CREA) and identify real estate professionals who are members of CREA. The trademarks MLS®, Multiple Listing Service® and the associated logos are owned by The Canadian Real Estate Association (CREA) and identify the quality of services provided by real estate professionals who are members of CREA. The trademark DDF® is owned by The Canadian Real Estate Association (CREA) and identifies CREA's Data Distribution Facility (DDF®)
Toronto Real Estate Board
Keller Williams Edge Realty
September 21 2026 04:38:50
