
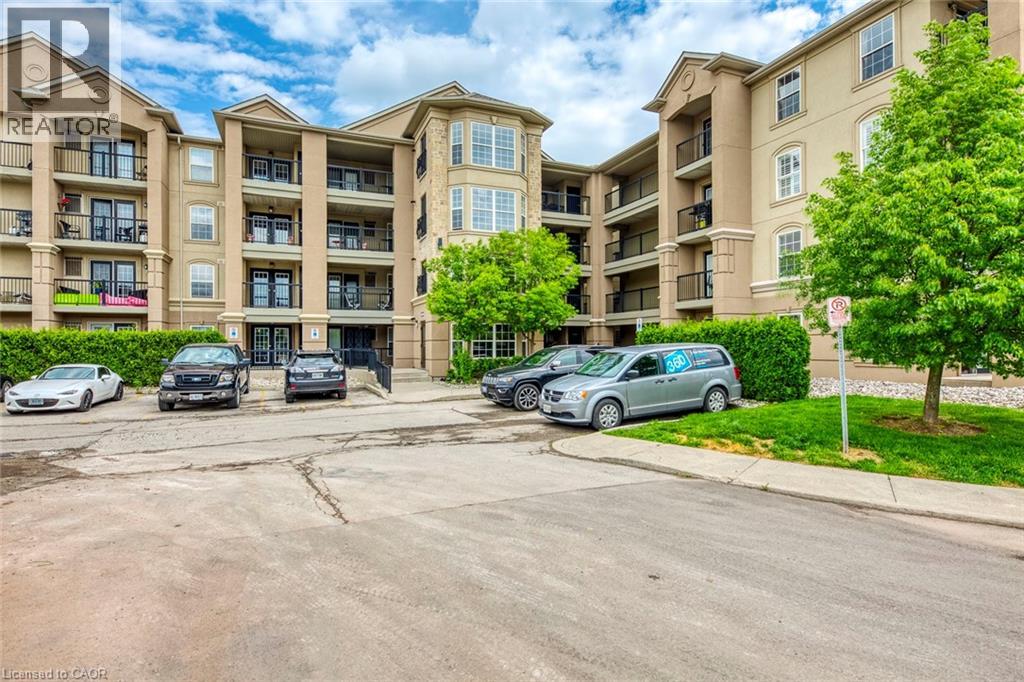
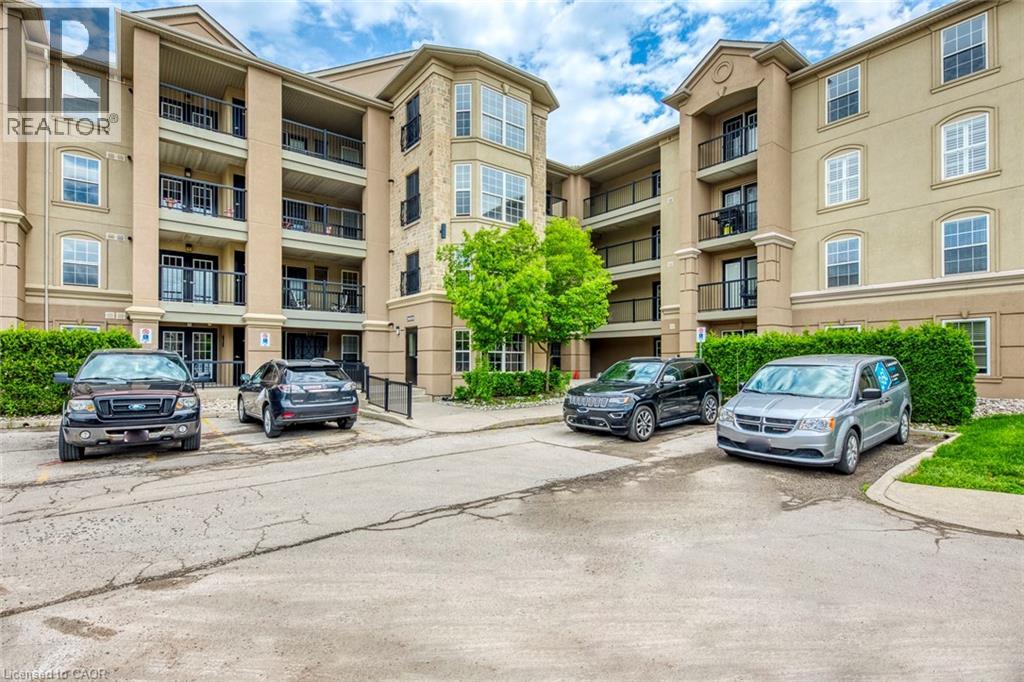
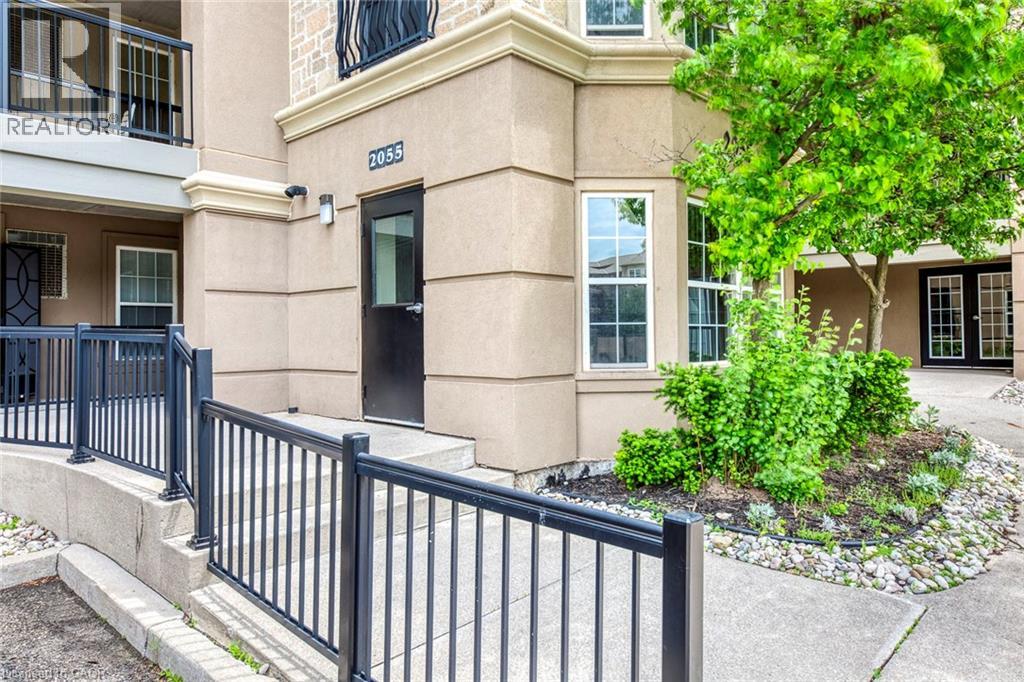
2055 Appleby Line Unit# 403 Burlington, Ontario L7L 7H1


$2,400 Monthly
Water, Parking
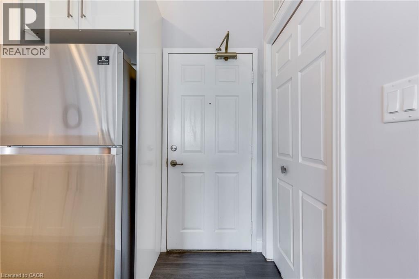
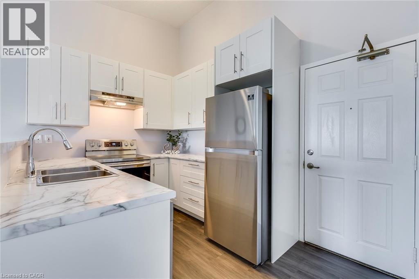
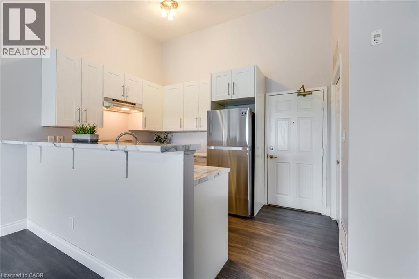
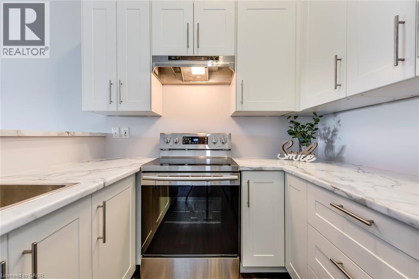
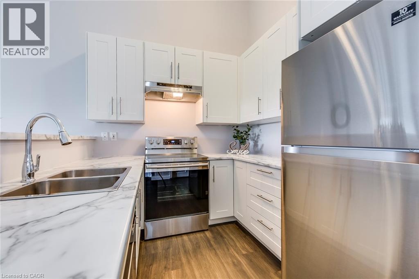
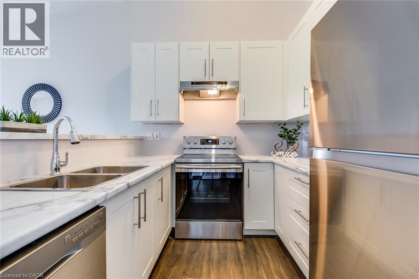
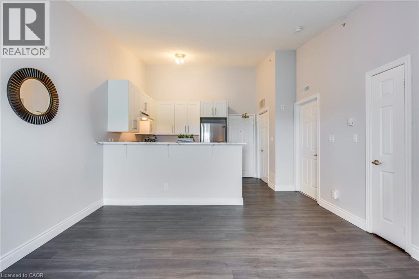
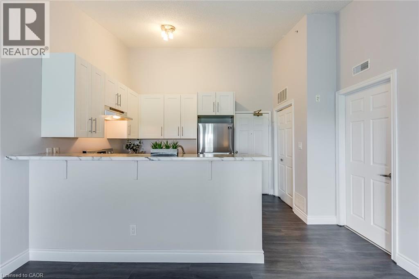
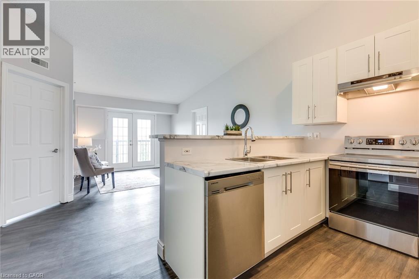
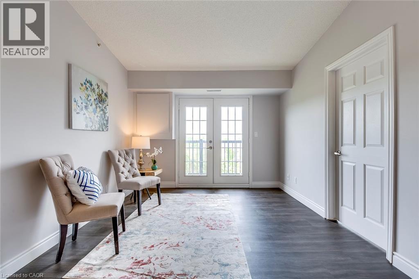
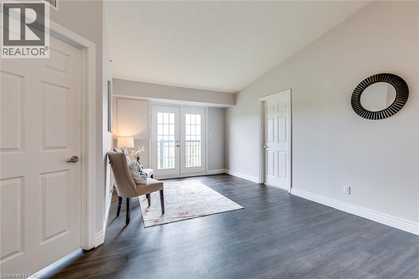
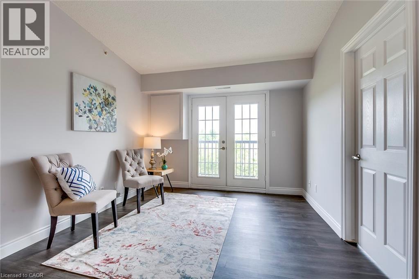
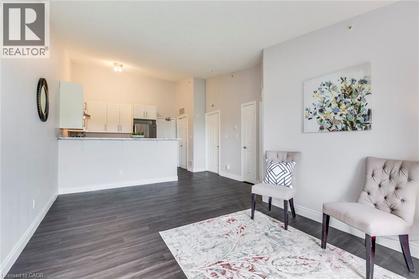
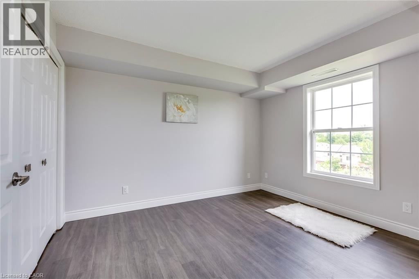
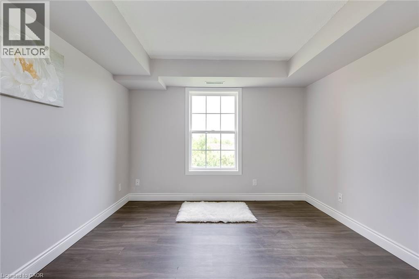
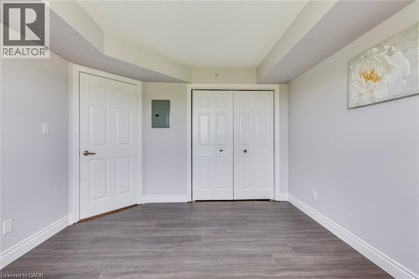
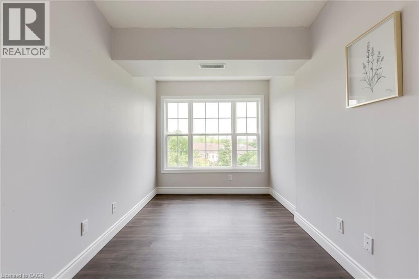
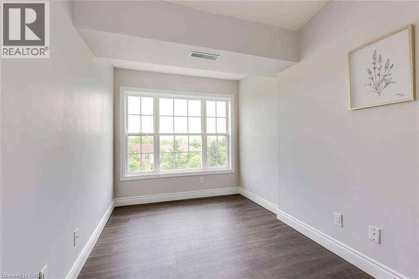
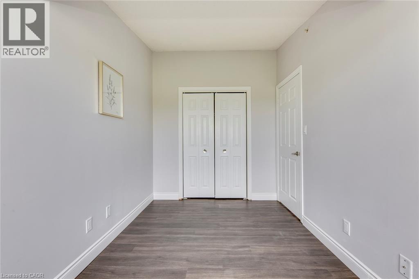
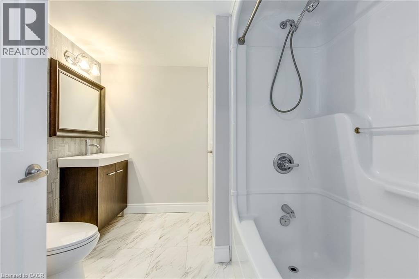
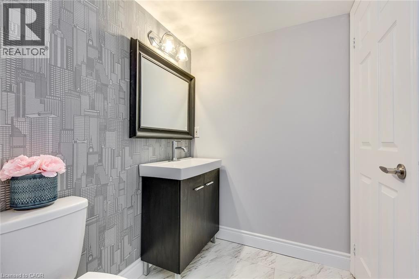
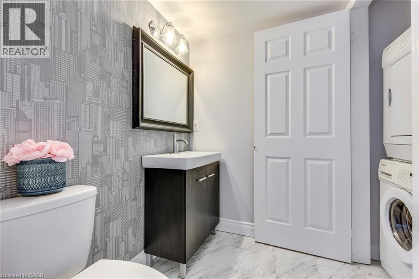
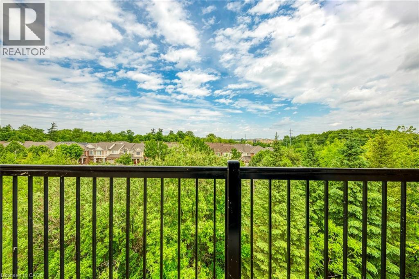
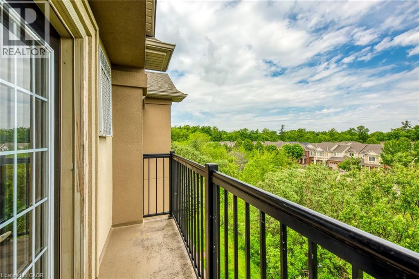
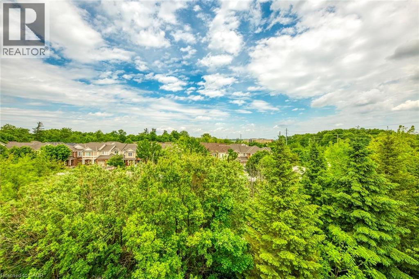
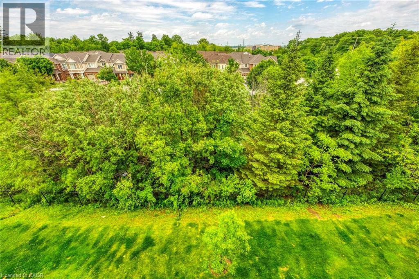
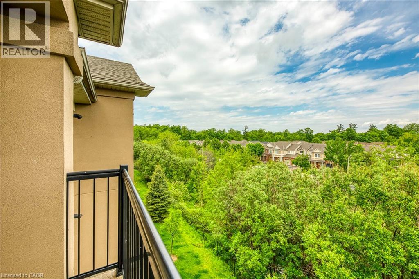
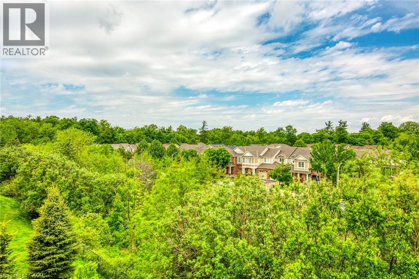
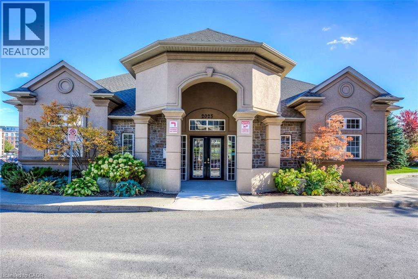
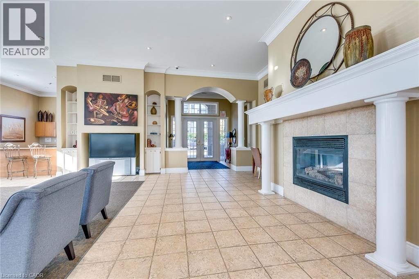
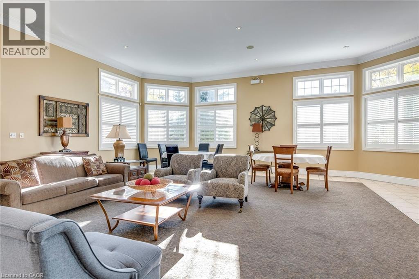
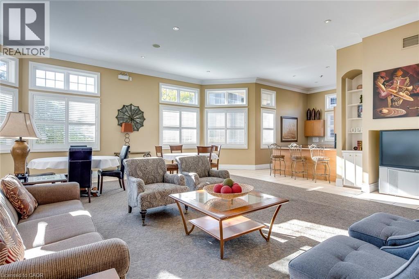
Welcome to this beautifully updated 2-bedroom, 1-bathroom condo in the highly desirable Orchard community, ideally located just steps from Millcroft Shopping Centre. This bright and inviting unit features a functional open-concept layout with soaring lofted ceilings and peaceful ravine views, offering both comfort and privacy. The renovated kitchen is designed for both style and function, complete with tall cabinetry, a built-in breakfast bar, and sleek newer appliances. The contemporary bathroom has been tastefully refreshed, while new paint and durable laminate flooring flow seamlessly throughout the space. Both bedrooms and the living area are filled with natural light from large windows overlooking the serene ravine setting—creating a calm and relaxing atmosphere. This unit also includes one underground parking space, a storage locker, and access to a convenient on-site car wash station. Enjoy an unbeatable location close to top-rated schools, shopping, restaurants, parks, trails, and easy highway access—perfect for commuters and everyday living alike. (id:43681)
房源概要
| MLS® Number | 40827653 |
| 房源类型 | 民宅 |
| 附近的便利设施 | 医院, 公园, 学校 |
| 设备类型 | 热水器 |
| 特征 | 阳台, 自动车库门 |
| 总车位 | 1 |
| 租赁设备类型 | 热水器 |
| 存储类型 | 储物柜 |
详 情
| 浴室 | 1 |
| 地上卧房 | 2 |
| 总卧房 | 2 |
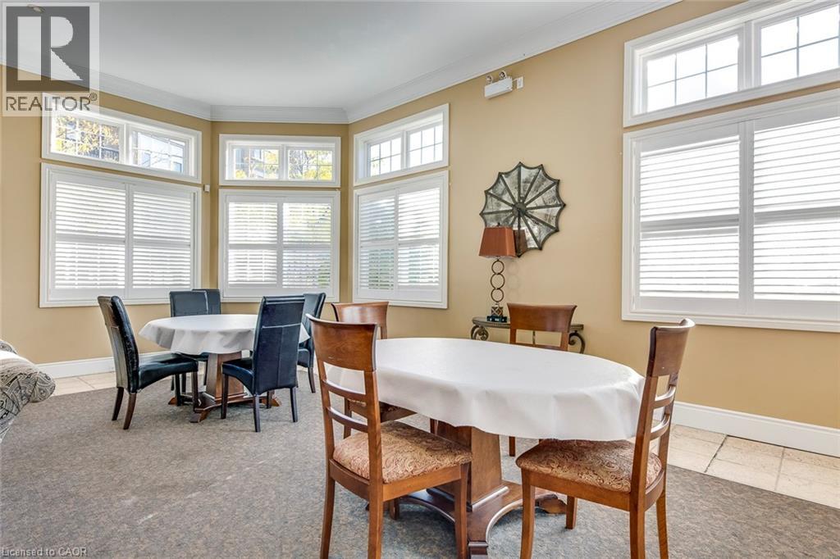
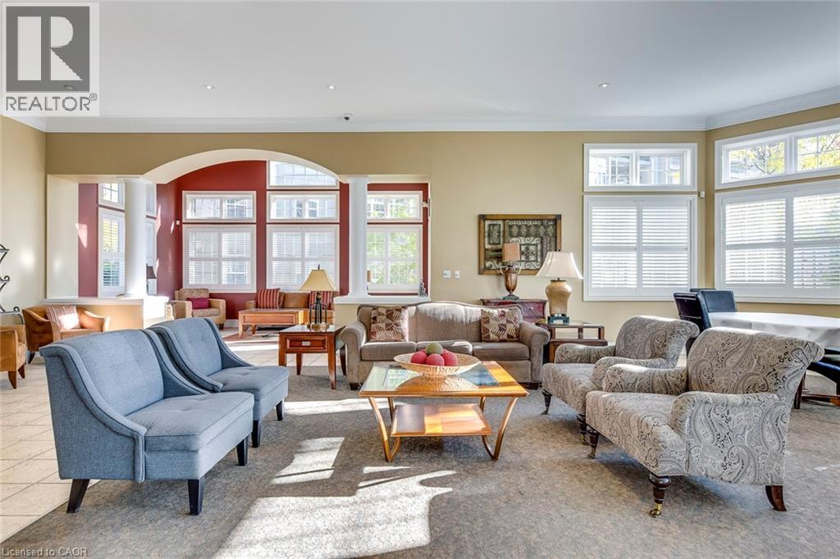
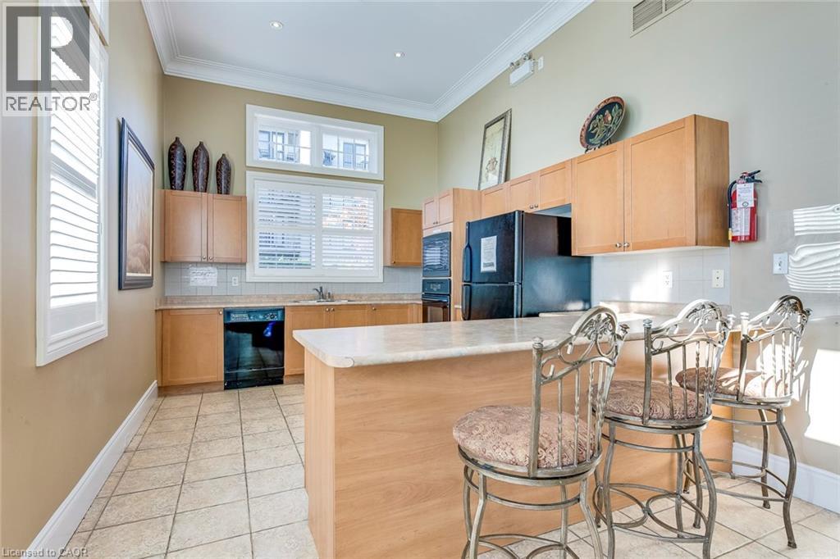
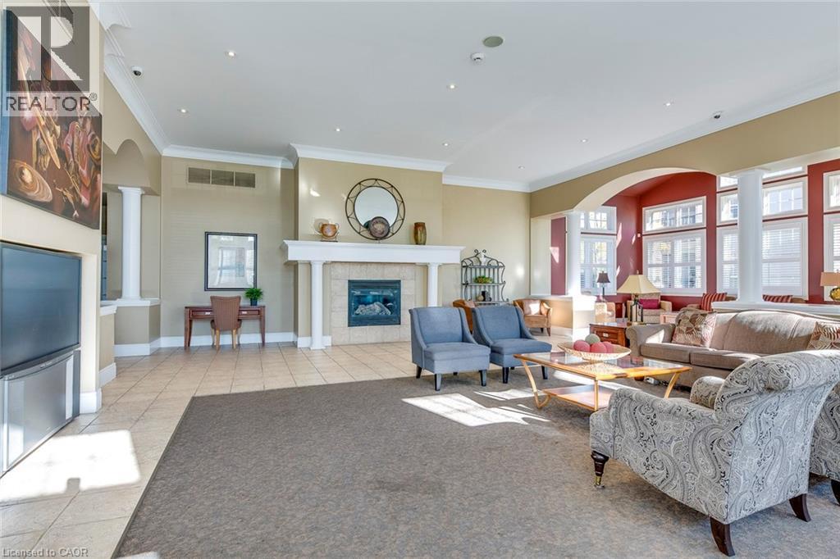
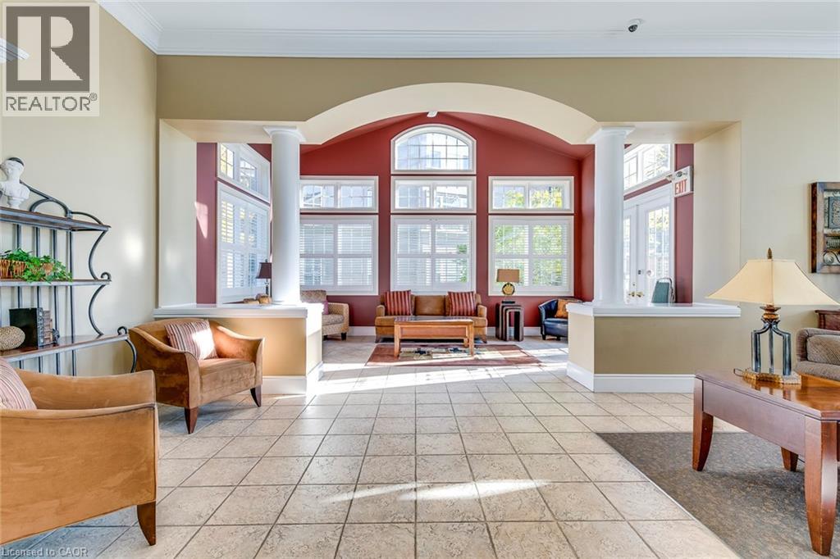
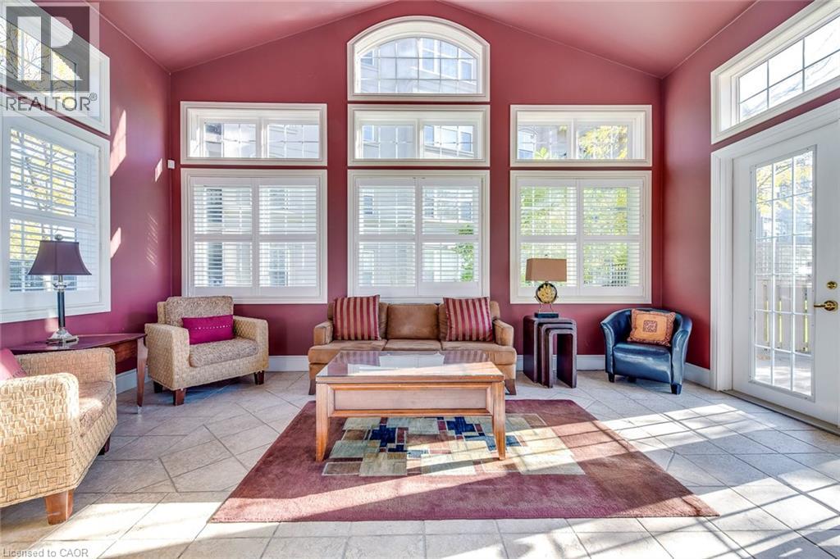
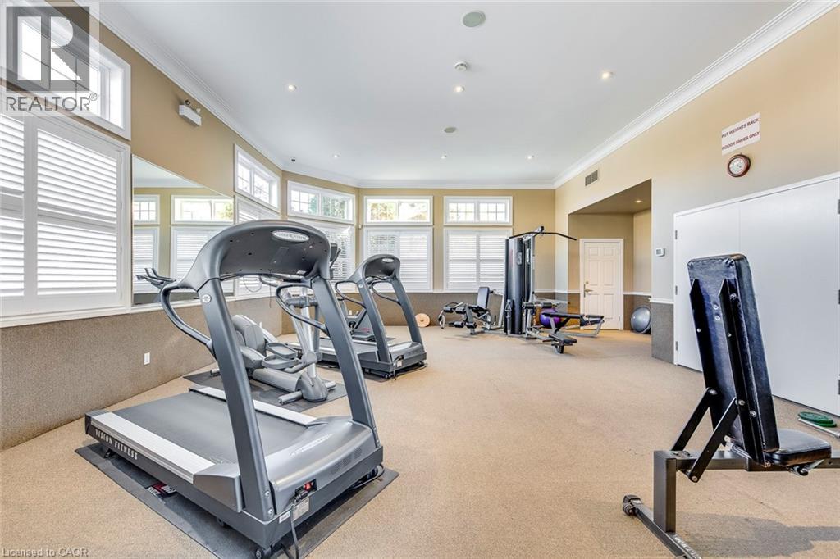
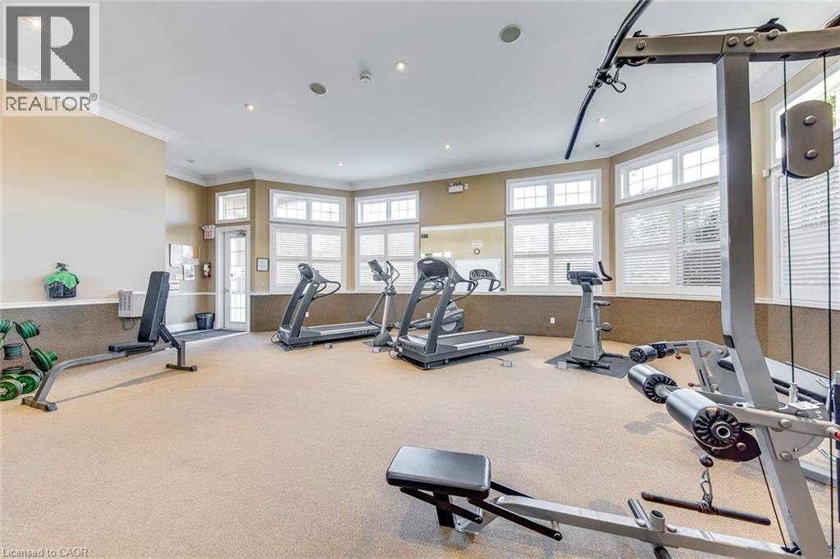
| 公寓设施 | Car Wash, 健身房, 宴会厅 |
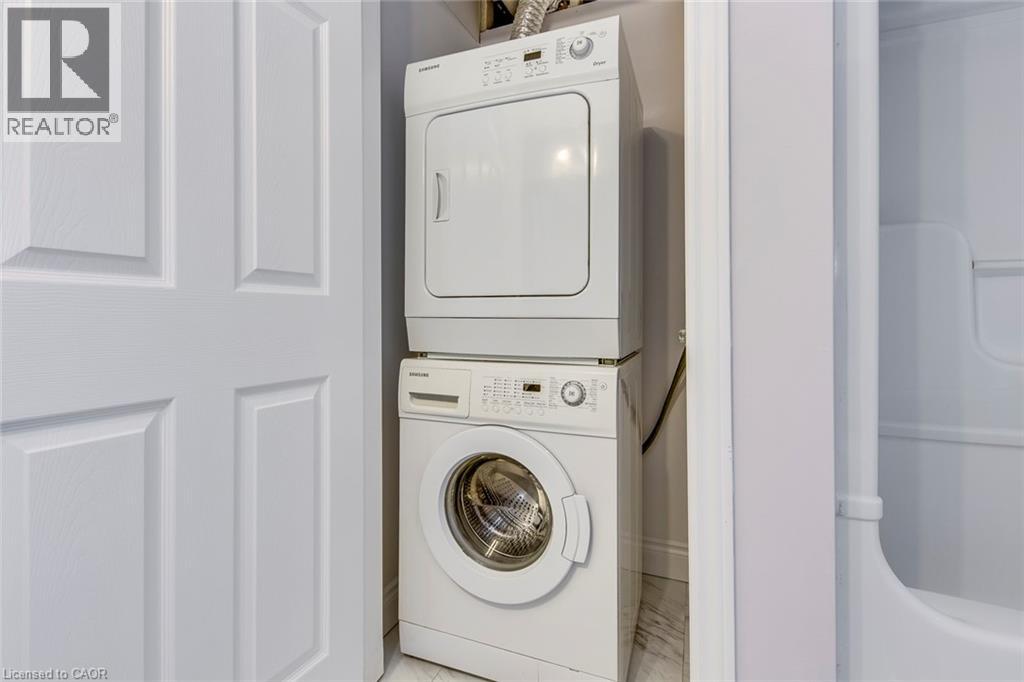
| 家电类 | 洗碗机, 烘干机, 冰箱, 炉子, 洗衣机, 窗帘, Garage Door Opener |
| 地下室类型 | 没有 |
| 施工种类 | 附加的 |
| 空调 | 中央空调 |
| 外墙 | 灰泥 |
| 供暖方式 | 天然气 |
| 供暖类型 | 压力热风 |
| 储存空间 | 1 |
| 内部尺寸 | 767 Sqft |
| 类型 | 公寓 |
| 设备间 | 市政供水 |
车 位
| 地下 | |
| None |
土地
| 英亩数 | 无 |
| 土地便利设施 | 医院, 公园, 学校 |
| 污水道 | 城市污水处理系统 |
| 规划描述 | Ucr1-81 |
房 间
| 楼 层 | 类 型 | 长 度 | 宽 度 | 面 积 |
|---|---|---|---|---|
| 一楼 | 四件套浴室 | Measurements not available | ||
| 一楼 | 卧室 | 12'10'' x 7'9'' | ||
| 一楼 | 卧室 | 12'0'' x 10'9'' | ||
| 一楼 | 厨房 | 12'7'' x 8'1'' | ||
| 一楼 | 客厅/饭厅 | 17'7'' x 11'1'' |
https://www.realtor.ca/real-estate/29709190/2055-appleby-line-unit-403-burlington

The trademarks REALTOR®, REALTORS®, and the REALTOR® logo are controlled by The Canadian Real Estate Association (CREA) and identify real estate professionals who are members of CREA. The trademarks MLS®, Multiple Listing Service® and the associated logos are owned by The Canadian Real Estate Association (CREA) and identify the quality of services provided by real estate professionals who are members of CREA. The trademark DDF® is owned by The Canadian Real Estate Association (CREA) and identifies CREA's Data Distribution Facility (DDF®)
REALTORS® Association of Hamilton-Burlington
RE/MAX Escarpment Realty Inc.
June 26 2026 02:42:57
