
2053 Seafare Drive Oakville (Br Bronte), Ontario L6L 1P5


$2,649,000
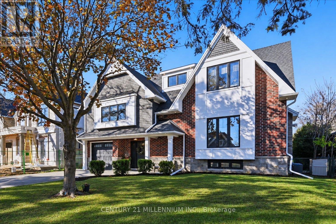
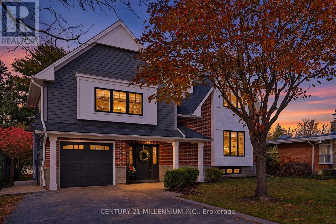
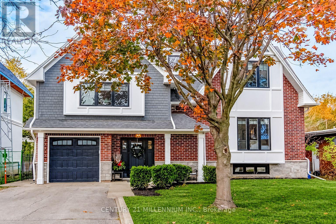
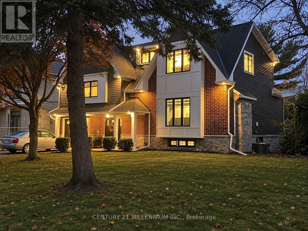
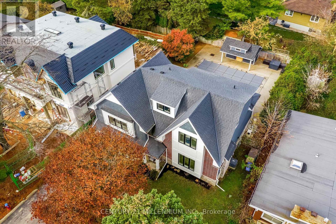
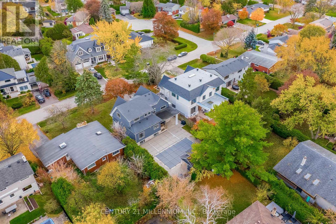
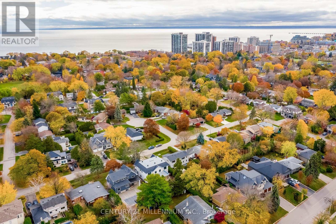
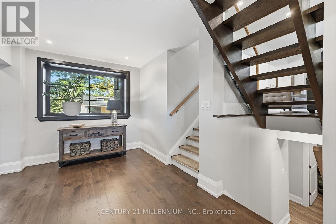
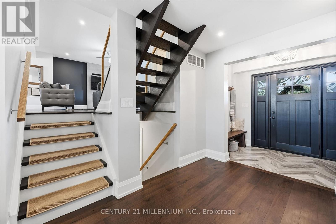
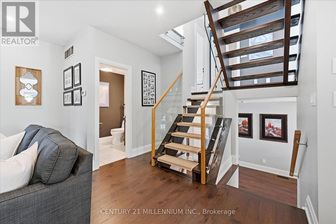
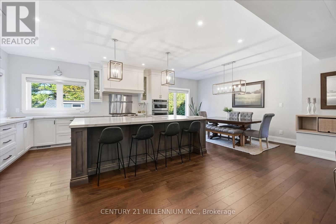
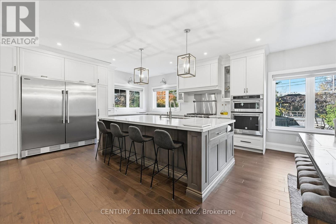
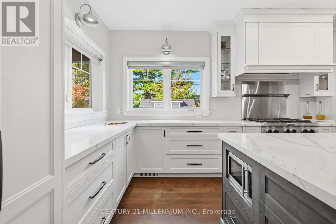
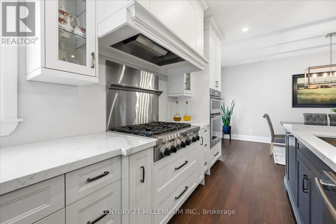
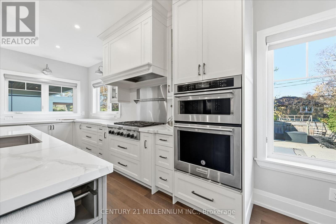
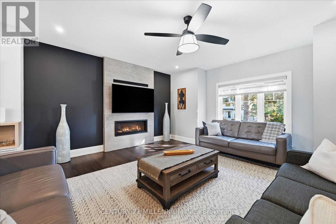
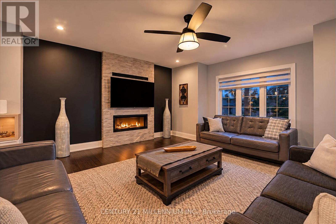
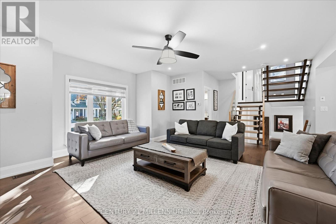
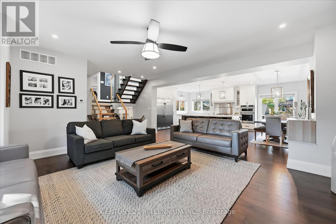
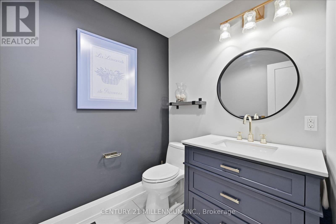
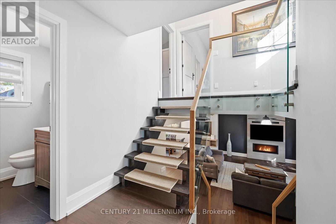
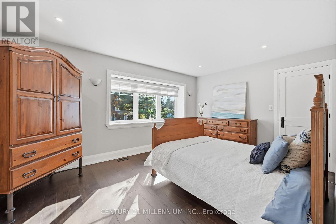
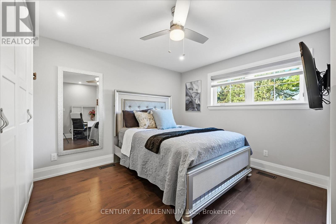
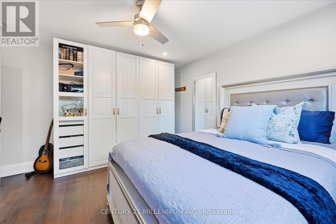
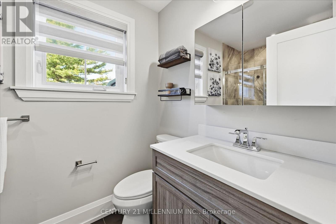
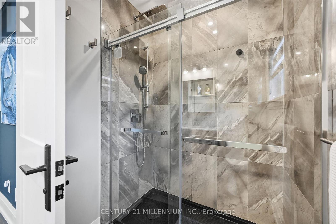
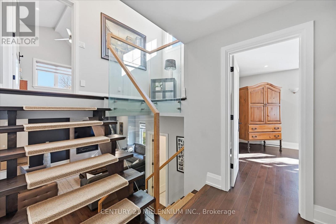
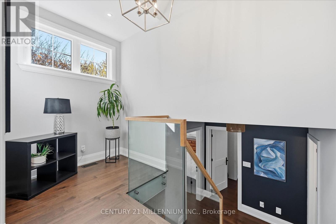
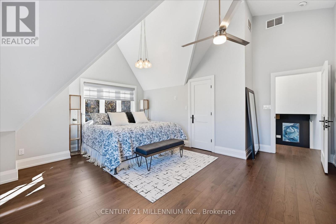
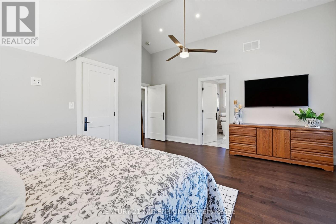
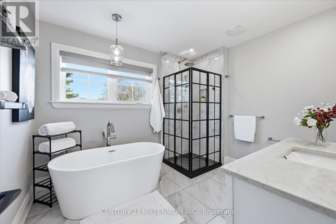
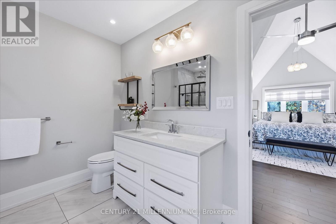
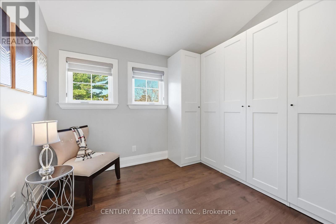
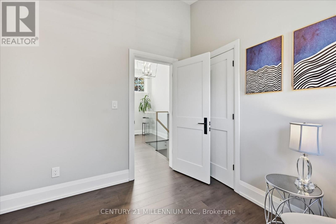
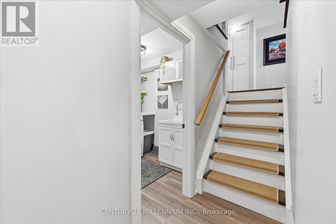
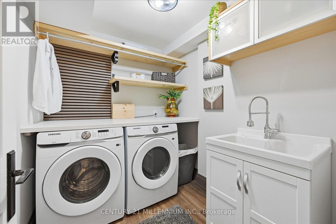
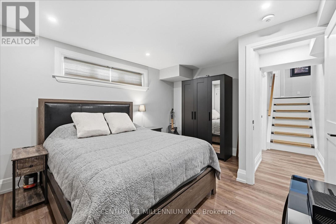
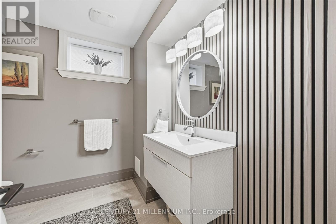
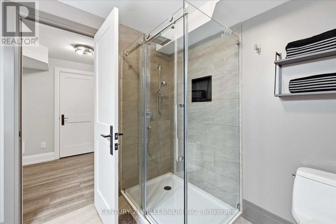
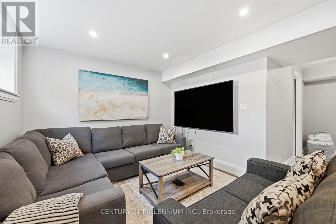
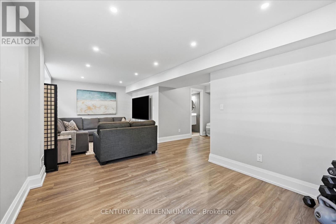
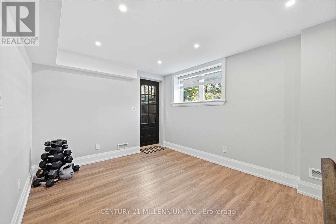
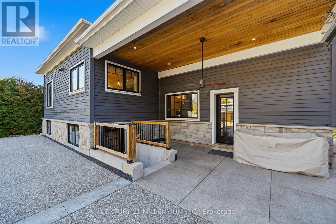
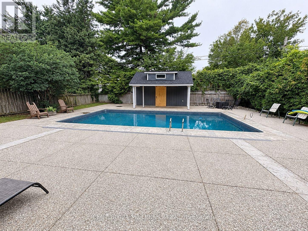
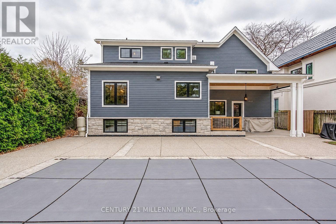
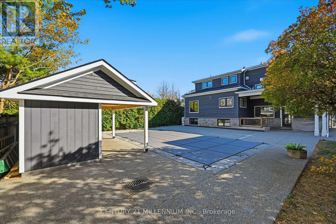
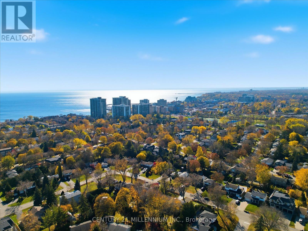
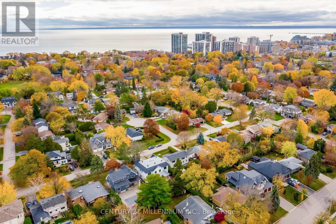
This home has undergone a beautiful expansion & renovation (total above ground space of 234.91 sq metres or 2528.55 sq feet per architect's plans) with full permits in 2017 & 2018, and now showcases a 5-level side split layout with an open concept main floor area. This 4+1 bedroom, 4-bathroom home is situated in a mature area where the original homes are being expanded and upgraded over time to create a most desirable pocket of homes here in south Oakville. On the top level is the primary bedroom with vaulted ceilings and a large & modern ensuite bathroom with stand alone tub & separate shower, plenty of closet space, and a 4th bedroom (could also be an office, large walk-in closet or a decent infant/toddler's room). The next level down features two spacious bedrooms and the main bathroom. The main floor offers a smartly designed kitchen with higher-end appliances, centre island with loads of storage, dining area and living room with fireplace, plus a powder room. The foyer level is spacious with an exit to the backyard, and direct access to the garage. Downstairs, you'll find an additional bedroom, another full bathroom, laundry room, recreation room and this whole level has it's own separate & sheltered entrance to the backyard - ideal if a nanny or in-law suite is desired in the future. The backyard is lower maintenance with aggregate concrete surrounding the in-ground heated pool and there is a large shed for extra storage of seasonal items. Out front, you'll find a private double-wide driveway with parking for 6 large cars and a spacious front lawn where there is no sidewalk to worry about clearing in the winter. Located just a short walk to Lake Ontario, and modest walk distance to Bronte on the Square with it's summer farmers market, sals dancing and entertainment, this is a fantastic community. Just a short drive to grocery stores, LCBO, and other conveniences and within 5 minutes drive of Bronte GO train station. (id:43681)
房源概要
| MLS® Number | W14172184 |
| 房源类型 | 民宅 |
| 社区名字 | 1001 - BR Bronte |
| 附近的便利设施 | 公园, 礼拜场所, 公共交通, 学校 |
| 总车位 | 7 |
| 泳池类型 | Inground Pool |
| 结构 | 棚 |
详 情
| 浴室 | 4 |
| 地上卧房 | 4 |
| 地下卧室 | 1 |
| 总卧房 | 5 |
| 公寓设施 | Fireplace(s) |
| 家电类 | Garage Door Opener Remote(s), 烤箱 - Built-in, Central Vacuum, Water Heater, Blinds, Cooktop, 洗碗机, 烘干机, Freezer, Garage Door Opener, 烤箱, 洗衣机, 冰箱 |
| 地下室进展 | 已装修 |
| 地下室功能 | Separate Entrance |
| 地下室类型 | N/a (finished), N/a |
| 施工种类 | 独立屋 |
| Construction Style Split Level | Sidesplit |
| 空调 | 中央空调 |
| 外墙 | 砖, 木头 |
| 壁炉 | 有 |
| Fireplace Total | 1 |
| Flooring Type | Hardwood, Laminate |
| 地基类型 | 混凝土, 水泥 |
| 客人卫生间(不包含洗浴) | 1 |
| 供暖方式 | 天然气 |
| 供暖类型 | 压力热风 |
| 内部尺寸 | 2500 - 3000 Sqft |
| 类型 | 独立屋 |
| 设备间 | 市政供水 |
车 位
| Garage |
土地
| 英亩数 | 无 |
| 围栏类型 | Fenced Yard |
| 土地便利设施 | 公园, 宗教场所, 公共交通, 学校 |
| 污水道 | Sanitary Sewer |
| 土地深度 | 125 Ft |
| 土地宽度 | 60 Ft |
| 不规则大小 | 60 X 125 Ft |
| 地表水 | 湖泊/池塘 |
房 间
| 楼 层 | 类 型 | 长 度 | 宽 度 | 面 积 |
|---|---|---|---|---|
| 二楼 | 第二卧房 | 4.95 m | 3.37 m | 4.95 m x 3.37 m |
| 二楼 | 第三卧房 | 4.29 m | 4.03 m | 4.29 m x 4.03 m |
| 三楼 | 主卧 | 5.43 m | 5.1 m | 5.43 m x 5.1 m |
| 三楼 | Bedroom 4 | 3.32 m | 2.81 m | 3.32 m x 2.81 m |
| 地下室 | 卧室 | 4.07 m | 3.44 m | 4.07 m x 3.44 m |
| 地下室 | 娱乐,游戏房 | 6.94 m | 3.13 m | 6.94 m x 3.13 m |
| 一楼 | 客厅 | 7.32 m | 5.77 m | 7.32 m x 5.77 m |
| 一楼 | 厨房 | 4.97 m | 4.93 m | 4.97 m x 4.93 m |
| 一楼 | 餐厅 | 4.97 m | 2.36 m | 4.97 m x 2.36 m |
https://www.realtor.ca/real-estate/30504145/2053-seafare-drive-oakville-br-bronte-1001-br-bronte

The trademarks REALTOR®, REALTORS®, and the REALTOR® logo are controlled by The Canadian Real Estate Association (CREA) and identify real estate professionals who are members of CREA. The trademarks MLS®, Multiple Listing Service® and the associated logos are owned by The Canadian Real Estate Association (CREA) and identify the quality of services provided by real estate professionals who are members of CREA. The trademark DDF® is owned by The Canadian Real Estate Association (CREA) and identifies CREA's Data Distribution Facility (DDF®)
Toronto Real Estate Board
Century 21 Millennium Inc.
November 12 2026 12:05:20
