
2052 Pelkey Road London North (North R), Ontario N6G 5L5


$988,888
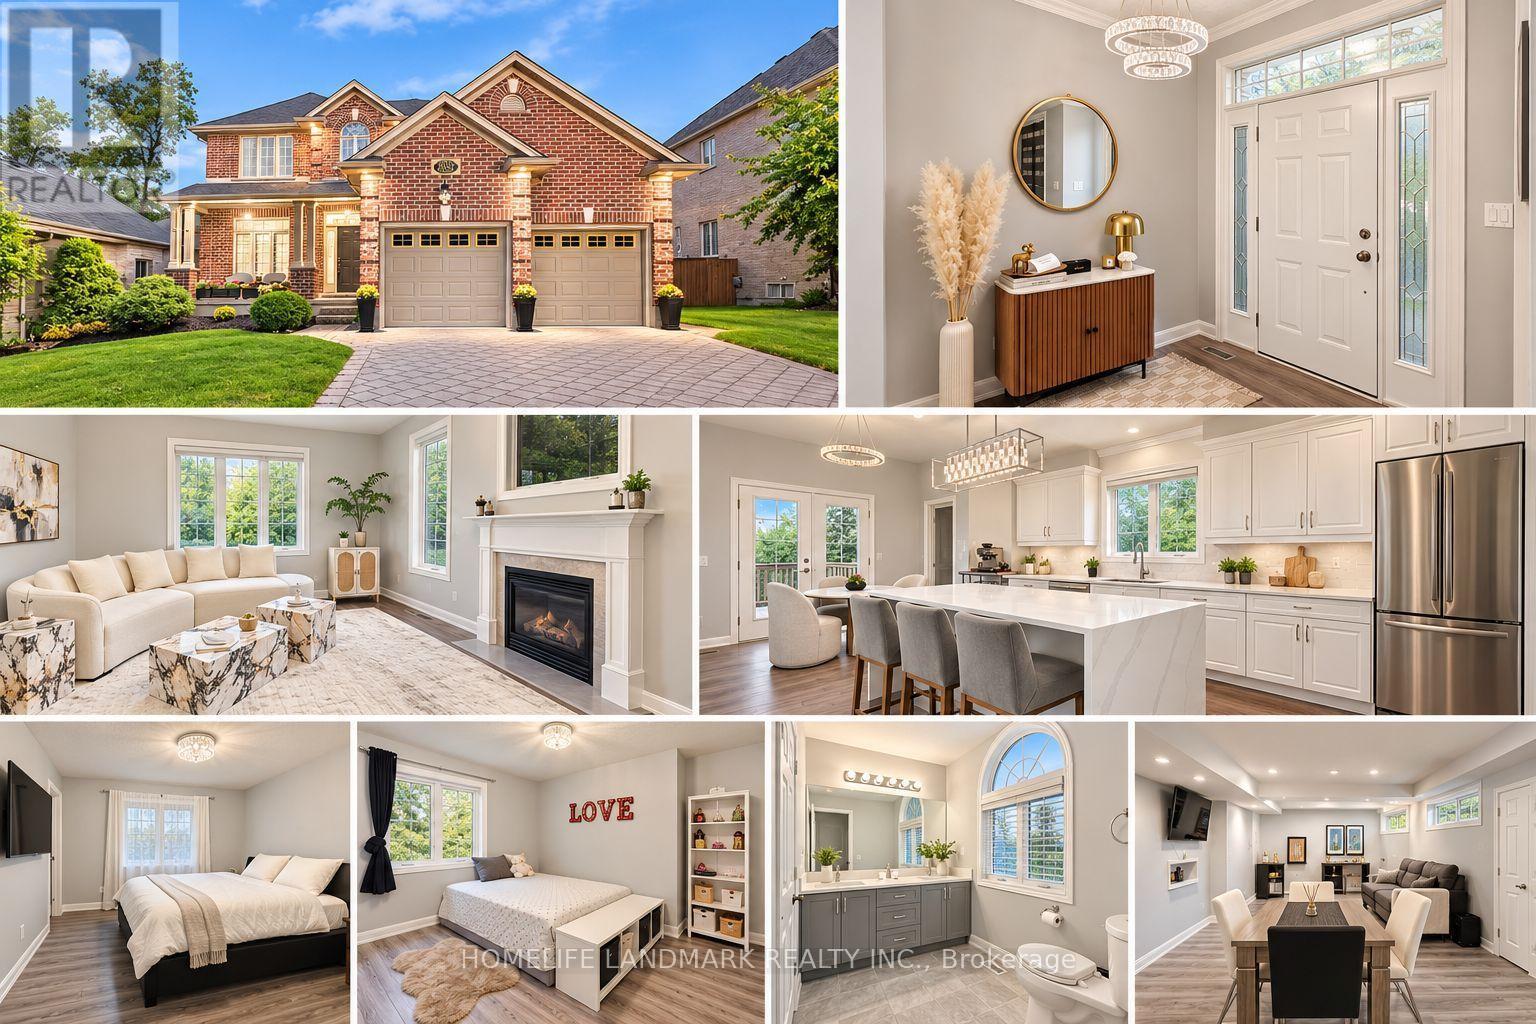
Stunning detached home nestled in the highly desirable Sunningdale neighborhood of North London. Featuring a classic brick exterior, an expanded interlocking stone driveway, and great curb appeal, this property delivers incredible value. The main floor boasts a completely newly renovated kitchen and updated living spaces. Downstairs, the finished basement features fresh luxury vinyl plank (LVP) flooring. Step outside into your private backyard oasis, complete with a relaxing hot tub-included with the sale-ideal for year-round unwinding. Perfectly located just minutes from Masonville Place, top-rated schools, parks, and endless amenities. A must-see! (id:43681)
房源概要
| MLS® Number | X13750326 |
| 房源类型 | 民宅 |
| 社区名字 | North R |
| 设备类型 | 热水器 |
| 总车位 | 4 |
| 租赁设备类型 | 热水器 |
详 情
| 浴室 | 4 |
| 地上卧房 | 4 |
| 总卧房 | 4 |
| 家电类 | Central Vacuum, 洗碗机, 烘干机, Garage Door Opener, 炉子, 洗衣机, 冰箱 |
| 地下室进展 | 部分完成 |
| 地下室类型 | N/a (partially Finished) |
| 施工种类 | 独立屋 |
| 空调 | 中央空调 |
| 外墙 | 砖, 铝壁板 |
| 壁炉 | 有 |
| 地基类型 | 混凝土浇筑 |
| 客人卫生间(不包含洗浴) | 1 |
| 供暖方式 | 天然气 |
| 供暖类型 | 压力热风 |
| 储存空间 | 2 |
| 内部尺寸 | 1500 - 2000 Sqft |
| 类型 | 独立屋 |
| 设备间 | 市政供水 |
车 位
| 附加车库 | |
| Garage |
土地
| 英亩数 | 无 |
| 污水道 | Sanitary Sewer |
| 土地深度 | 128 Ft ,1 In |
| 土地宽度 | 63 Ft ,6 In |
| 不规则大小 | 63.5 X 128.1 Ft |
房 间
| 楼 层 | 类 型 | 长 度 | 宽 度 | 面 积 |
|---|---|---|---|---|
| 二楼 | 主卧 | 3.45 m | 4.27 m | 3.45 m x 4.27 m |
| 二楼 | 第二卧房 | 2.89 m | 3.33 m | 2.89 m x 3.33 m |
| 二楼 | 第三卧房 | 3.03 m | 4.03 m | 3.03 m x 4.03 m |
| 二楼 | Bedroom 4 | 3.22 m | 3.42 m | 3.22 m x 3.42 m |
| 一楼 | 厨房 | 3.51 m | 3.81 m | 3.51 m x 3.81 m |
| 一楼 | 餐厅 | 1.7 m | 3.3 m | 1.7 m x 3.3 m |
| 一楼 | 洗衣房 | 2.16 m | 2.67 m | 2.16 m x 2.67 m |
| 一楼 | 家庭房 | 3.89 m | 4.52 m | 3.89 m x 4.52 m |
| 一楼 | 客厅 | 3.48 m | 3.96 m | 3.48 m x 3.96 m |
https://www.realtor.ca/real-estate/30241273/2052-pelkey-road-london-north-north-r-north-r

The trademarks REALTOR®, REALTORS®, and the REALTOR® logo are controlled by The Canadian Real Estate Association (CREA) and identify real estate professionals who are members of CREA. The trademarks MLS®, Multiple Listing Service® and the associated logos are owned by The Canadian Real Estate Association (CREA) and identify the quality of services provided by real estate professionals who are members of CREA. The trademark DDF® is owned by The Canadian Real Estate Association (CREA) and identifies CREA's Data Distribution Facility (DDF®)
Toronto Real Estate Board
Homelife Landmark Realty Inc.
September 07 2026 05:36:03
