
2050 Russett Road Mississauga (Lakeview), Ontario L4Y 1B9


$1,125,000
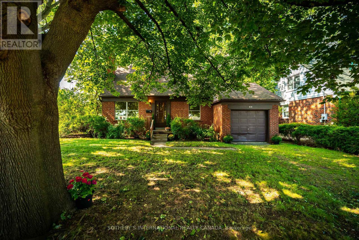
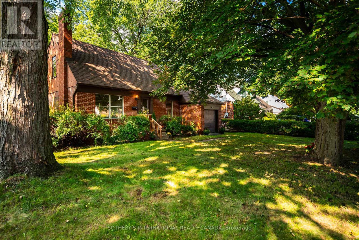
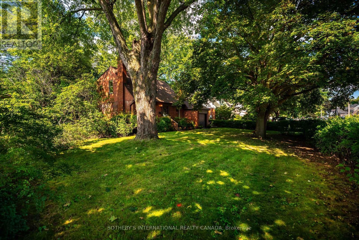
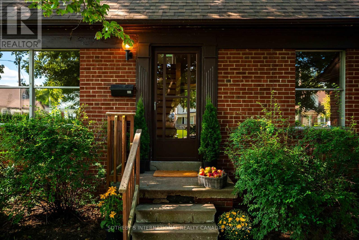
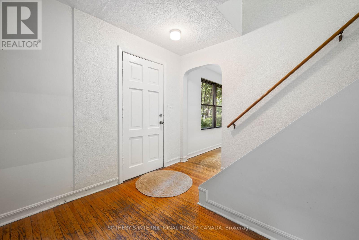
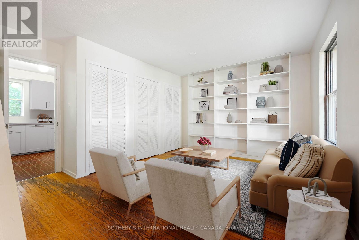
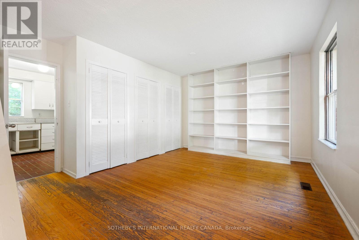
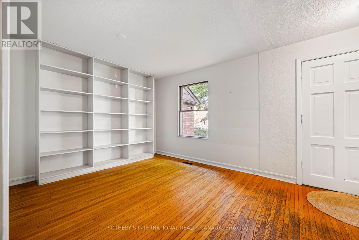
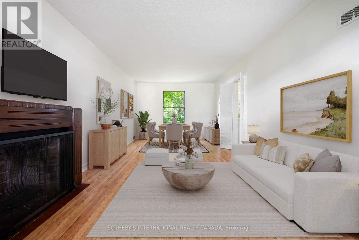
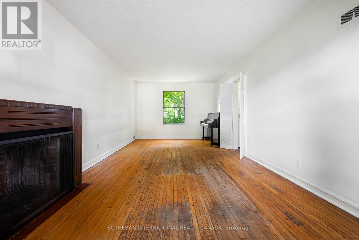
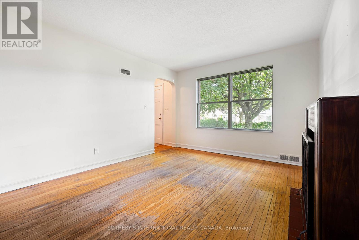
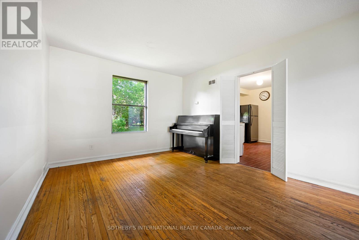
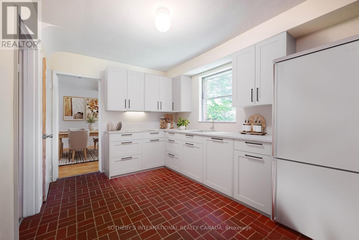
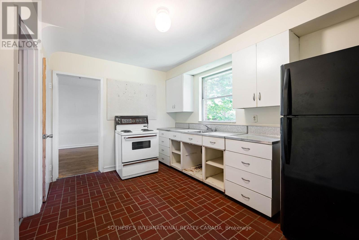
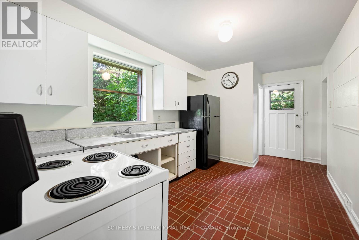
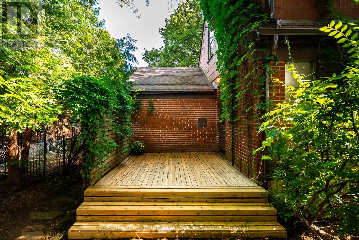
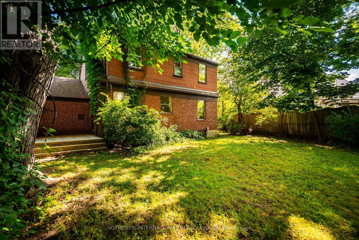
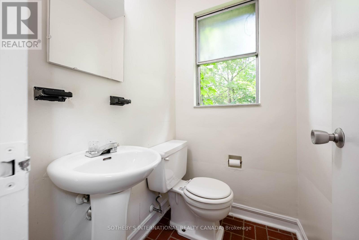
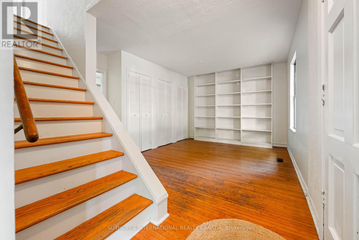
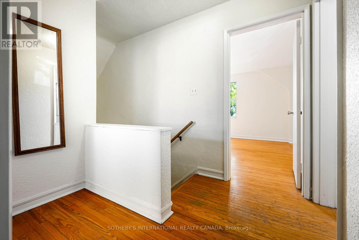
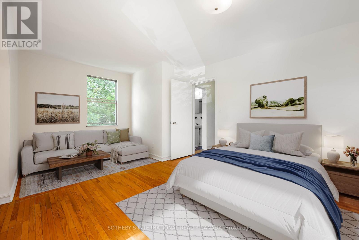
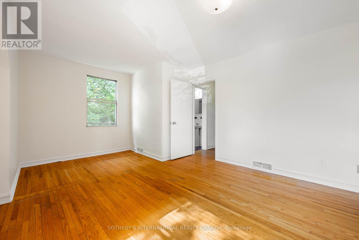
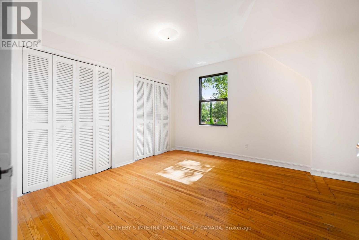
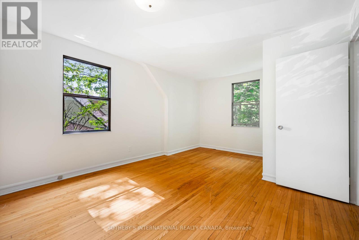
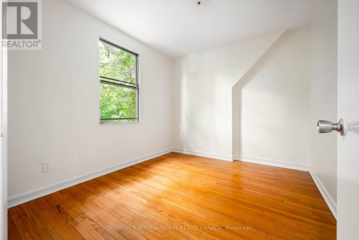
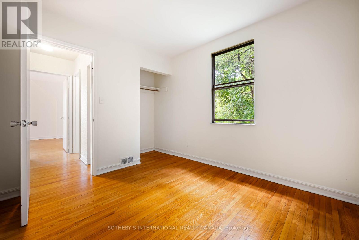
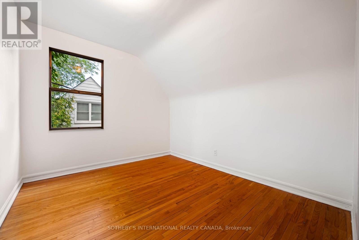
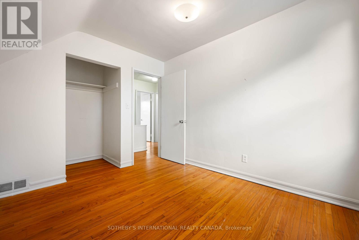
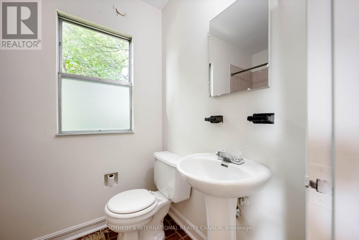
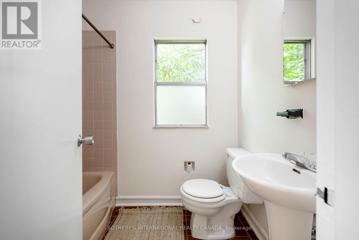
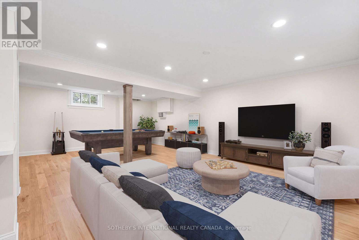
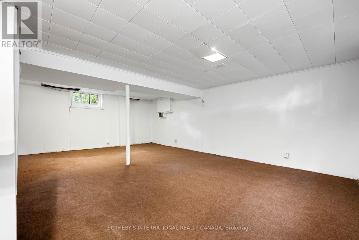
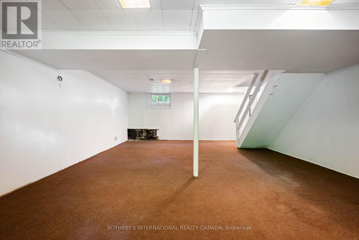
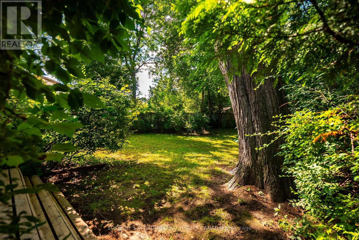
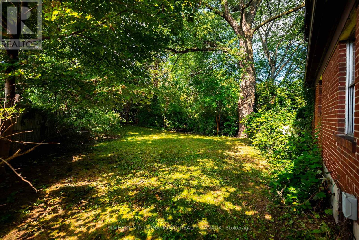
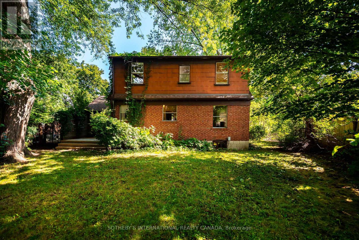
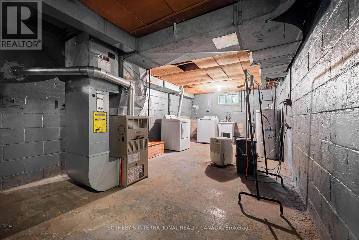
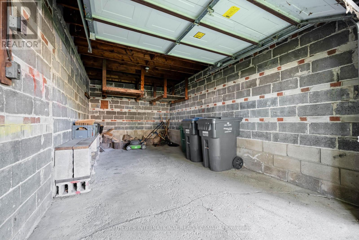
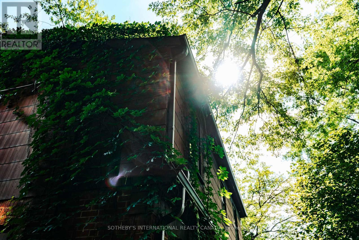
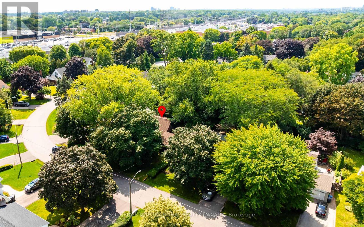
Sitting on an incredible 90 feet of frontage, nicely set back and nestled within a gorgeous, tree canopy,this property offers natural beauty, tranquility and the ultimate opportunity to inherit a legendary, G.S Shipp & Son quality built home in one of South Mississauga's most desirable neighbourhoods-Applewood Acres. Step into this solid,original 1.5 storey, 3 bedroom,1.5 bath home with character details like original hardwood flooring found throughout the main & upper levels. The spacious, open main level floor plan features living and dining spaces as well as a separate family room with built - in shelving ,storage and offers lots of room for entertaining or relaxing with lots of windows to let the natural in.The separate kitchen has a walkout from the kitchen to a sundeck for you to enjoy your morning coffee with birdsong or al fresco dining under the stars.Upstairs you will find a very spacious primary bedroom with separate closets and lots of room for a sitting area and space to lounge - overlooking the private backyard.2 more generous bedrooms with closets and treed views await.There is also a full 4 piece bathroom on this level as well as add'l storage.The partially finished basement has great potential as additional room for guests or exceptional space to create a games/recreational/gym/studio/home theatre.Fenced, private backyard. Attached garage.You can change a house, but not the location.Bring your interior designer, architect, contractor or builder to make this unrenovated blank canvas just right for you. Surrounded by tree-lined winding streetscapes, community parks & paths, excellent schools,a vibrant tight knit community, golf,tennis,lakeside parks, trails, shopping as well as Port Credit all nearby,quick commutes await to downtown Toronto or further west,easy highway access, public transportation and GO.Whether you plan a renovation,have plans to maximize the footprint or desire a brand new build this lot and location are an ideal spot to call HOME (id:43681)
房源概要
| MLS® Number | W13746936 |
| 房源类型 | 民宅 |
| 社区名字 | Lakeview |
| 附近的便利设施 | 公园, 学校, 公共交通, 近高尔夫球场 |
| 特征 | Level Lot, 树木繁茂的地区, Level, 无地毯 |
| 总车位 | 4 |
| 结构 | Deck |
详 情
| 浴室 | 2 |
| 地上卧房 | 3 |
| 总卧房 | 3 |
| Age | 51 To 99 Years |
| 公寓设施 | Fireplace(s) |
| 家电类 | Water Meter, 烘干机, 炉子, 洗衣机, 冰箱 |
| 地下室进展 | 部分完成 |
| 地下室类型 | N/a (partially Finished) |
| 施工种类 | 独立屋 |
| 空调 | 没有 |
| 外墙 | 砖 |
| 壁炉 | 有 |
| Fireplace Total | 1 |
| Flooring Type | Hardwood, 混凝土 |
| 客人卫生间(不包含洗浴) | 1 |
| 供暖方式 | 天然气 |
| 供暖类型 | 压力热风 |
| 储存空间 | 2 |
| 内部尺寸 | 1100 - 1500 Sqft |
| 类型 | 独立屋 |
| 设备间 | 市政供水 |
车 位
| 附加车库 | |
| Garage |
土地
| 英亩数 | 无 |
| 围栏类型 | Fully Fenced |
| 土地便利设施 | 公园, 学校, 公共交通, 近高尔夫球场 |
| 污水道 | Sanitary Sewer |
| 土地深度 | 130 Ft |
| 土地宽度 | 90 Ft |
| 不规则大小 | 90 X 130 Ft ; Pie-shaped Lot |
| 规划描述 | R3 |
房 间
| 楼 层 | 类 型 | 长 度 | 宽 度 | 面 积 |
|---|---|---|---|---|
| 二楼 | 主卧 | 3.56 m | 4.83 m | 3.56 m x 4.83 m |
| 二楼 | 第二卧房 | 3.18 m | 2.74 m | 3.18 m x 2.74 m |
| 二楼 | 第三卧房 | 3.2 m | 2.74 m | 3.2 m x 2.74 m |
| Lower Level | 娱乐,游戏房 | 5.06 m | 6.71 m | 5.06 m x 6.71 m |
| Lower Level | 设备间 | 3.38 m | 6.78 m | 3.38 m x 6.78 m |
| 一楼 | 客厅 | 3.43 m | 6.81 m | 3.43 m x 6.81 m |
| 一楼 | 餐厅 | 4.04 m | 3.79 m | 4.04 m x 3.79 m |
| 一楼 | 厨房 | 3.76 m | 2.85 m | 3.76 m x 2.85 m |
| 一楼 | 家庭房 | 3.43 m | 6.81 m | 3.43 m x 6.81 m |
设备间
| 有线电视 | 可用 |
| 配电箱 | 已安装 |
| 污水道 | 已安装 |
https://www.realtor.ca/real-estate/30237344/2050-russett-road-mississauga-lakeview-lakeview

The trademarks REALTOR®, REALTORS®, and the REALTOR® logo are controlled by The Canadian Real Estate Association (CREA) and identify real estate professionals who are members of CREA. The trademarks MLS®, Multiple Listing Service® and the associated logos are owned by The Canadian Real Estate Association (CREA) and identify the quality of services provided by real estate professionals who are members of CREA. The trademark DDF® is owned by The Canadian Real Estate Association (CREA) and identifies CREA's Data Distribution Facility (DDF®)
Toronto Real Estate Board
Sotheby's International Realty Canada
September 08 2026 09:00:25
