
205 Sunnyridge Road Hamilton (Jerseyville), Ontario L0R 1R0


$997,000
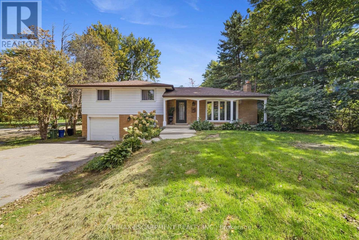
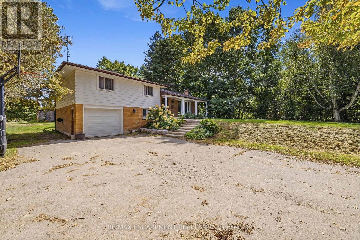
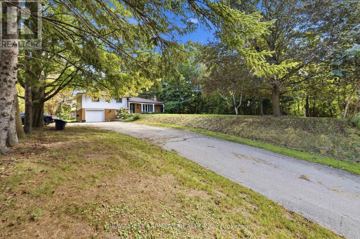
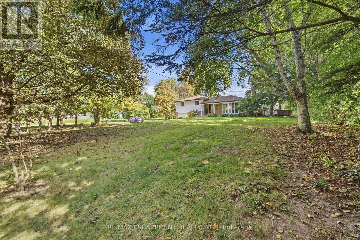
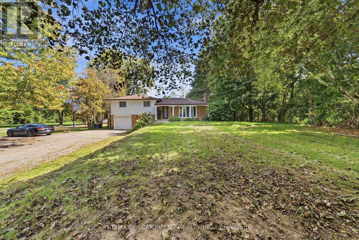
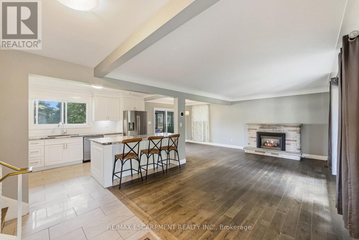
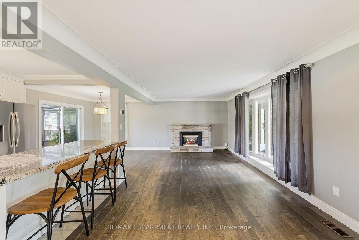
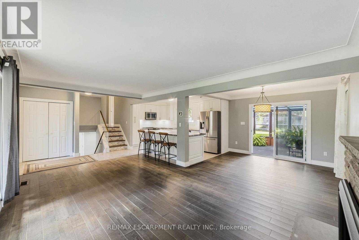
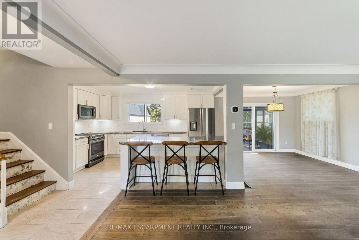
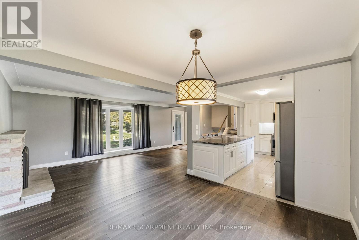
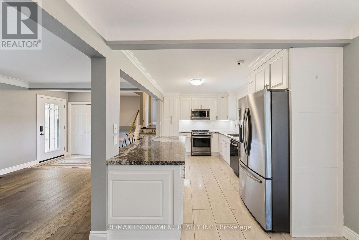
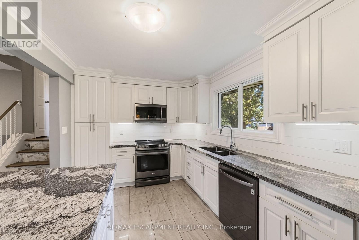
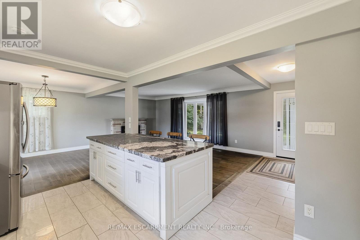
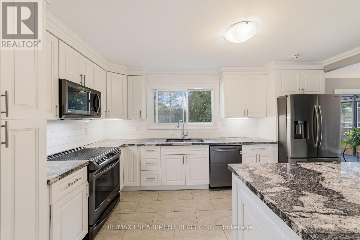
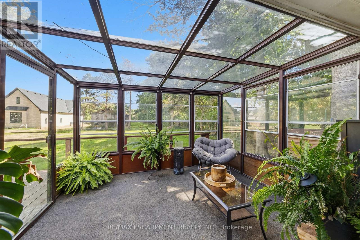
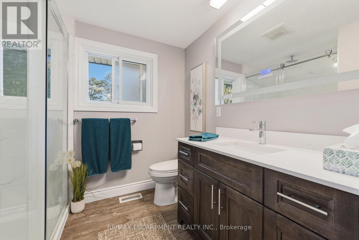
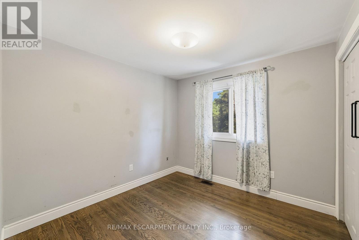
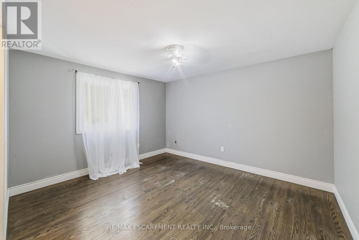
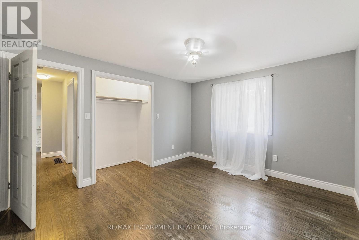
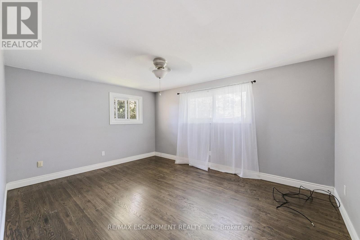
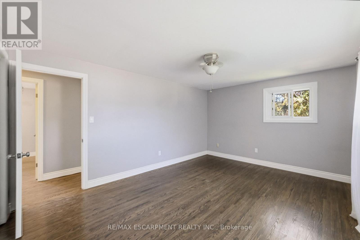
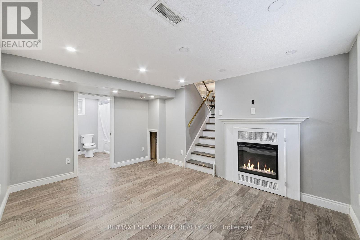
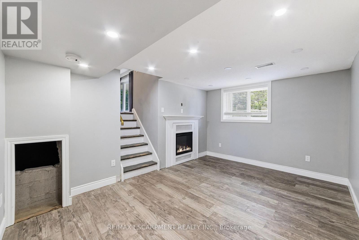
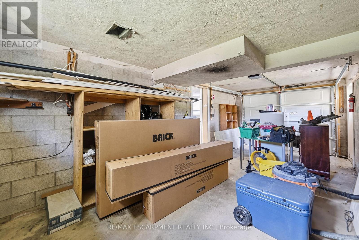
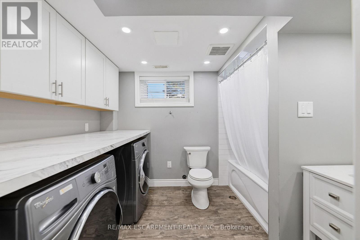
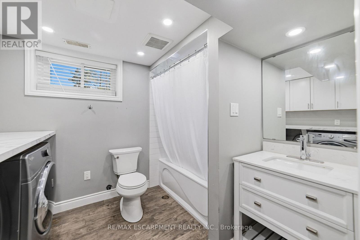
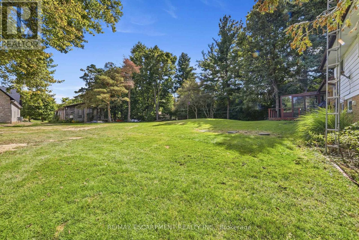
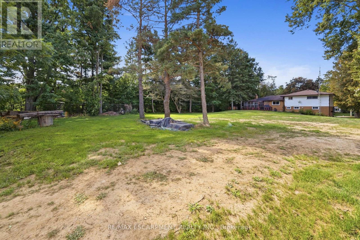
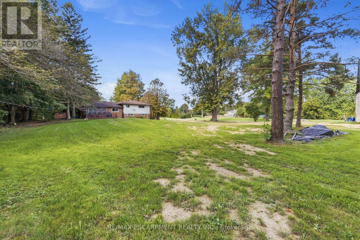
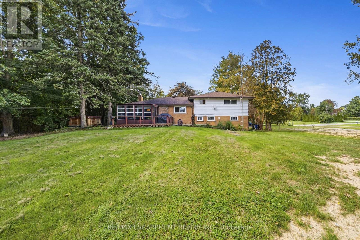
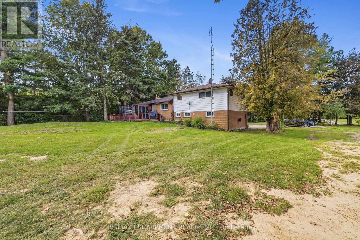
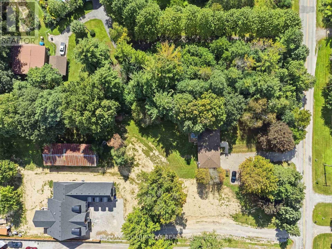
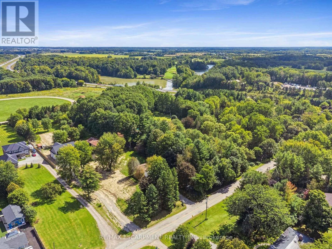
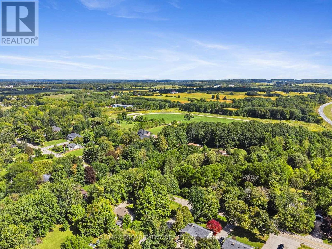
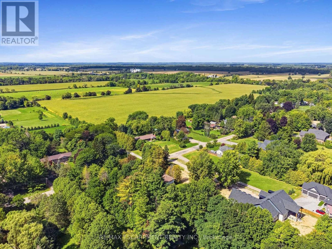
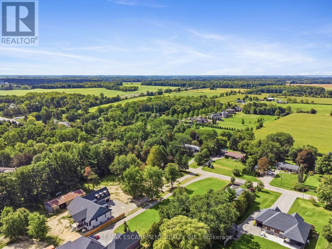
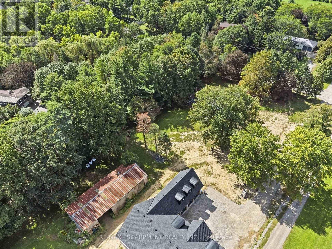
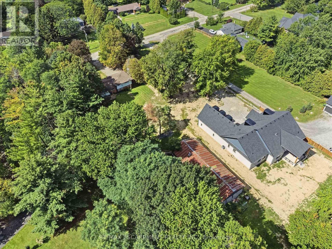
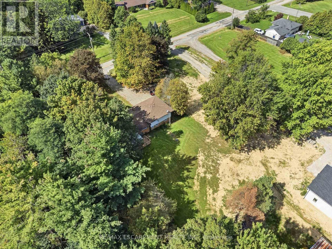
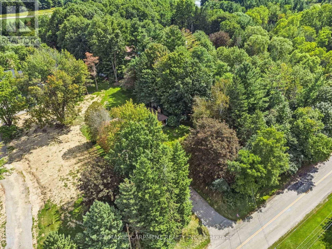
Country charm with modern updates come together on approximately 1.5 acres at 205 Sunnyridge Rd. Updated kitchen features granite countertops, stainless steel appliances and crown moulding, opening to inviting living and dining areas with hardwood flooring and a cozy gas fireplace. A bright three-season sunroom provides the perfect spot to relax and take in the peaceful surroundings. Three bedrooms, updated windows and a beautifully renovated 3-piece bathroom featuring a walk-in multi-head shower, LED Bluetooth mirror and comfort-height toilet. The lower level offers a warm and comfortable family room, additional washroom and laundry area. This cozy split-level offers privacy and plenty of room to enjoy inside and out. is set well back from the road among mature trees, lush park-like grounds and open green space. Another feature is the rustic 27ft x 70ft barn/outbuilding, with a 20ft x 27ft workshop. The property is also serviced by a 250' drilled well. Space, privacy, mature surroundings and an outbuilding-this is country living with possibilities! Some photos are virtually staged. (id:43681)
房源概要
| MLS® Number | X13788626 |
| 房源类型 | 民宅 |
| 社区名字 | Jerseyville |
| 附近的便利设施 | 近高尔夫球场 |
| 社区特征 | 社区活动中心, School Bus |
| 特征 | Level Lot, 树木繁茂的地区, Flat Site, Level, 无地毯 |
| 总车位 | 10 |
| 结构 | Deck, Barn |
详 情
| 浴室 | 2 |
| 地上卧房 | 3 |
| 总卧房 | 3 |
| Age | 51 To 99 Years |
| 公寓设施 | Fireplace(s) |
| 家电类 | Garage Door Opener Remote(s), Water Purifier, Water Softener, 洗碗机, 烘干机, Garage Door Opener, 微波炉, 炉子, 洗衣机, 窗帘, 冰箱 |
| 地下室进展 | 部分完成 |
| 地下室类型 | 全部完成 |
| 施工种类 | 独立屋 |
| Construction Style Split Level | Sidesplit |
| 空调 | 中央空调 |
| 外墙 | 砖, Steel |
| Fire Protection | Smoke Detectors |
| 壁炉 | 有 |
| Fireplace Total | 1 |
| 地基类型 | 水泥 |
| 客人卫生间(不包含洗浴) | 1 |
| 供暖方式 | 天然气 |
| 供暖类型 | 压力热风 |
| 内部尺寸 | 1100 - 1500 Sqft |
| 类型 | 独立屋 |
| 设备间 | Drilled Well |
车 位
| 附加车库 | |
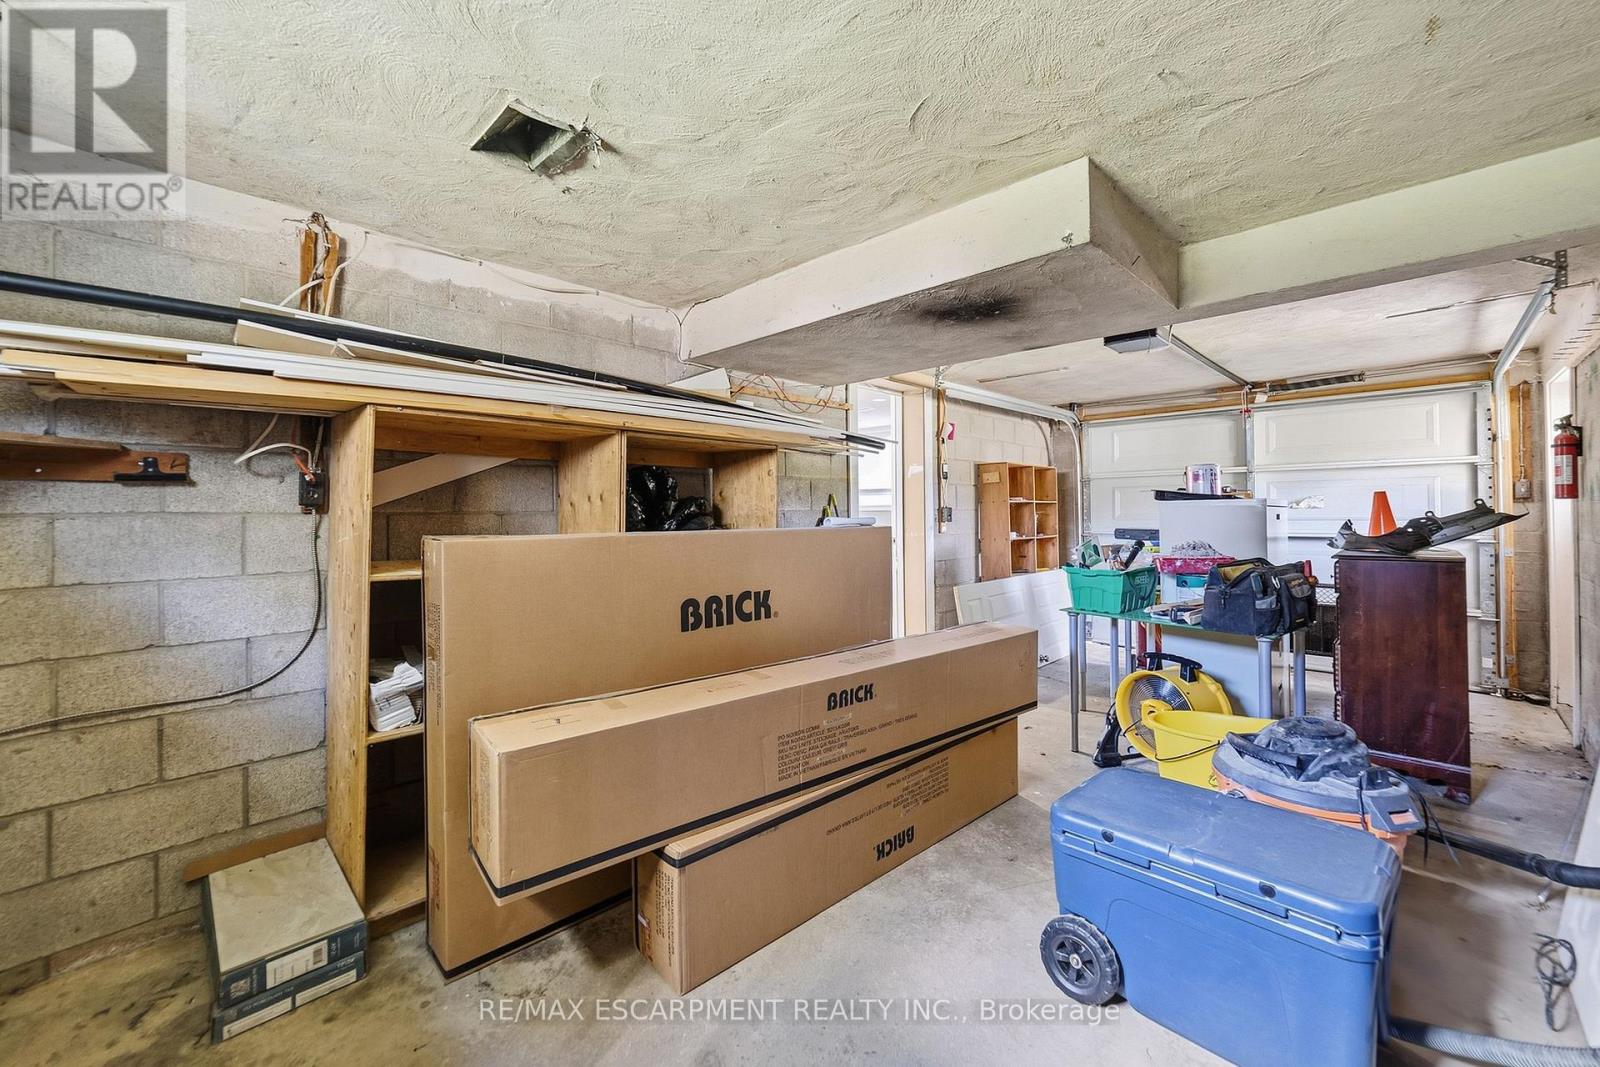
| Garage | |
| 入内式车位 |
土地
| 英亩数 | 无 |
| 土地便利设施 | 近高尔夫球场 |
| 污水道 | Septic System |
| 土地深度 | 691 Ft ,9 In |
| 土地宽度 | 99 Ft ,9 In |
| 不规则大小 | 99.8 X 691.8 Ft |
| 规划描述 | S1 |
房 间
| 楼 层 | 类 型 | 长 度 | 宽 度 | 面 积 |
|---|---|---|---|---|
| 二楼 | 卧室 | 3.81 m | 3.35 m | 3.81 m x 3.35 m |
| 二楼 | 卧室 | 3 m | 2.82 m | 3 m x 2.82 m |
| 二楼 | 浴室 | Measurements not available | ||
| Lower Level | 洗衣房 | Measurements not available | ||
| Lower Level | 家庭房 | 5.16 m | 3.25 m | 5.16 m x 3.25 m |
| Lower Level | 浴室 | Measurements not available | ||
| 一楼 | 客厅 | 5.9 m | 3.51 m | 5.9 m x 3.51 m |
| 一楼 | 餐厅 | 3.33 m | 2.92 m | 3.33 m x 2.92 m |
| 一楼 | 厨房 | 4.5 m | 2.82 m | 4.5 m x 2.82 m |
| 一楼 | Sunroom | 3.33 m | 3.05 m | 3.33 m x 3.05 m |
设备间
| 有线电视 | 可用 |
| 配电箱 | 已安装 |
https://www.realtor.ca/real-estate/30284097/205-sunnyridge-road-hamilton-jerseyville-jerseyville

The trademarks REALTOR®, REALTORS®, and the REALTOR® logo are controlled by The Canadian Real Estate Association (CREA) and identify real estate professionals who are members of CREA. The trademarks MLS®, Multiple Listing Service® and the associated logos are owned by The Canadian Real Estate Association (CREA) and identify the quality of services provided by real estate professionals who are members of CREA. The trademark DDF® is owned by The Canadian Real Estate Association (CREA) and identifies CREA's Data Distribution Facility (DDF®)
Toronto Real Estate Board
RE/MAX Escarpment Realty Inc.
September 16 2026 08:39:02
