
205 Janefield Avenue Guelph, Ontario N1G 2L5


$1,149,999
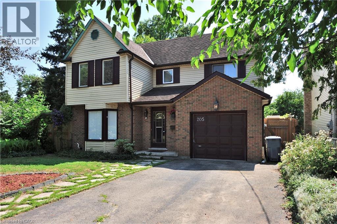
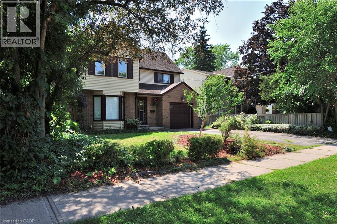
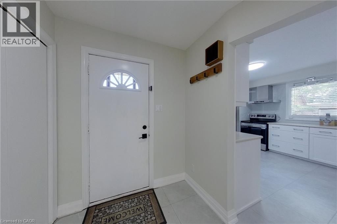
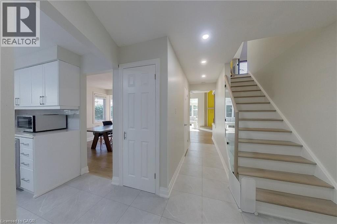
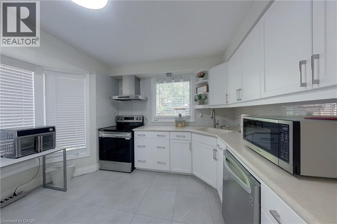
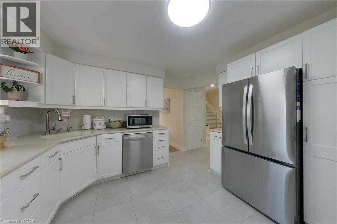
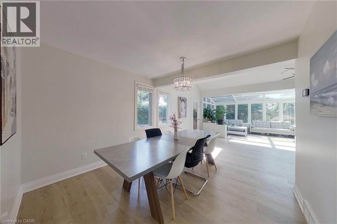
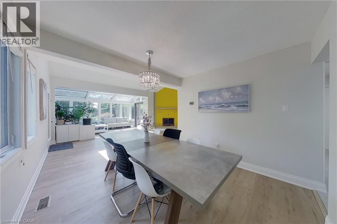
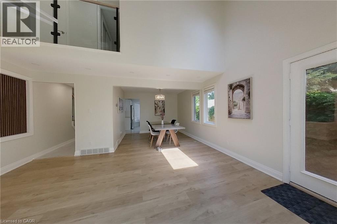
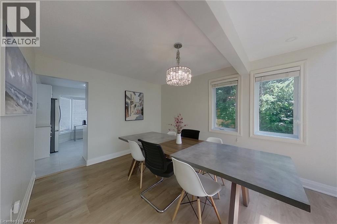
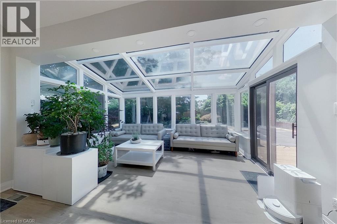
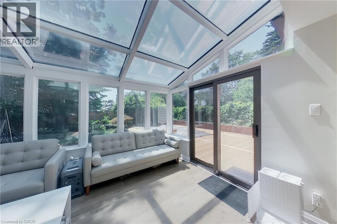
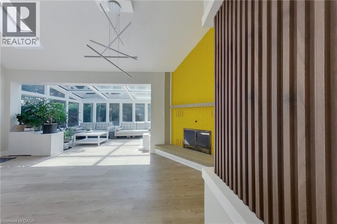
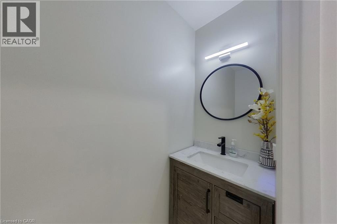
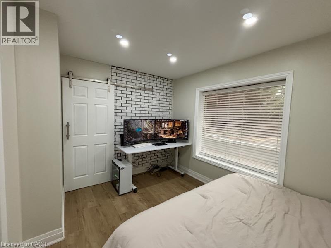
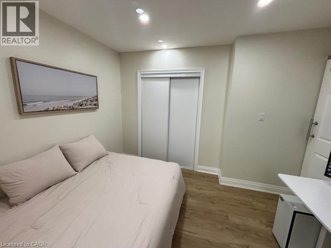
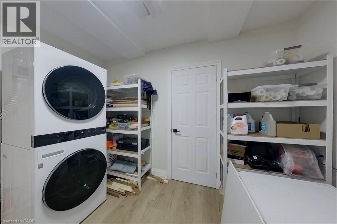
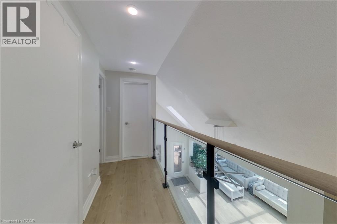
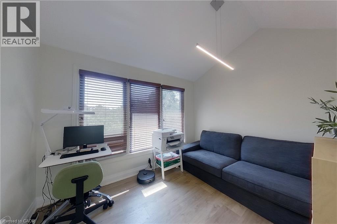
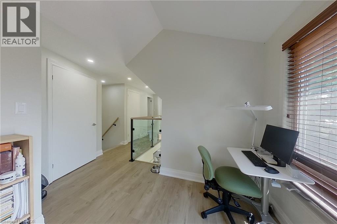
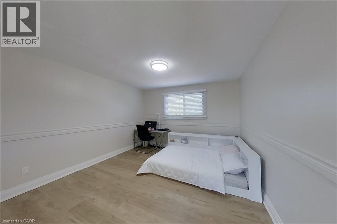
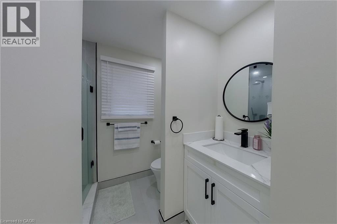
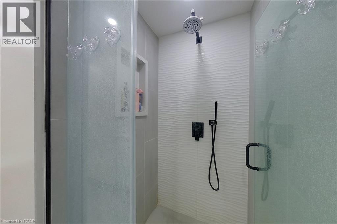
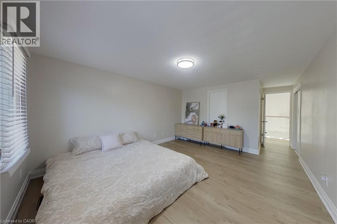
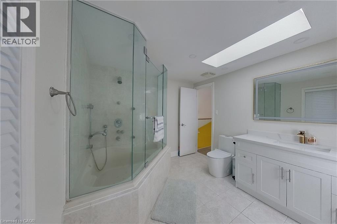
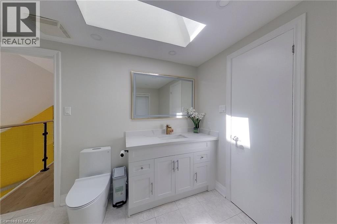
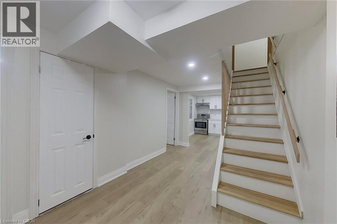
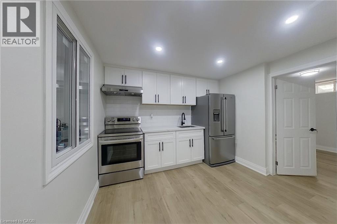
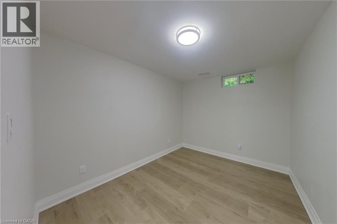
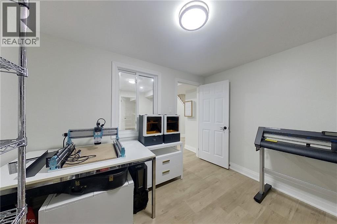
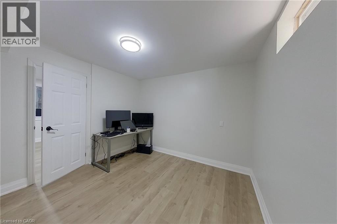
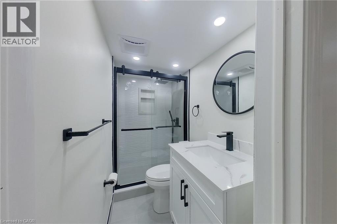
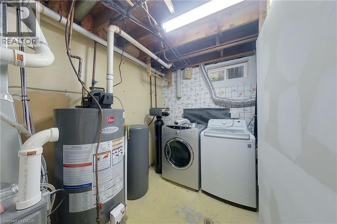
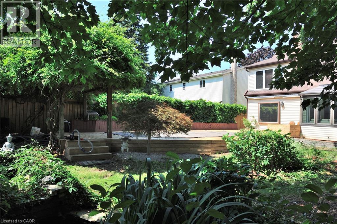
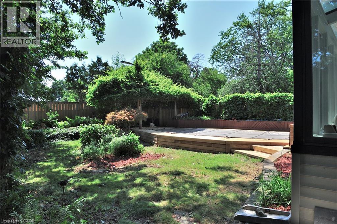
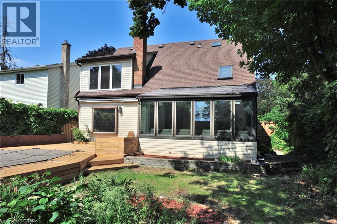
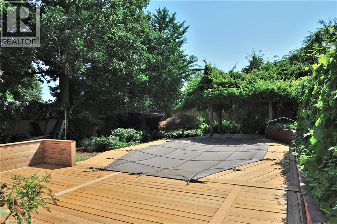
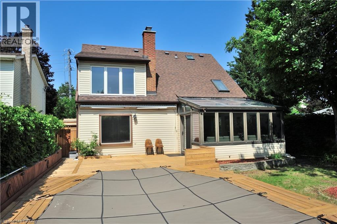
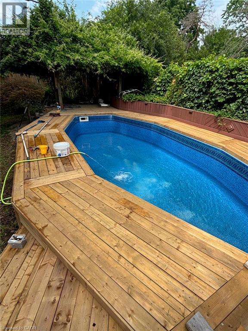
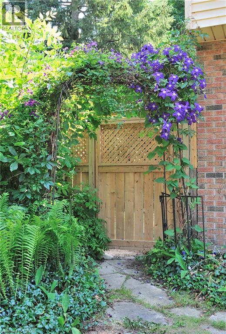
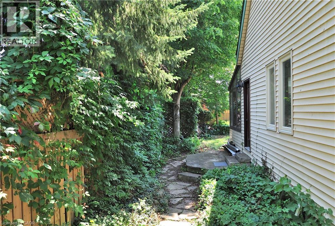
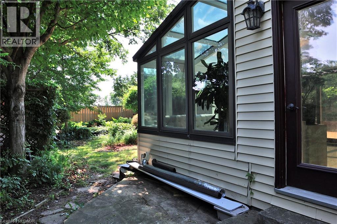
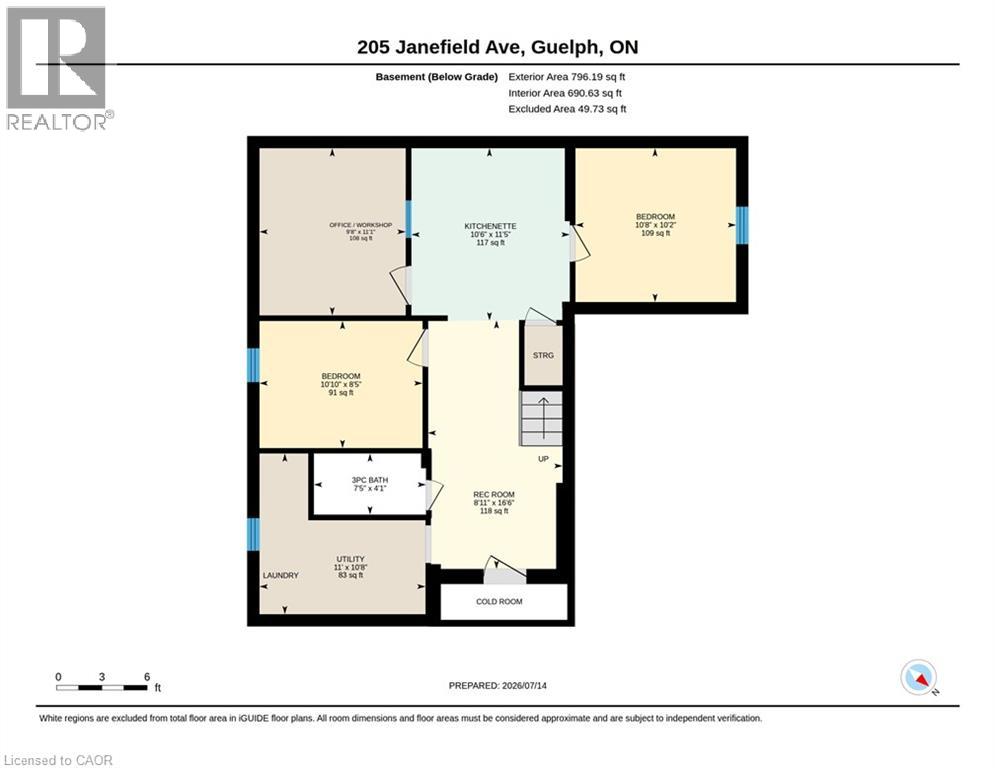
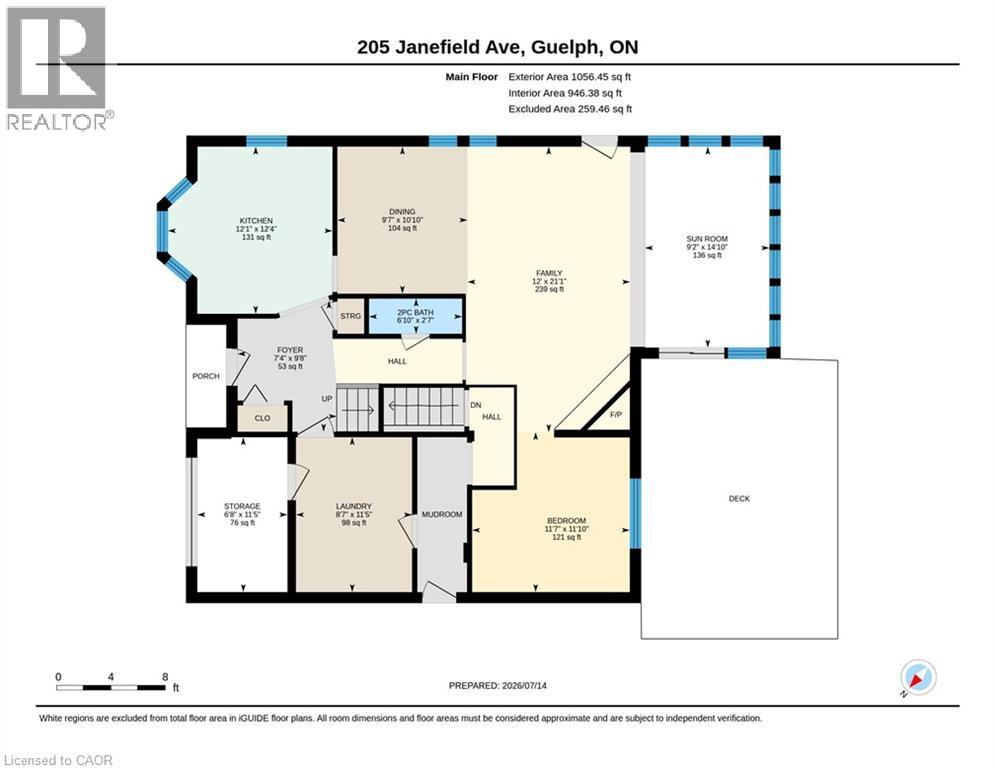
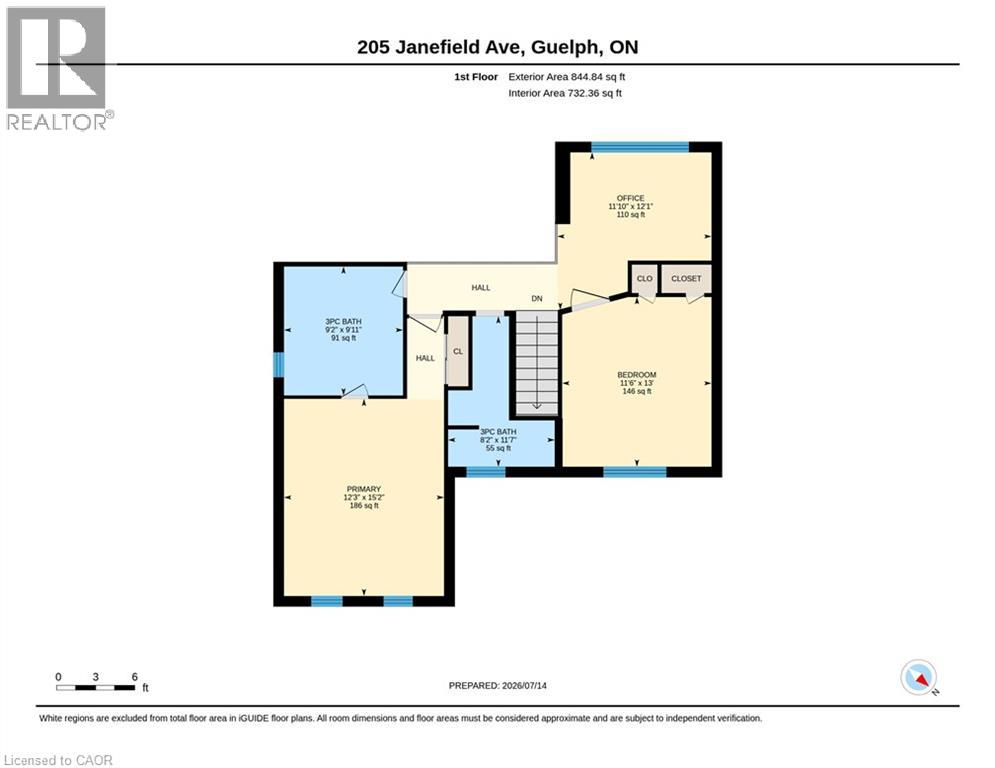
Welcome to 205 Janefield Ave, a beautifully updated multi-level home offering over 2,300 sq ft of finished living space in one of Guelph’s most convenient neighbourhoods. With bright modern interiors, multiple living areas, and a stunning glass sunroom, this home provides exceptional comfort and flexibility for families of all sizes. The main floor features a renovated kitchen with white cabinetry, stainless steel appliances, and modern tile flooring. The dining area flows into a large family room with a bold yellow brick fireplace, creating a warm and inviting gathering space. The sunroom — with its glass ceiling, full-height windows, and indoor greenery — offers a peaceful retreat filled with natural light. A main-floor bedroom, updated 2-piece bath, laundry room, mudroom, and storage areas complete this level. Upstairs, you’ll find a spacious primary bedroom, a second bedroom, a dedicated office, and two beautifully renovated 3-piece bathrooms featuring glass showers, modern vanities, and contemporary finishes. The finished basement includes a kitchenette, two additional bedrooms, a rec room, a workshop/office, a 3-piece bath, and a utility room — perfect for extended family, hobbies, or flexible living arrangements. Throughout the home, highlight modern bathrooms, bright bedrooms, organized storage spaces, updated flooring, and clean contemporary hallways — all contributing to a move-in-ready feel. Outside, the property features a single-car garage, landscaped walkway, entertaining pool, and mature trees surrounding the lot. Located minutes from shopping, parks, transit, and the University of Guelph, this home offers both convenience and comfort in a family-friendly neighbourhood. Key: Over 2,300 sq ft of finished space Renovated kitchen & bathroom Large family room with fireplace Stunning glass sunroom 5 bedrooms + multiple offices Finished basement with kitchenette Updated flooring & bright windows onground pool & deck Close to HWY (id:43681)
Open House
现在这个房屋大家可以去Open House参观了!
2:00 pm
结束于:4:00 pm
2:00 pm
结束于:4:00 pm
房源概要
| MLS® Number | 40846670 |
| 房源类型 | 民宅 |
| 附近的便利设施 | 公园, 游乐场, 公共交通, 学校, 购物 |
| 设备类型 | Rental Water Softener, 热水器 |
| 特征 | Skylight |
| 总车位 | 2 |
| 租赁设备类型 | Rental Water Softener, 热水器 |
详 情
| 浴室 | 4 |
| 地上卧房 | 3 |
| 地下卧室 | 2 |
| 总卧房 | 5 |
| 家电类 | 洗碗机, 烘干机, 冰箱, 炉子, Water Softener, Water Purifier, 洗衣机, Hood 电扇, 窗帘 |
| 地下室进展 | 已装修 |
| 地下室类型 | 全完工 |
| 施工种类 | 独立屋 |
| 空调 | 中央空调 |
| 外墙 | 砖, 乙烯基壁板 |
| 壁炉燃料 | 木头 |
| 壁炉 | 有 |
| Fireplace Total | 1 |
| 壁炉类型 | 其他-见备注 |
| 客人卫生间(不包含洗浴) | 1 |
| 供暖方式 | 天然气 |
| 供暖类型 | 压力热风 |
| 储存空间 | 2 |
| 内部尺寸 | 2696 Sqft |
| 类型 | 独立屋 |
| 设备间 | 市政供水 |
车 位
| 附加车库 |
土地
| 入口类型 | Highway Access |
| 英亩数 | 无 |
| 土地便利设施 | 公园, 游乐场, 公共交通, 学校, 购物 |
| 污水道 | 城市污水处理系统 |
| 土地深度 | 129 Ft |
| 土地宽度 | 50 Ft |
| 规划描述 | R. 1b |
房 间
| 楼 层 | 类 型 | 长 度 | 宽 度 | 面 积 |
|---|---|---|---|---|
| 二楼 | 三件套卫生间 | 9'11'' x 9'2'' | ||
| 二楼 | 三件套卫生间 | 11'7'' x 8'2'' | ||
| 二楼 | Office | 12'1'' x 11'10'' | ||
| 二楼 | 卧室 | 13'0'' x 11'6'' | ||
| 二楼 | 卧室 | 15'2'' x 12'3'' | ||
| 地下室 | 设备间 | 11'0'' x 10'8'' | ||
| 地下室 | 娱乐室 | 16'6'' x 8'11'' | ||
| 地下室 | Office | 11'1'' x 9'8'' | ||
| 地下室 | 厨房 | 11'5'' x 10'6'' | ||
| 地下室 | 三件套卫生间 | 7'5'' x 4'1'' | ||
| 地下室 | 卧室 | 10'10'' x 8'5'' | ||
| 地下室 | 卧室 | 10'8'' x 10'2'' | ||
| 一楼 | Storage | 11'5'' x 6'8'' | ||
| 一楼 | 门厅 | 9'8'' x 7'' | ||
| 一楼 | 洗衣房 | 11'5'' x 8'7'' | ||
| 一楼 | Sunroom | 14'10'' x 9'2'' | ||
| 一楼 | 厨房 | 12'4'' x 12'1'' | ||
| 一楼 | 家庭房 | 21'1'' x 12'0'' | ||
| 一楼 | 餐厅 | 10'10'' x 9'7'' | ||
| 一楼 | 卧室 | 11'10'' x 11'7'' | ||
| 一楼 | 两件套卫生间 | 6'10'' x 2'7'' |
https://www.realtor.ca/real-estate/30062752/205-janefield-avenue-guelph

The trademarks REALTOR®, REALTORS®, and the REALTOR® logo are controlled by The Canadian Real Estate Association (CREA) and identify real estate professionals who are members of CREA. The trademarks MLS®, Multiple Listing Service® and the associated logos are owned by The Canadian Real Estate Association (CREA) and identify the quality of services provided by real estate professionals who are members of CREA. The trademark DDF® is owned by The Canadian Real Estate Association (CREA) and identifies CREA's Data Distribution Facility (DDF®)
REALTORS® Association of Hamilton-Burlington
Peak Realty Ltd.
July 22 2026 12:59:31
