
205 Hupfield Trail Toronto (Malvern), Ontario M1B 4N9


$999,900
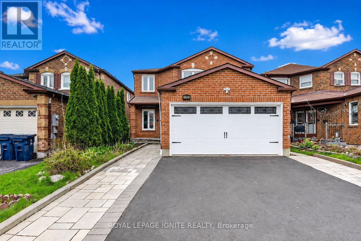
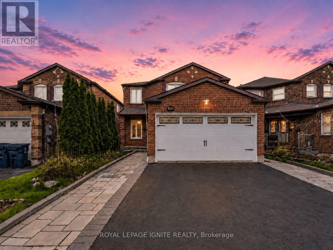
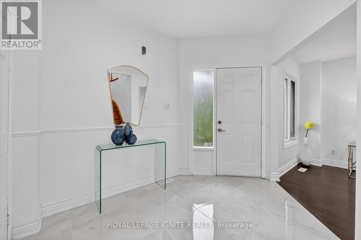
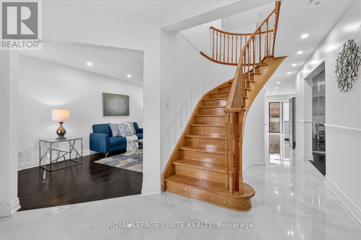
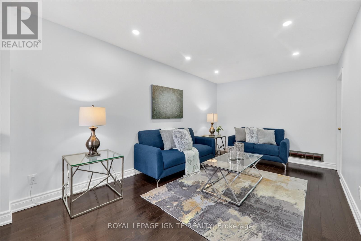
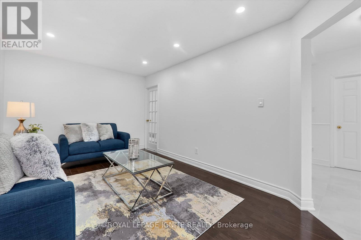
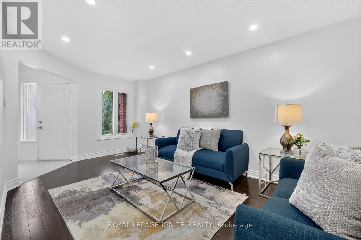
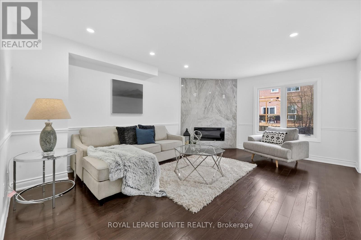
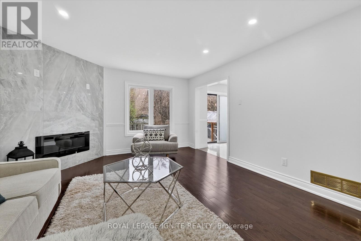
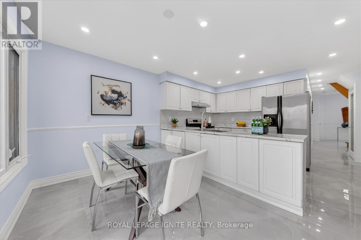
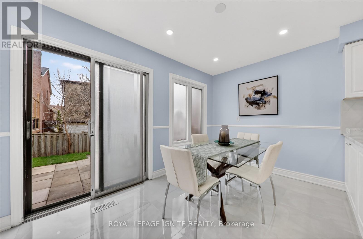
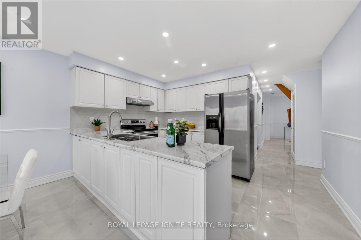
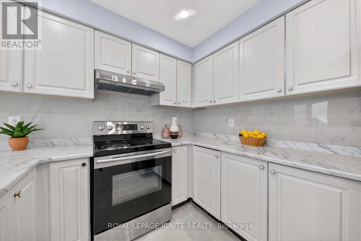
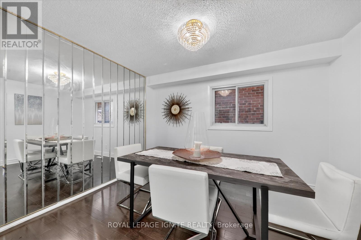
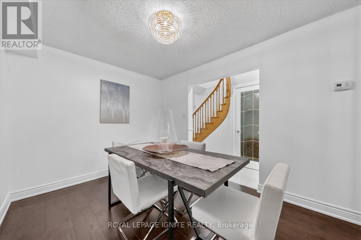
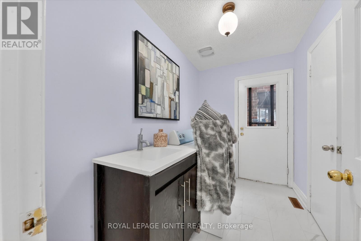
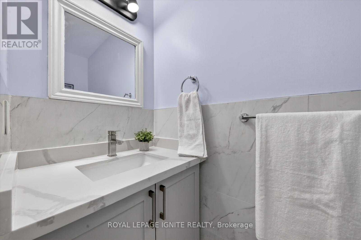
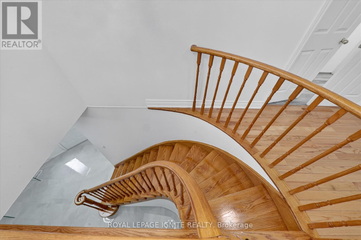
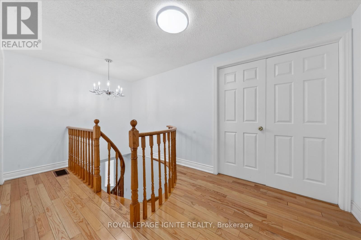
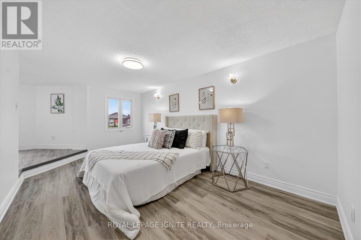
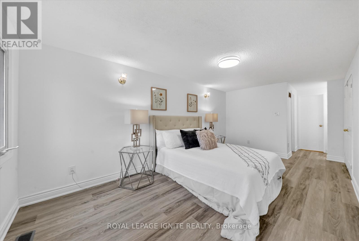
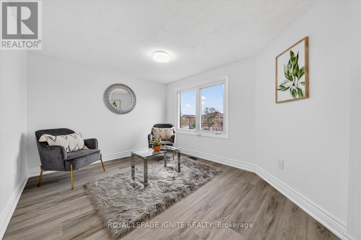
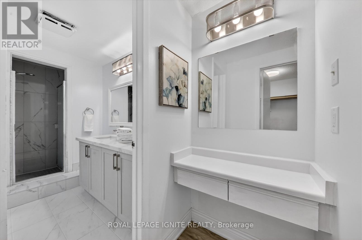
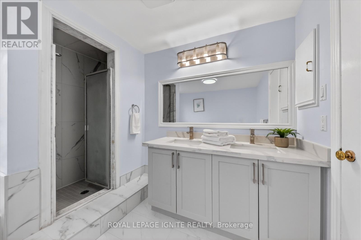
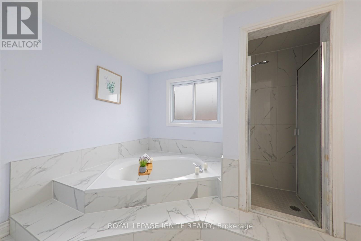
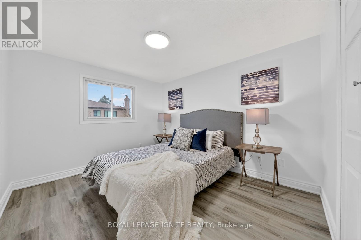
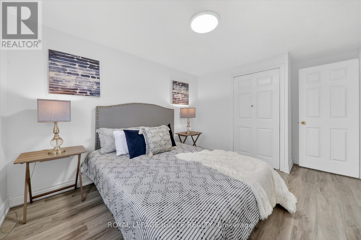
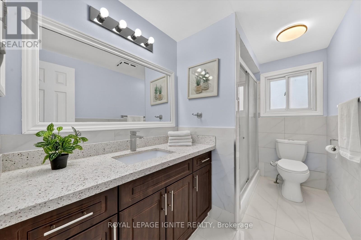
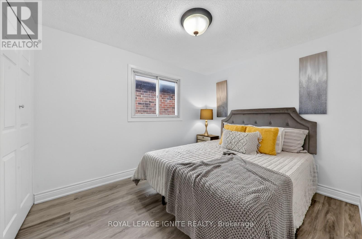
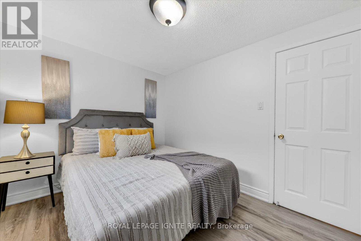
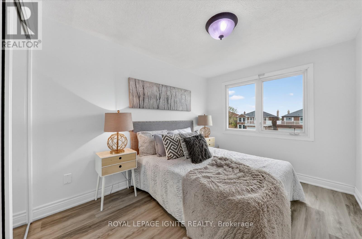
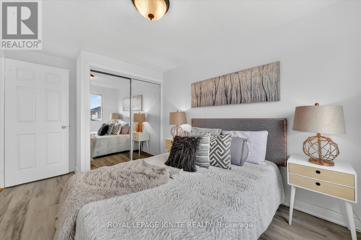
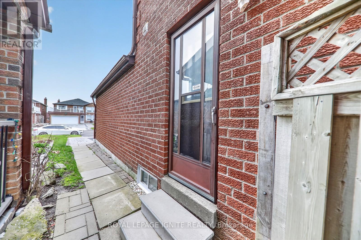
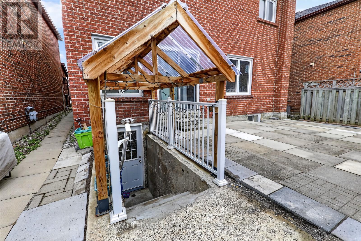
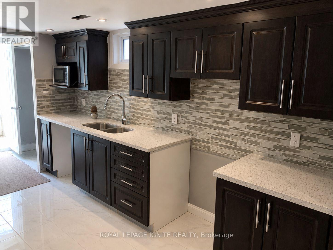
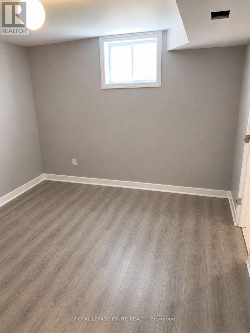
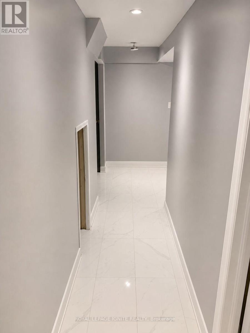
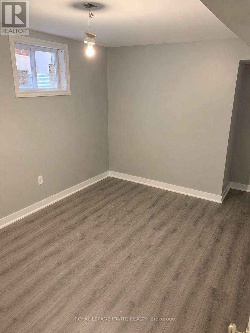
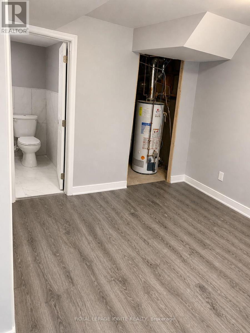
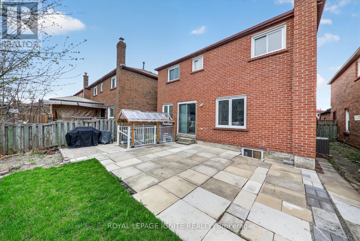
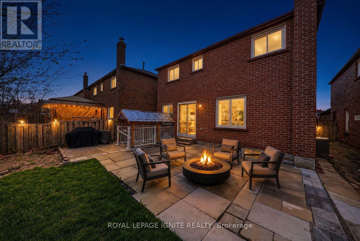
Truly exceptional home that offers the perfect combination of space, versatility, and value. Rarely does a property of this caliber become available.Featuring an impressive 4+3 bedrooms, 5 washrooms, 2 full kitchens, and a LEGAL basement apartment, this beautifully renovated detached home isdesigned to accommodate large families, multi-generational living, or buyers looking to generate additional rental income. Opportunities like this areincredibly hard to find.main level showcases bright, spacious living areas and four generously sized bedrooms, including an extraordinary primaryretreat complete with a 5 piece ensuite. An additional bonus space within the primary suite offers endless possibilities and can easily serve as anursery, private home office, reading lounge, dressing room, fitness area, or peaceful sitting space tailored to your lifestyle.One of the home's most valuable features is the fully self contained LEGAL basement apartment with its own walk up separate entrance, threespacious bedrooms, two full washrooms, and a full kitchen. Whether you're looking to offset your mortgage with rental income or provide comfortable,private accommodations for extended family, this exceptional space offers unmatched flexibility and long term value.Enjoy true peace of mind with numerous major upgrades already completed, including a newer furnace, central air conditioner, hot water tank, androof, allowing you to move in with confidence and minimize future maintenance costs.Step outside to a generously sized backyard that offers endless opportunities for outdoor living. Perfectly situated in a welcoming, family oriented neighbourhood, with quick access to Highway 401, TTCtransit, the Amazon Fulfillment Centre, and the Canada Post Distribution Centre.Mary Shadd Public School, Sacred Heart Catholic School, Lester B. Pearson Collegiate Institute, and St. Mother Teresa Catholic Academy, whileUniversity of Toronto Scarborough and Centennial College are just minutes away. (id:43681)
房源概要
| MLS® Number | E13651322 |
| 房源类型 | 民宅 |
| 社区名字 | Malvern |
| 总车位 | 5 |
详 情
| 浴室 | 5 |
| 地上卧房 | 4 |
| 地下卧室 | 3 |
| 总卧房 | 7 |
| 家电类 | 洗碗机, 烘干机, Two 炉子s, 洗衣机, Two 冰箱s |
| 地下室进展 | 已装修 |
| 地下室功能 | Apartment In Basement, Separate Entrance |
| 地下室类型 | N/a, N/a (finished), N/a |
| 施工种类 | 独立屋 |
| 空调 | 中央空调 |
| 外墙 | 砖 |
| 壁炉 | 有 |
| Fireplace Total | 1 |
| Flooring Type | Hardwood, Laminate, Ceramic |
| 地基类型 | 混凝土 |
| 客人卫生间(不包含洗浴) | 1 |
| 供暖方式 | 天然气 |
| 供暖类型 | 压力热风 |
| 储存空间 | 2 |
| 内部尺寸 | 2500 - 3000 Sqft |
| 类型 | 独立屋 |
| 设备间 | 市政供水 |
车 位
| 附加车库 | |
| Garage |
土地
| 英亩数 | 无 |
| 污水道 | Sanitary Sewer |
| 土地深度 | 105 Ft |
| 土地宽度 | 36 Ft ,1 In |
| 不规则大小 | 36.1 X 10⁵ Ft |
房 间
| 楼 层 | 类 型 | 长 度 | 宽 度 | 面 积 |
|---|---|---|---|---|
| 二楼 | 主卧 | 5.5 m | 3.1 m | 5.5 m x 3.1 m |
| 二楼 | 第二卧房 | 2.35 m | 3 m | 2.35 m x 3 m |
| 二楼 | 第三卧房 | 3.35 m | 2.65 m | 3.35 m x 2.65 m |
| 二楼 | Bedroom 4 | 3.1 m | 2.3 m | 3.1 m x 2.3 m |
| 地下室 | 卧室 | 3.048 m | 3.048 m | 3.048 m x 3.048 m |
| 地下室 | 卧室 | 3.048 m | 3.048 m | 3.048 m x 3.048 m |
| 地下室 | 卧室 | 3.048 m | 3.048 m | 3.048 m x 3.048 m |
| 地下室 | 厨房 | 3.05 m | 4.572 m | 3.05 m x 4.572 m |
| 地下室 | 餐厅 | 3.048 m | 4.572 m | 3.048 m x 4.572 m |
| 一楼 | 客厅 | 5.3 m | 3.1 m | 5.3 m x 3.1 m |
| 一楼 | 餐厅 | 3.65 m | 2.8 m | 3.65 m x 2.8 m |
| 一楼 | 厨房 | 5.3 m | 4.2 m | 5.3 m x 4.2 m |
| 一楼 | 家庭房 | 5.3 m | 4.3 m | 5.3 m x 4.3 m |
https://www.realtor.ca/real-estate/30129219/205-hupfield-trail-toronto-malvern-malvern

The trademarks REALTOR®, REALTORS®, and the REALTOR® logo are controlled by The Canadian Real Estate Association (CREA) and identify real estate professionals who are members of CREA. The trademarks MLS®, Multiple Listing Service® and the associated logos are owned by The Canadian Real Estate Association (CREA) and identify the quality of services provided by real estate professionals who are members of CREA. The trademark DDF® is owned by The Canadian Real Estate Association (CREA) and identifies CREA's Data Distribution Facility (DDF®)
Toronto Real Estate Board
Royal LePage Ignite Realty
August 07 2026 07:01:44
