
205 Bonaventure Drive Hamilton (Gilbert), Ontario L9C 4R1


$669,000
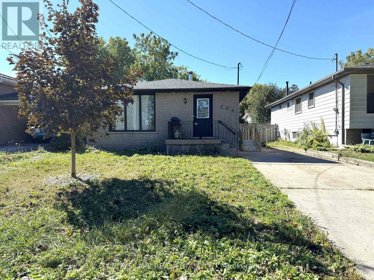
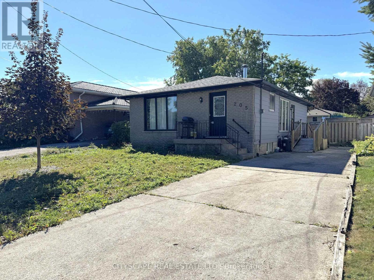
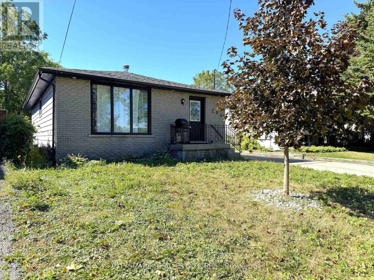
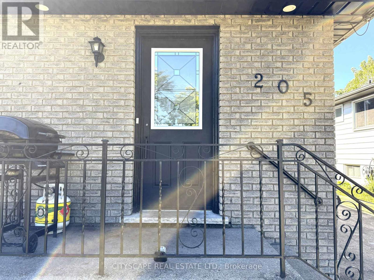
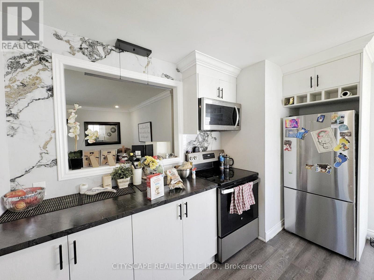
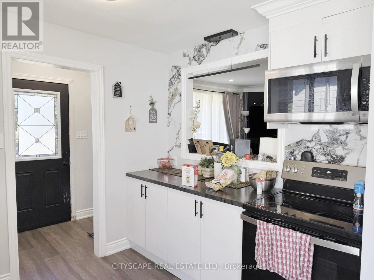
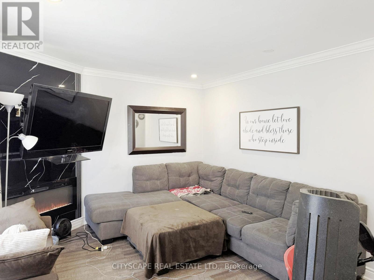
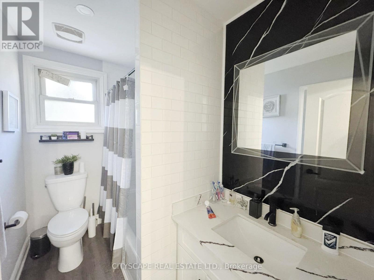
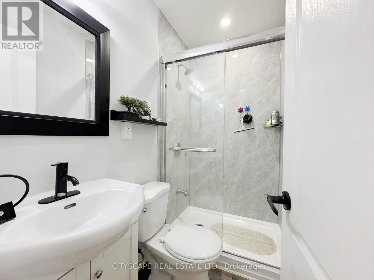
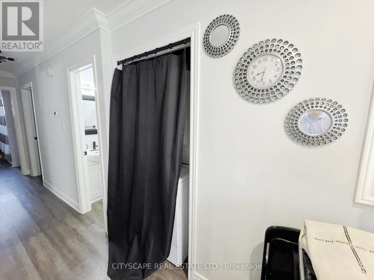
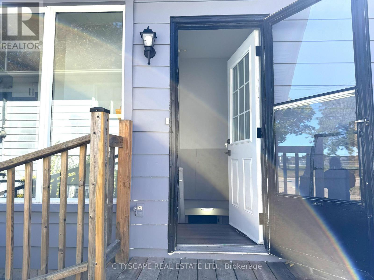
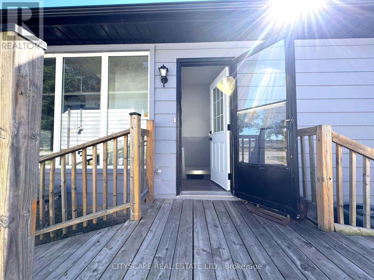
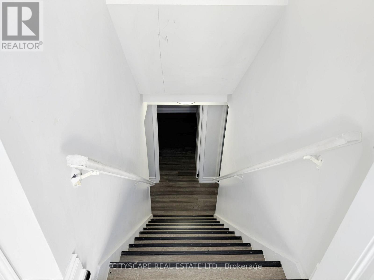
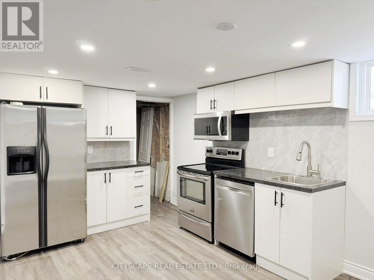
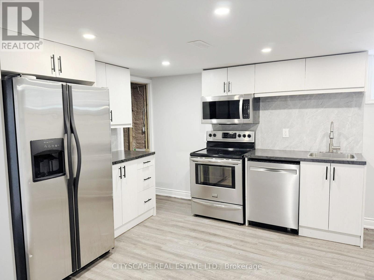
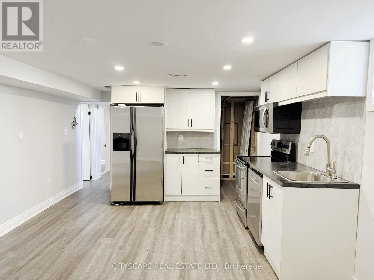
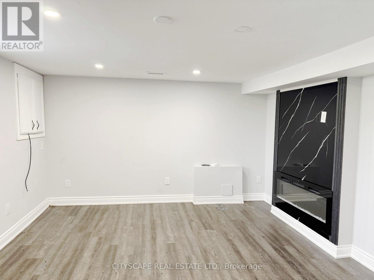
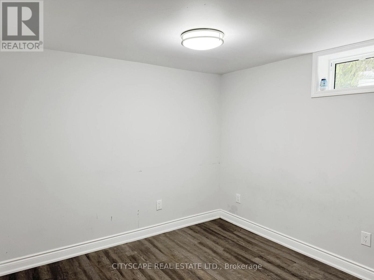
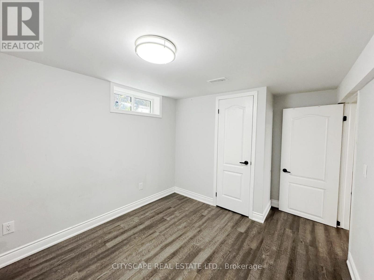
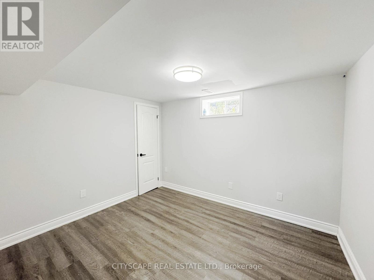
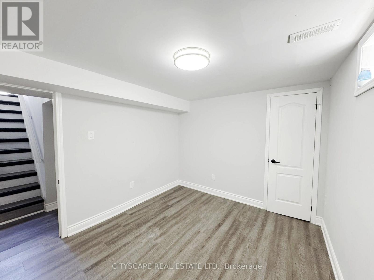
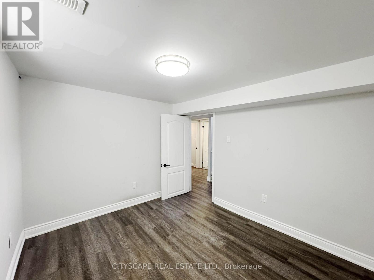
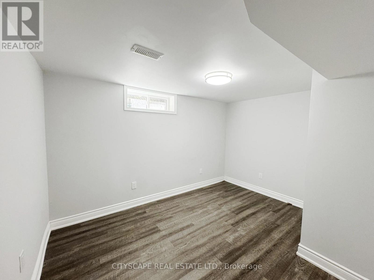
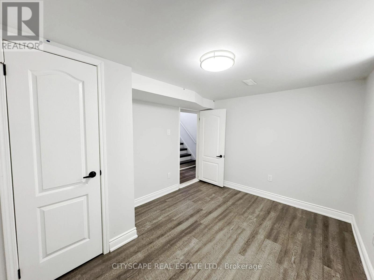
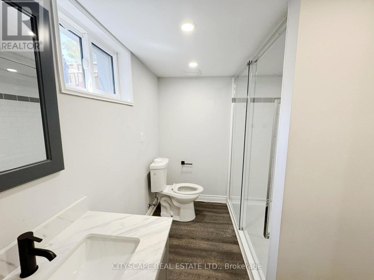
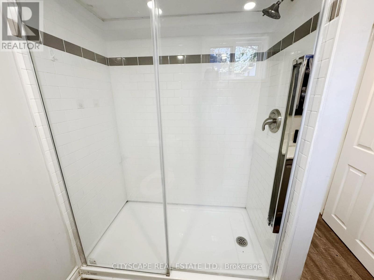
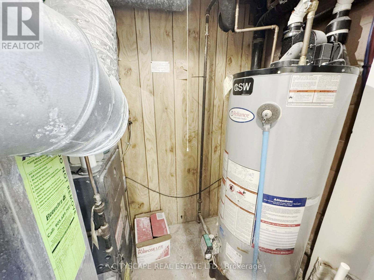
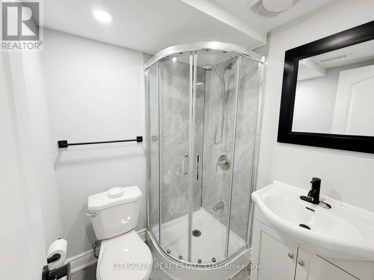
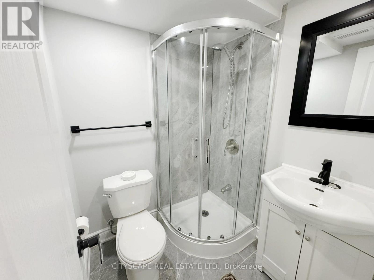
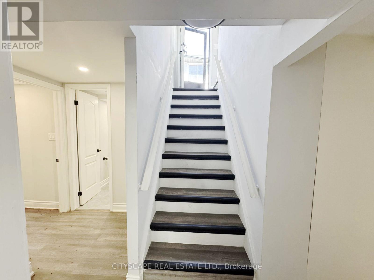
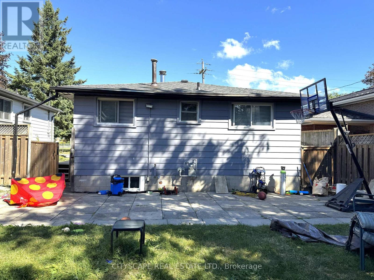
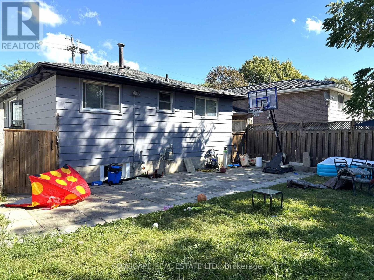
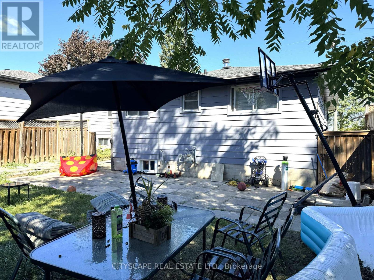
(STEP INSIDE) Two kitchens, five bedrooms & a full second living area below. Step in through the foyer & the bungalow layout makes sense right away: everything you need on one floor, plus a whole lower level that gives the family room to spread out. A home that adapts as life changes, whether that means a growing family, parents moving in, or a layout that works for more than one household. (MAIN LEVEL) Laminate flooring runs throughout. The kitchen has a built-in microwave, stove, fridge & dishwasher, so cooking is sorted from day one. The family room has a fireplace & is the natural place for everyone to land at the end of the day. The primary bdrm has a closet & semi ensuite bath, & bdrm two has its own closet. The level has a 4pc & a 3pc bath, so mornings never turn into a queue. A foyer closet keeps coats & boots at the door instead of in the hall. With no stairs between kitchen, family room & bedrooms, the main floor suits every stage of life. (BASEMENT) The lower level is a full second home base. A second kitchen has a fridge, stove, dishwasher & built-in microwave, with a rec room & fireplace for movie nights or a separate hangout. Three bdrms each have a closet, & two 3pc baths mean everyone down here has a bathroom close by. Laminate flooring continues through the lower level, with ceramic flooring in one bath. The utility room holds the furnace, humidifier & hot water tank, keeping the living areas clear. That mix of bdrms suits kids, guests or a home office, & the level works well on its own. (LOCATION) Set in Gilbert on Hamilton's West Mountain, a neighbourhood with parks, paved pathways, a playground & splash pad nearby. The Lincoln Alexander Parkway is close for an easy commute across the city, & everyday shopping is a short drive away. A practical street for a family putting down roots, with room inside to grow into & a layout that stays flexible over time. (id:43681)
房源概要
| MLS® Number | X13878870 |
| 房源类型 | 民宅 |
| 社区名字 | Gilbert |
| 总车位 | 4 |
详 情
| 浴室 | 3 |
| 地上卧房 | 2 |
| 地下卧室 | 3 |
| 总卧房 | 5 |
| Age | 51 To 99 Years |
| 公寓设施 | Fireplace(s) |
| 家电类 | 洗碗机, 微波炉, 炉子, 冰箱 |
| 建筑风格 | 平房 |
| 地下室进展 | 已装修 |
| 地下室功能 | Separate Entrance |
| 地下室类型 | N/a (finished), N/a |
| 施工种类 | 独立屋 |
| 空调 | 中央空调 |
| 外墙 | 砖, Steel |
| 壁炉 | 有 |
| Fireplace Total | 2 |
| Flooring Type | Laminate, Ceramic |
| 地基类型 | 水泥 |
| 供暖方式 | 天然气 |
| 供暖类型 | 压力热风 |
| 储存空间 | 1 |
| 内部尺寸 | 700 - 1100 Sqft |
| 类型 | 独立屋 |
| 设备间 | 市政供水 |
车 位
| 没有车库 |
土地
| 英亩数 | 无 |
| 污水道 | Sanitary Sewer |
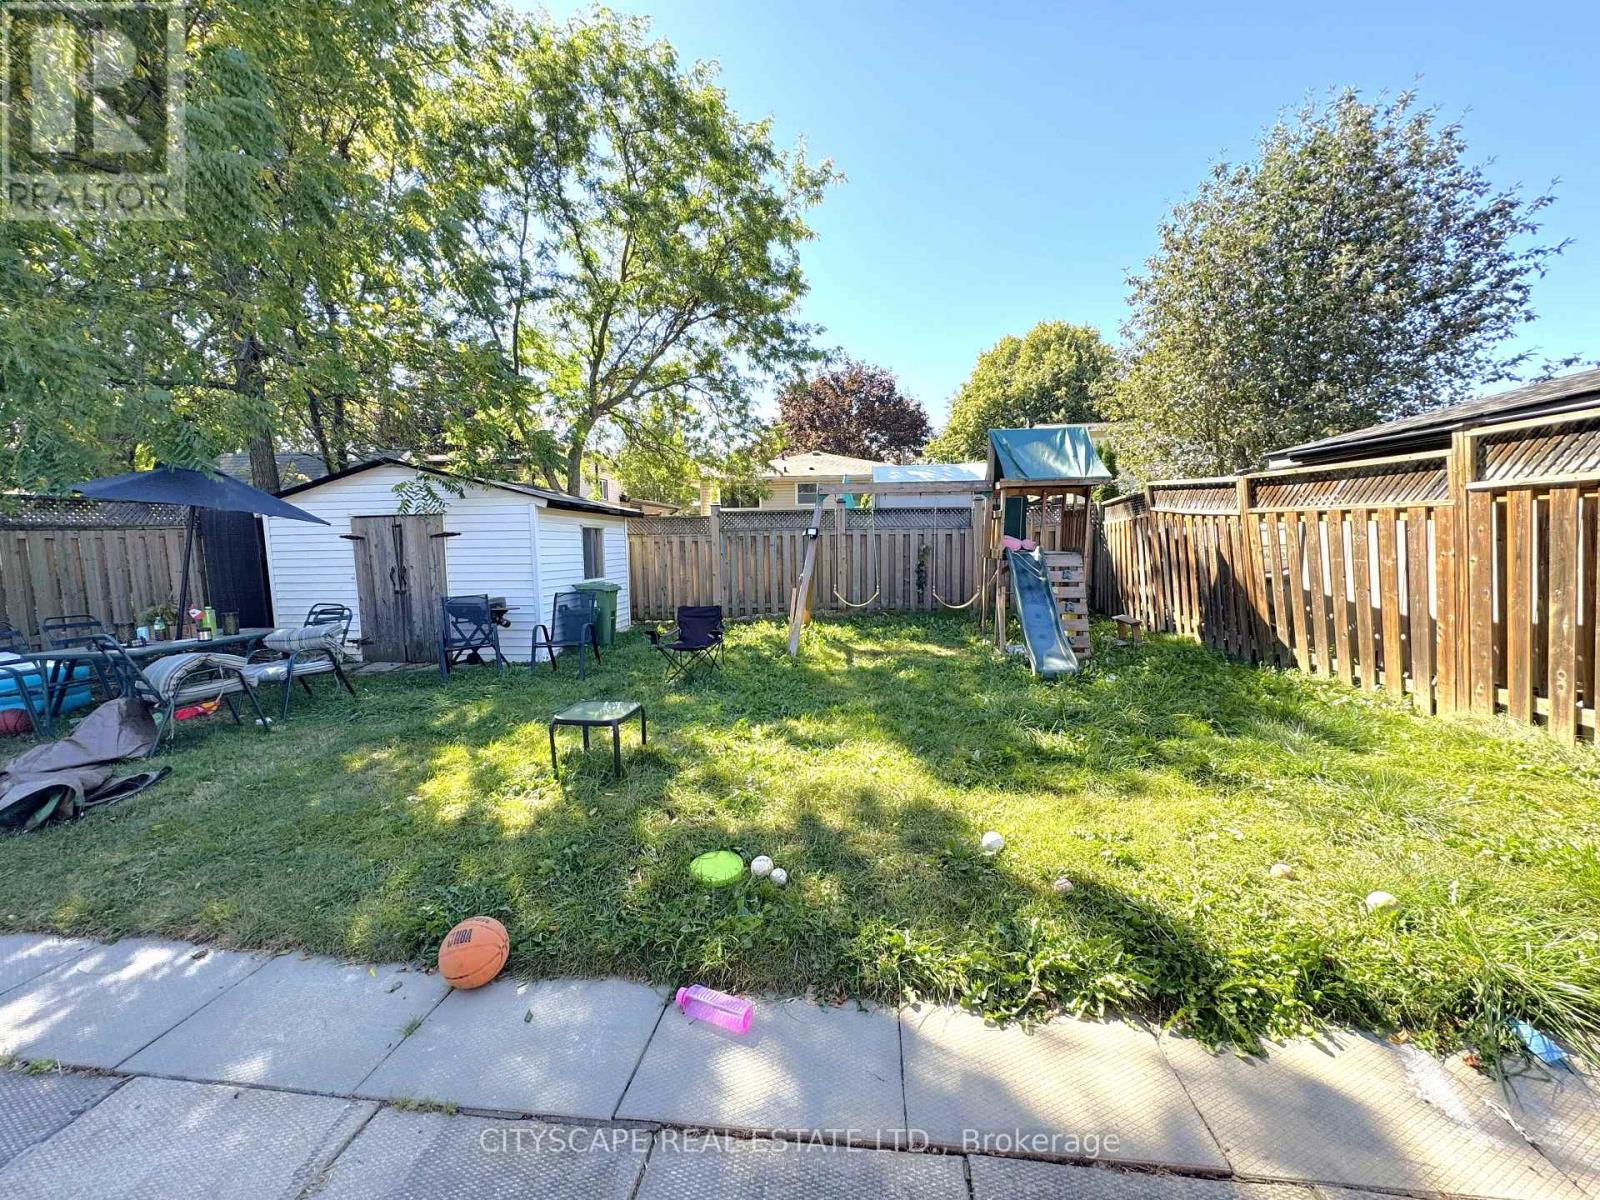
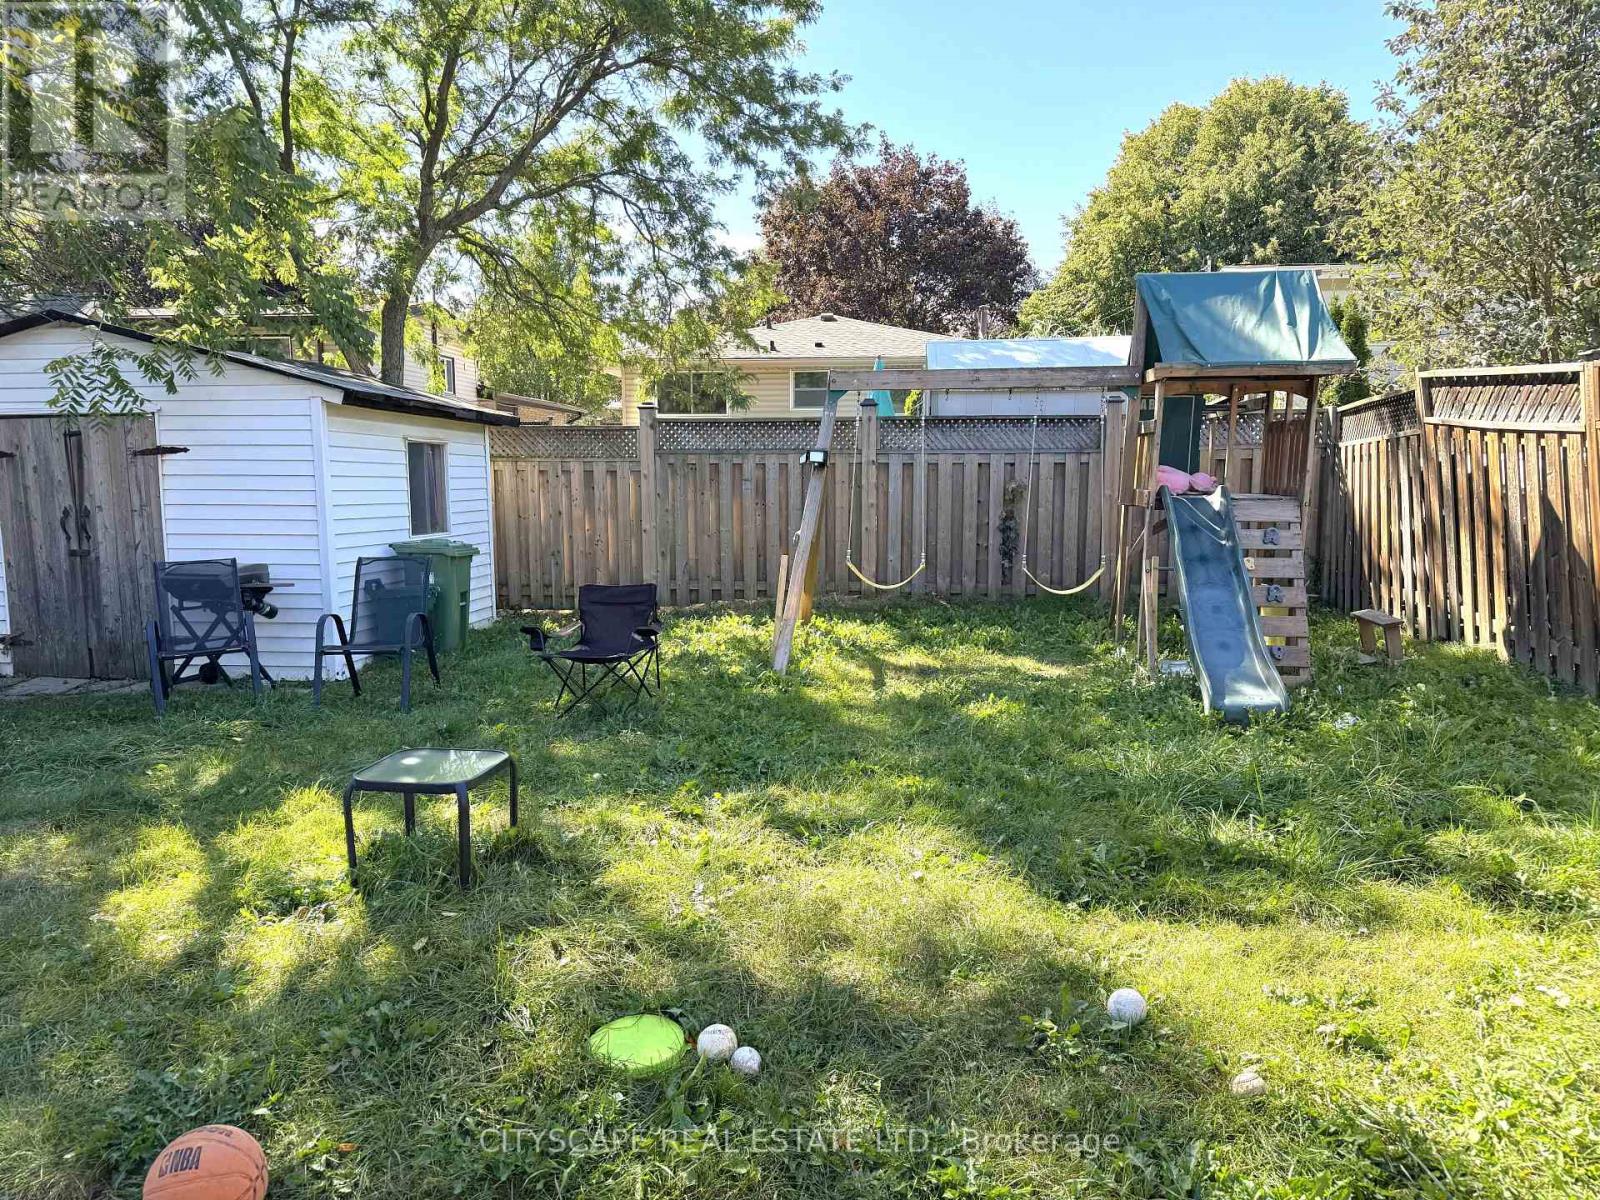
| 土地深度 | 100 Ft ,3 In |
| 土地宽度 | 41 Ft |
| 不规则大小 | 41 X 100.3 Ft |
| 规划描述 | C |
房 间
| 楼 层 | 类 型 | 长 度 | 宽 度 | 面 积 |
|---|---|---|---|---|
| 地下室 | 第二卧房 | 3.448 m | 2.831 m | 3.448 m x 2.831 m |
| 地下室 | 第三卧房 | 3.712 m | 2.884 m | 3.712 m x 2.884 m |
| 地下室 | 浴室 | 2.45 m | 2.013 m | 2.45 m x 2.013 m |
| 地下室 | 设备间 | 2.682 m | 1.314 m | 2.682 m x 1.314 m |
| 地下室 | 浴室 | 1.539 m | 1.549 m | 1.539 m x 1.549 m |
| 地下室 | 厨房 | 5.851 m | 3.772 m | 5.851 m x 3.772 m |
| 地下室 | 娱乐,游戏房 | 5.851 m | 3.772 m | 5.851 m x 3.772 m |
| 地下室 | 卧室 | 3.77 m | 2.843 m | 3.77 m x 2.843 m |
| 一楼 | 厨房 | 4.747 m | 2.84 m | 4.747 m x 2.84 m |
| 一楼 | 门厅 | 2.268 m | 1.17 m | 2.268 m x 1.17 m |
| 一楼 | 家庭房 | 4.359 m | 3.367 m | 4.359 m x 3.367 m |
| 一楼 | 主卧 | 3.862 m | 3.198 m | 3.862 m x 3.198 m |
| 一楼 | 浴室 | 2.609 m | 1.6 m | 2.609 m x 1.6 m |
| 一楼 | 第二卧房 | 3.96 m | 2.27 m | 3.96 m x 2.27 m |
https://www.realtor.ca/real-estate/30383657/205-bonaventure-drive-hamilton-gilbert-gilbert

The trademarks REALTOR®, REALTORS®, and the REALTOR® logo are controlled by The Canadian Real Estate Association (CREA) and identify real estate professionals who are members of CREA. The trademarks MLS®, Multiple Listing Service® and the associated logos are owned by The Canadian Real Estate Association (CREA) and identify the quality of services provided by real estate professionals who are members of CREA. The trademark DDF® is owned by The Canadian Real Estate Association (CREA) and identifies CREA's Data Distribution Facility (DDF®)
Toronto Real Estate Board
Cityscape Real Estate Ltd.
October 08 2026 11:08:27
