
205 Albert Street Minto, Ontario N0G 2P0


$565,000
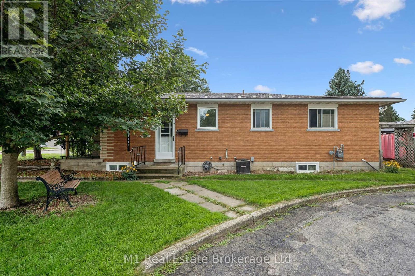
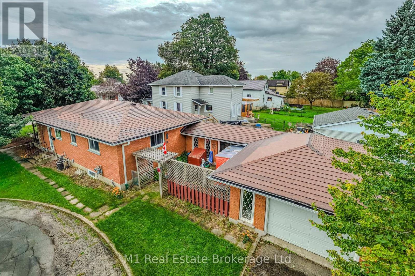
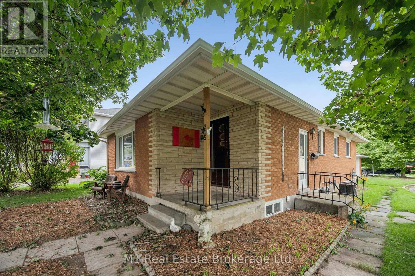
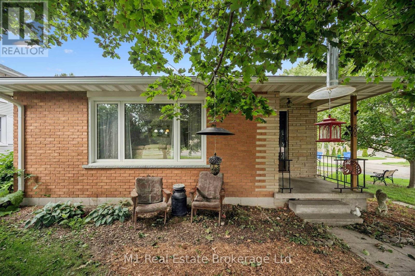
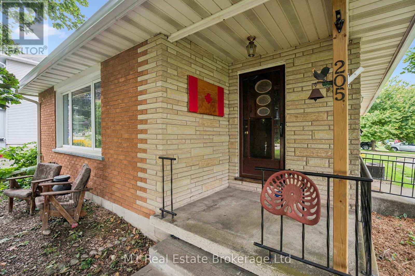
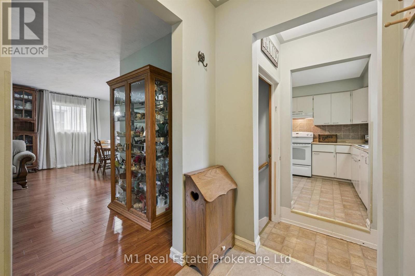
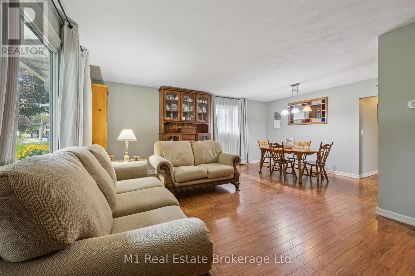
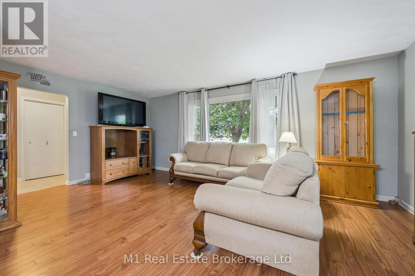
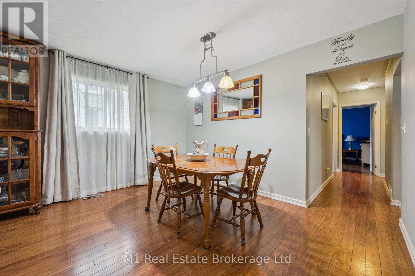
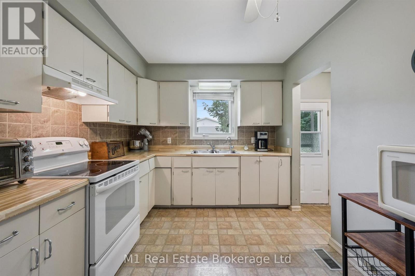
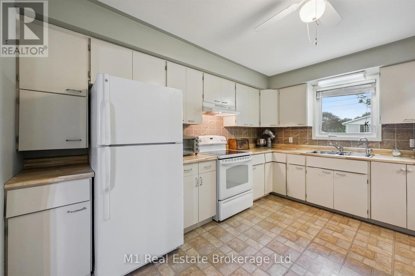
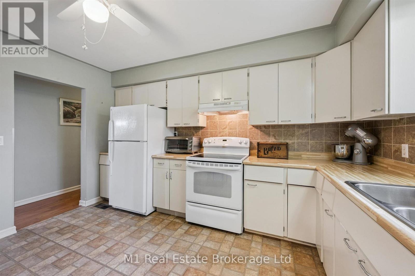
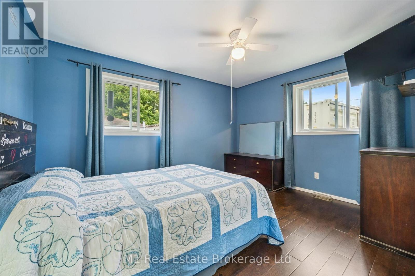
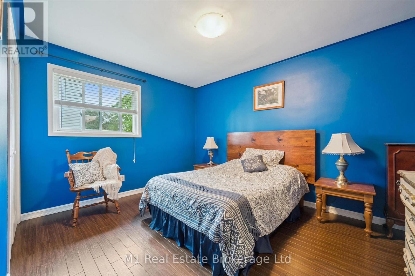
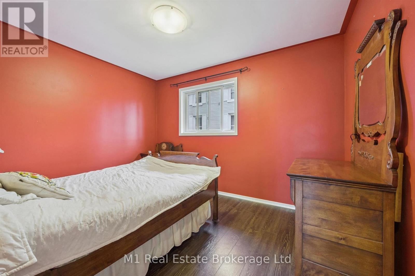
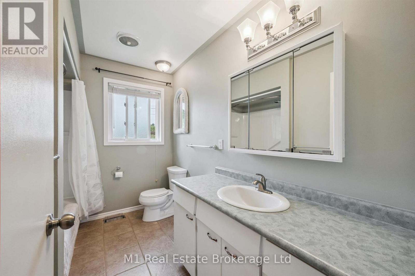
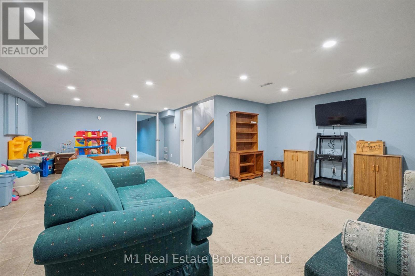
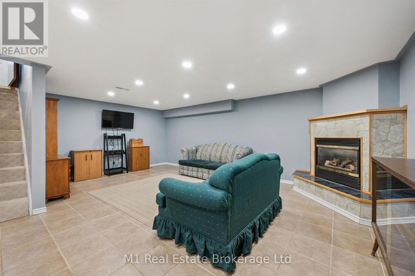
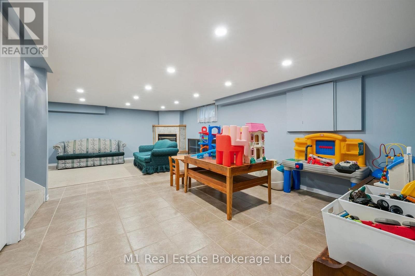
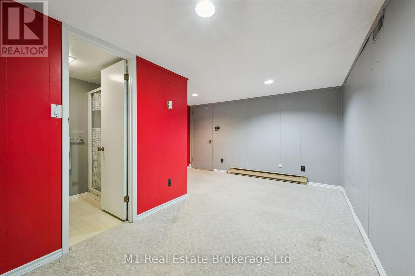
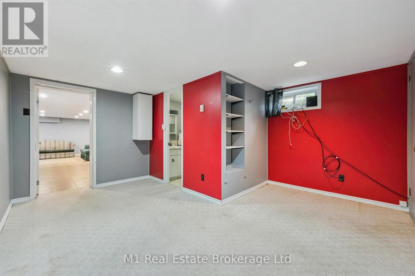
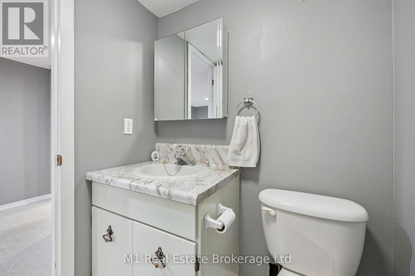
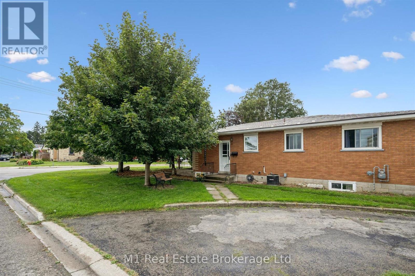
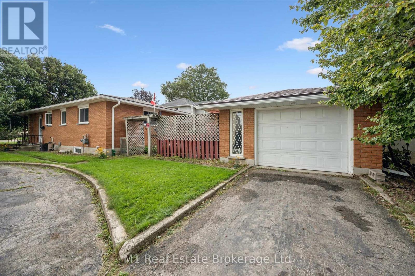
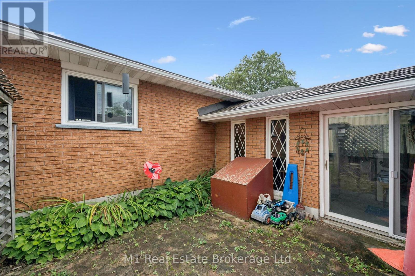
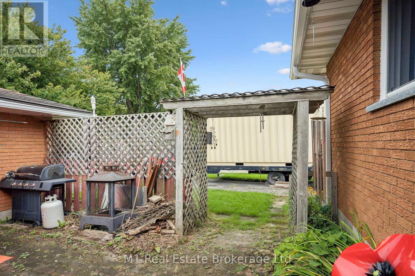
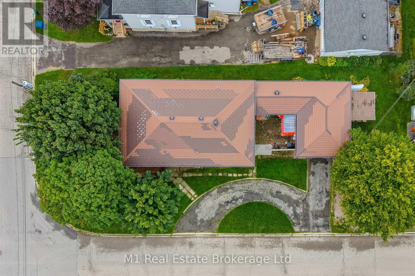
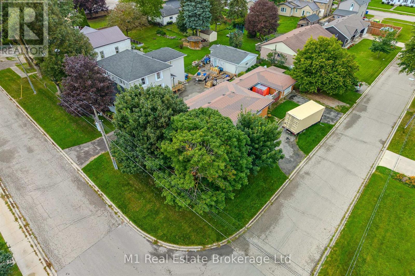
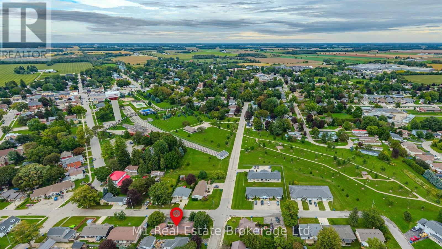
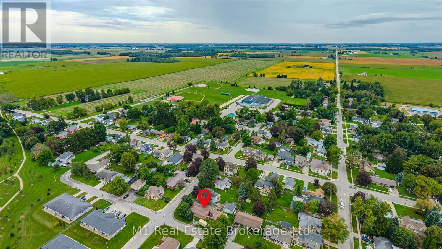
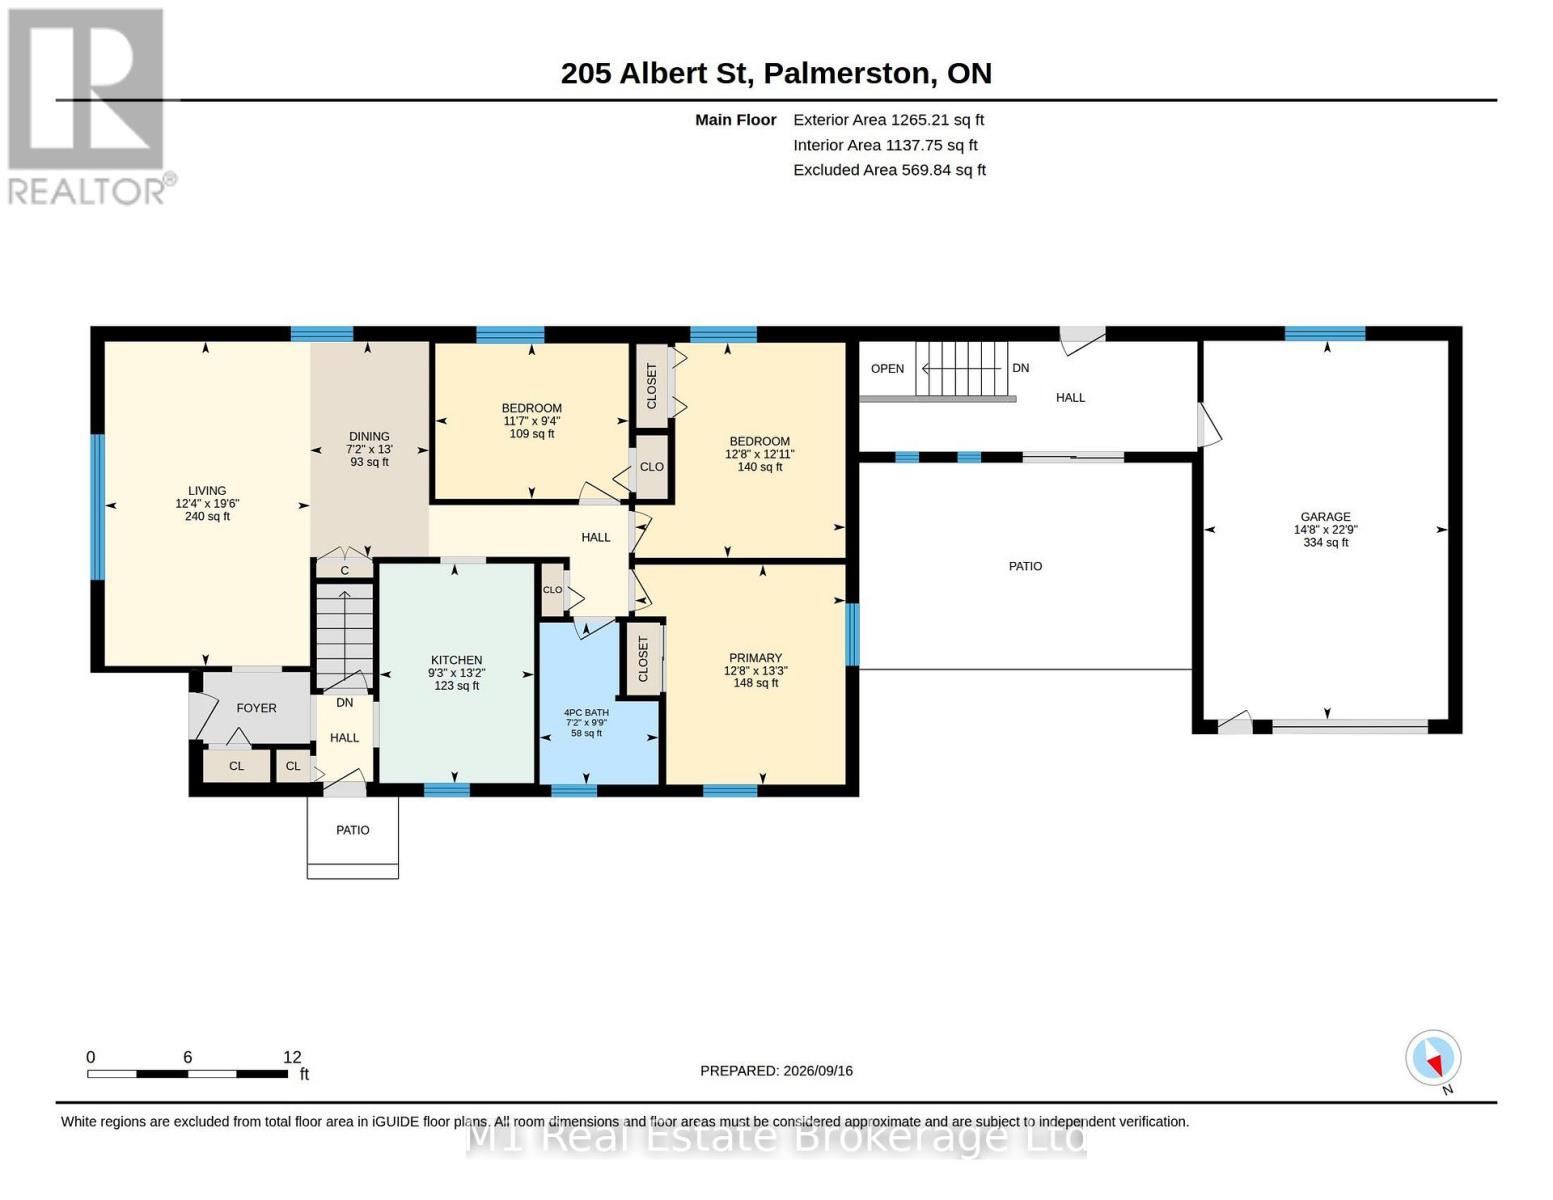
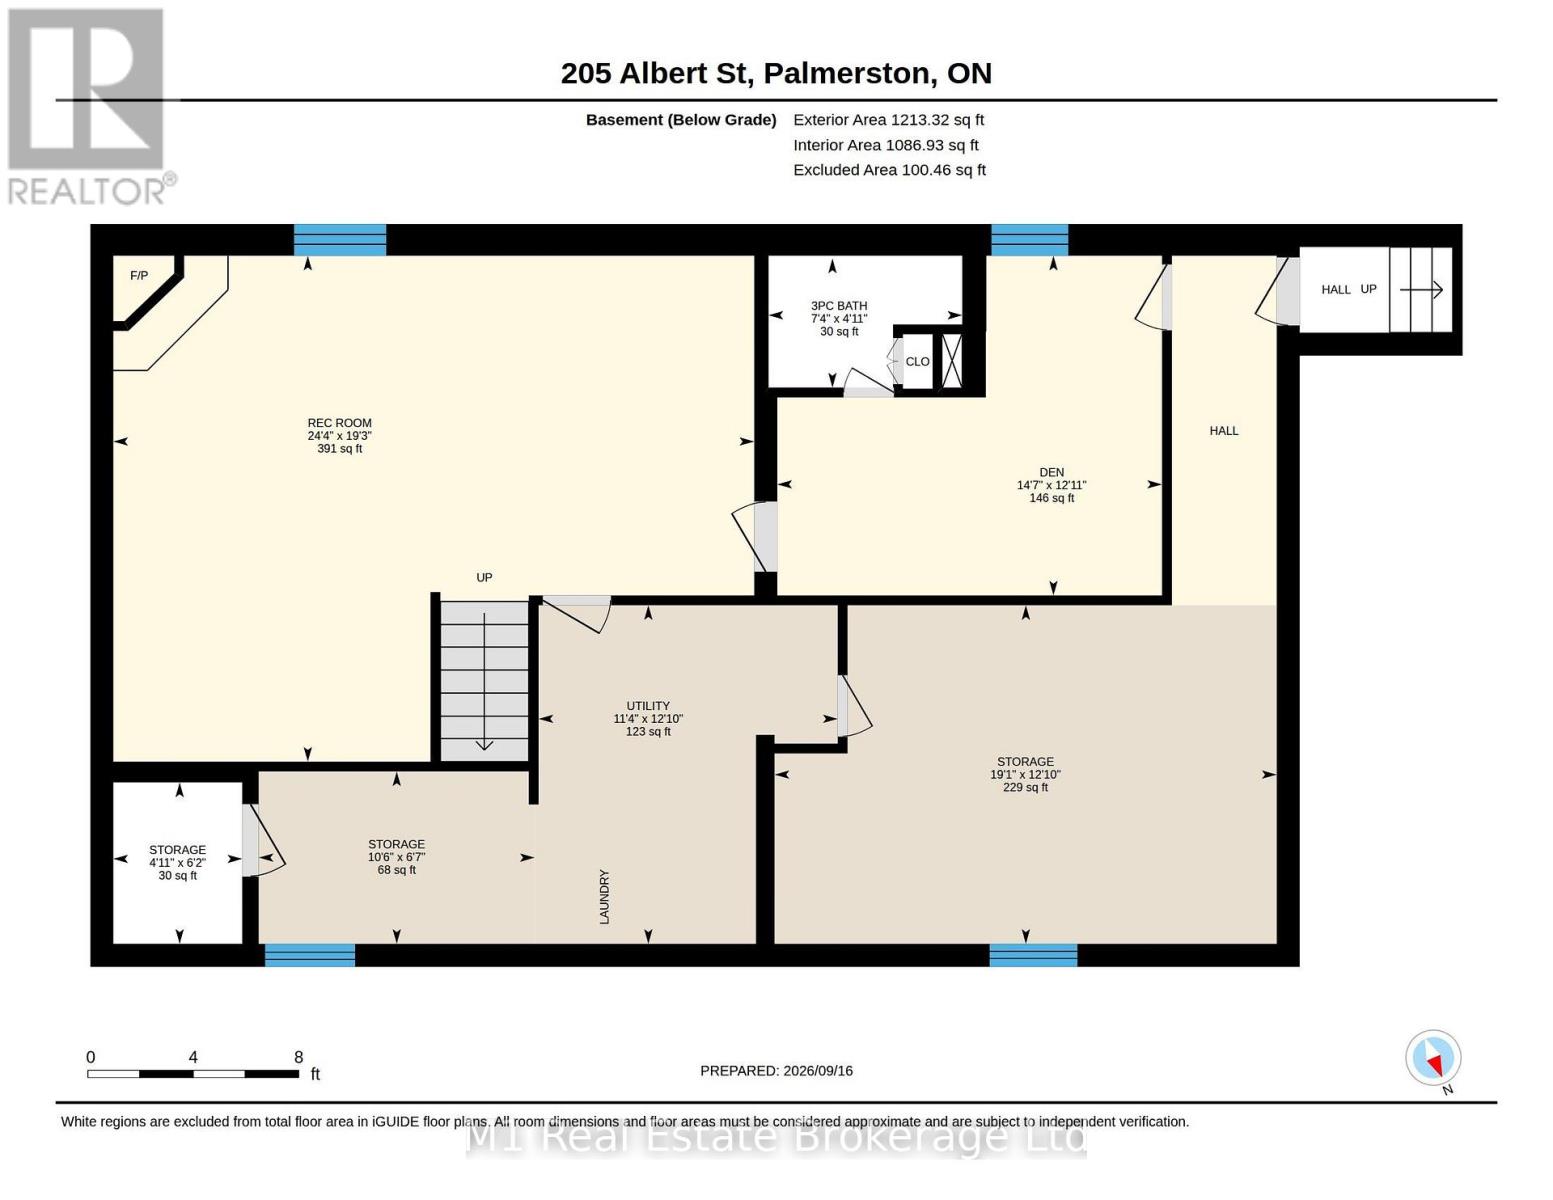
Welcome to 205 Albert Street in Palmerston, a brick bungalow on a corner lot with three main-floor bedrooms, two full bathrooms and an attached garage. The bright living and dining rooms feature large windows and hardwood flooring, while the kitchen offers generous cupboard and counter space. Approximately 1,265 sq. ft. on the main floor provides a practical layout with a four-piece bathroom and comfortable bedrooms. Downstairs, a spacious recreation room with a gas fireplace and recessed lighting creates a welcoming second living area. A separate den, three-piece bathroom, laundry/utility area and storage add flexibility, with walk-up access to the connecting hall and garage. Outside, enjoy mature trees, a curved driveway and patio space. Updates reported by the sellers include newer windows, a metal roof, and eavestroughs with gutter guards installed in December 2025. Natural-gas forced-air heating and central air conditioning provide year-round comfort. Explore the virtual tour and floor plans for a closer look. (id:43681)
房源概要
| MLS® Number | X13811648 |
| 房源类型 | 民宅 |
| 社区名字 | Minto |
| 设备类型 | 热水器 |
| 总车位 | 5 |
| 租赁设备类型 | 热水器 |
详 情
| 浴室 | 2 |
| 地上卧房 | 3 |
| 总卧房 | 3 |
| 公寓设施 | Fireplace(s) |
| 建筑风格 | 平房 |
| 地下室进展 | 部分完成 |
| 地下室功能 | Walk-up |
| 地下室类型 | N/a (partially Finished), N/a |
| 施工种类 | 独立屋 |
| 空调 | 中央空调 |
| 外墙 | 砖 |
| 壁炉 | 有 |
| Fireplace Total | 1 |
| 地基类型 | 水泥 |
| 供暖方式 | 天然气 |
| 供暖类型 | 压力热风 |
| 储存空间 | 1 |
| 内部尺寸 | 1100 - 1500 Sqft |
| 类型 | 独立屋 |
| 设备间 | 市政供水 |
车 位
| 附加车库 | |
| Garage |
土地
| 入口类型 | Year-round Access |
| 英亩数 | 无 |
| 污水道 | Sanitary Sewer |
| 土地深度 | 132 Ft |
| 土地宽度 | 50 Ft |
| 不规则大小 | 50 X 132 Ft ; 50' X 132' |
| 规划描述 | R2 |
房 间
| 楼 层 | 类 型 | 长 度 | 宽 度 | 面 积 |
|---|---|---|---|---|
| 地下室 | 浴室 | 2.24 m | 1.5 m | 2.24 m x 1.5 m |
| 地下室 | 娱乐,游戏房 | 7.42 m | 5.87 m | 7.42 m x 5.87 m |
| 地下室 | 衣帽间 | 4.45 m | 3.94 m | 4.45 m x 3.94 m |
| 地下室 | 洗衣房 | 3.91 m | 3.45 m | 3.91 m x 3.45 m |
| 地下室 | 其它 | 5.82 m | 3.91 m | 5.82 m x 3.91 m |
| 一楼 | 客厅 | 5.94 m | 3.76 m | 5.94 m x 3.76 m |
| 一楼 | 餐厅 | 3.96 m | 2.18 m | 3.96 m x 2.18 m |
| 一楼 | 厨房 | 4.01 m | 2.82 m | 4.01 m x 2.82 m |
| 一楼 | 主卧 | 4.04 m | 3.86 m | 4.04 m x 3.86 m |
| 一楼 | 卧室 | 3.94 m | 3.86 m | 3.94 m x 3.86 m |
| 一楼 | 卧室 | 3.53 m | 2.85 m | 3.53 m x 2.85 m |
| 一楼 | 浴室 | 2.97 m | 2.18 m | 2.97 m x 2.18 m |
设备间
| 有线电视 | 已安装 |
| 配电箱 | 已安装 |
https://www.realtor.ca/real-estate/30308999/205-albert-street-minto-minto

The trademarks REALTOR®, REALTORS®, and the REALTOR® logo are controlled by The Canadian Real Estate Association (CREA) and identify real estate professionals who are members of CREA. The trademarks MLS®, Multiple Listing Service® and the associated logos are owned by The Canadian Real Estate Association (CREA) and identify the quality of services provided by real estate professionals who are members of CREA. The trademark DDF® is owned by The Canadian Real Estate Association (CREA) and identifies CREA's Data Distribution Facility (DDF®)
Muskoka Haliburton Orillia – The Lakelands Association of REALTORS®
M1 Real Estate Brokerage Ltd
September 21 2026 10:30:18
