
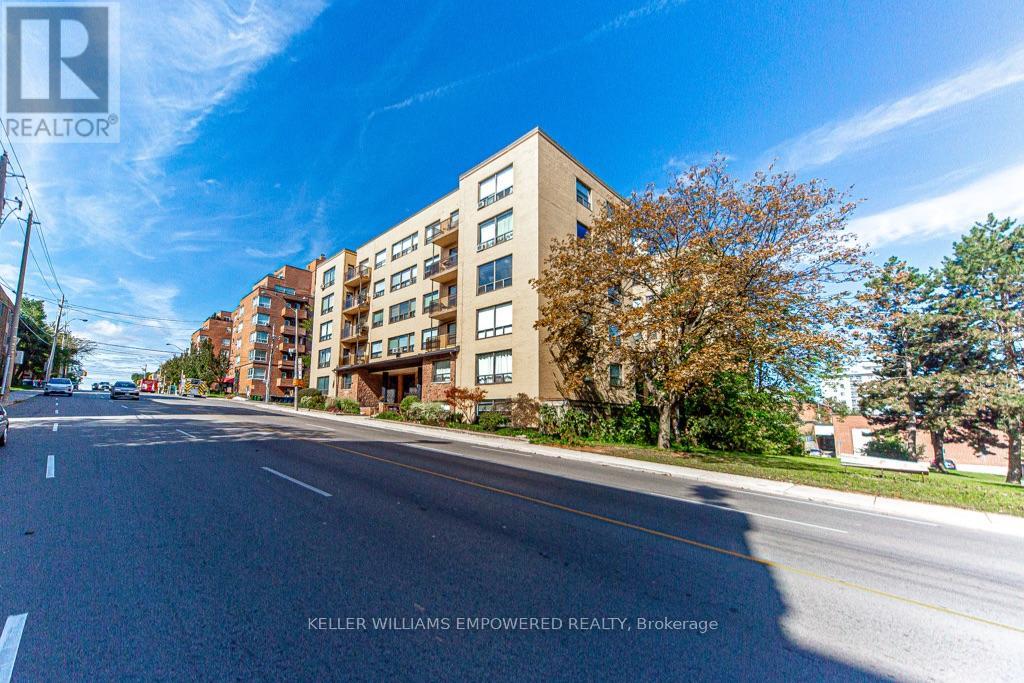
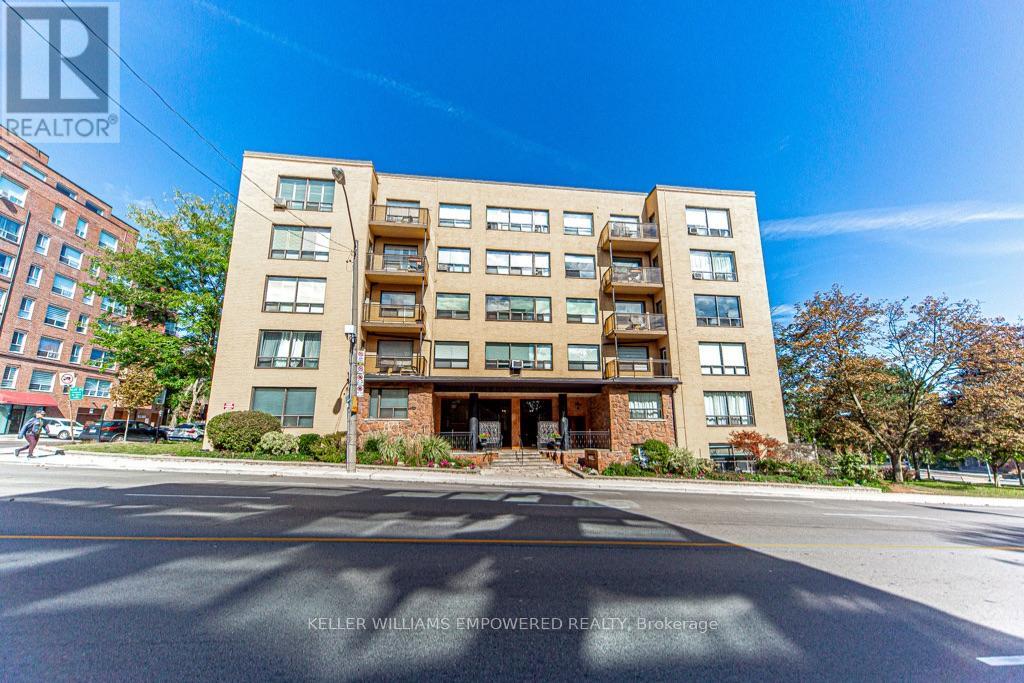
205 - 740 Eglinton Avenue W Toronto (Forest Hill North), Ontario M5N 1C4


$349,998管理费,Heat, Water, Common Area Maintenance, Cable TV
$949 每月
管理费,Heat, Water, Common Area Maintenance, Cable TV
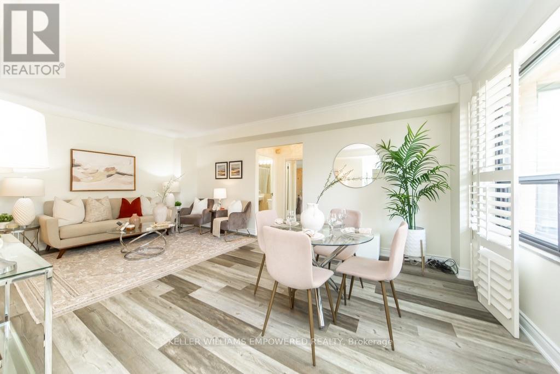
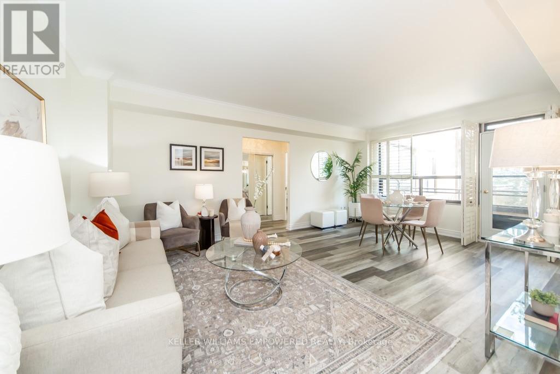
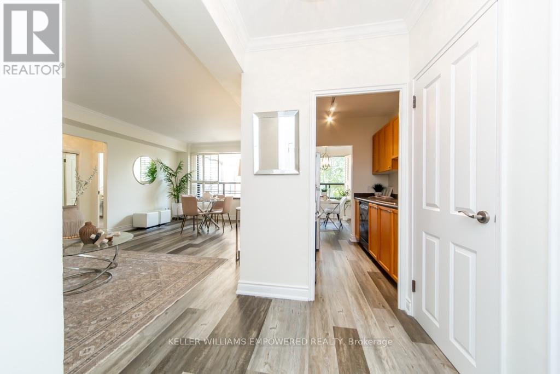
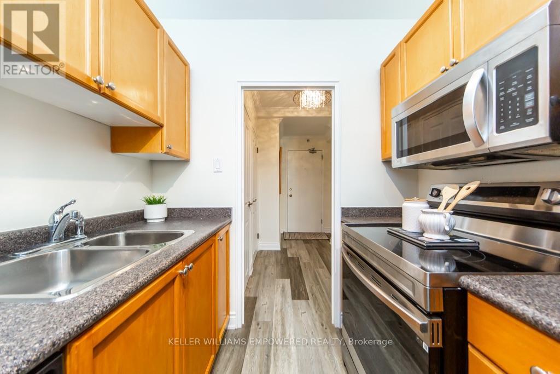
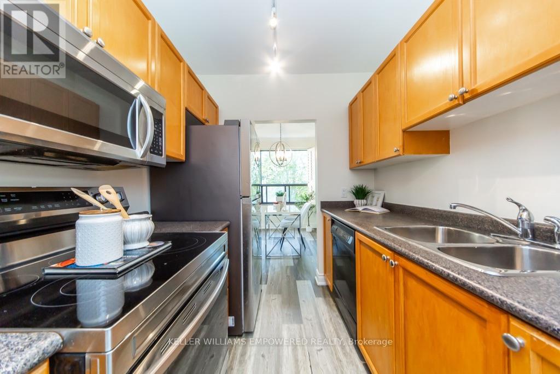
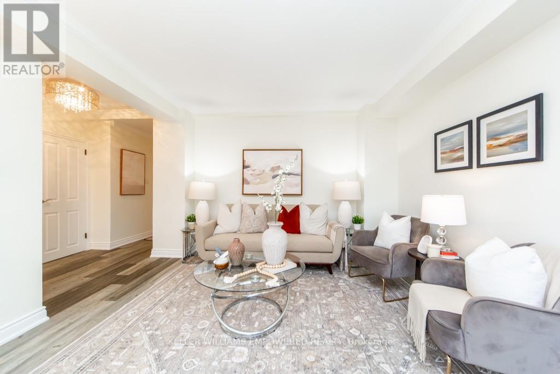
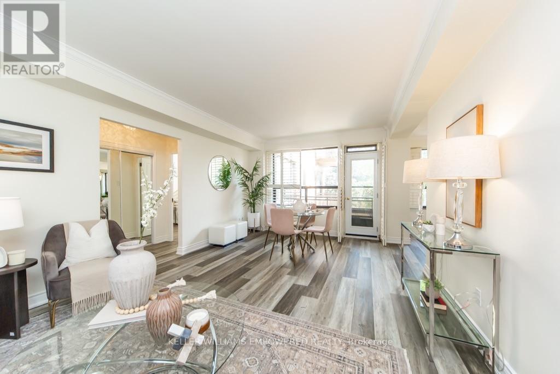
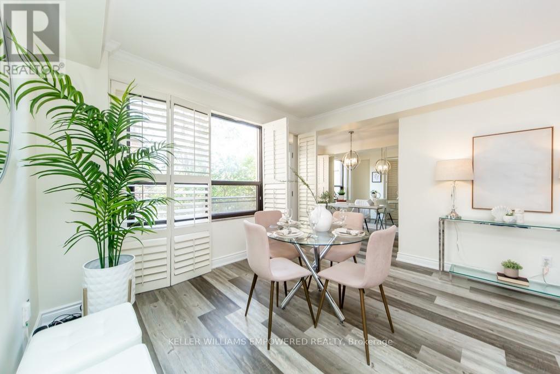
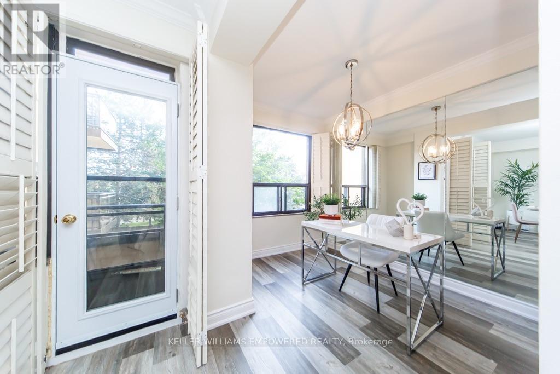
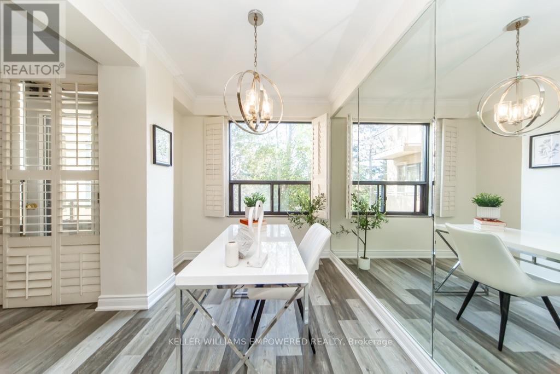
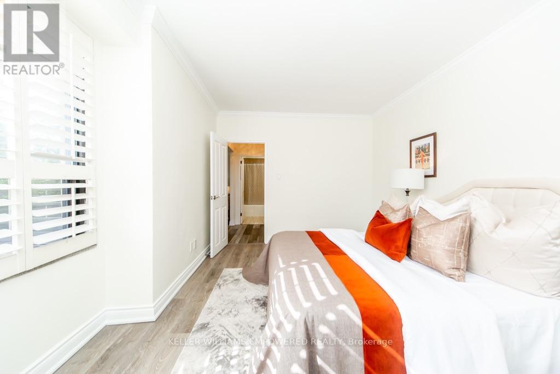
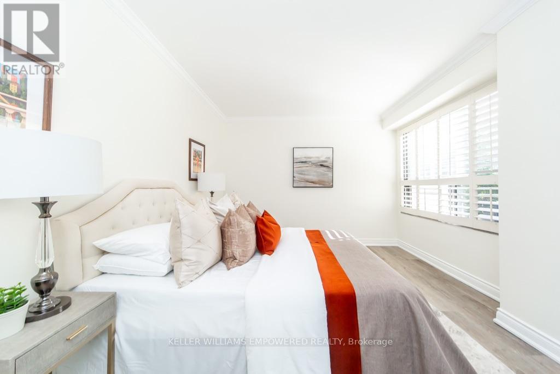
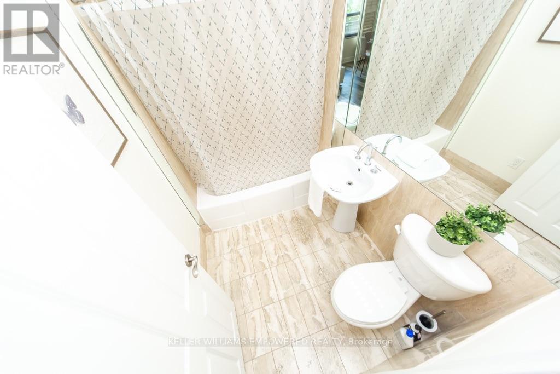
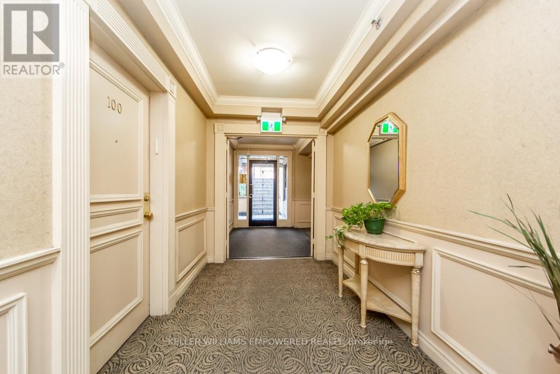
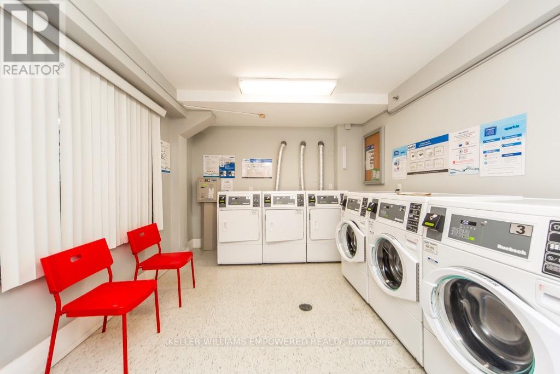
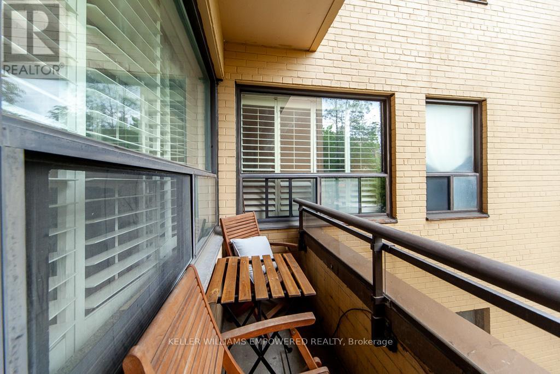
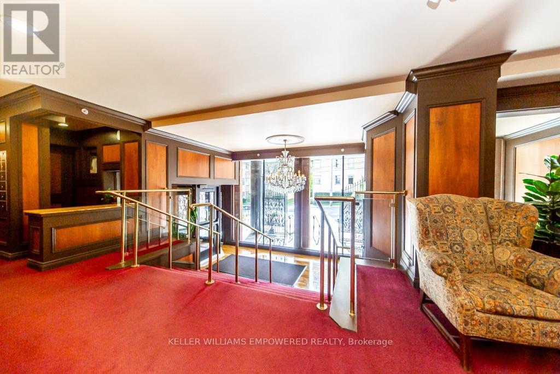
$949 每月*MOTIVATED SELLER* Welcome to this exceptional Upper Forest Hill suite, where sophistication, comfort and convenience come together beautifully. This spacious 1 bedroom + den layout offers incredible versatility, with a generously sized bedroom and a separate den ideal for a home office, guest room or second bedroom. Freshly painted with high ceilings and sun-filled living and dining areas create a bright, airy atmosphere with plenty of space to relax or entertain. The well-appointed galley kitchen offers added privacy and features new stainless steel appliances, while premium flooring flows throughout the suite. Step outside to your private balcony and enjoy unobstructed easterly views. Perfectly positioned just minutes from the vibrant Eglinton district, with easy access to the Eglinton Crosstown LRT, TTC buses and steps away from Forest Hill subway. Excellent schools, everyday amenities and community hubs are all nearby.An exceptional opportunity to enjoy comfortable, connected living in one of Toronto's most desirable neighbourhoods. Maintenance fees include heat, water, cable, and internet. Pet-friendly building permitting up to two cats (no dogs). Not a co-op. Professionally cleaned and move-in ready. Come check it out and see for yourself! (id:43681)
房源概要
| MLS® Number | C13821822 |
| 房源类型 | 民宅 |
| 社区名字 | Forest Hill North |
| 附近的便利设施 | 公园, 礼拜场所, 公共交通, 学校 |
| 社区特征 | Pets Allowed With Restrictions |
| 特征 | 阳台 |
| 总车位 | 1 |
详 情
| 浴室 | 1 |
| 地上卧房 | 1 |
| 地下卧室 | 1 |
| 总卧房 | 2 |
| 公寓设施 | Storage - Locker |
| 家电类 | All, 微波炉, 炉子, 窗帘, 冰箱 |
| 地下室类型 | 没有 |
| 空调 | Window Air Conditioner |
| 外墙 | 砖 |
| Flooring Type | Laminate |
| 供暖方式 | 天然气 |
| 供暖类型 | 地暖 |
| 内部尺寸 | 700 - 799 Sqft |
| 类型 | 公寓 |
车 位
| 地下 | |
| Garage |
土地
| 英亩数 | 无 |
| 土地便利设施 | 公园, 宗教场所, 公共交通, 学校 |
| 规划描述 | 住宅 |
房 间
| 楼 层 | 类 型 | 长 度 | 宽 度 | 面 积 |
|---|---|---|---|---|
| 一楼 | 客厅 | 6.32 m | 3.73 m | 6.32 m x 3.73 m |
| 一楼 | 餐厅 | 6.32 m | 3.73 m | 6.32 m x 3.73 m |
| 一楼 | 厨房 | 2.36 m | 2.2 m | 2.36 m x 2.2 m |
| 一楼 | 主卧 | 4.44 m | 3.51 m | 4.44 m x 3.51 m |
| 一楼 | 衣帽间 | 3.06 m | 2.15 m | 3.06 m x 2.15 m |

The trademarks REALTOR®, REALTORS®, and the REALTOR® logo are controlled by The Canadian Real Estate Association (CREA) and identify real estate professionals who are members of CREA. The trademarks MLS®, Multiple Listing Service® and the associated logos are owned by The Canadian Real Estate Association (CREA) and identify the quality of services provided by real estate professionals who are members of CREA. The trademark DDF® is owned by The Canadian Real Estate Association (CREA) and identifies CREA's Data Distribution Facility (DDF®)
Toronto Real Estate Board
Keller Williams Empowered Realty
November 12 2026 03:59:14
