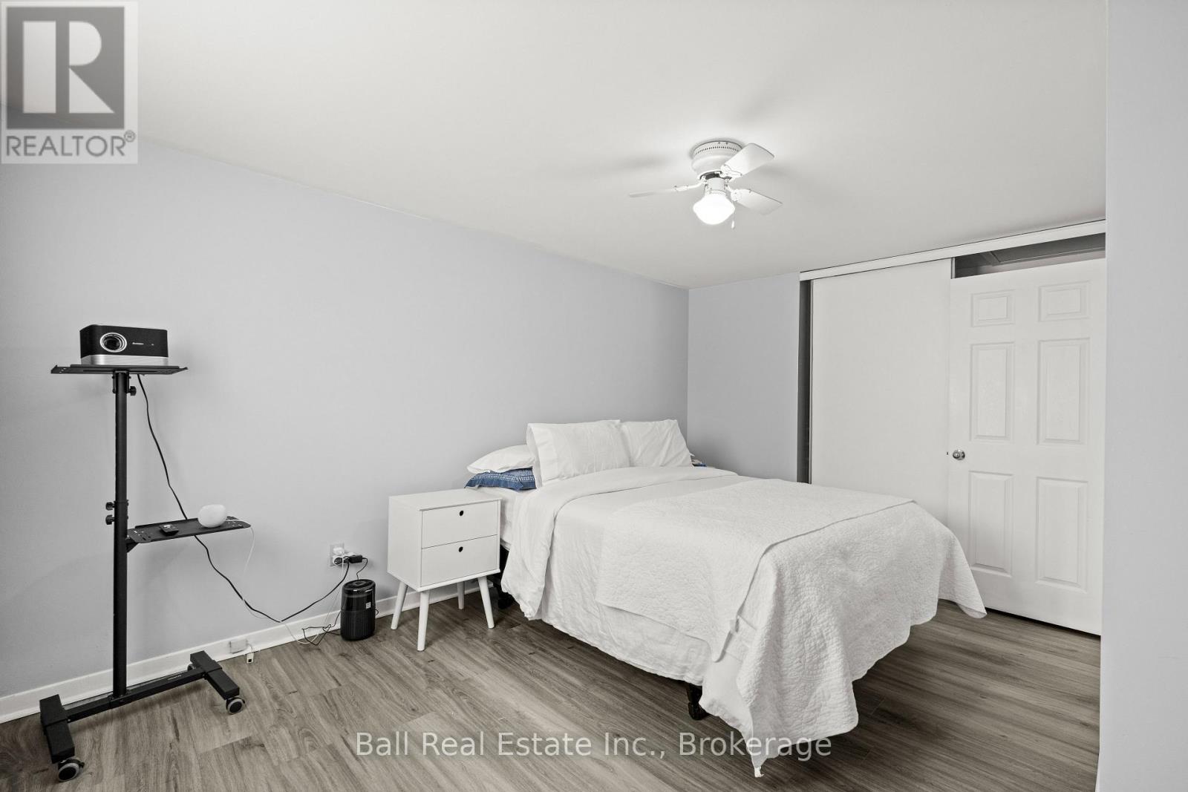
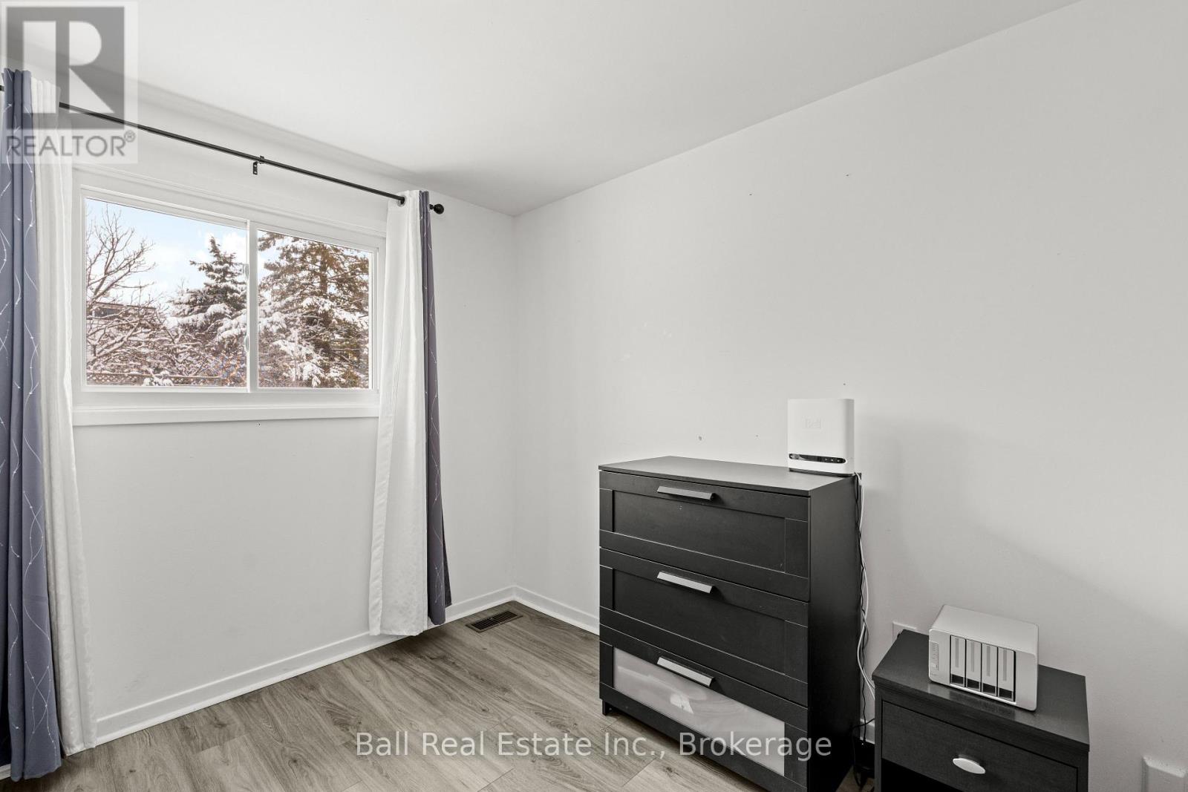
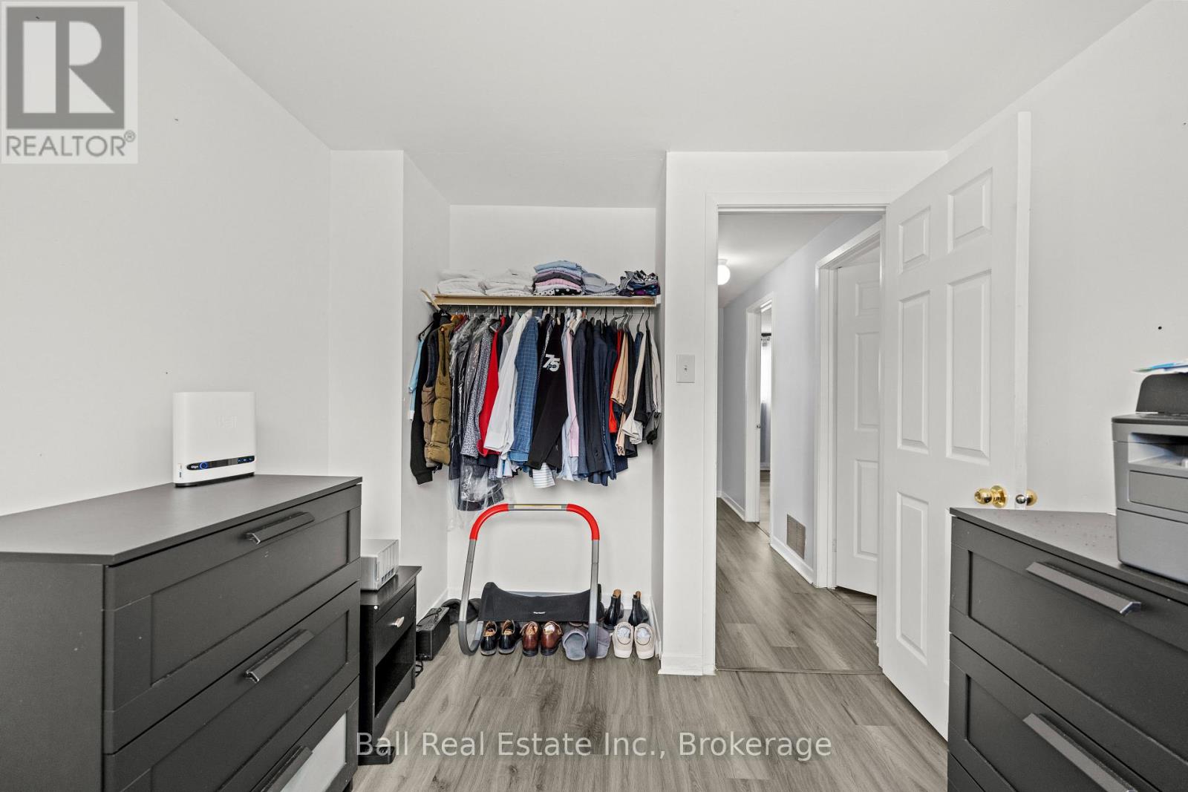
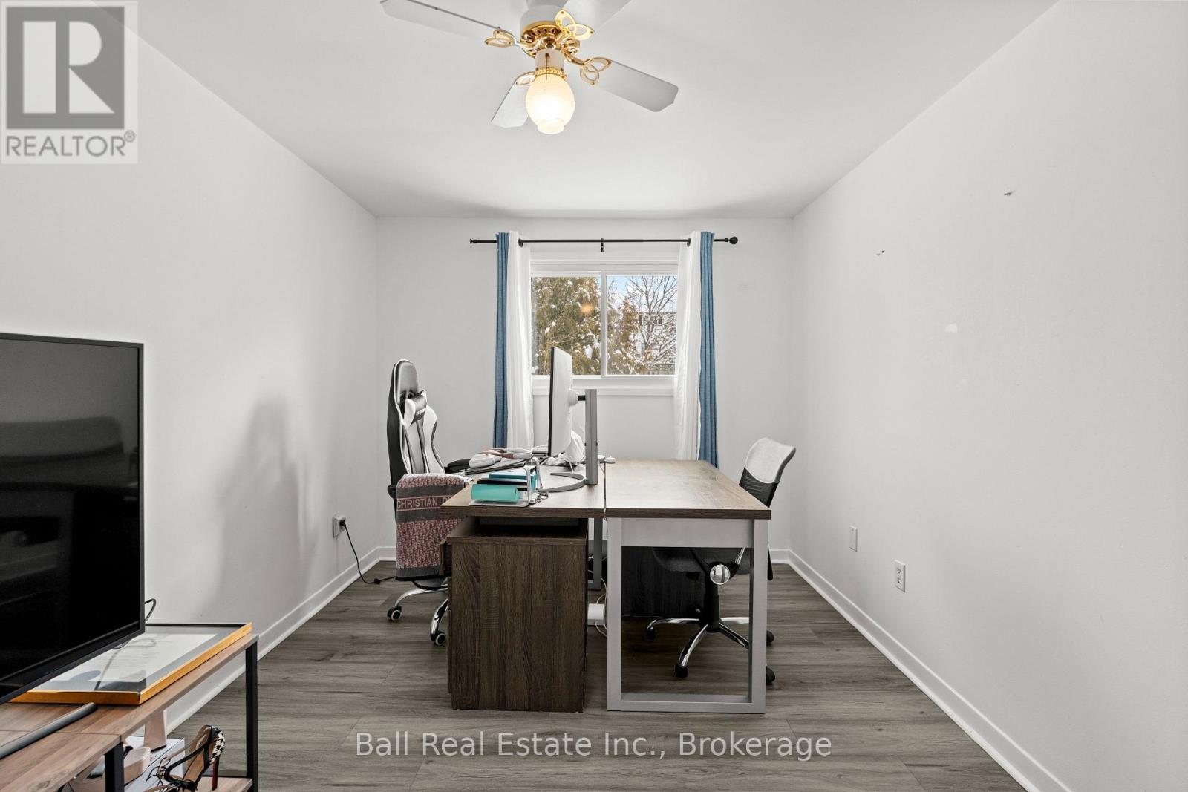
4 卧室
3 浴室
1100 - 1500 sqft
中央空调
风热取暖
$449,900
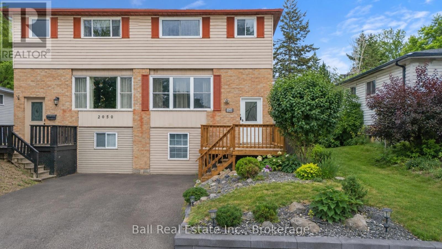
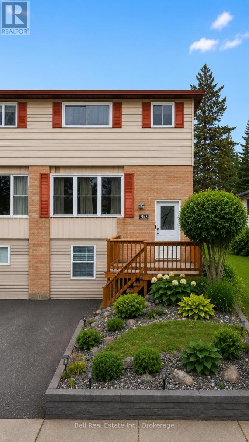
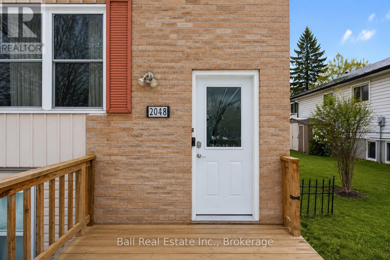
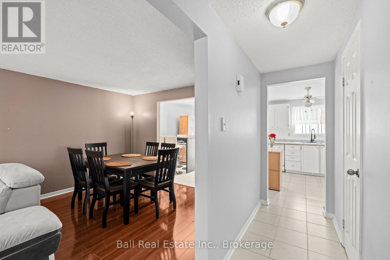
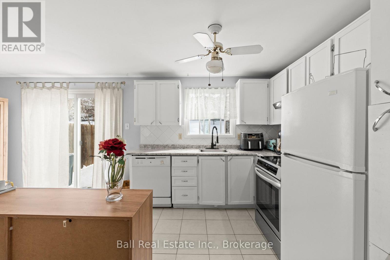
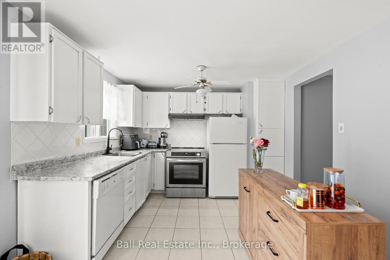
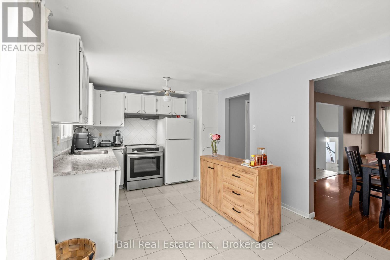
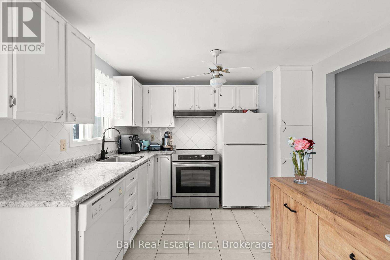
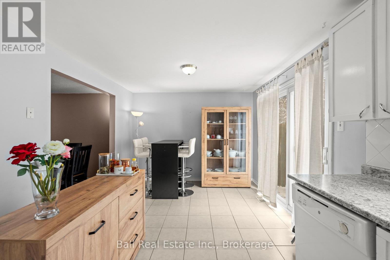
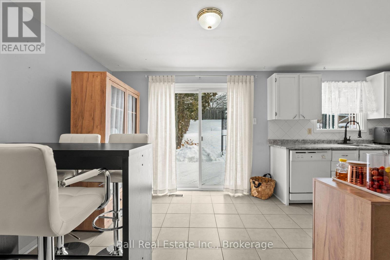
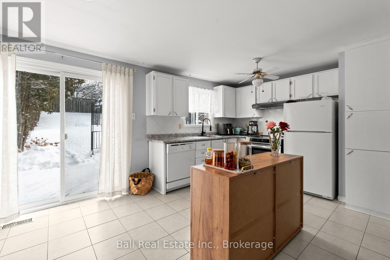
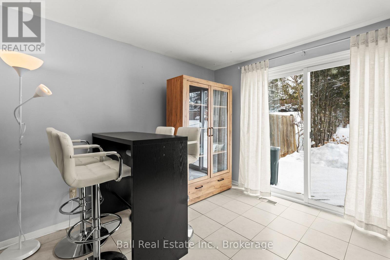
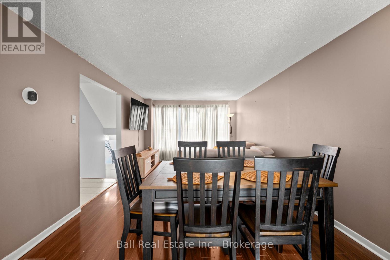
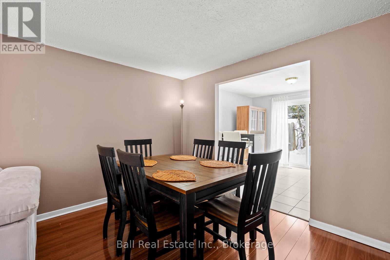
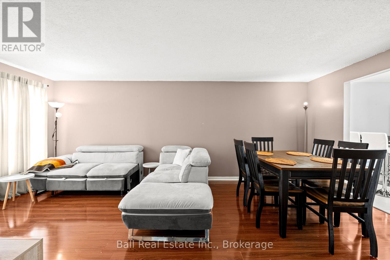
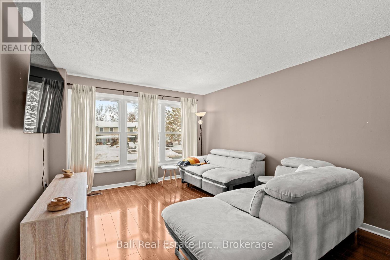
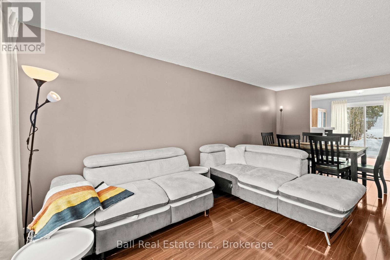
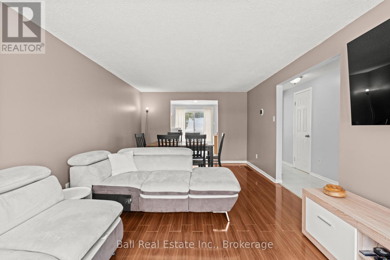
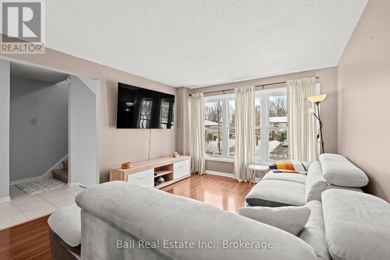
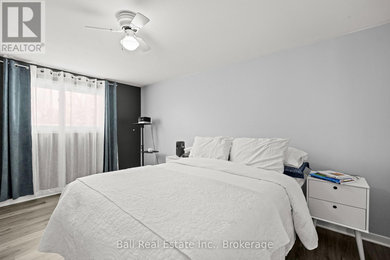
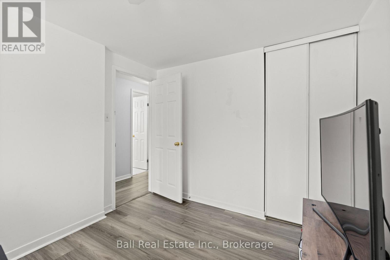
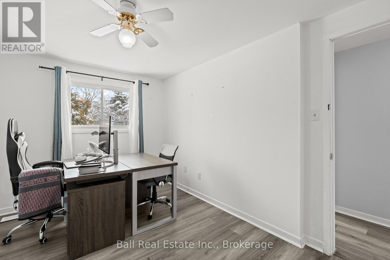
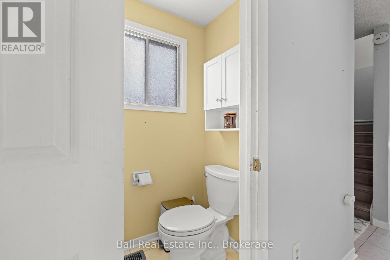
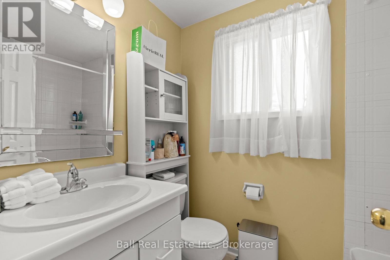
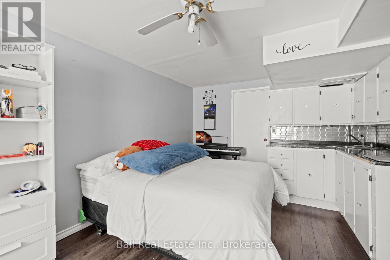
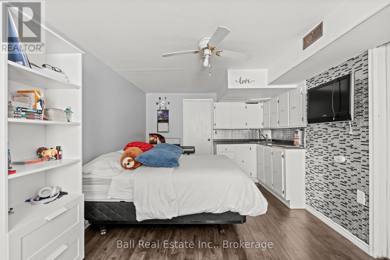
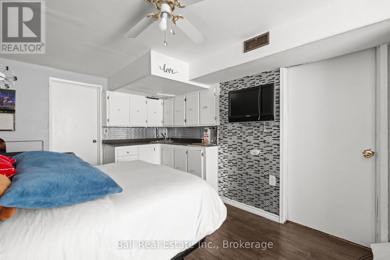
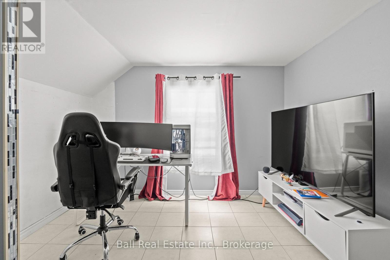
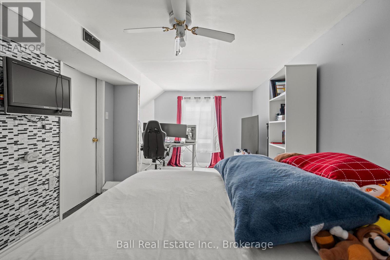
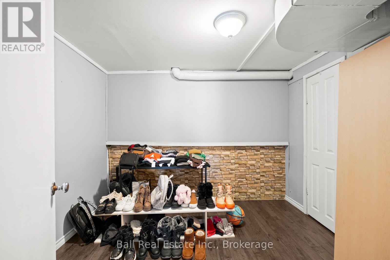
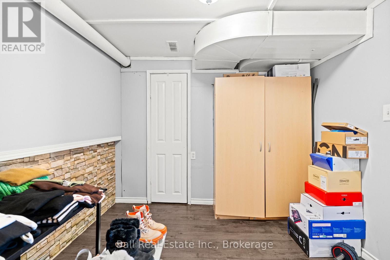
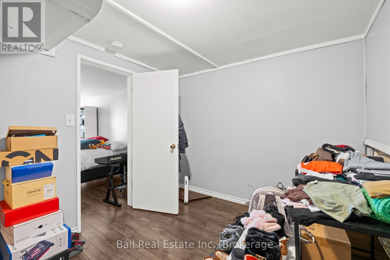
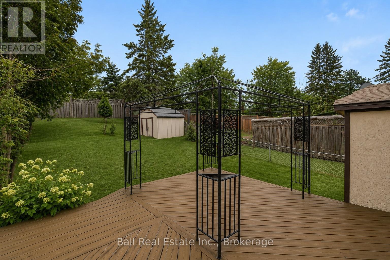
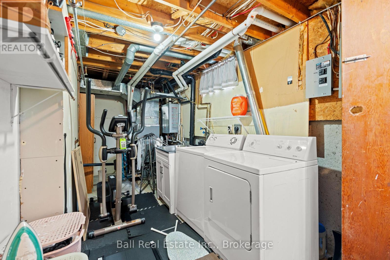
Welcome to 2048 Walker Avenue, a well-located semi-detached home in Peterborough's desirable east end. Just minutes to parks, Little Lake, the Canadian Canoe Museum, restaurants, shops, and everyday amenities, this location offers a great balance of convenience and community. The main floor features a bright, open layout where the living, dining, and kitchen spaces flow comfortably together, creating an inviting setting for everyday living and entertaining. A convenient 2-piece bathroom completes this level. Upstairs, you'll find three well-proportioned bedrooms and a full 4-piece bathroom, offering practical space for families, guests, or a home office setup. The lower level adds versatility with an in-law suite complete with a kitchenette, bedroom, and bathroom. Ideal for extended family, additional living space, or as a potential income-generating opportunity, this area provides flexibility to suit a variety of needs. Outside, enjoy a generous fully fenced backyard with a deck, perfect for relaxing or hosting summer gatherings .This home has seen extensive updates over the past several years, including updated second-floor flooring and stairs (2021), basement waterproofing, removal of the separate basement entrance with new wall construction, and a renovated basement bathroom with fan (2022). The kitchen was updated with a new stove, plumbing, and tap (2023). In 2024, the installation of central air conditioning, a new electrical panel, an Ecobee thermostat, and a front entrance doorbell camera was completed, along with full landscaping improvements. The second-floor shower was renewed in 2025, along with a new laundry utility sink and exterior hose and tap, plus updated bathroom fixtures throughout. Overall, this is a well-maintained and thoughtfully updated home in a convenient east end location, offering space, flexibility, and long-term value for a variety of buyers. (id:43681)
房源概要
|
MLS® Number
|
X13772428 |
|
房源类型
|
民宅 |
|
社区名字
|
Ashburnham Ward 4 |
|
附近的便利设施
|
公园, 礼拜场所, 公共交通, 学校 |
|
设备类型
|
热水器 - Gas |
|
特征
|
Flat Site, Dry, Gazebo, 亲戚套间 |
|
总车位
|
3 |
|
租赁设备类型
|
热水器 - Gas |
|
结构
|
Deck, 棚 |
详 情
|
浴室
|
3 |
|
地上卧房
|
3 |
|
地下卧室
|
1 |
|
总卧房
|
4 |
|
Age
|
31 To 50 Years |
|
家电类
|
洗碗机, 烘干机, 炉子, 洗衣机, 冰箱 |
|
地下室进展
|
已装修 |
|
地下室类型
|
全完工 |
|
施工种类
|
Semi-detached |
|
空调
|
中央空调 |
|
外墙
|
砖, 乙烯基壁板 |
|
地基类型
|
混凝土浇筑 |
|
客人卫生间(不包含洗浴)
|
1 |
|
供暖方式
|
天然气 |
|
供暖类型
|
压力热风 |
|
储存空间
|
2 |
|
内部尺寸
|
1100 - 1500 Sqft |
|
类型
|
独立屋 |
|
设备间
|
市政供水 |
车 位
土地
|
英亩数
|
无 |
|
围栏类型
|
Fenced Yard |
|
土地便利设施
|
公园, 宗教场所, 公共交通, 学校 |
|
污水道
|
Sanitary Sewer |
|
土地深度
|
135 Ft |
|
土地宽度
|
30 Ft |
|
不规则大小
|
30 X 135 Ft |
|
地表水
|
湖泊/池塘 |
|
规划描述
|
住宅 |
房 间
| 楼 层 |
类 型 |
长 度 |
宽 度 |
面 积 |
|
二楼 |
浴室 |
1.51 m |
2.21 m |
1.51 m x 2.21 m |
|
二楼 |
卧室 |
2.73 m |
2.72 m |
2.73 m x 2.72 m |
|
二楼 |
卧室 |
2.88 m |
3.95 m |
2.88 m x 3.95 m |
|
二楼 |
主卧 |
3.39 m |
4.52 m |
3.39 m x 4.52 m |
|
地下室 |
卧室 |
3.28 m |
6.08 m |
3.28 m x 6.08 m |
|
地下室 |
设备间 |
2.16 m |
5.47 m |
2.16 m x 5.47 m |
|
地下室 |
其它 |
3.08 m |
2.67 m |
3.08 m x 2.67 m |
|
地下室 |
浴室 |
2.16 m |
1.26 m |
2.16 m x 1.26 m |
|
一楼 |
浴室 |
0.98 m |
1.84 m |
0.98 m x 1.84 m |
|
一楼 |
Eating Area |
2.76 m |
3.13 m |
2.76 m x 3.13 m |
|
一楼 |
餐厅 |
3.39 m |
1.94 m |
3.39 m x 1.94 m |
|
一楼 |
厨房 |
2.86 m |
3.13 m |
2.86 m x 3.13 m |
|
一楼 |
客厅 |
3.39 m |
3.92 m |
3.39 m x 3.92 m |
设备间
https://www.realtor.ca/real-estate/30265767/2048-walker-avenue-peterborough-ashburnham-ward-4-ashburnham-ward-4