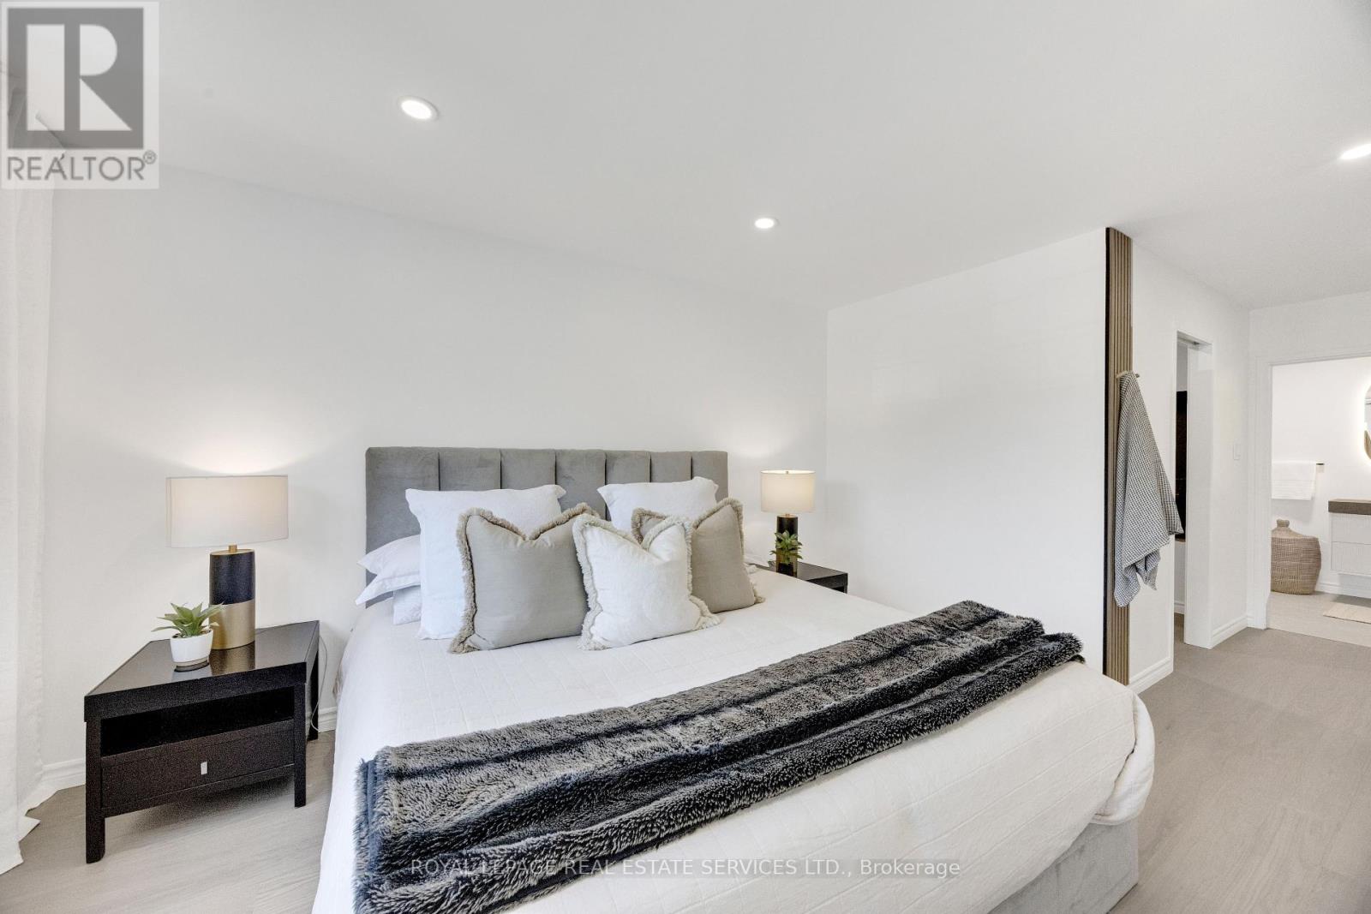
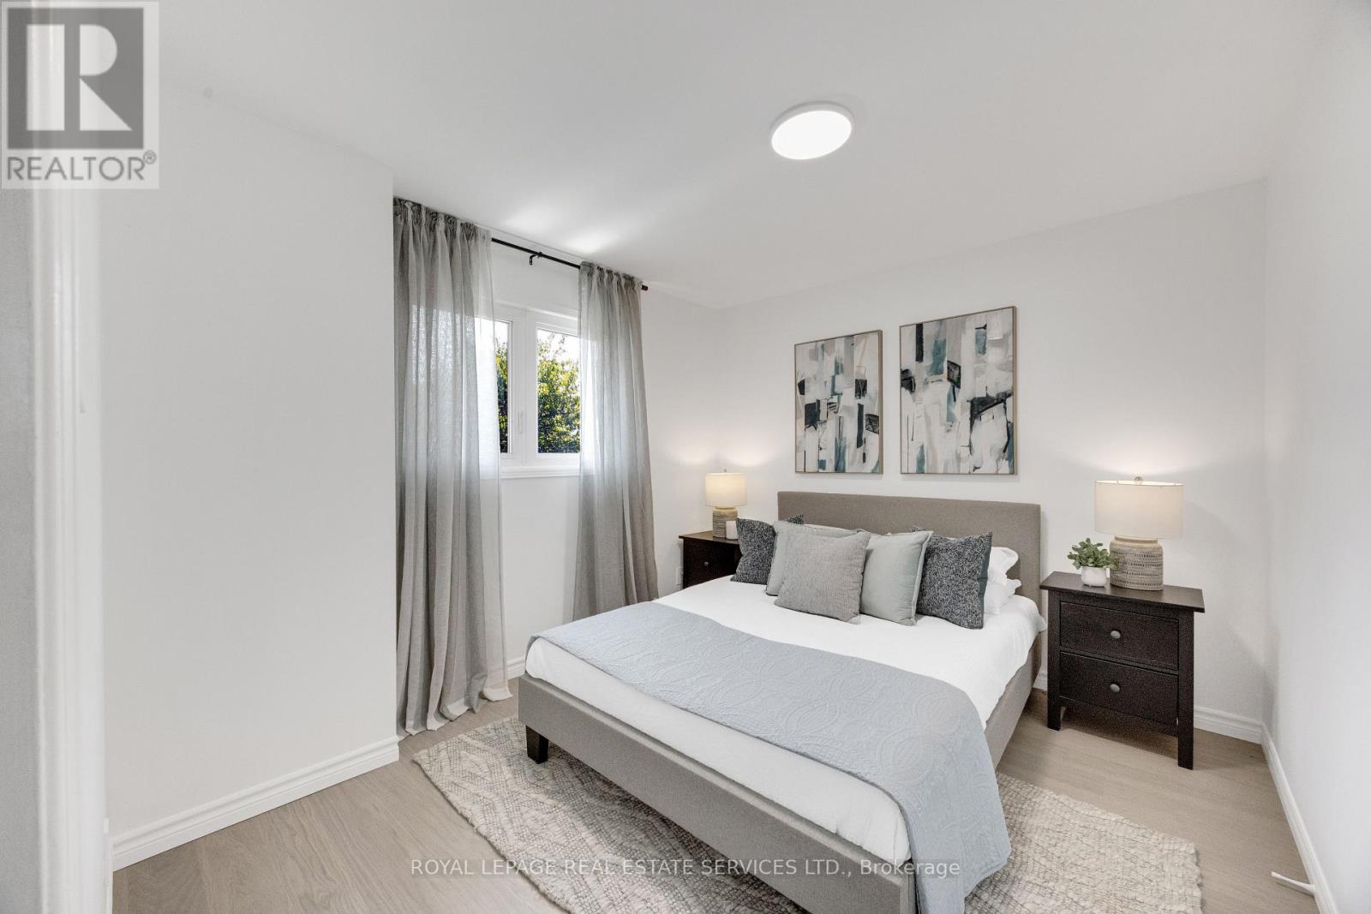
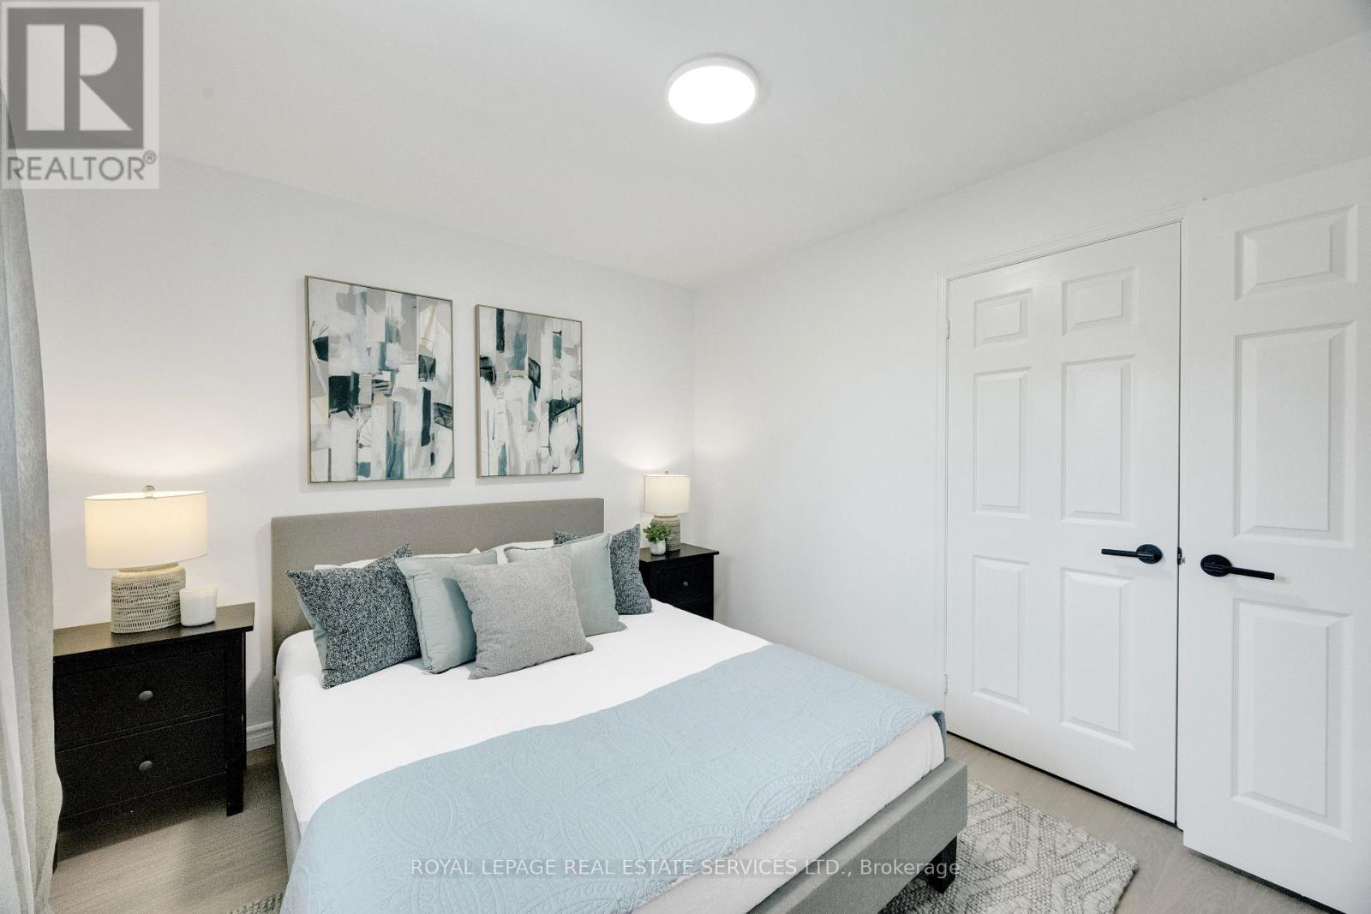
5 卧室
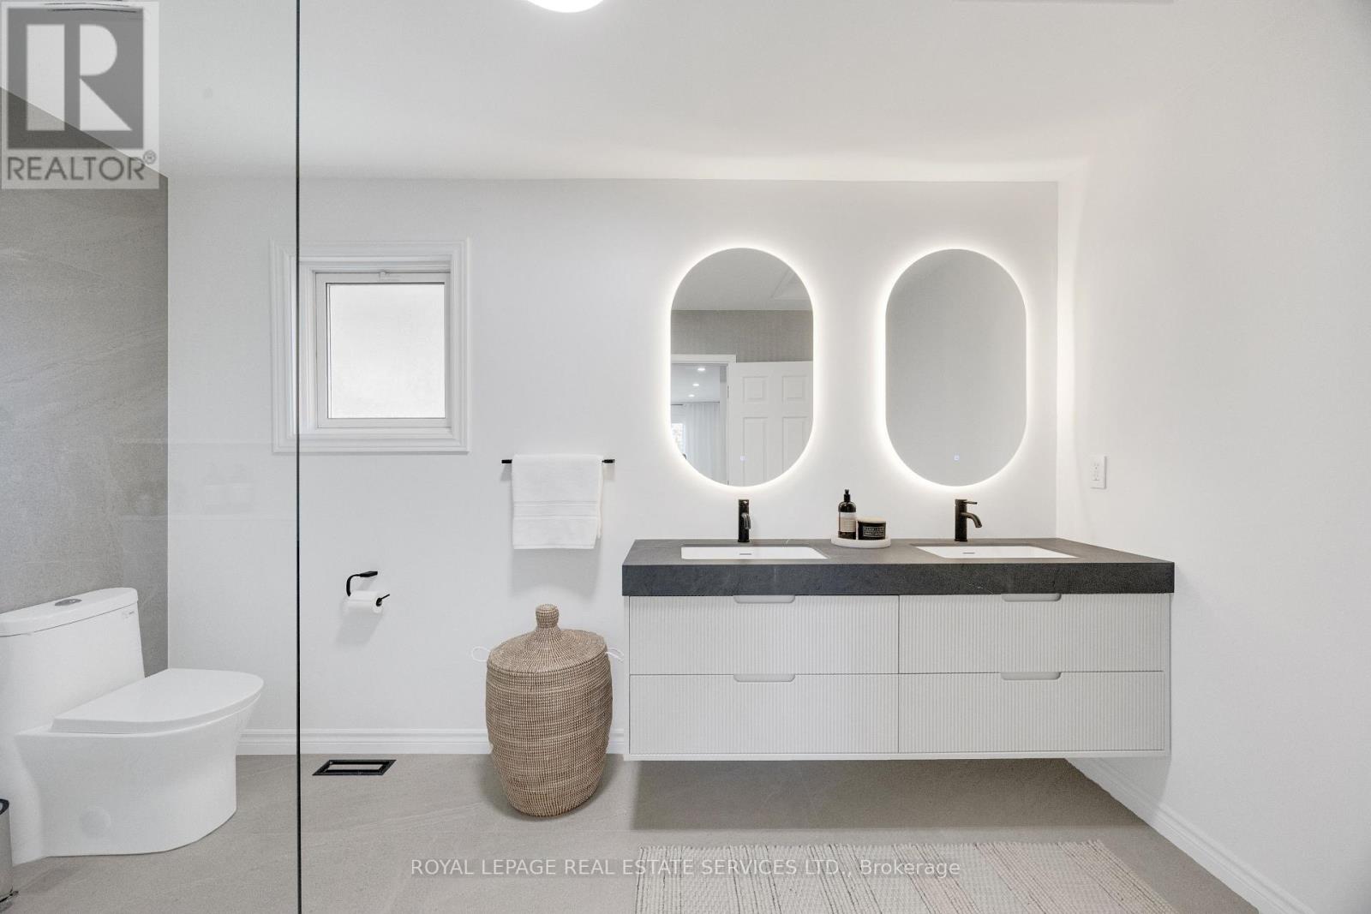
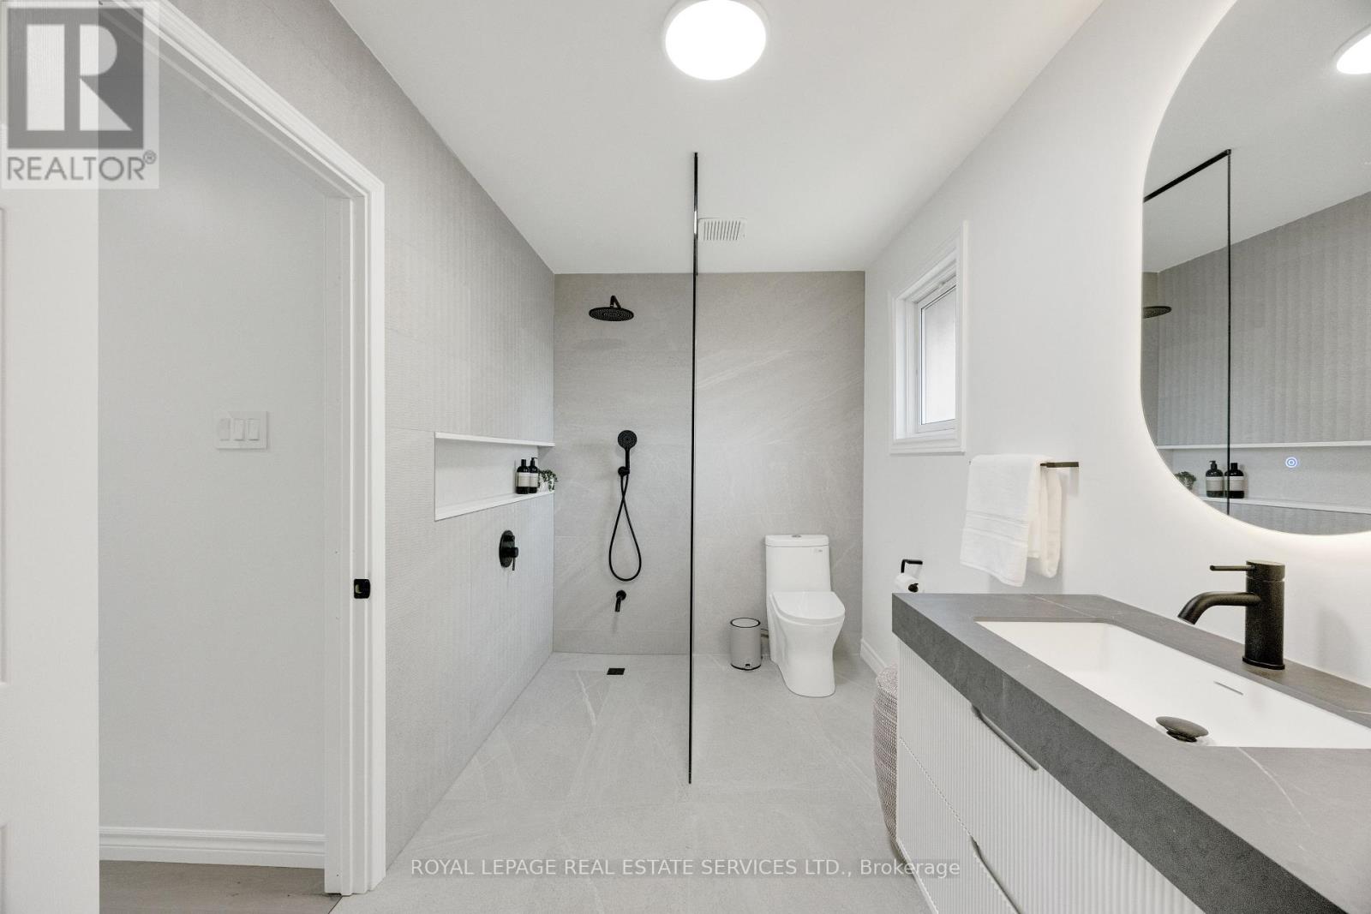
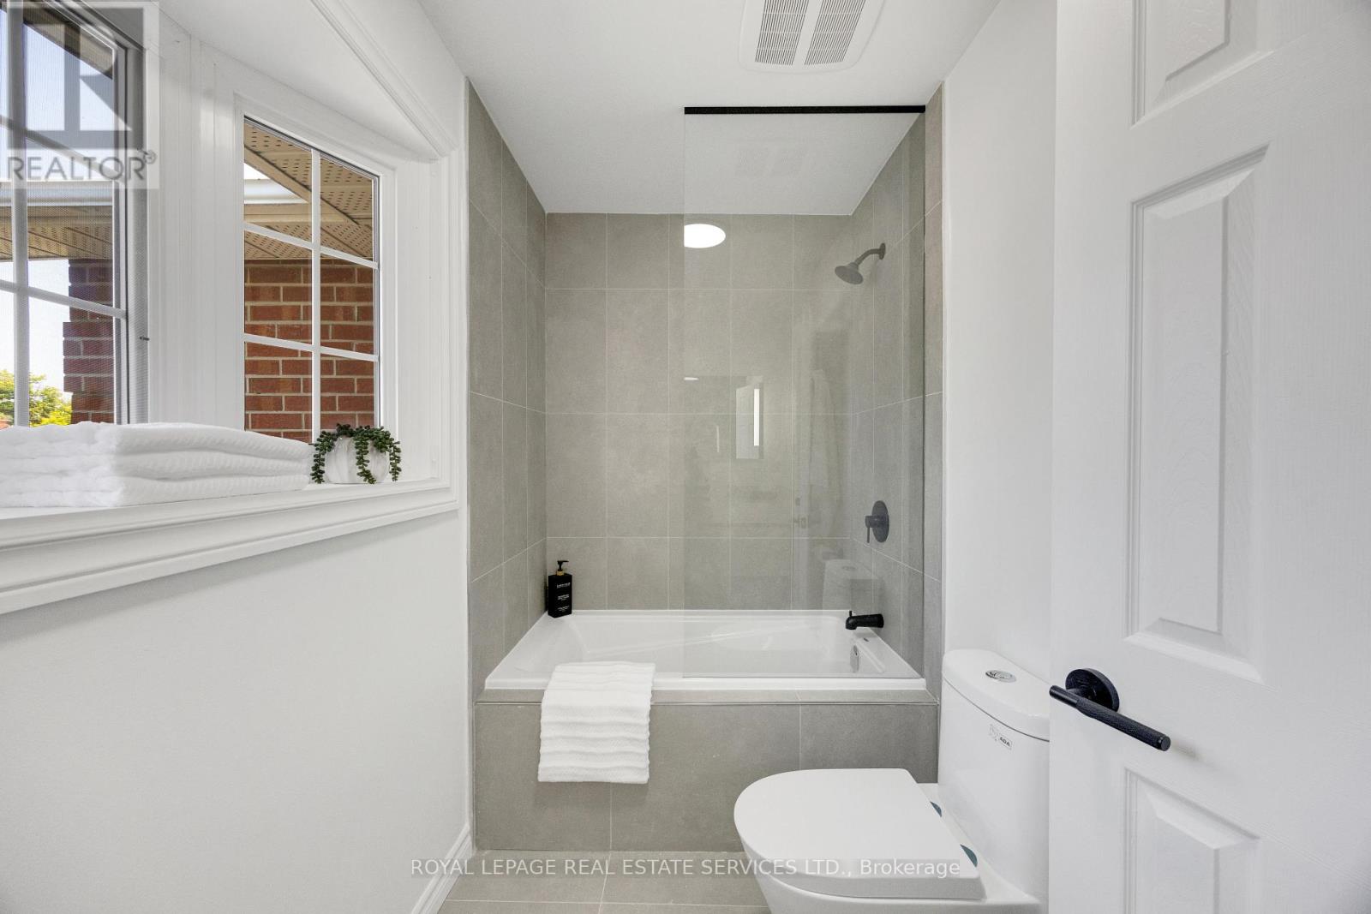
4 浴室
2000 - 2500 sqft
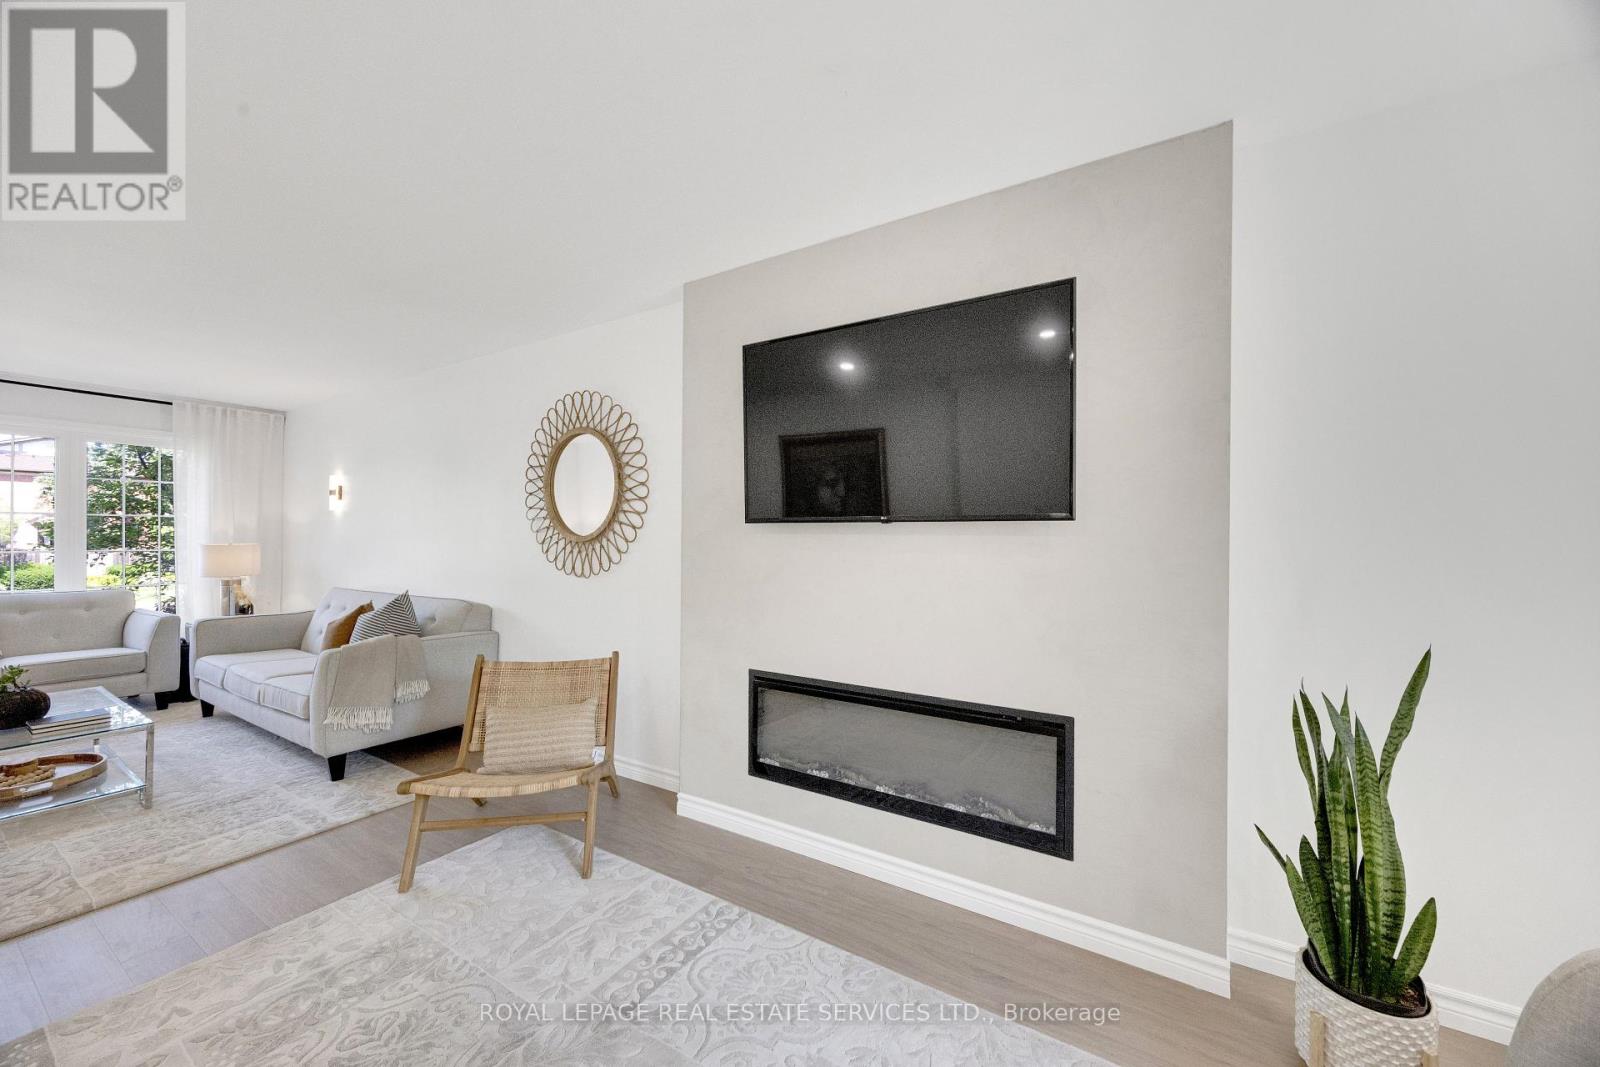
壁炉
中央空调
风热取暖
$1,639,900
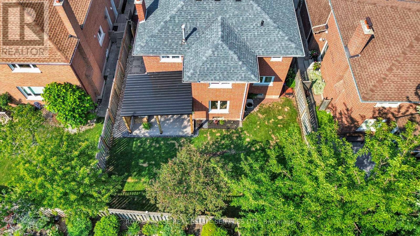
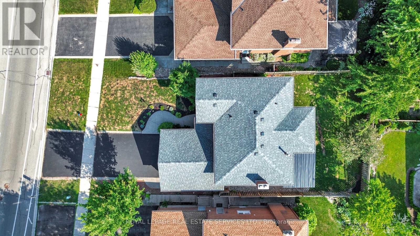
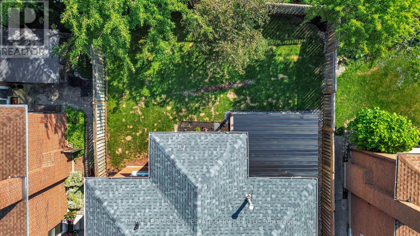
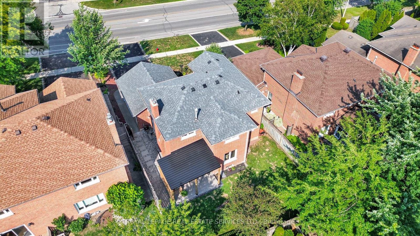
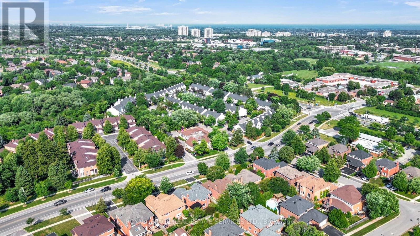
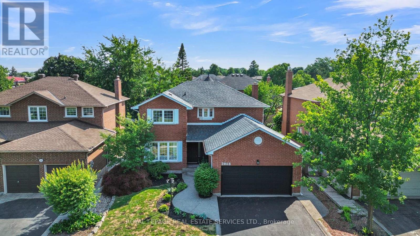
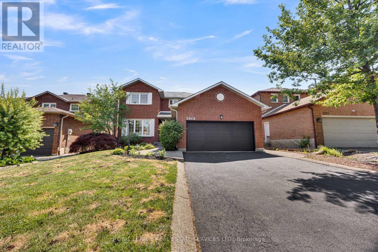
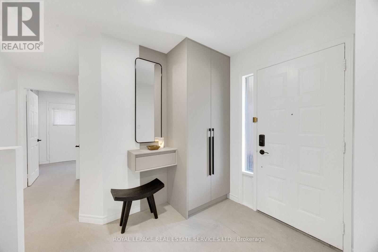
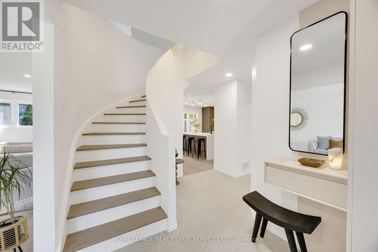
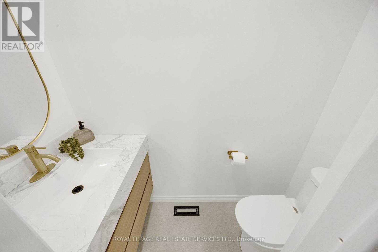
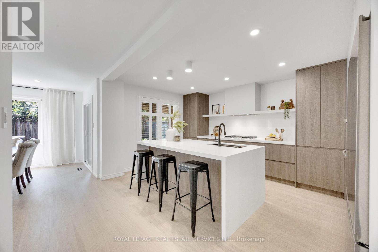
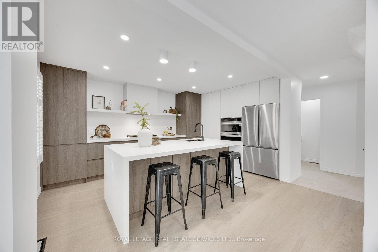
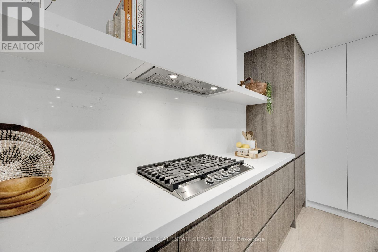
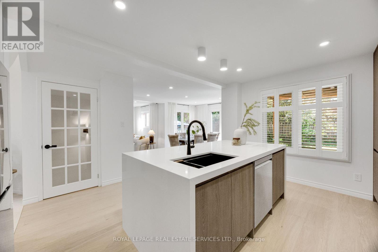
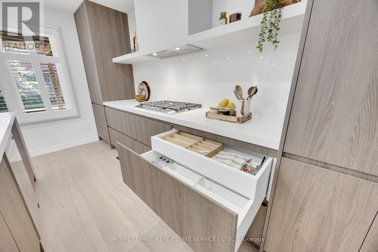
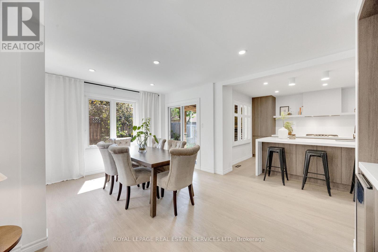
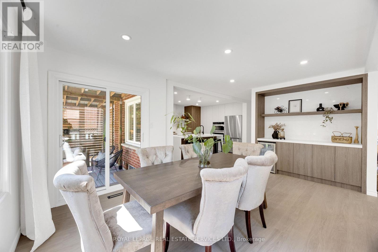
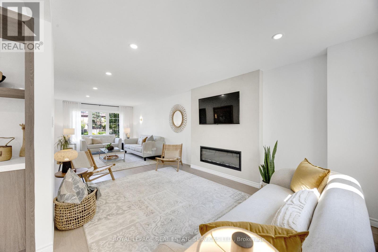
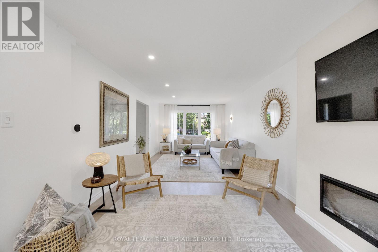
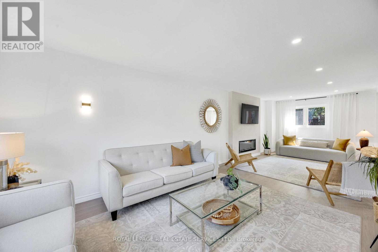
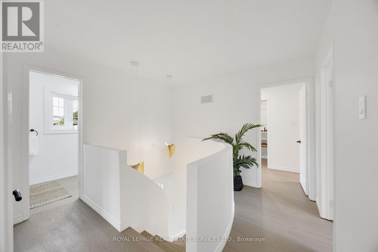
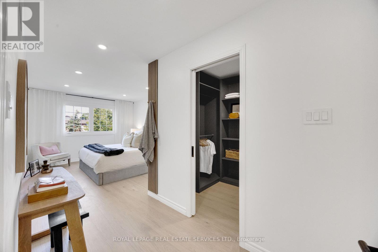
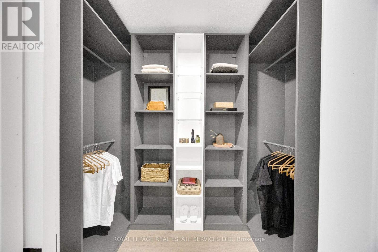
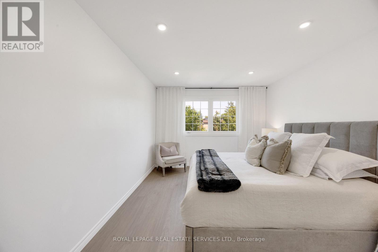
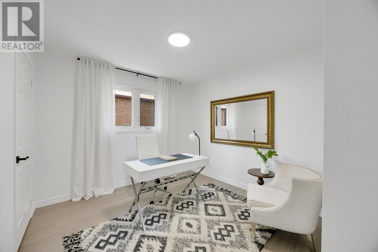
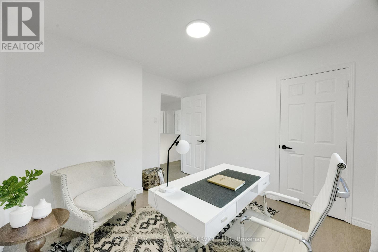
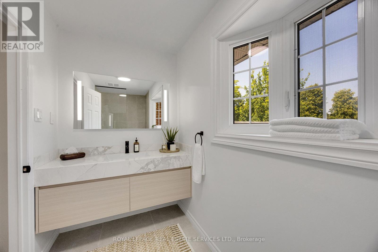
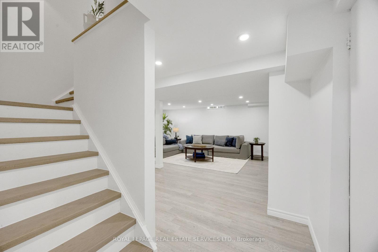
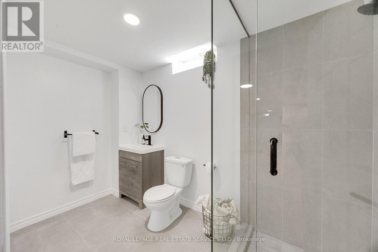
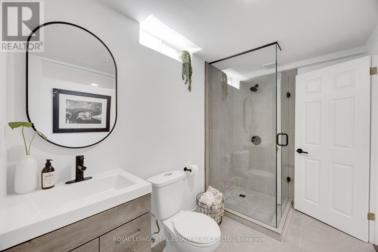
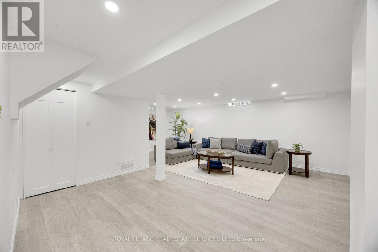
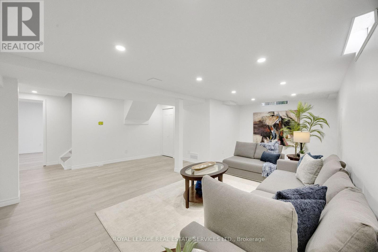
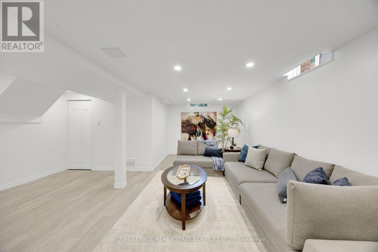
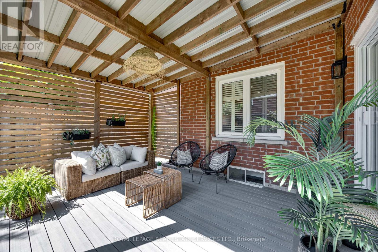
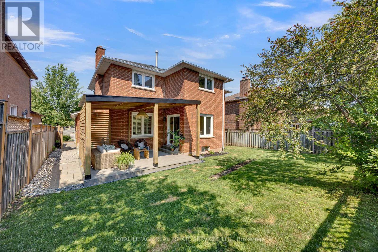
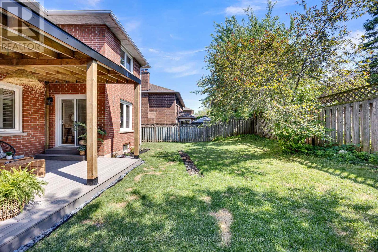
Welcome to this beautifully reimagined family home in one of North Oakville's most sought-after neighbourhoods. Completely renovated from top to bottom, this exceptional residence blends timeless design, modern comfort, and an unbeatable location.Step inside to discover elegant new flooring, smooth ceilings, and a sophisticated palette of warm earth tones that create a bright, inviting atmosphere. At the heart of the home is a stunning designer kitchen featuring premium LG appliances, including a refrigerator, stove, built-in oven, microwave, dishwasher, washer and dryer-perfectly designed for everyday living and effortless entertaining.Offering 4 spacious bedrooms and 3 full plus 1 half beautifully renovated bathrooms, every inch of this home has been thoughtfully updated with quality finishes and meticulous attention to detail.The newly renovated basement adds exceptional living space with a generous bedroom and private ensuite, making it ideal for guests, extended family, or a nanny suite. A large recreation room provides the perfect place to gather, while an additional flexible area offers ample space for a second home office, gym, or hobby room.Step outside to enjoy the newly constructed covered backyard porch-an ideal setting for relaxing or entertaining in every season. A double-car garage and spacious driveway complete this outstanding home.Perfectly located close to top-rated schools including Munn's Public School, White Oaks Secondary School with its renowned International Baccalaureate Programme, St. Gregory the Great Catholic Elementary School, and Sheridan College. Enjoy nearby parks, walking trails, Sixteen Mile Creek, Glen Abbey Golf Club, Oakville Trafalgar Memorial Hospital, shopping, restaurants, recreation centres, and convenient access to the QEW, 403, 407 and GO Transit. A turnkey home where every detail has been completed with style and quality - move in and experience family living in one of Oakville's most desirable neighbourhoods. (id:43681)
房源概要
|
MLS® Number
|
W13569022 |
|
房源类型
|
民宅 |
|
社区名字
|
1015 - RO River Oaks |
|
附近的便利设施
|
学校, 公共交通, 公园 |
|
社区特征
|
社区活动中心 |
|
设备类型
|
热水器, 热水器 - Tankless |
|
特征
|
无地毯 |
|
总车位
|
6 |
|
租赁设备类型
|
热水器, 热水器 - Tankless |
详 情
|
浴室
|
4 |
|
地上卧房
|
4 |
|
地下卧室
|
1 |
|
总卧房
|
5 |
|
Age
|
31 To 50 Years |
|
公寓设施
|
Fireplace(s) |
|
家电类
|
Range, Water Heater - Tankless, 烤箱 - Built-in, Water Meter, 洗碗机, 烘干机, 微波炉, 烤箱, 炉子, 洗衣机, 冰箱 |
|
地下室进展
|
已装修 |
|
地下室类型
|
全完工 |
|
施工种类
|
独立屋 |
|
空调
|
中央空调 |
|
外墙
|
砖 |
|
壁炉
|
有 |
|
Fireplace Total
|
1 |
|
Flooring Type
|
Hardwood |
|
地基类型
|
混凝土浇筑 |
|
客人卫生间(不包含洗浴)
|
1 |
|
供暖方式
|
天然气 |
|
供暖类型
|
压力热风 |
|
储存空间
|
2 |
|
内部尺寸
|
2000 - 2500 Sqft |
|
类型
|
独立屋 |
|
设备间
|
市政供水 |
车 位
土地
|
英亩数
|
无 |
|
围栏类型
|
Fenced Yard |
|
土地便利设施
|
学校, 公共交通, 公园 |
|
污水道
|
Sanitary Sewer |
|
土地深度
|
108 Ft |
|
土地宽度
|
50 Ft |
|
不规则大小
|
50 X 108 Ft |
|
土壤类型
|
黏土 |
|
规划描述
|
Rl3 |
房 间
| 楼 层 |
类 型 |
长 度 |
宽 度 |
面 积 |
|
二楼 |
第二卧房 |
2.74 m |
4.29 m |
2.74 m x 4.29 m |
|
二楼 |
第三卧房 |
3.38 m |
3.12 m |
3.38 m x 3.12 m |
|
二楼 |
Bedroom 4 |
3.38 m |
3.02 m |
3.38 m x 3.02 m |
|
二楼 |
主卧 |
3.35 m |
6.88 m |
3.35 m x 6.88 m |
|
地下室 |
Bedroom 5 |
3.17 m |
5.66 m |
3.17 m x 5.66 m |
|
地下室 |
Cold Room |
1.91 m |
2.21 m |
1.91 m x 2.21 m |
|
地下室 |
娱乐,游戏房 |
4 m |
7.5 m |
4 m x 7.5 m |
|
一楼 |
Eating Area |
3.48 m |
1.93 m |
3.48 m x 1.93 m |
|
一楼 |
餐厅 |
3.07 m |
3.68 m |
3.07 m x 3.68 m |
|
一楼 |
家庭房 |
3.35 m |
4.88 m |
3.35 m x 4.88 m |
|
一楼 |
厨房 |
3.48 m |
3.35 m |
3.48 m x 3.35 m |
|
一楼 |
洗衣房 |
2.31 m |
1.98 m |
2.31 m x 1.98 m |
|
一楼 |
客厅 |
3.38 m |
5.33 m |
3.38 m x 5.33 m |
设备间
https://www.realtor.ca/real-estate/30039150/2048-sixth-line-oakville-ro-river-oaks-1015-ro-river-oaks