
2044 Waterbridge Drive Burlington (Rose), Ontario L7M 3W2


$1,999,900
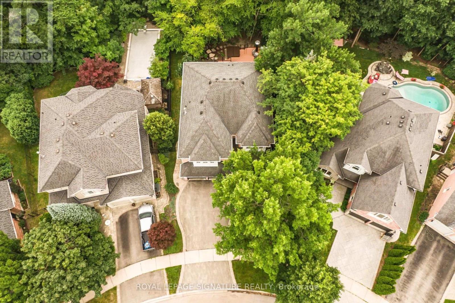
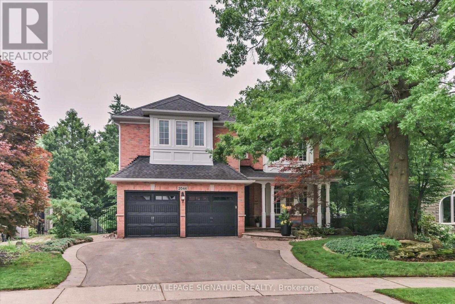
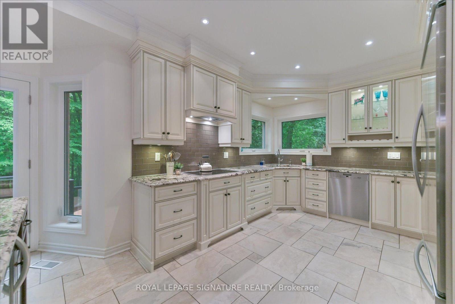
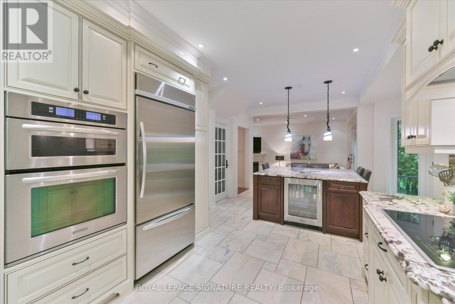
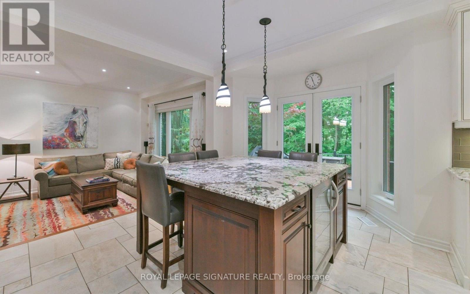
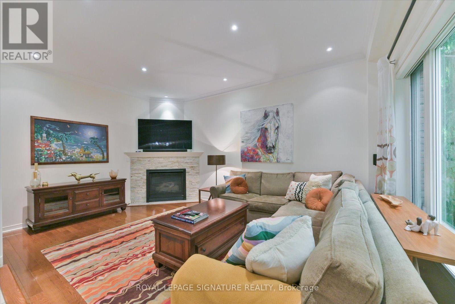
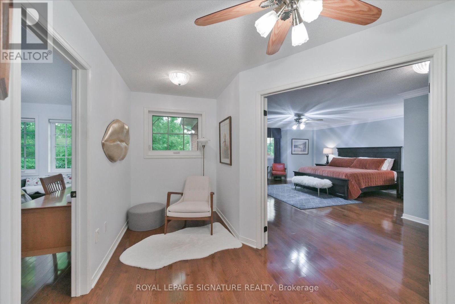
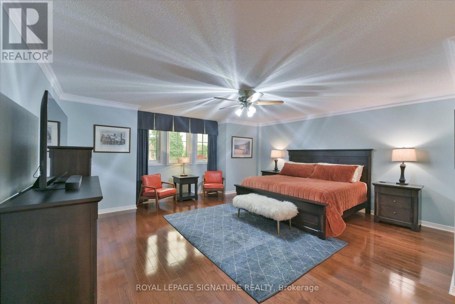
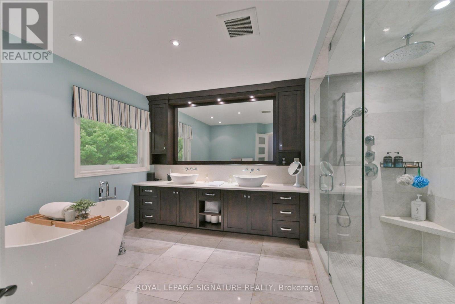
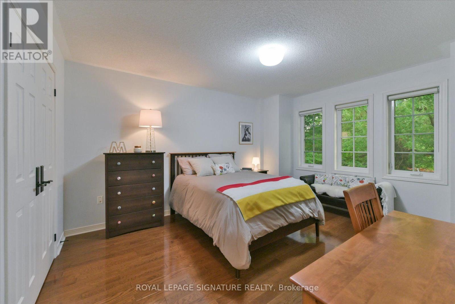
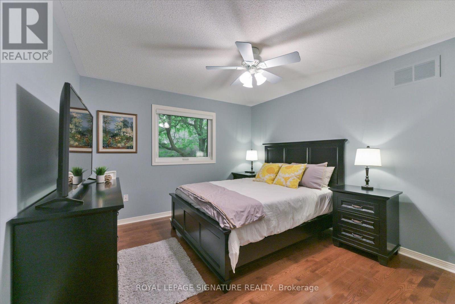
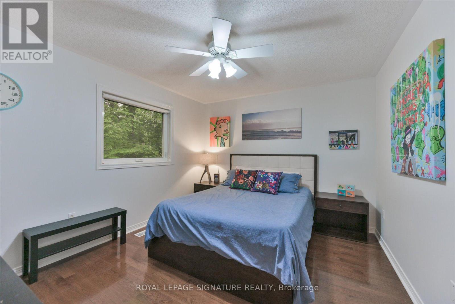
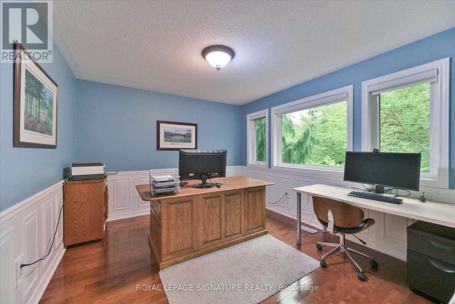
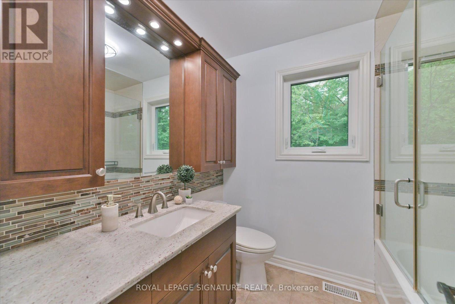
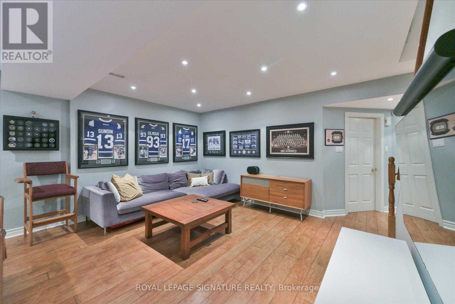
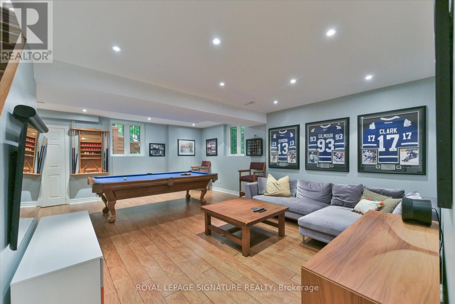
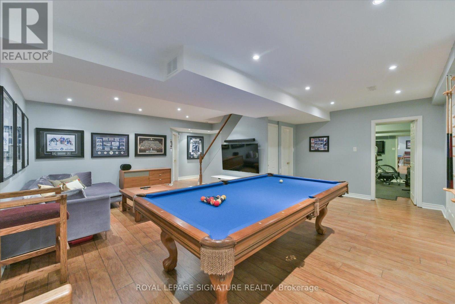
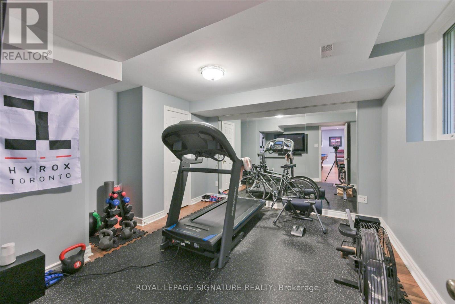
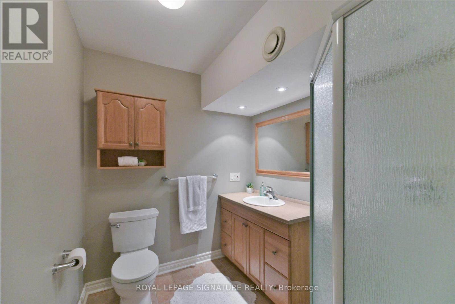
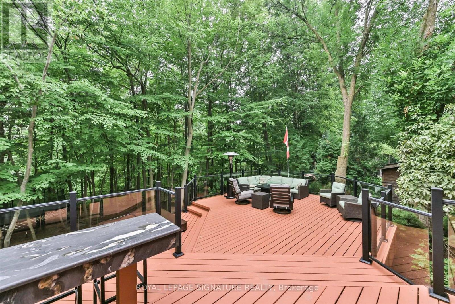
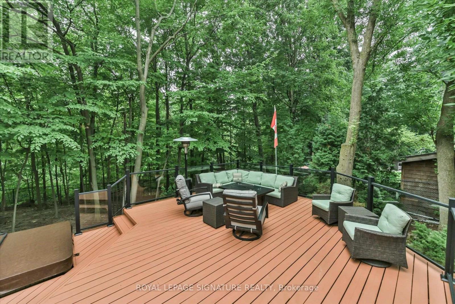
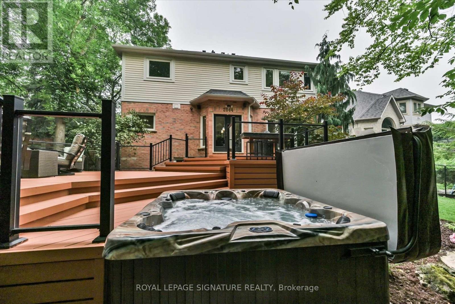
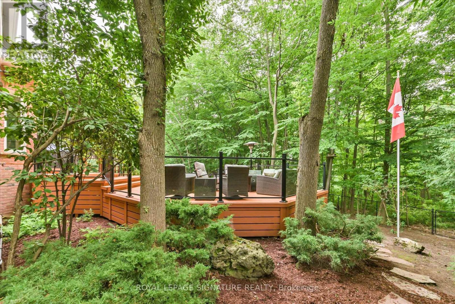
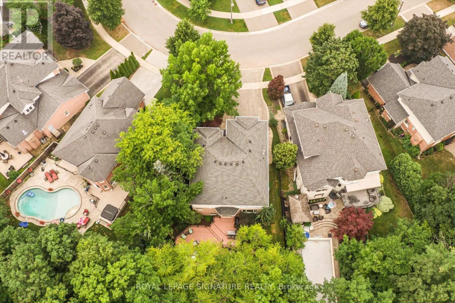
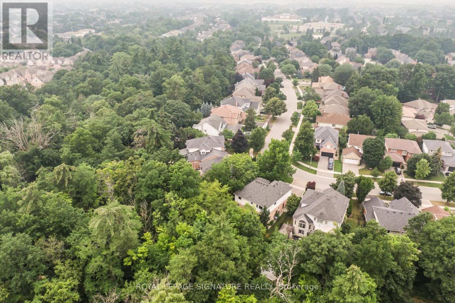
Welcome to this exceptional modern executive family home, ideally situated on one of Millcroft's most sought-after streets. Offering spacious, thoughtfully designed living areas and a premium pie-shaped lot backing onto a tranquil ravine, this home perfectly blends luxury, comfort, and functionality. The heart of the home is the chef-inspired gourmet kitchen, featuring elegant granite countertops, a large centre island with seating for five, and abundant workspace for entertaining. The kitchen overlooks the inviting sunken family room with a cozy gas fireplace and offers seamless access to the backyard through a walkout to an impressive 660 sq. ft. multi-level cedar deck. Complete with sleek glass railings and a marble-top bar, this outdoor oasis is ideal for entertaining while enjoying picturesque ravine views and the professionally landscaped backyard. Escape to the luxurious primary bedroom retreat, featuring a spacious walk-in closet and a spa-inspired 5-piece ensuite, thoughtfully designed to provide the perfect place to relax and unwind at the end of the day. The finished lower level extends your living space with above-grade windows that fill the area with natural light, making it ideal for guests, a teenager's retreat, or multi-generational living. It also offers the perfect setting for casual entertaining, complete with a spacious games area and comfortable TV lounge. With 5 spacious bedrooms plus a finished lower-level bedroom, this home offers exceptional flexibility for growing families, overnight guests, or a home office. Conveniently located close to top-rated schools, shopping, the Tansley Woods Recreation Centre, Appleby GO Station, and major highways, this exceptional property combines a prestigious location with everyday convenience. This remarkable home offers an exceptional combination of luxury, style, and family-friendly living in one of Millcroft's most desirable neighbourhoods. (id:43681)
房源概要
| MLS® Number | W13573762 |
| 房源类型 | 民宅 |
| 社区名字 | Rose |
| 附近的便利设施 | 公共交通 |
| 社区特征 | 社区活动中心 |
| 设备类型 | 热水器 - Gas, 热水器 |
| 特征 | Ravine |
| 总车位 | 5 |
| 租赁设备类型 | 热水器 - Gas, 热水器 |
| 结构 | Deck, 棚 |
详 情
| 浴室 | 4 |
| 地上卧房 | 5 |
| 地下卧室 | 1 |
| 总卧房 | 6 |
| Age | 16 To 30 Years |
| 公寓设施 | Fireplace(s) |
| 家电类 | Hot Tub, 烤箱 - Built-in, Central Vacuum, Range, Alarm System, Cooktop, 洗碗机, 烘干机, Freezer, Garage Door Opener, 烤箱, Hood 电扇, Wall Mounted Tv, 洗衣机, 窗帘, 冰箱 |
| 地下室进展 | 已装修 |
| 地下室类型 | 全完工 |
| 施工种类 | 独立屋 |
| 空调 | 中央空调 |
| 外墙 | 砖 |
| Fire Protection | Alarm System |
| 壁炉 | 有 |
| Fireplace Total | 1 |
| Flooring Type | Hardwood, Laminate, Ceramic |
| 地基类型 | 混凝土浇筑 |
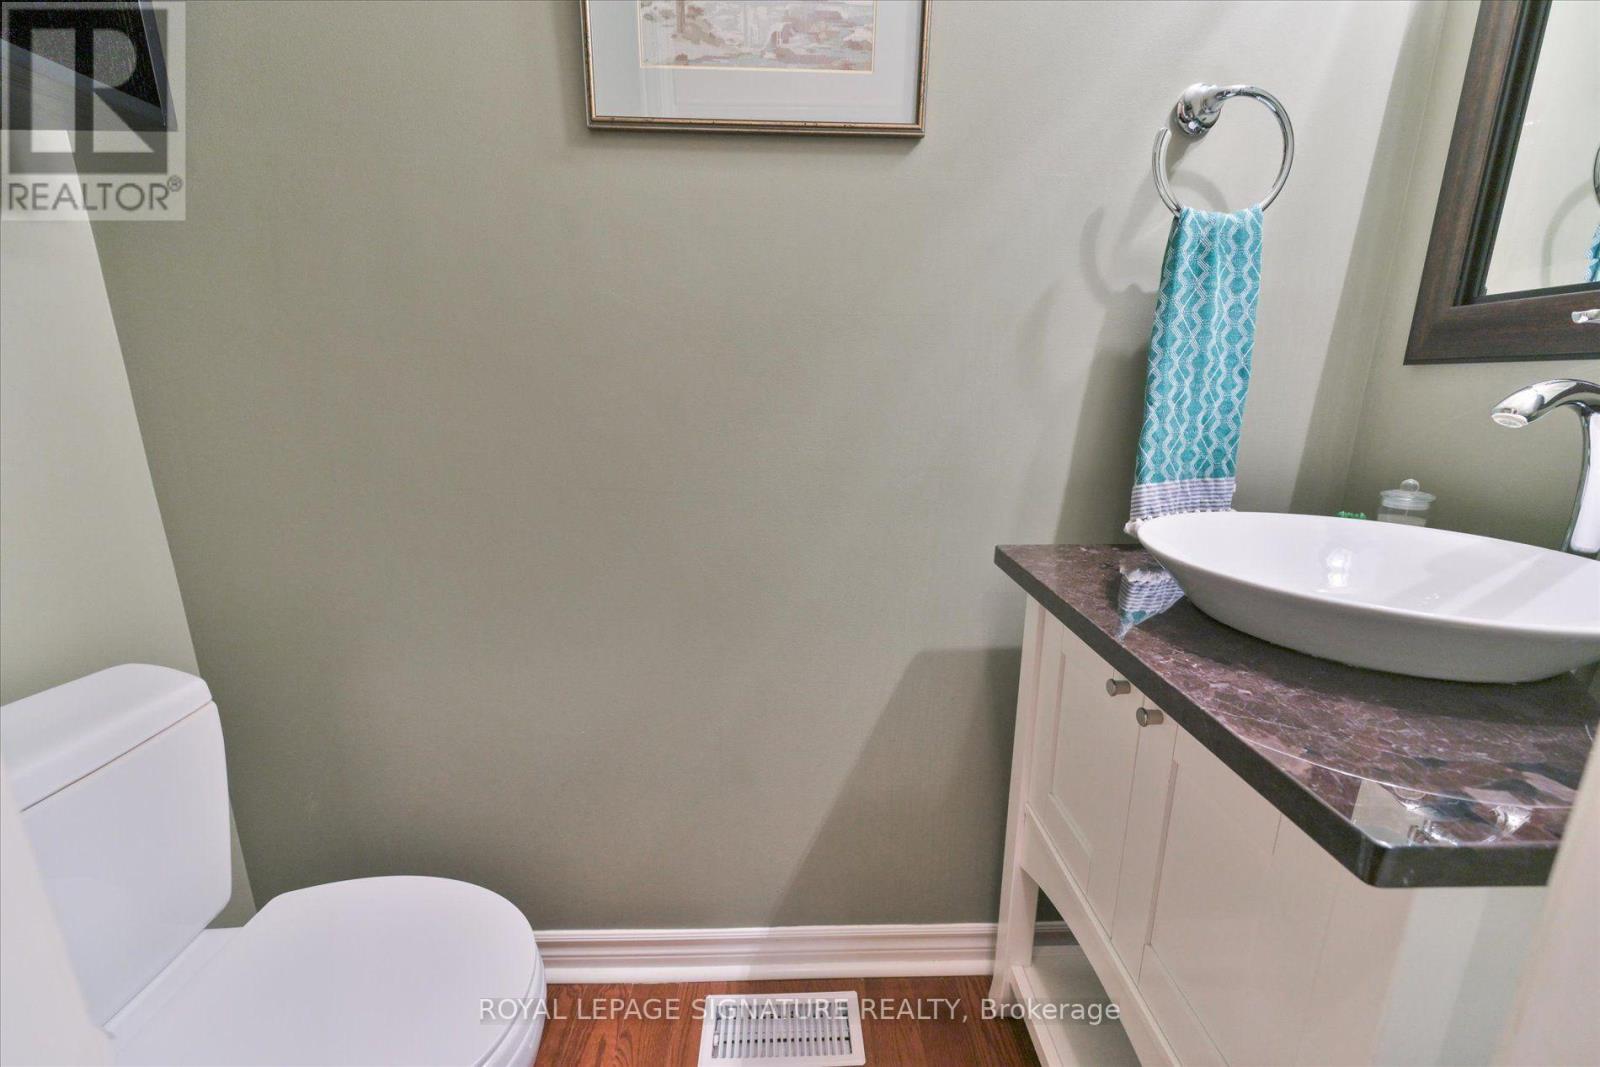
| 客人卫生间(不包含洗浴) | 1 |
| 供暖方式 | 天然气 |
| 供暖类型 | 压力热风 |
| 储存空间 | 2 |
| 内部尺寸 | 2500 - 3000 Sqft |
| 类型 | 独立屋 |
| 设备间 | 市政供水 |
车 位
| 附加车库 | |
| Garage |
土地
| 英亩数 | 无 |
| 围栏类型 | Fully Fenced |
| 土地便利设施 | 公共交通 |
| Landscape Features | Lawn Sprinkler |
| 污水道 | Sanitary Sewer |
| 土地深度 | 132 Ft ,7 In |
| 土地宽度 | 44 Ft ,7 In |
| 不规则大小 | 44.6 X 132.6 Ft |
| 规划描述 | 住宅 |
房 间
| 楼 层 | 类 型 | 长 度 | 宽 度 | 面 积 |
|---|---|---|---|---|
| 二楼 | Bedroom 5 | 4.07 m | 3.3 m | 4.07 m x 3.3 m |
| 二楼 | 主卧 | 7.54 m | 5.41 m | 7.54 m x 5.41 m |
| 二楼 | 第二卧房 | 5.06 m | 3.55 m | 5.06 m x 3.55 m |
| 二楼 | 第三卧房 | 4.75 m | 3.58 m | 4.75 m x 3.58 m |
| 二楼 | Bedroom 4 | 3.9 m | 3.25 m | 3.9 m x 3.25 m |
| Lower Level | 娱乐,游戏房 | 6.38 m | 3.33 m | 6.38 m x 3.33 m |
| Lower Level | Games Room | 6.73 m | 3.29 m | 6.73 m x 3.29 m |
| Lower Level | 卧室 | 4.25 m | 3.71 m | 4.25 m x 3.71 m |
| Lower Level | 设备间 | 4.07 m | 3.67 m | 4.07 m x 3.67 m |
| Lower Level | 其它 | 4.99 m | 4.81 m | 4.99 m x 4.81 m |
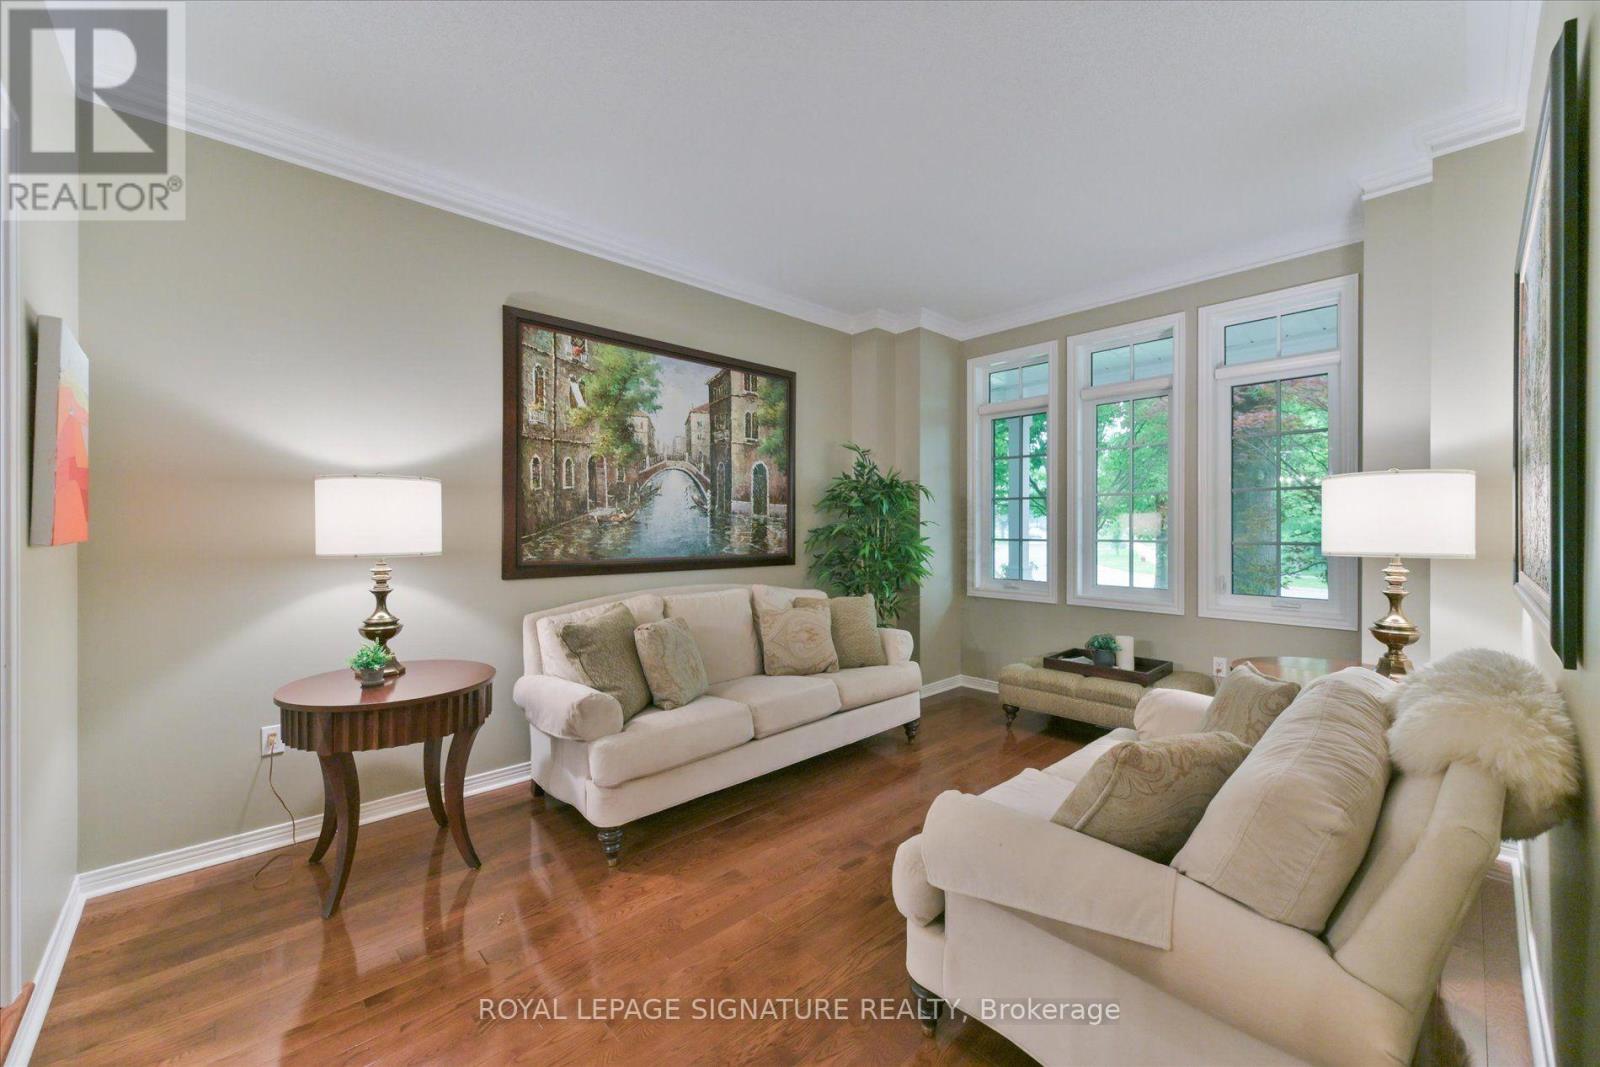
| 一楼 | 客厅 | 5.06 m | 3.54 m | 5.06 m x 3.54 m |
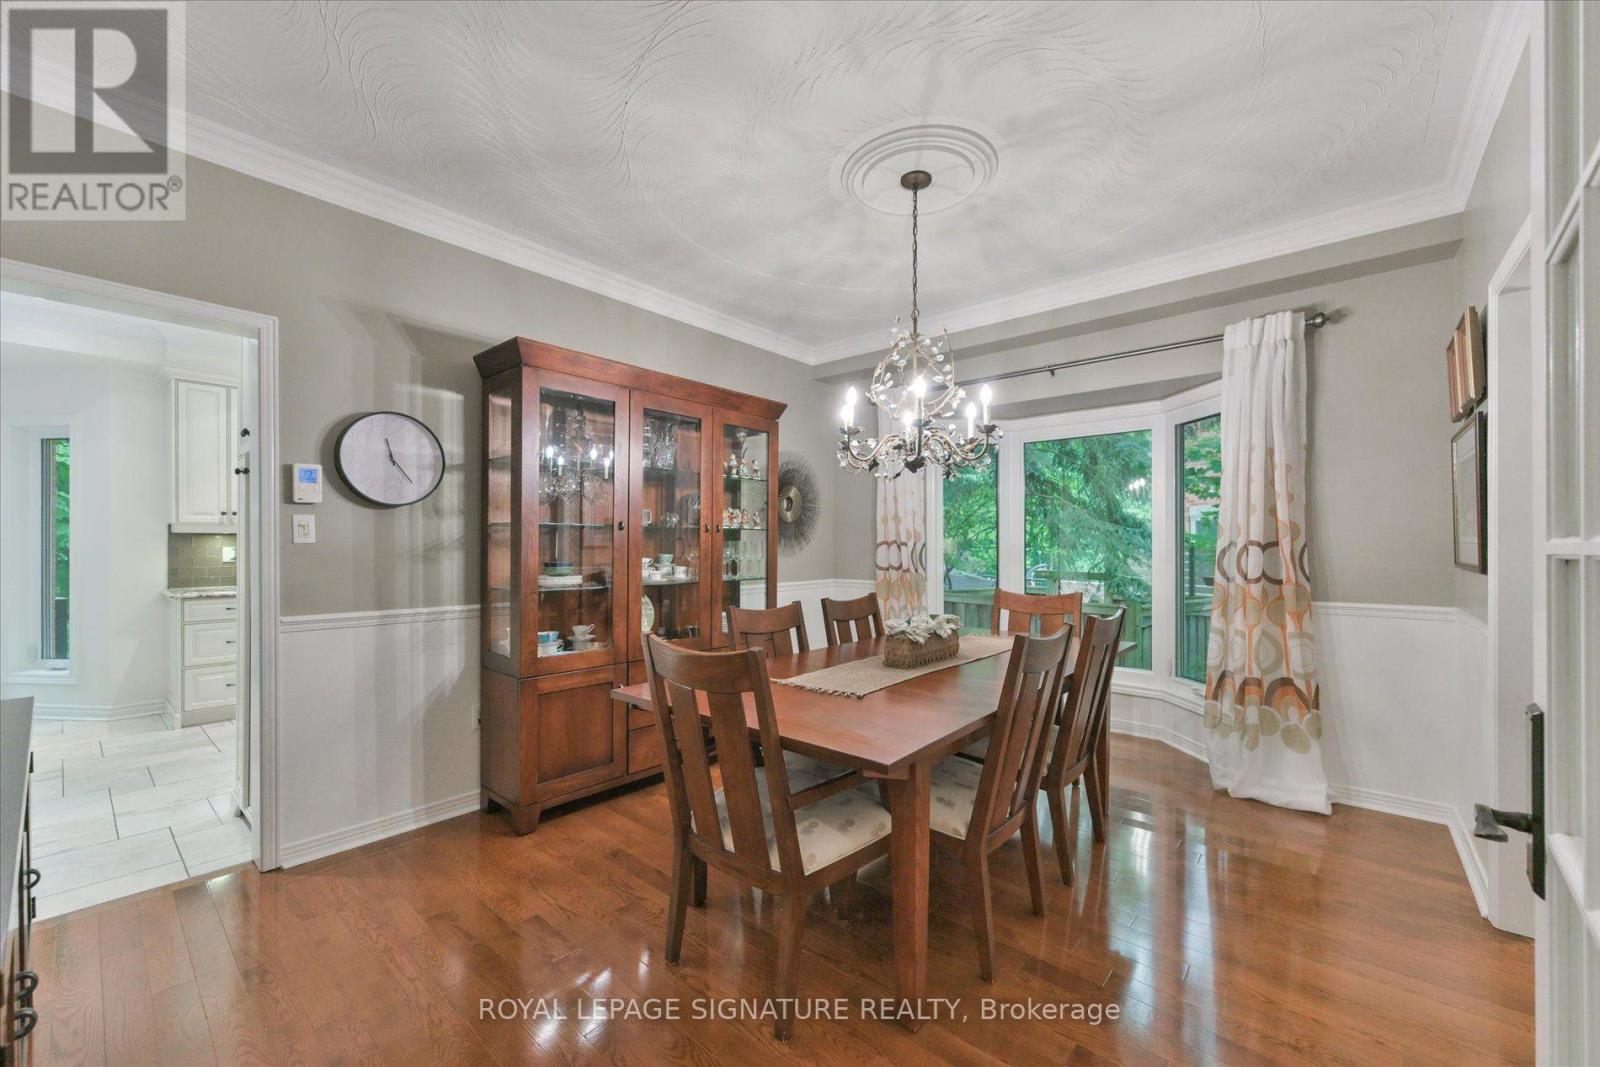
| 一楼 | 餐厅 | 5.25 m | 3.53 m | 5.25 m x 3.53 m |
| 一楼 | 厨房 | 3.79 m | 3.29 m | 3.79 m x 3.29 m |
| 一楼 | Eating Area | 4.06 m | 3.34 m | 4.06 m x 3.34 m |
| 一楼 | 家庭房 | 5.35 m | 3.71 m | 5.35 m x 3.71 m |
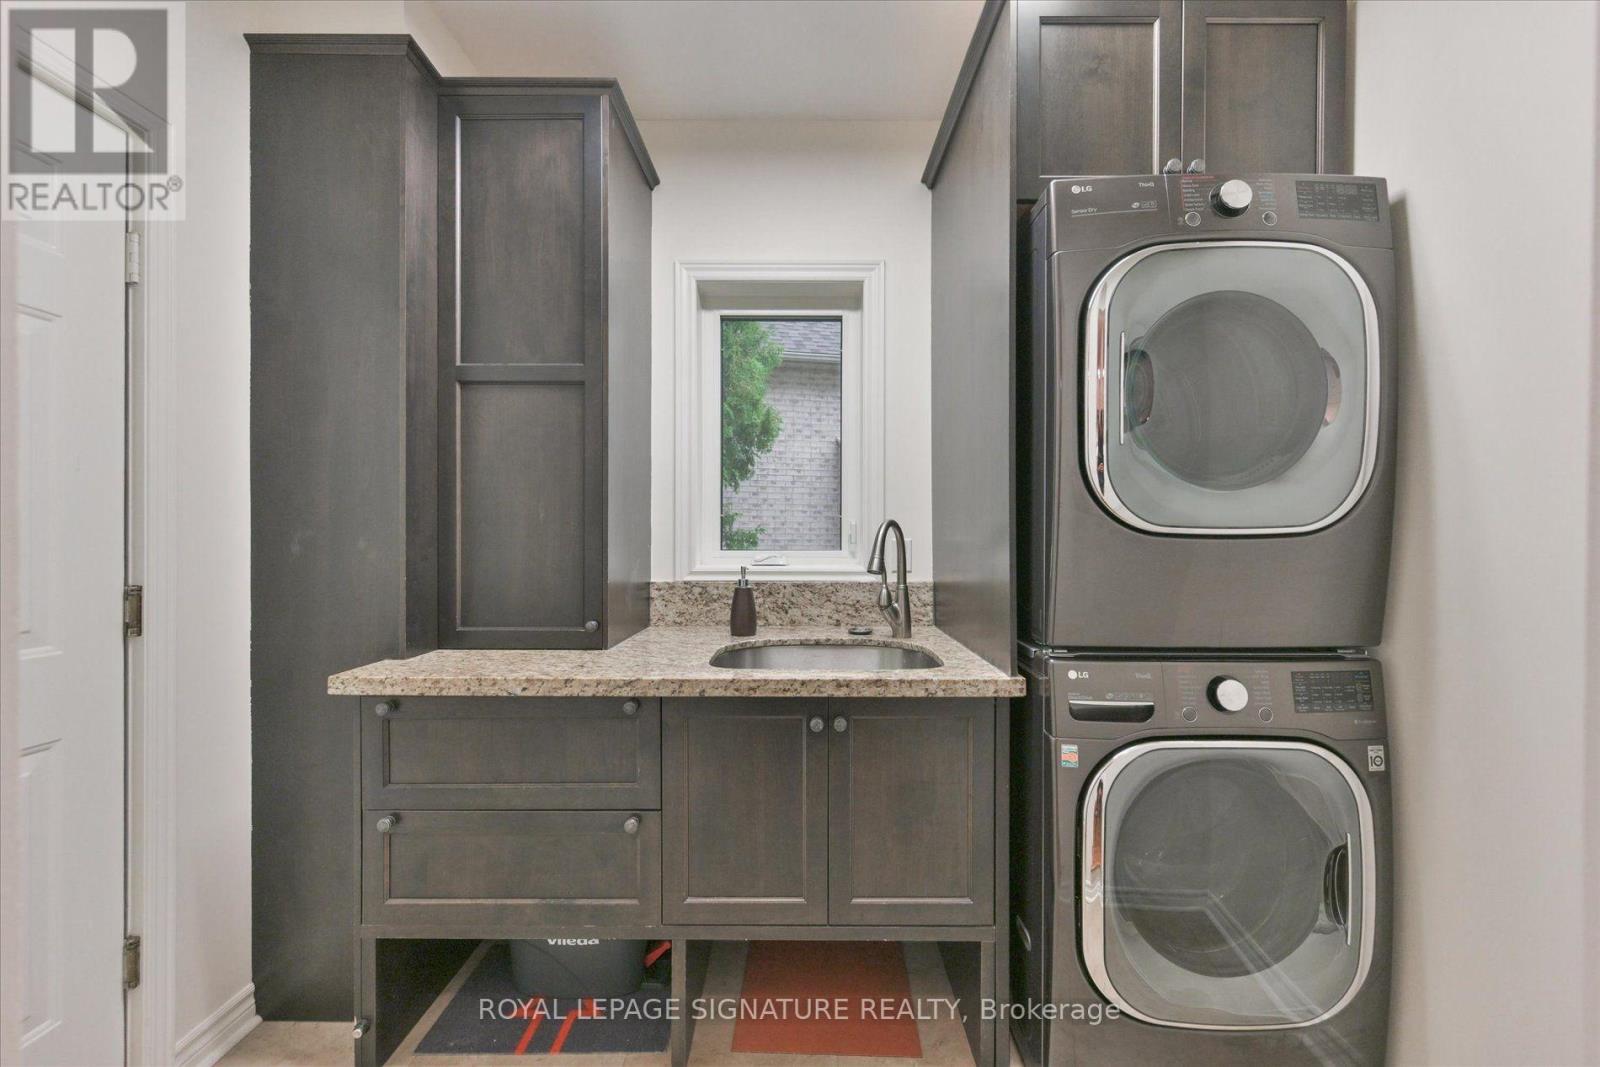
| 一楼 | 洗衣房 | 2.57 m | 2.07 m | 2.57 m x 2.07 m |
https://www.realtor.ca/real-estate/30044606/2044-waterbridge-drive-burlington-rose-rose

The trademarks REALTOR®, REALTORS®, and the REALTOR® logo are controlled by The Canadian Real Estate Association (CREA) and identify real estate professionals who are members of CREA. The trademarks MLS®, Multiple Listing Service® and the associated logos are owned by The Canadian Real Estate Association (CREA) and identify the quality of services provided by real estate professionals who are members of CREA. The trademark DDF® is owned by The Canadian Real Estate Association (CREA) and identifies CREA's Data Distribution Facility (DDF®)
Toronto Real Estate Board
Royal LePage Signature Realty
July 16 2026 09:34:36
