
20417 Centre Street East Gwillimbury (Mt Albert), Ontario L0G 1M0


$1,749,000
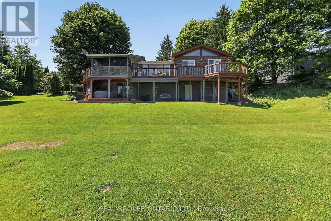
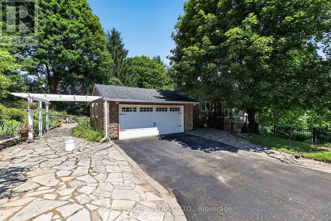
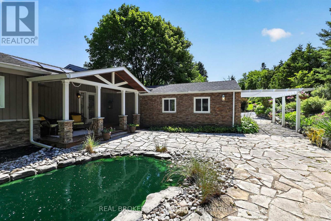
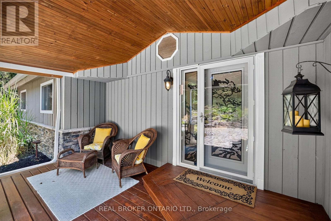
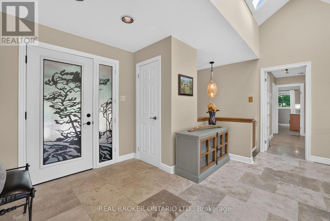
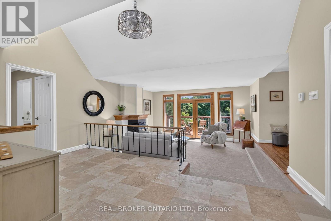
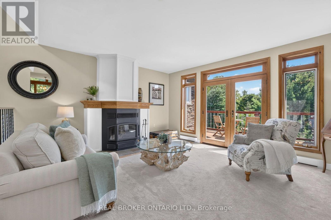
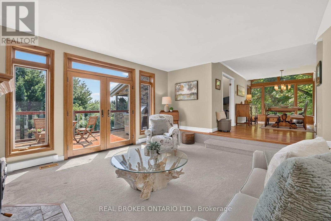
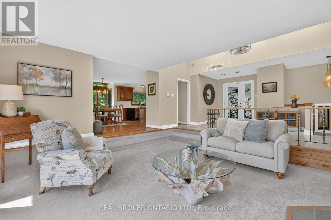
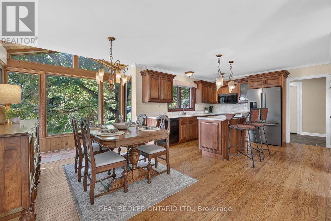
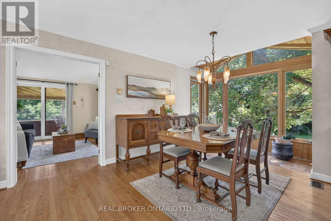
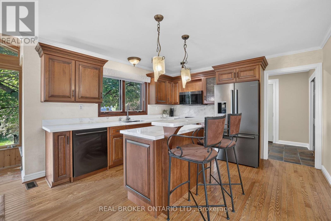
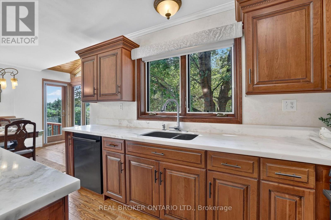
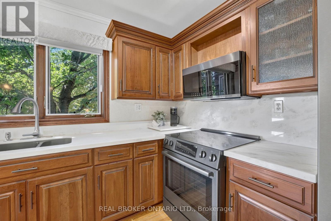
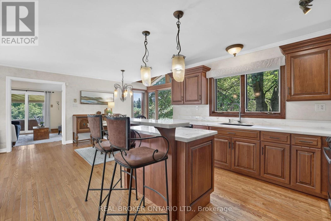
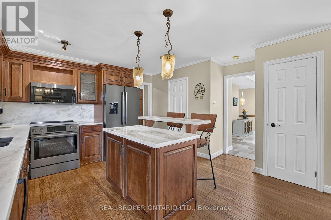
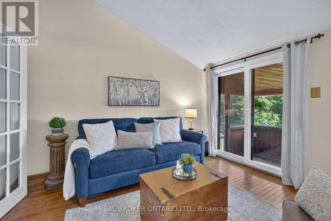
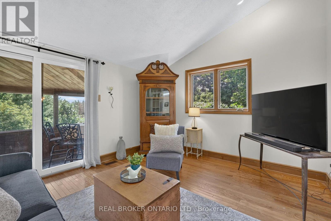
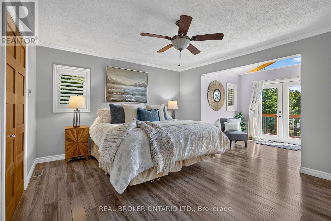
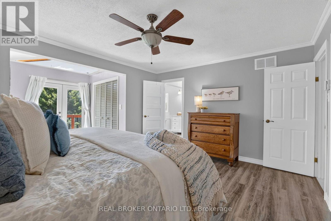
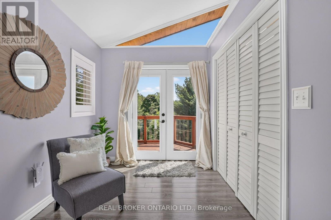
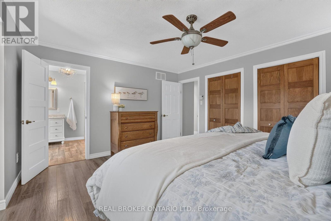
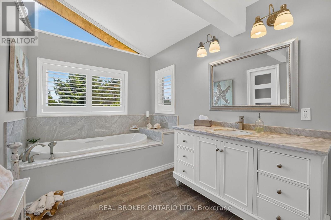
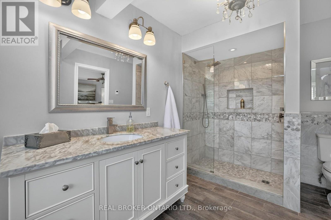
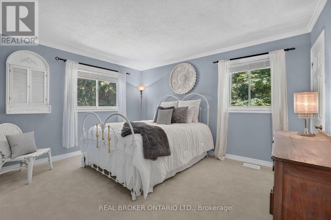
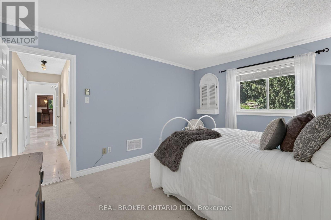
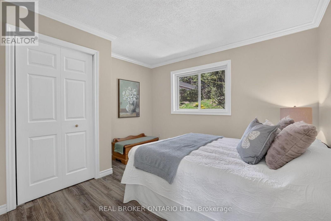
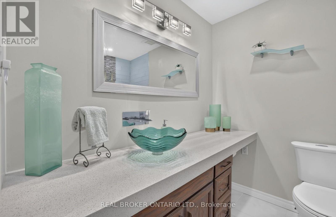
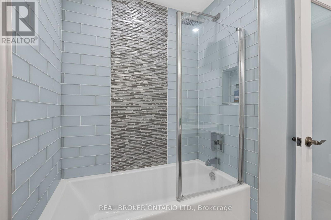
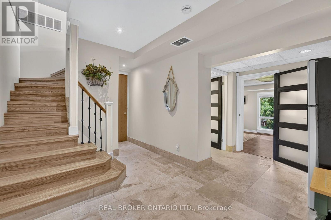
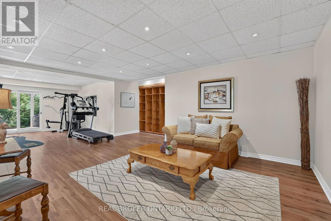
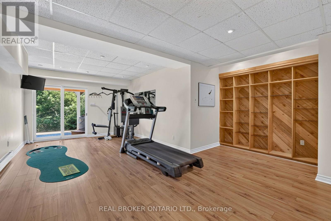
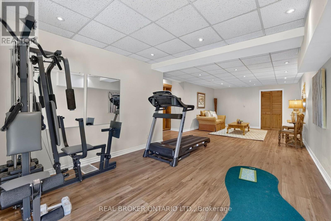
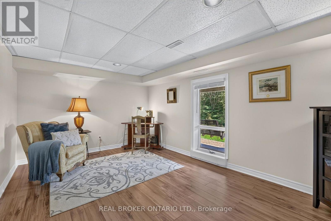
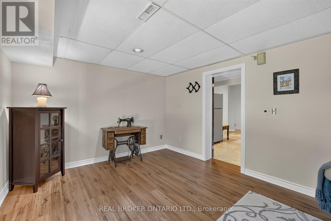
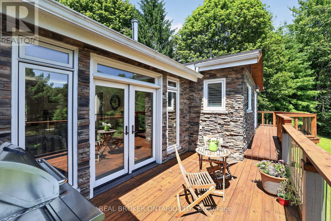
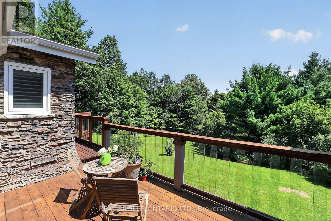
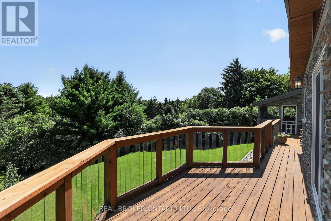
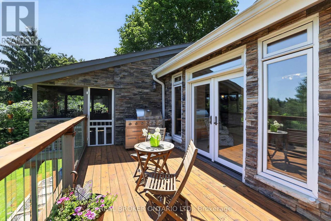
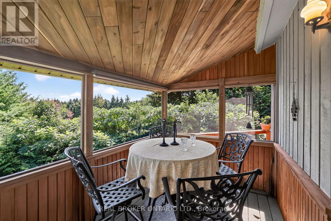
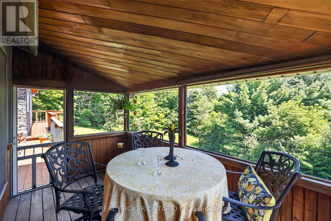
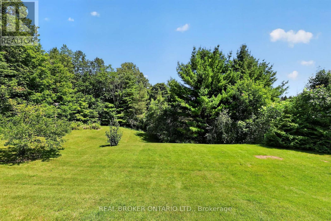
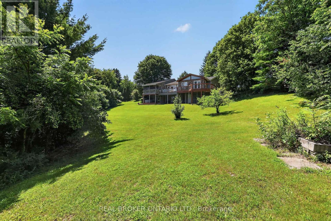
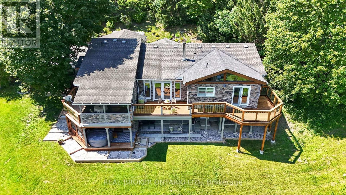
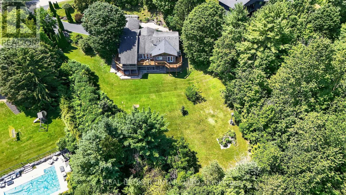
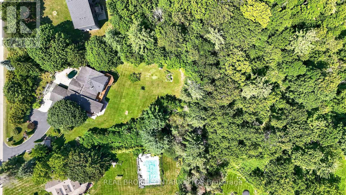
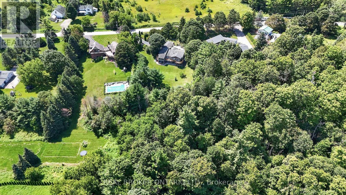
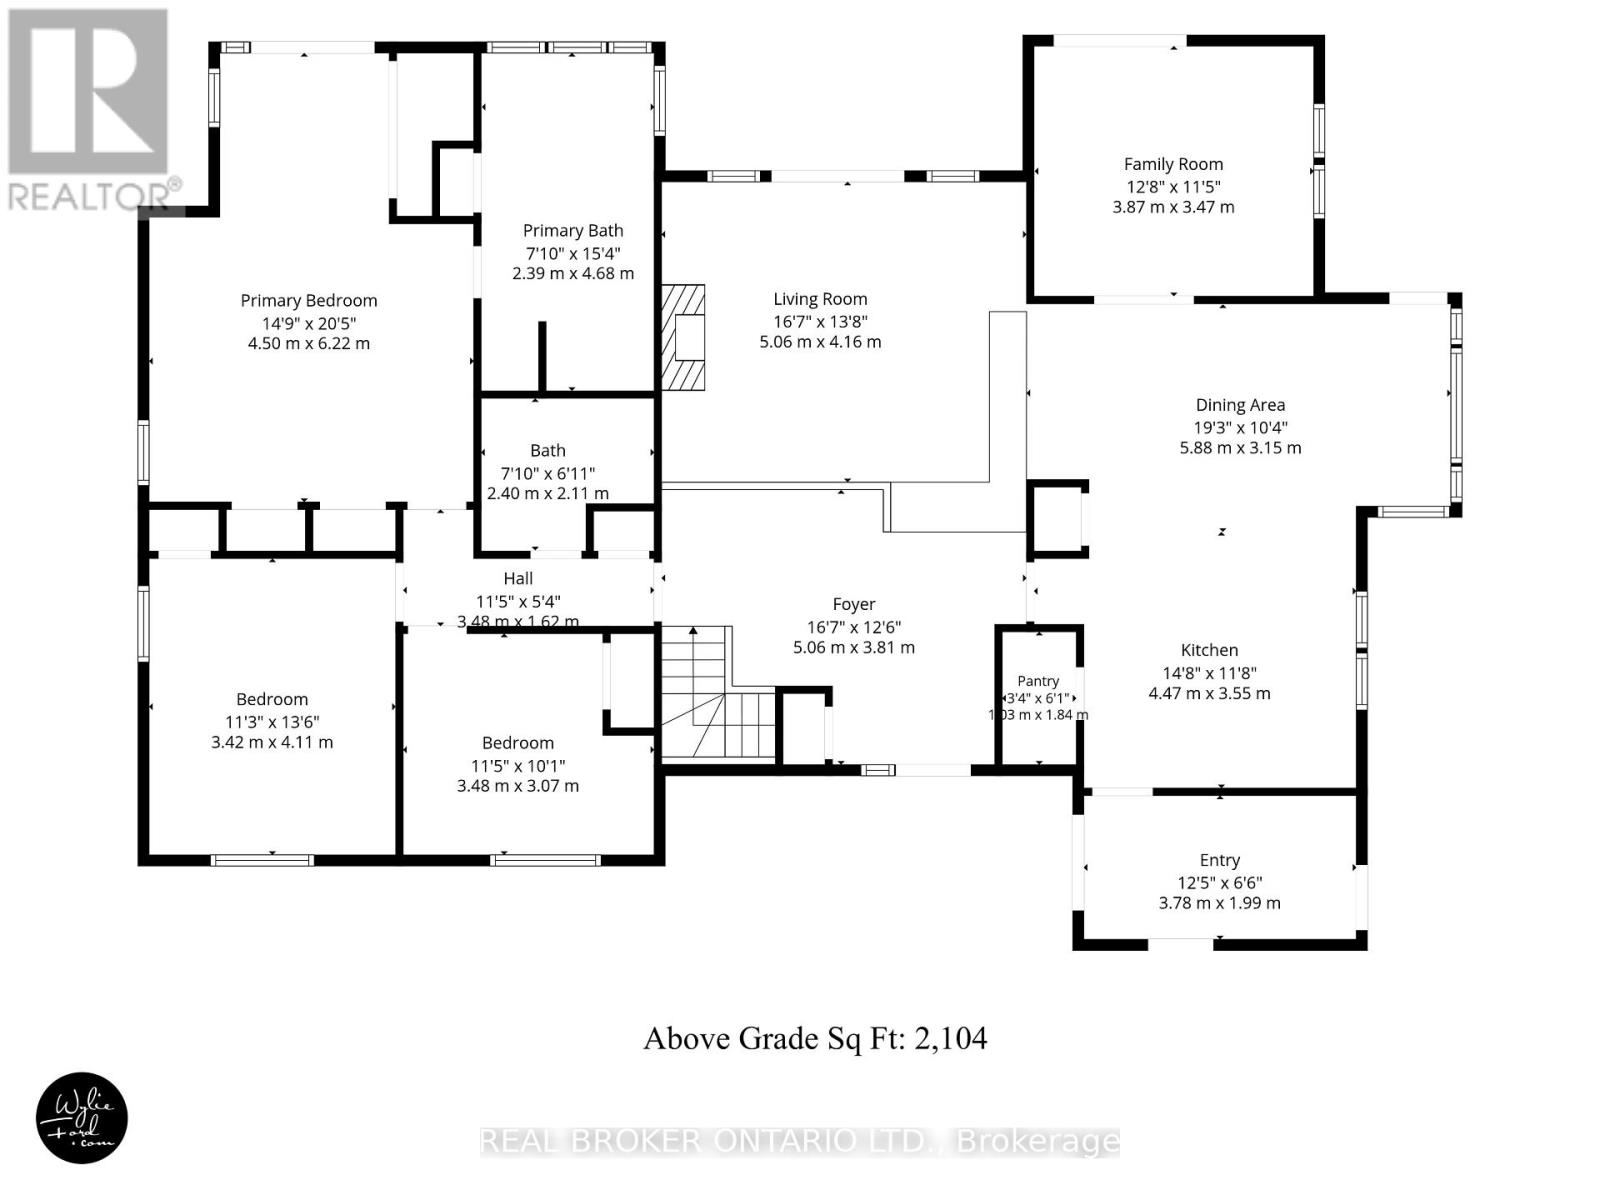
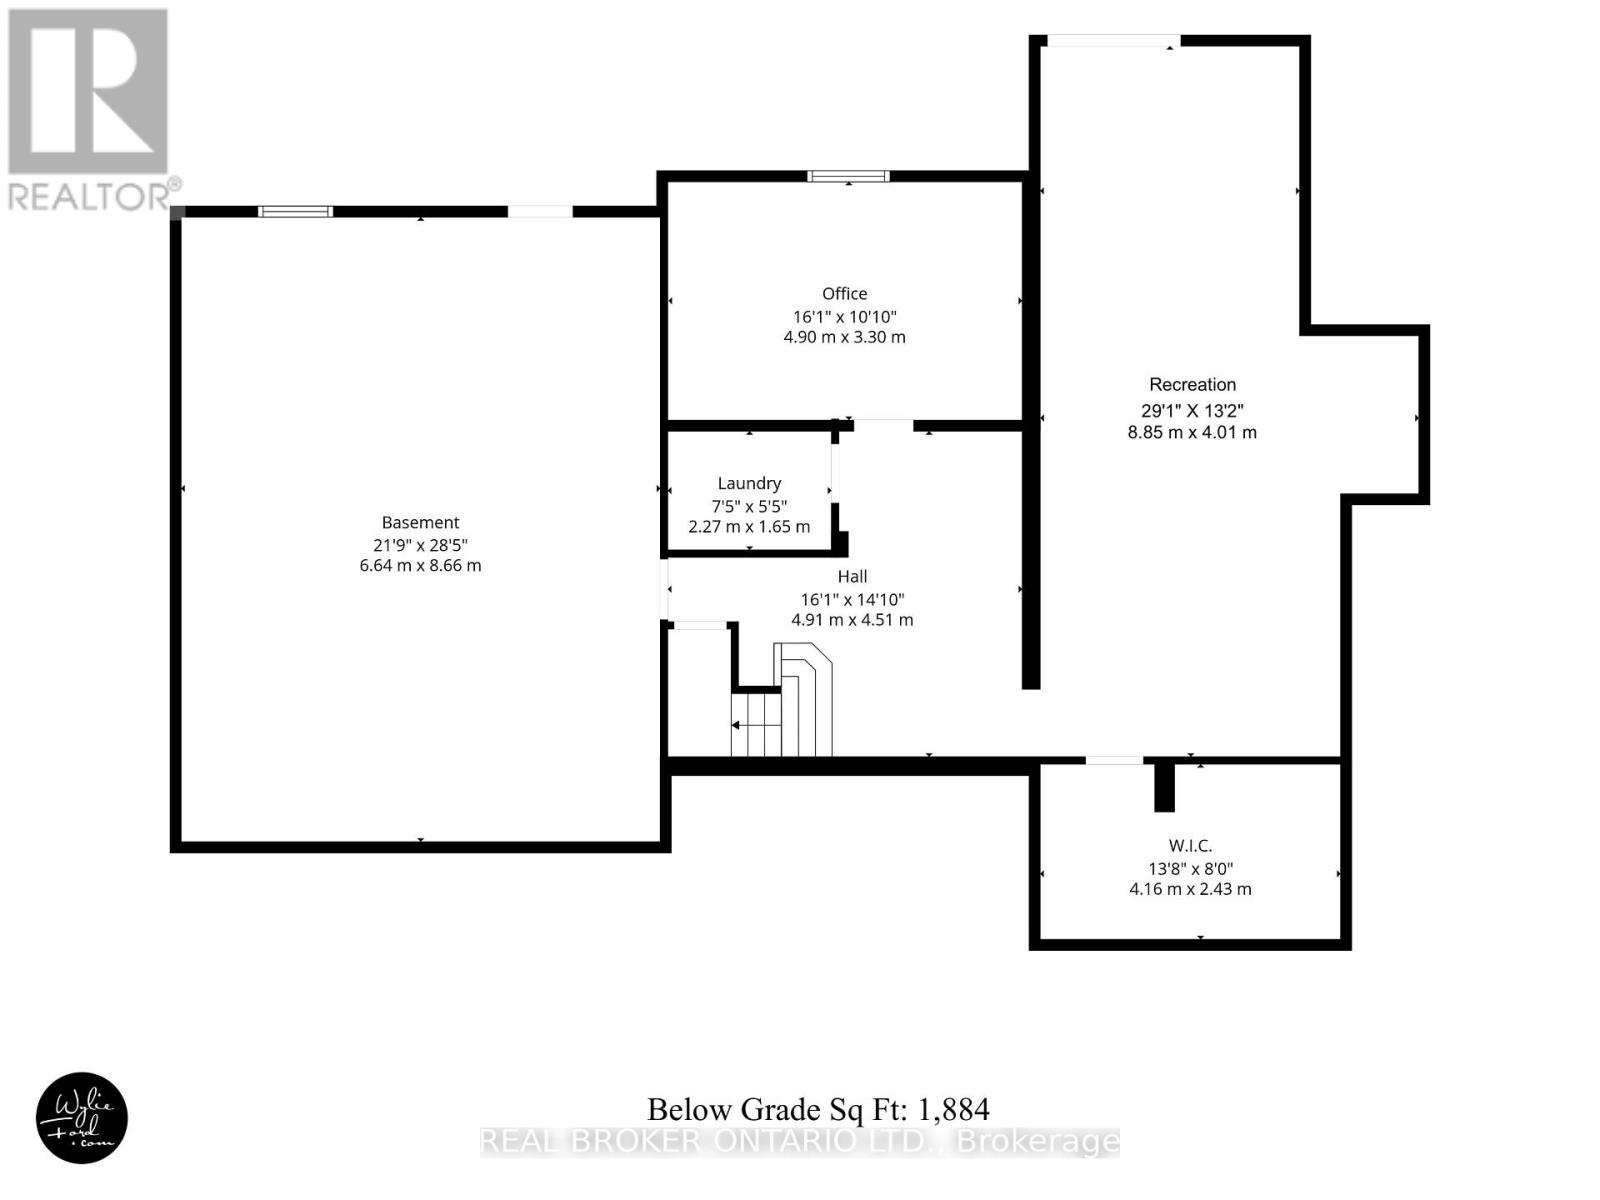
The moment you walk through the front door, your eyes are immediately drawn to the wall of windows framing breathtaking countryside views that stretch for miles. It's the kind of view that never gets old, changing beautifully with every season and creating a sense of peace that's hard to find. Beautifully updated throughout, this exceptional three-bedroom bungalow has been thoughtfully designed to embrace its spectacular surroundings. At the heart of the home is the spacious country kitchen with a generous dining area, creating the perfect space for everyday living and effortless entertaining. Whether you're hosting family holidays, gathering with friends, or enjoying a quiet morning coffee, every space is designed to bring people together while taking full advantage of the incredible scenery. Step into the inviting three-season Muskoka room or out onto the wraparound deck, where you'll find the perfect place to entertain, unwind, and soak in the uninterrupted views and complete privacy that surround you. The partially finished walkout basement offers outstanding potential for today's evolving lifestyles. With direct access to the outdoors and a layout well suited for future development, it provides an excellent opportunity to create a custom in-law suite or multigenerational living space, allowing the home to evolve with your family's needs. Located just minutes from the charming village of Mount Albert, you'll enjoy the best of country living without sacrificing convenience. Local shops, restaurants, parks, schools, and community events are all close by, while Highway 404, Newmarket, Aurora, and the East Gwillimbury GO Station make commuting simple. Combining breathtaking views, complete privacy, thoughtful updates, and endless potential, this is a rare opportunity to experience country living at its finest. (id:43681)
房源概要
| MLS® Number | N13645240 |
| 房源类型 | 民宅 |
| 社区名字 | Mt Albert |
| 设备类型 | Propane Tank |
| 特征 | 树木繁茂的地区 |
| 总车位 | 9 |
| 租赁设备类型 | Propane Tank |
| 结构 | Deck, Patio(s), Porch |
详 情
| 浴室 | 2 |
| 地上卧房 | 3 |
| 总卧房 | 3 |
| 公寓设施 | Fireplace(s) |
| 家电类 | Water Heater, 洗碗机, 烘干机, Garage Door Opener, 微波炉, Alarm System, 炉子, 洗衣机, Water Treatment, Water Softener, 窗帘, 冰箱 |
| 建筑风格 | 平房 |
| 地下室进展 | 部分完成 |
| 地下室功能 | Walk Out |
| 地下室类型 | N/a (partially Finished), N/a |
| 施工种类 | 独立屋 |
| 空调 | 中央空调 |
| 外墙 | 石, 木头 |
| 壁炉 | 有 |
| Flooring Type | Hardwood, Laminate |
| 地基类型 | 水泥 |
| 供暖方式 | Propane |
| 供暖类型 | 压力热风 |
| 储存空间 | 1 |
| 内部尺寸 | 2000 - 2500 Sqft |
| 类型 | 独立屋 |
| 设备间 | Drilled Well |
车 位
| 附加车库 | |
| Garage |
土地
| 英亩数 | 无 |
| Landscape Features | Landscaped |
| 污水道 | Septic System |
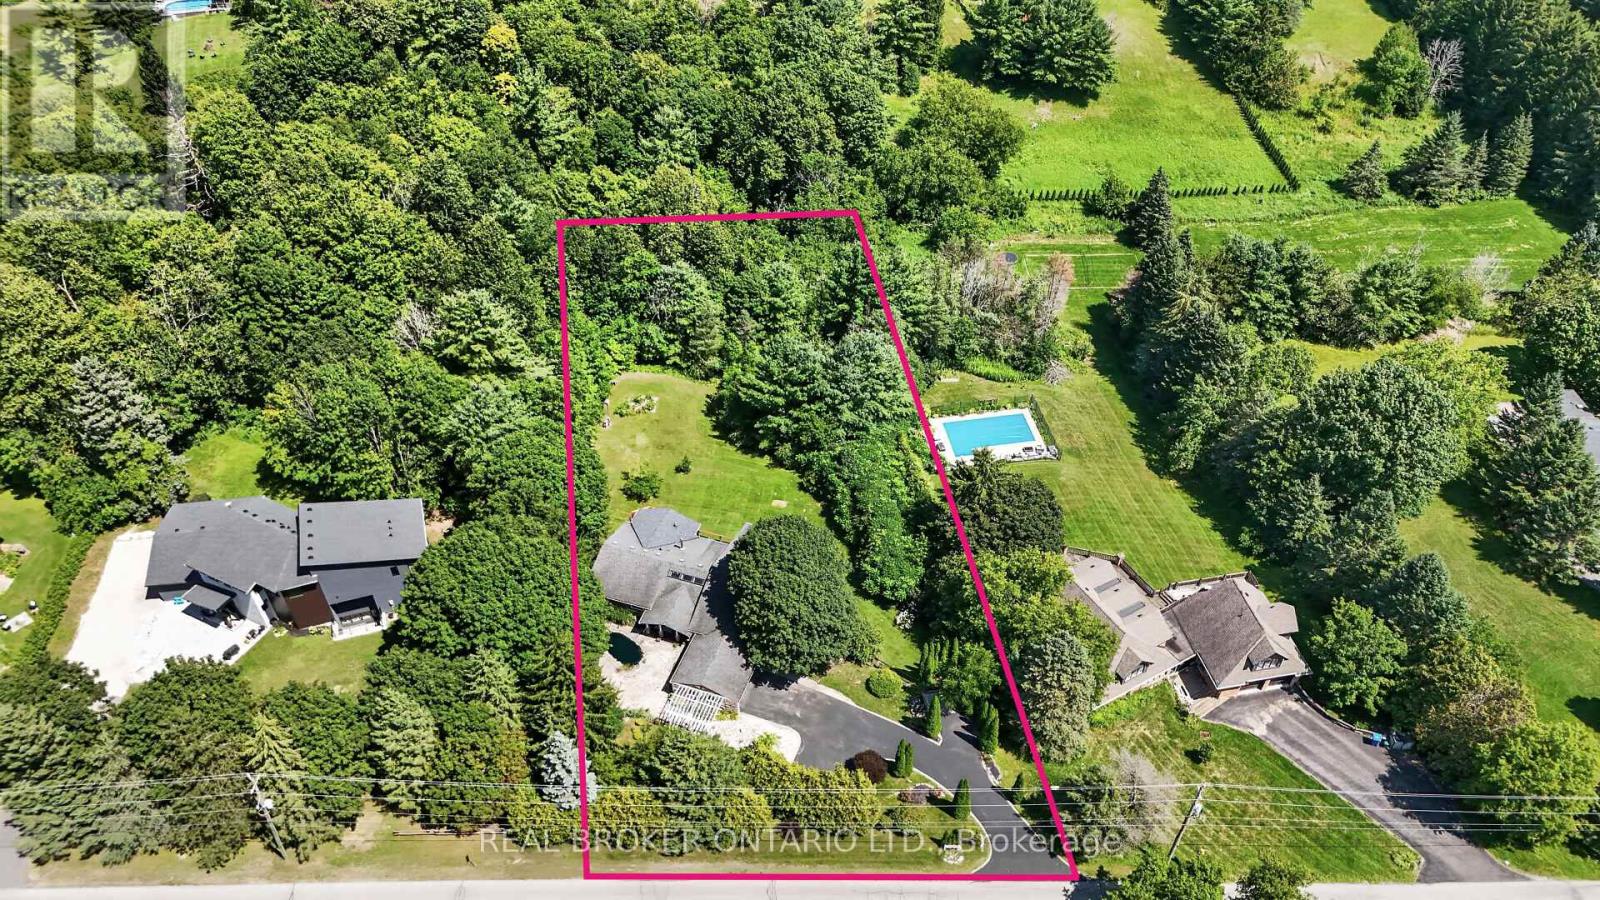
| 土地深度 | 399 Ft ,4 In |
| 土地宽度 | 147 Ft ,3 In |
| 不规则大小 | 147.3 X 399.4 Ft ; Rear: 160.00 Ft - North: 407.93 |
房 间
| 楼 层 | 类 型 | 长 度 | 宽 度 | 面 积 |
|---|---|---|---|---|
| 地下室 | 娱乐,游戏房 | 8.85 m | 4.01 m | 8.85 m x 4.01 m |
| 地下室 | Office | 4.9 m | 3.3 m | 4.9 m x 3.3 m |
| 一楼 | 客厅 | 5.06 m | 4.16 m | 5.06 m x 4.16 m |
| 一楼 | 厨房 | 4.47 m | 3.55 m | 4.47 m x 3.55 m |
| 一楼 | 餐厅 | 5.88 m | 3.15 m | 5.88 m x 3.15 m |
| 一楼 | 家庭房 | 3.87 m | 3.47 m | 3.87 m x 3.47 m |
| 一楼 | 主卧 | 6.22 m | 4.5 m | 6.22 m x 4.5 m |
| 一楼 | 第二卧房 | 4.11 m | 3.42 m | 4.11 m x 3.42 m |
| 一楼 | 第三卧房 | 3.48 m | 3.07 m | 3.48 m x 3.07 m |
https://www.realtor.ca/real-estate/30122512/20417-centre-street-east-gwillimbury-mt-albert-mt-albert

The trademarks REALTOR®, REALTORS®, and the REALTOR® logo are controlled by The Canadian Real Estate Association (CREA) and identify real estate professionals who are members of CREA. The trademarks MLS®, Multiple Listing Service® and the associated logos are owned by The Canadian Real Estate Association (CREA) and identify the quality of services provided by real estate professionals who are members of CREA. The trademark DDF® is owned by The Canadian Real Estate Association (CREA) and identifies CREA's Data Distribution Facility (DDF®)
Toronto Real Estate Board
Real Broker Ontario Ltd.
August 06 2026 05:32:56
