
204 W Park Avenue W Elmira, Ontario N3B 3N3


$780,000
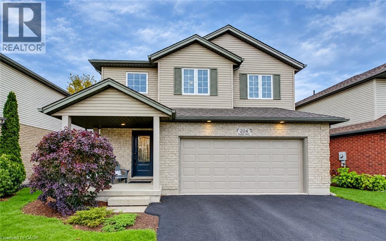
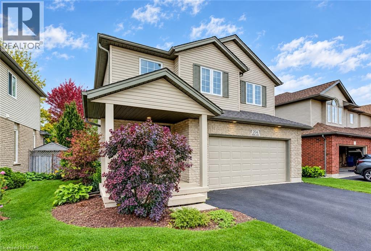
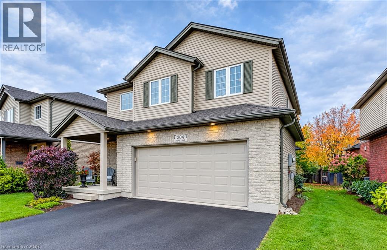
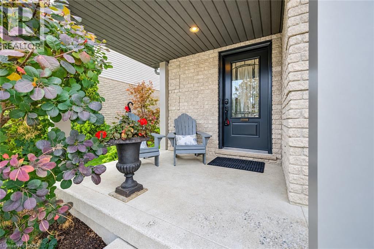
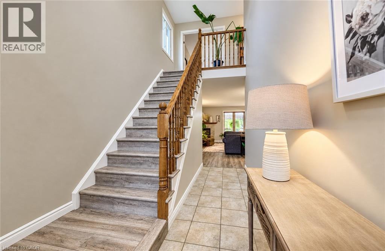
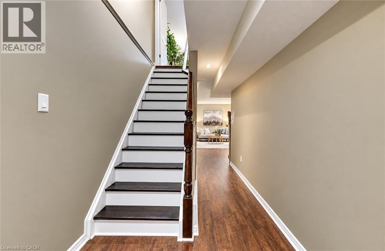
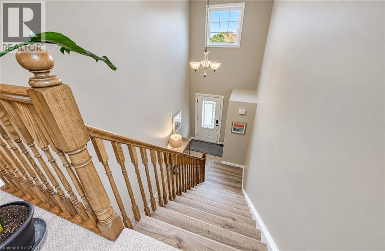
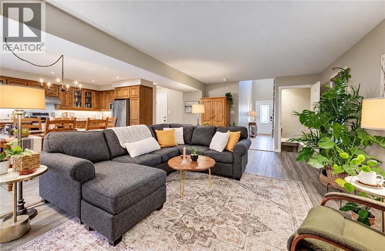
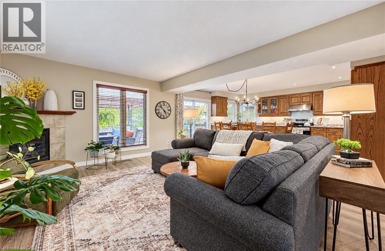
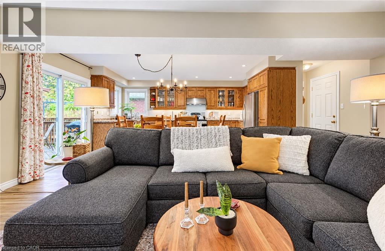
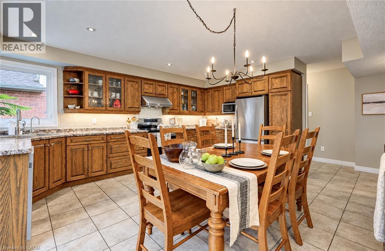
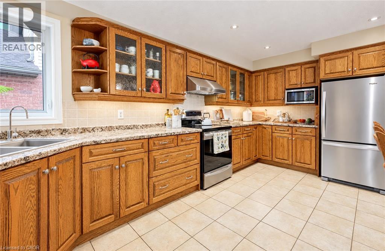
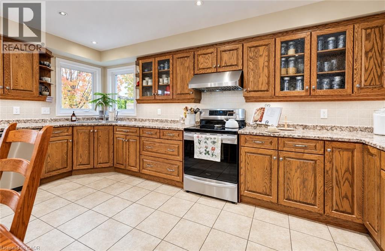
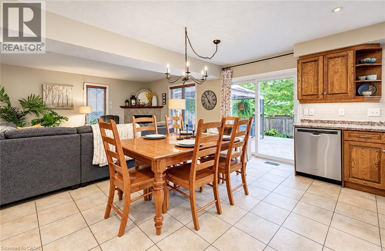
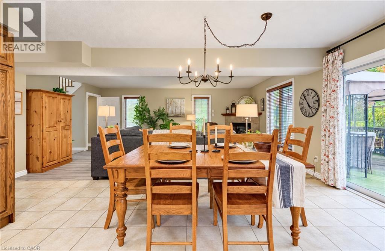
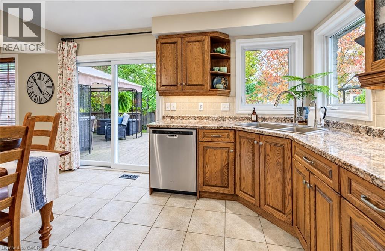
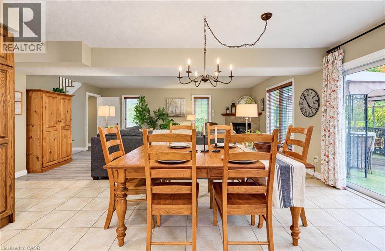
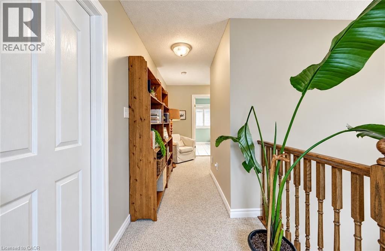
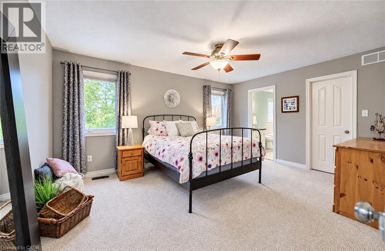
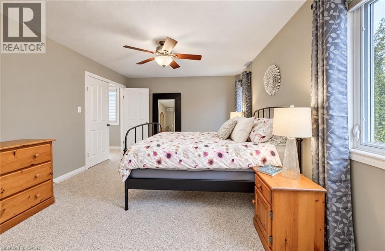
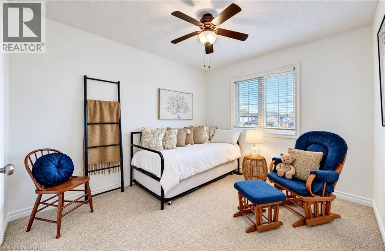
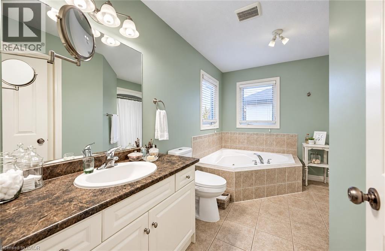
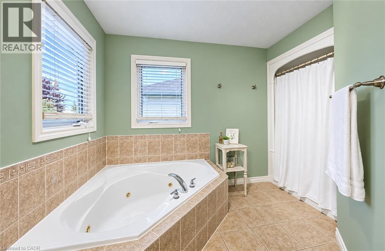
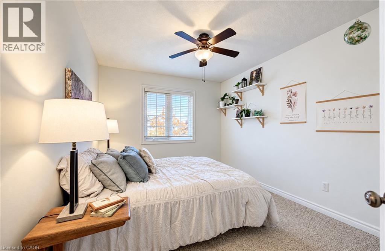
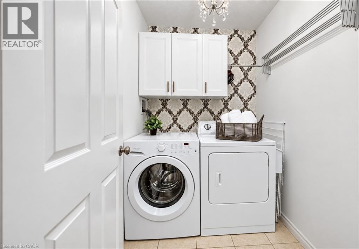
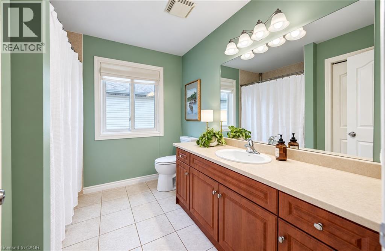
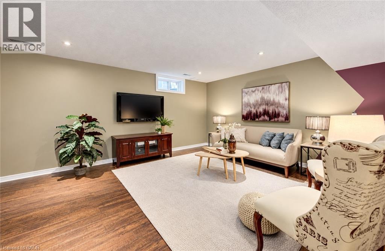
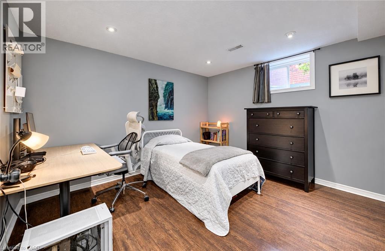
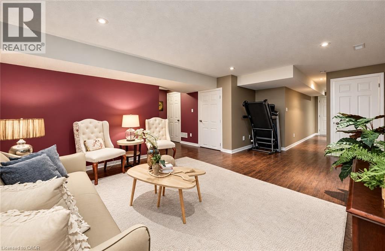
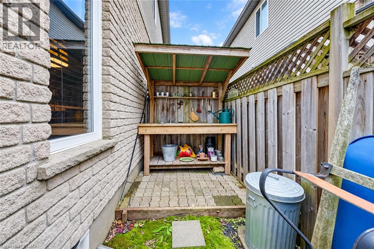
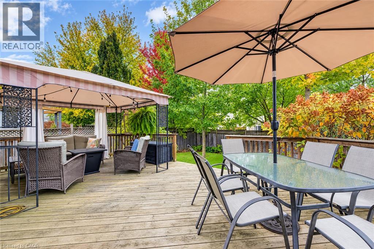
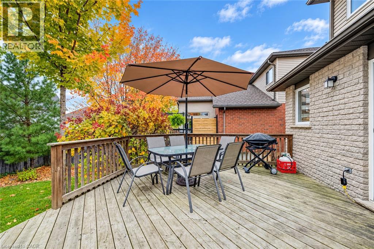
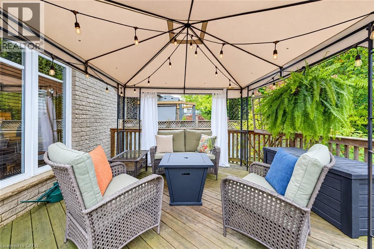
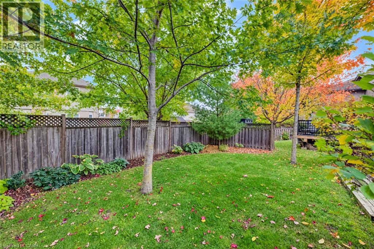
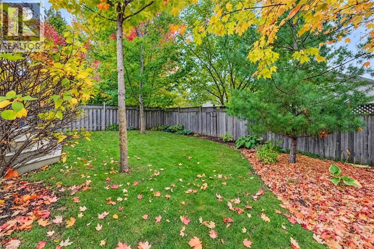
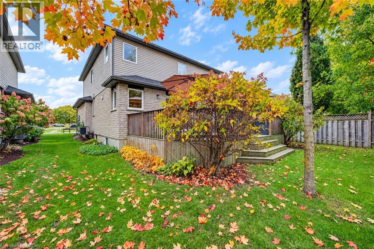
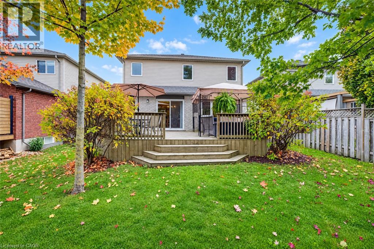
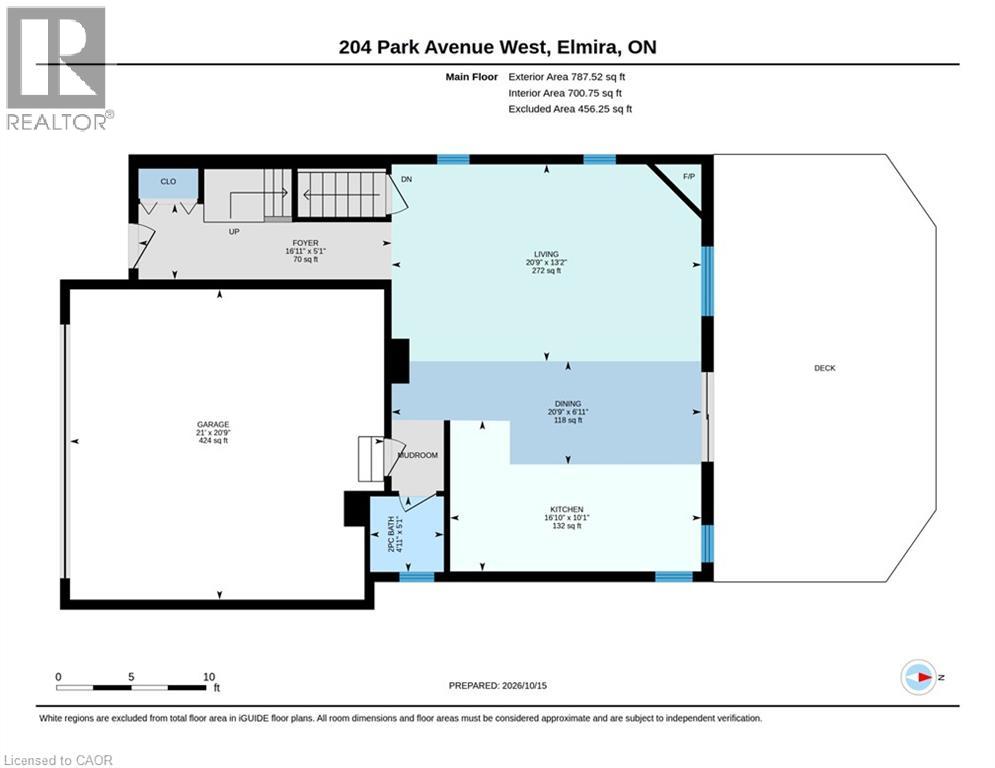
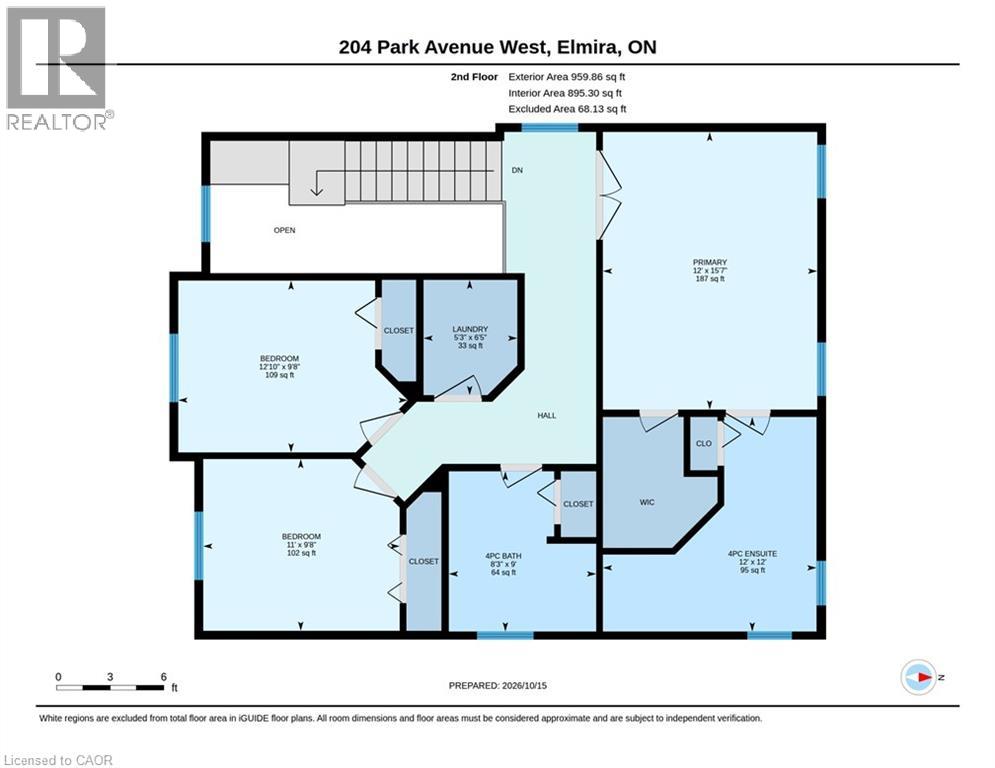
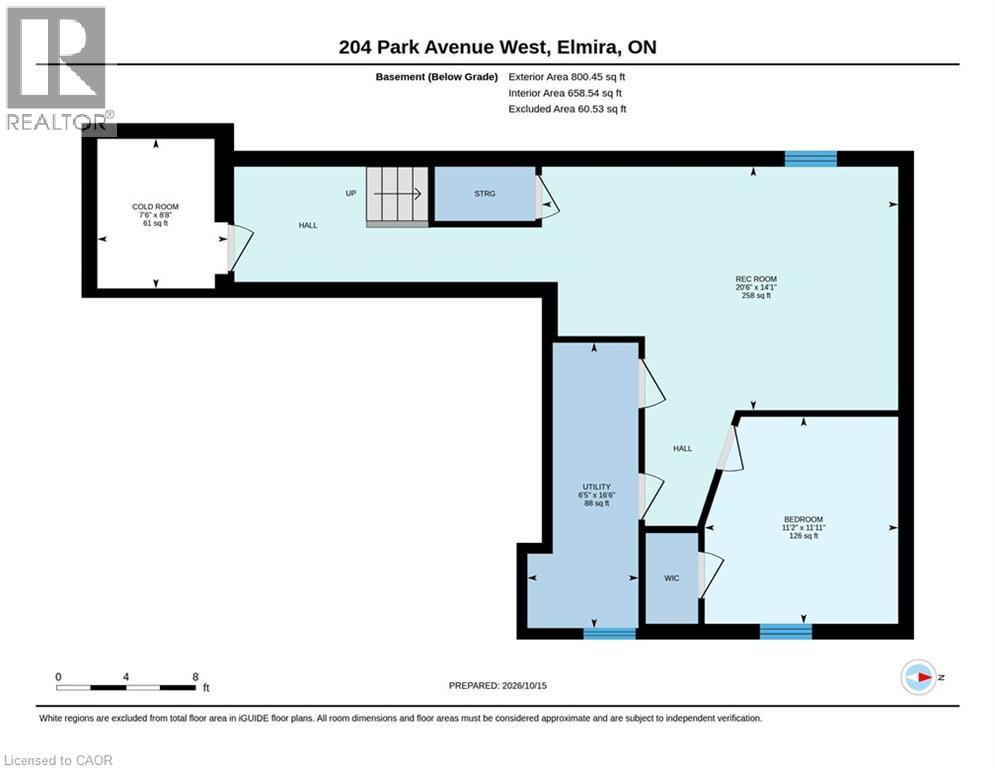
Welcome to 204 Park Avenue West in the desirable Elmira community. This immaculate, move-in ready home has been well-maintained and thoughtfully appointed throughout. With 3+1 bedrooms, 2.5 bathrooms, an oversized 2-car garage and finished from top to bottom checks off all the boxes. Ideal for a growing family, or for someone who is looking for value for their dollar, there is so much to offer for the discerning buyer. Located just a short walk to the downtown, schools, many parks and the Rec Centre, this is a fantastic location. Built in 2005 by Vallyrauss Ltd., this home was constructed not too long ago, but as you will see with the broader streets, ample space between the homes and mature trees lining the property, this is truly a reflection of the way Elmira always was. Open living at its best with the spacious Living Room open to the Dining Room and Kitchen is ideal for gatherings with friends and family, and the prep work is a joy in a kitchen this size. Primary bedroom features a double-door entrance, large walk-in closet, a 4-piece ensuite with soaker tub and separate shower and a view of the back yard. Two other bedrooms, an additional 4-piece bath and a beautifully-decorated laundry rounds off the upper level. Fully-finished basement offers a 4th bedroom, a large Family Room perfect for movie nights, a rough-in for a 4th bathroom and a large cold room to store all of your canning. You will love the feel of this warm and inviting home, and will also love the exterior living space with a large deck running the width of the entire home, and a cute little potting shed around the corner. Other special features include a corner fireplace in the Living Room and some of the sweetest neighbours you could imagine. Just move in and enjoy this peaceful home, and let the memory-making begin. Visit the website to view the 3D tour, full floor plans, more photos and a feature video. (id:43681)
房源概要
| MLS® Number | 40871081 |
| 房源类型 | 民宅 |
| 附近的便利设施 | 近高尔夫球场, 公园, 礼拜场所, 游乐场, 公共交通, 学校, 购物 |
| 社区特征 | 安静的区域, 社区活动中心 |
| 特征 | 自动车库门 |
| 总车位 | 4 |
| 结构 | Porch |
详 情
| 浴室 | 3 |
| 地上卧房 | 3 |
| 地下卧室 | 1 |
| 总卧房 | 4 |
| 家电类 | Central Vacuum, 洗碗机, 烘干机, 冰箱, 炉子, Water Softener, 洗衣机, Garage Door Opener |
| 建筑风格 | Other |
| 地下室进展 | 已装修 |
| 地下室类型 | 全完工 |
| 施工日期 | 2004 |
| 施工种类 | 独立屋 |
| 空调 | 中央空调 |
| 外墙 | 砖 Veneer, 乙烯基壁板 |
| 壁炉 | 有 |
| Fireplace Total | 1 |
| 固定装置 | 吊扇 |
| 地基类型 | 混凝土浇筑 |
| 客人卫生间(不包含洗浴) | 1 |
| 供暖方式 | 天然气 |
| 供暖类型 | 压力热风 |
| 储存空间 | 2 |
| 内部尺寸 | 2254 Sqft |
| 类型 | 独立屋 |
| 设备间 | 市政供水 |
车 位
| 附加车库 |
土地
| 入口类型 | Road Access |
| 英亩数 | 无 |
| 围栏类型 | 部分围栏 |
| 土地便利设施 | 近高尔夫球场, 公园, 宗教场所, 游乐场, 公共交通, 学校, 购物 |
| 污水道 | 城市污水处理系统 |
| 土地深度 | 106 Ft |
| 土地宽度 | 42 Ft |
| 规划描述 | R5 |
房 间
| 楼 层 | 类 型 | 长 度 | 宽 度 | 面 积 |
|---|---|---|---|---|
| 二楼 | 洗衣房 | 6'5'' x 5'3'' | ||
| 二楼 | 四件套浴室 | 9'0'' x 8'3'' | ||
| 二楼 | 卧室 | 11'0'' x 9'8'' | ||
| 二楼 | 卧室 | 12'10'' x 9'8'' | ||
| 二楼 | 四件套主卧浴室 | 12'0'' x 12'0'' | ||
| 二楼 | 主卧 | 15'7'' x 12'0'' | ||
| 地下室 | 设备间 | 16'6'' x 6'5'' | ||
| 地下室 | Cold Room | 8'8'' x 7'6'' | ||
| 地下室 | 卧室 | 11'11'' x 11'2'' | ||
| 地下室 | 娱乐室 | 20'6'' x 14'1'' | ||
| 一楼 | 两件套卫生间 | 5'1'' x 4'11'' | ||
| 一楼 | 厨房 | 16'10'' x 10'1'' | ||
| 一楼 | 餐厅 | 20'9'' x 6'11'' | ||
| 一楼 | 客厅 | 20'9'' x 13'2'' | ||
| 一楼 | 门厅 | 16'11'' x 5'1'' |
https://www.realtor.ca/real-estate/30407880/204-w-park-avenue-w-elmira

The trademarks REALTOR®, REALTORS®, and the REALTOR® logo are controlled by The Canadian Real Estate Association (CREA) and identify real estate professionals who are members of CREA. The trademarks MLS®, Multiple Listing Service® and the associated logos are owned by The Canadian Real Estate Association (CREA) and identify the quality of services provided by real estate professionals who are members of CREA. The trademark DDF® is owned by The Canadian Real Estate Association (CREA) and identifies CREA's Data Distribution Facility (DDF®)
REALTORS® Association of Hamilton-Burlington
Royal LePage Wolle Realty
October 15 2026 10:28:58
