
204 Scott Boulevard Milton (Sc Scott), Ontario L9T 7A3


$1,198,000
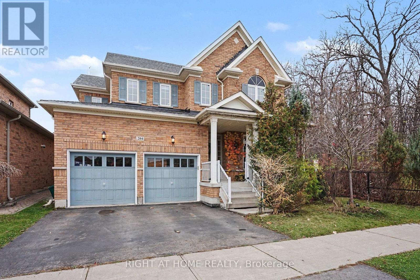
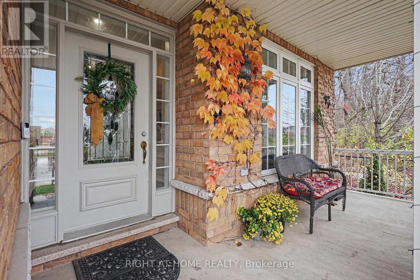
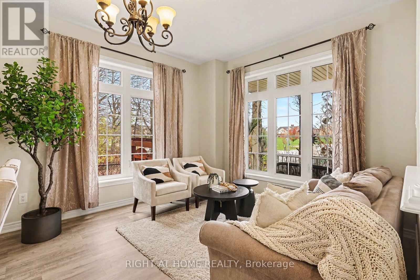
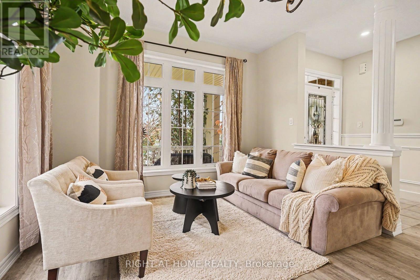
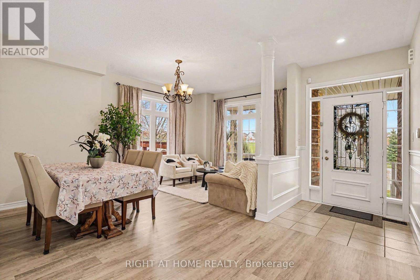
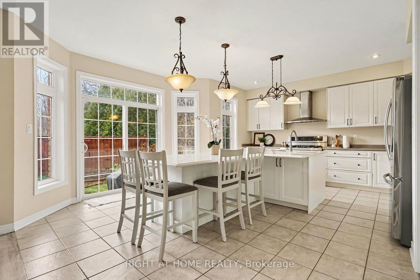
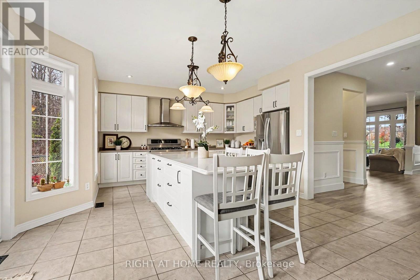
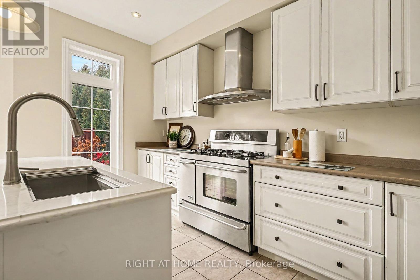
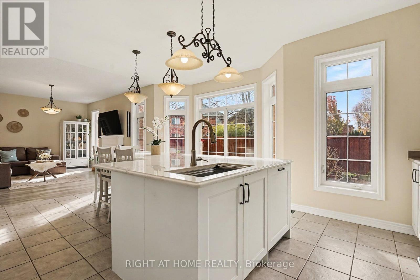
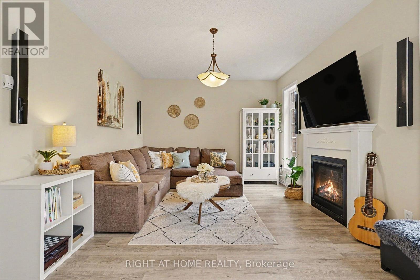
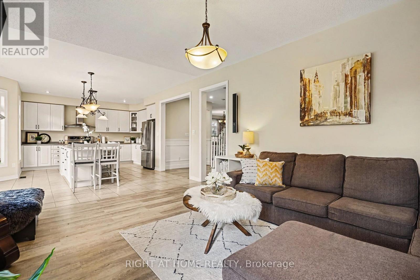
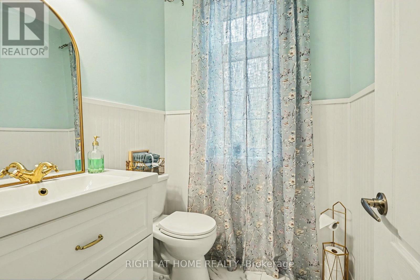
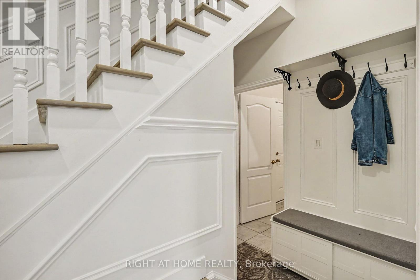
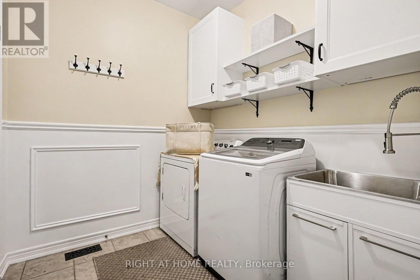
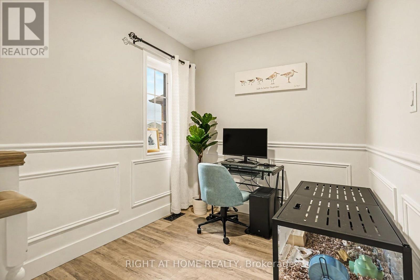
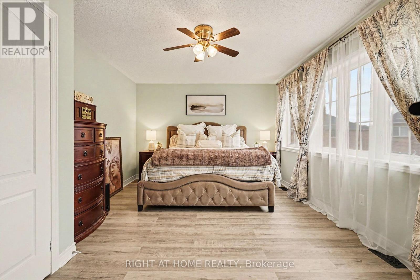
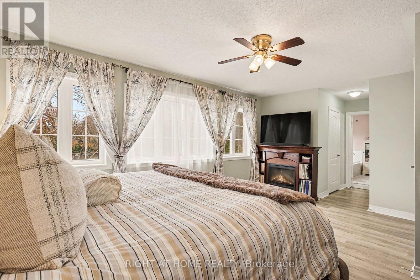
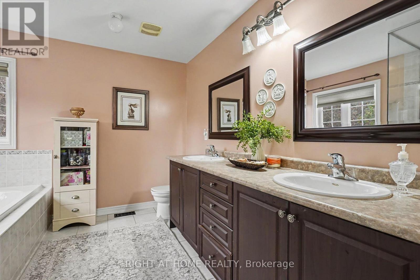
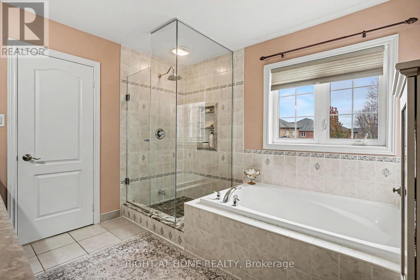
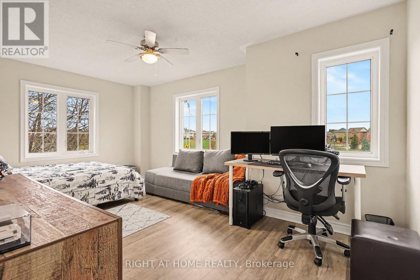
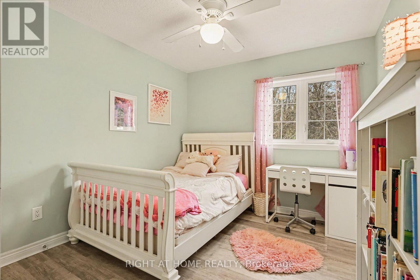
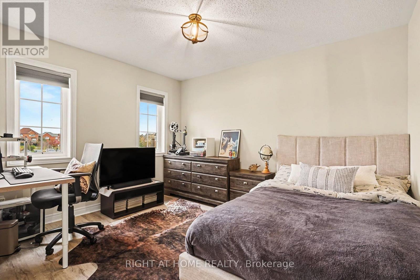
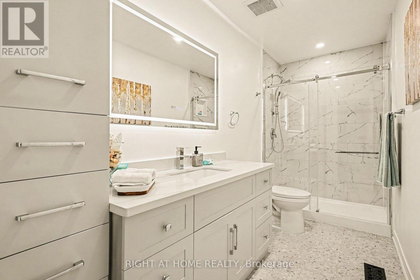
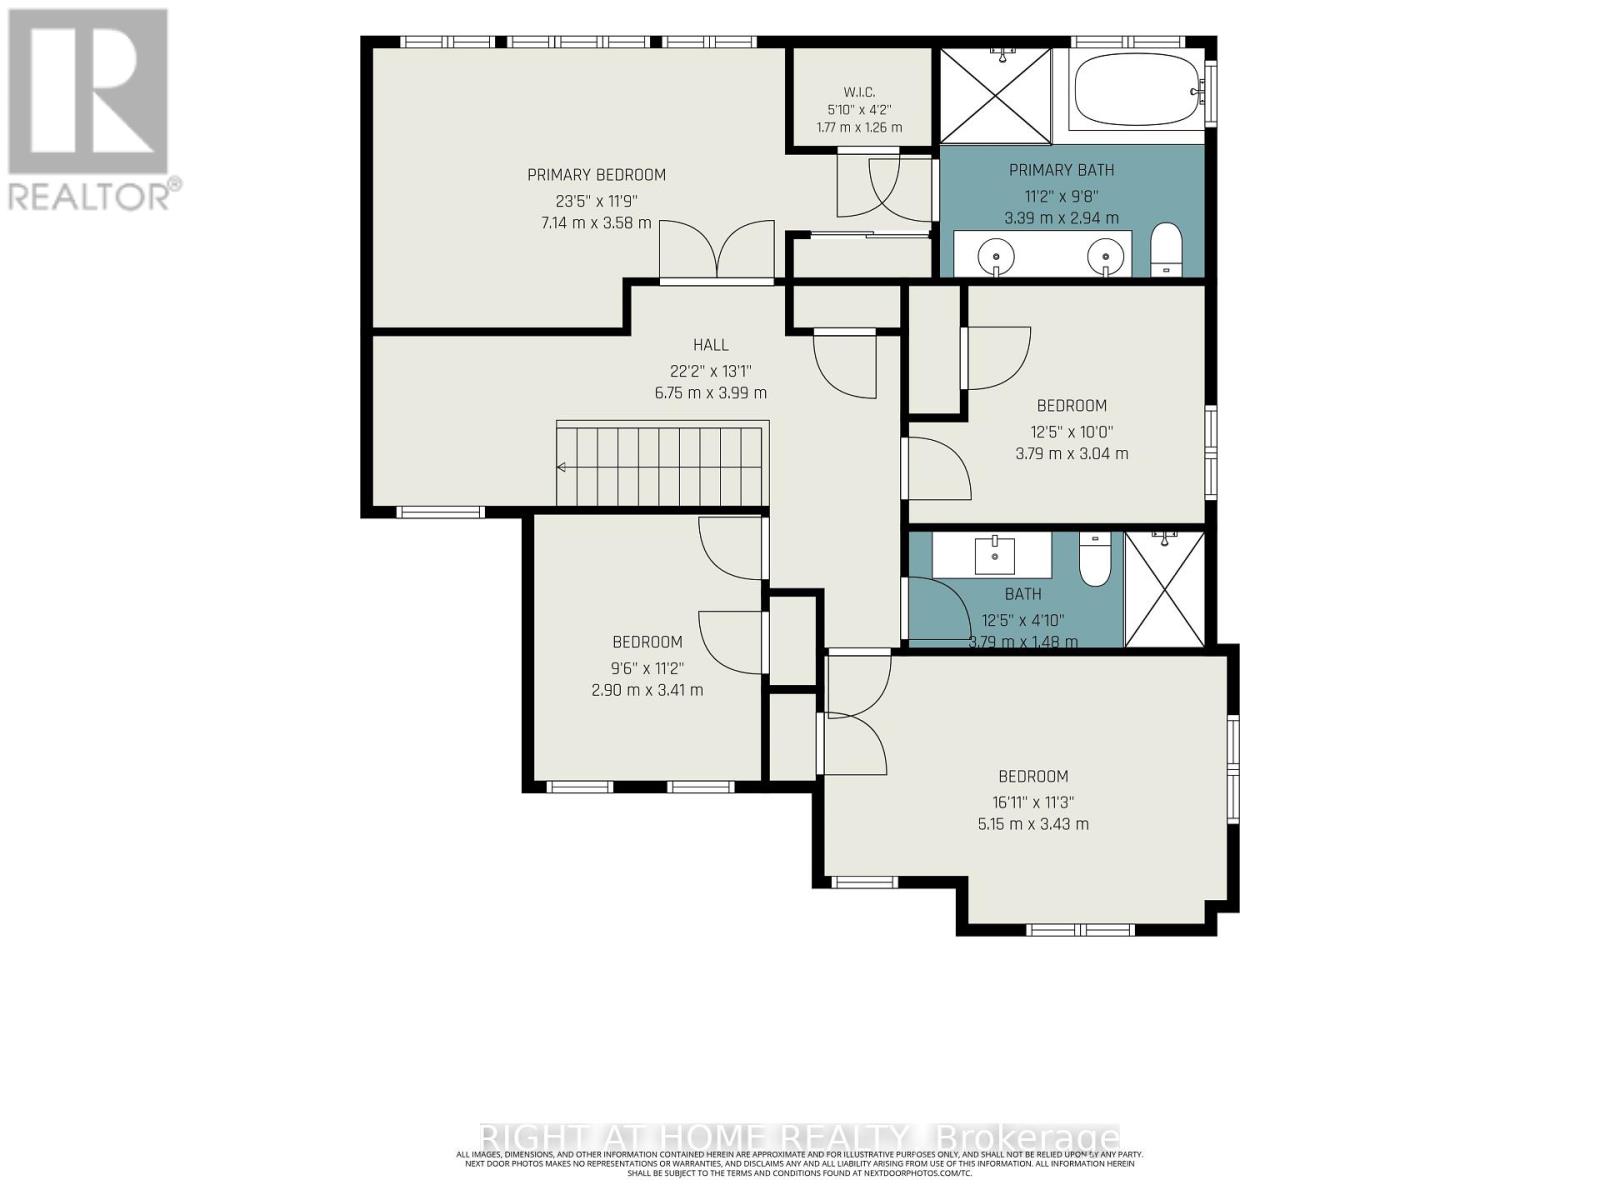
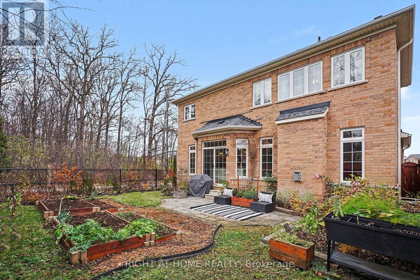
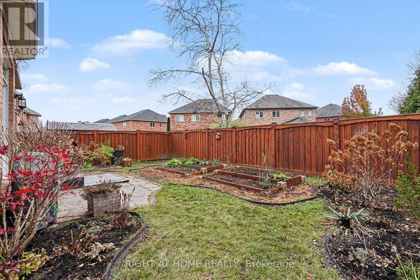
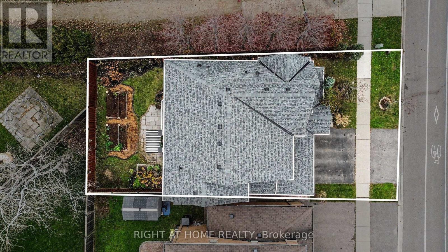
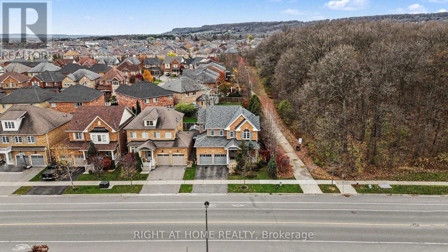
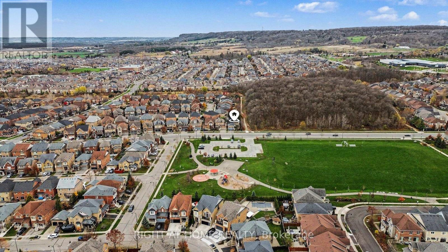
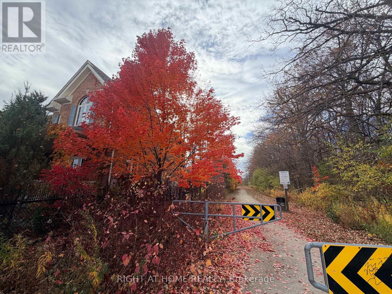
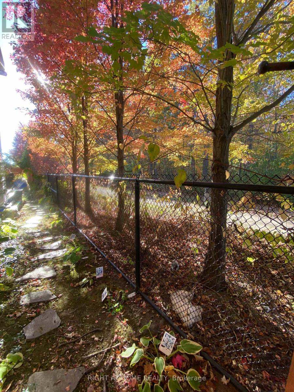
TOP 5 REASONS YOU'LL LOVE LIVING HERE! *1.Nature at Your Doorstep - Premium lot, abutting FOREST with access to NATURE TRAILS, 6 ponds & the NIAGARA ESCARPMENT, while facing Scott Neighbourhood Park (splash pad, playground & soccer space.) *2. Bright, Spacious & Beautifully Upgraded - 2,378 sq. ft. (MPAC), this carpet-free home features 9-ft main floor ceilings, Ambient Pot Lights with dimmer switches, OVERSIZED WINDOWS that let in lots of natural light, cozy Family Room with Gas Fireplace & surround sound, hardwood staircase, elegant wainscotting throughout & fresh designer paint. Enjoy an updated kitchen with a spectacular 10-ft custom sit up island with quartz countertops, 40" Kenmore Elite Gas Stove, Newer LG Fridge, pendant lighting, overlooking the backyard & greenspace. ALL MAJOR ITEMS REPLACED IN 2025. 1-year-old: ROOF, 96.5% HIGH EFF GAS FURANCE, HEAT PUMP, Ecobee smart THERMOSTAT, OWNED TANKLESS WATER HEATER, and brand new SUMP PUMP. *3.Thoughtful Design & Comfortable Living - 4 spacious bedrooms plus bonus COMPUTER NOOK, a primary retreat with WALL TO WALL WINDOWS with amazing sunset views, spa-inspired ensuite featuring GLASS SHOWER, DOUBLE SINK VANITY & 2 closets, recently renovated main bath, convenient MUDROOM with custom storage, laundry & DIRECT ACCESS to the double-car garage. *4. Room to Grow & Endless Possibilities - Unspoiled basement offering incredible potential to create additional living space, a recreation room or an IN LAW SUITE. Possible separate entrance through the garage provides added flexibility for extended family or future use. Exceptionally large Cold Room/Cantina. *5. Family-Friendly Location & Commuter Convenience - Walking distance to excellent schools, including French Immersion and Extended French programs. Enjoy downtown Milton's shops, restaurants and community events, a bus stop right outside and easy access to GO TRAIN, major highways, grocery stores, HOSPITAL, & SHERWOOD COMMUNITY CENTRE. (id:43681)
房源概要
| MLS® Number | W14190006 |
| 房源类型 | 民宅 |
| 社区名字 | 1036 - SC Scott |
| 附近的便利设施 | 公共交通 |
| 特征 | Conservation/green Belt, 无地毯, Sump Pump |
| 总车位 | 4 |
| 结构 | Porch |
详 情
| 浴室 | 3 |
| 地上卧房 | 4 |
| 总卧房 | 4 |
| 家电类 | Garage Door Opener Remote(s), Water Heater, Central Vacuum, 洗碗机, 烘干机, Garage Door Opener, Gas 炉子(s), Water Heater - Tankless, 洗衣机, Water Softener, 窗帘, 冰箱 |
| 地下室进展 | 已完成 |
| 地下室类型 | N/a (unfinished) |
| Construction Status | Insulation Upgraded |
| 施工种类 | 独立屋 |
| 空调 | 中央空调 |
| 外墙 | 砖 |
| 壁炉 | 有 |
| Fireplace Total | 1 |
| Flooring Type | Ceramic |
| 地基类型 | 水泥 |
| 客人卫生间(不包含洗浴) | 1 |
| 供暖方式 | 天然气 |
| 供暖类型 | 压力热风 |
| 储存空间 | 2 |
| 内部尺寸 | 2000 - 2500 Sqft |
| 类型 | 独立屋 |
| 设备间 | 市政供水 |
车 位
| 附加车库 | |
| Garage |
土地
| 英亩数 | 无 |
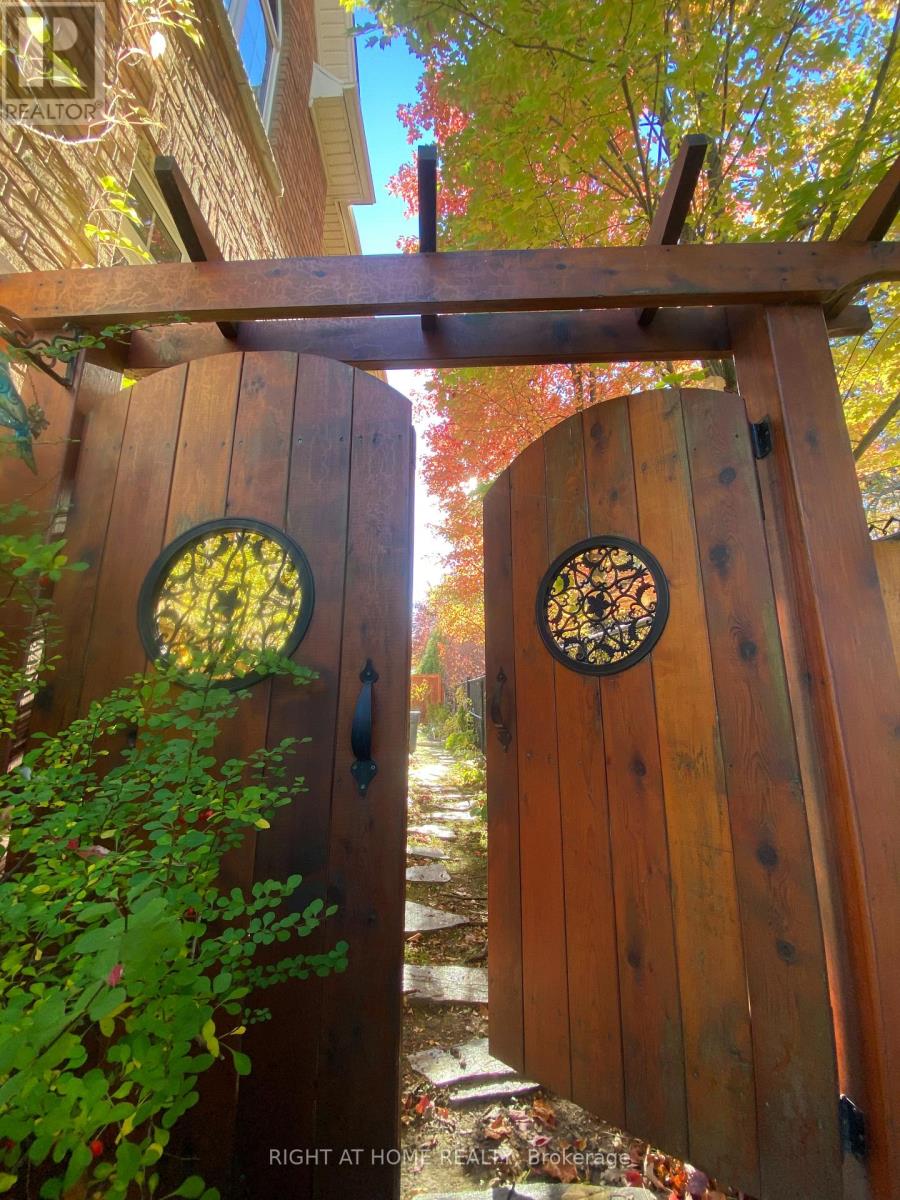
| 围栏类型 | Fenced Yard |
| 土地便利设施 | 公共交通 |
| Landscape Features | Landscaped |
| 污水道 | Sanitary Sewer |
| 土地深度 | 88 Ft ,8 In |
| 土地宽度 | 48 Ft ,3 In |
| 不规则大小 | 48.3 X 88.7 Ft |
房 间
| 楼 层 | 类 型 | 长 度 | 宽 度 | 面 积 |
|---|---|---|---|---|
| 二楼 | 衣帽间 | 2.26 m | 2.5 m | 2.26 m x 2.5 m |
| 二楼 | 主卧 | 7.14 m | 3.58 m | 7.14 m x 3.58 m |
| 二楼 | 第二卧房 | 5.15 m | 3.43 m | 5.15 m x 3.43 m |
| 二楼 | 第三卧房 | 3.79 m | 3.04 m | 3.79 m x 3.04 m |
| 二楼 | Bedroom 4 | 2.9 m | 3.41 m | 2.9 m x 3.41 m |
| 地下室 | Cold Room | 4 m | 1.4 m | 4 m x 1.4 m |
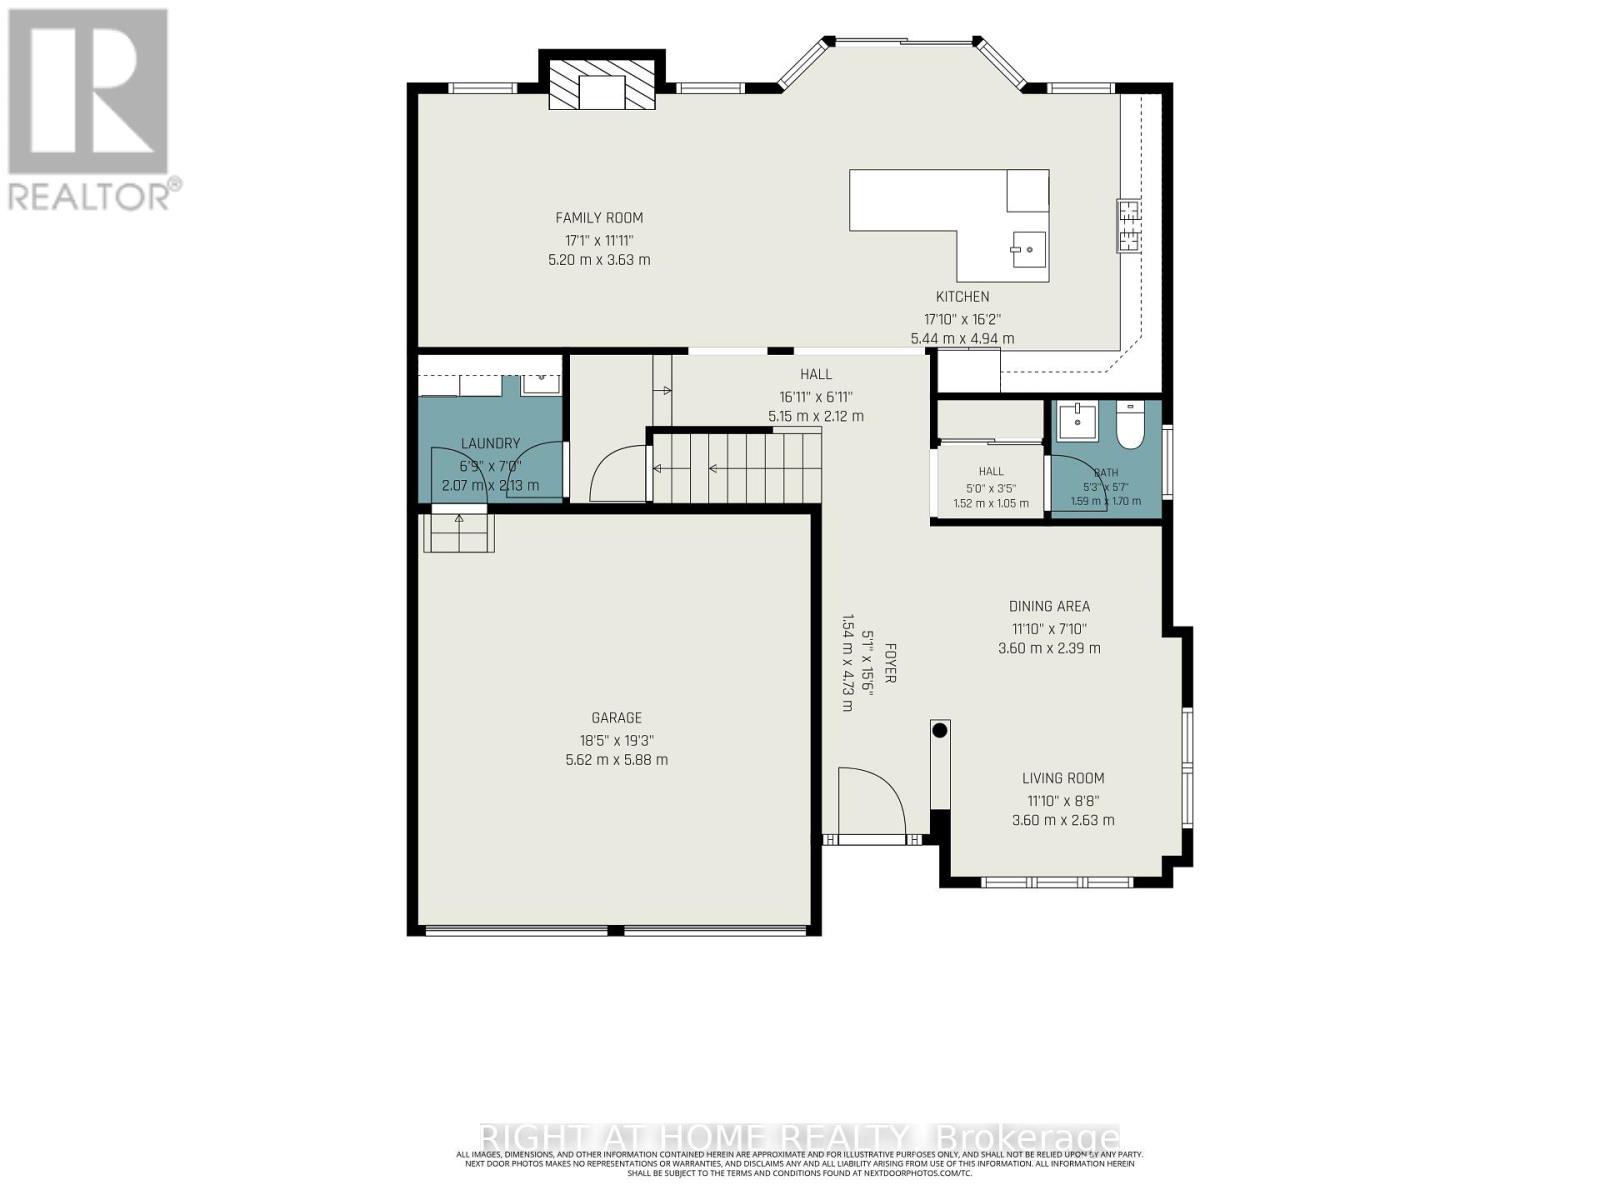
| 一楼 | 客厅 | 3.6 m | 2.63 m | 3.6 m x 2.63 m |
| 一楼 | 餐厅 | 3.6 m | 2.63 m | 3.6 m x 2.63 m |
| 一楼 | 家庭房 | 5.2 m | 3.63 m | 5.2 m x 3.63 m |
| 一楼 | 厨房 | 5.44 m | 4.94 m | 5.44 m x 4.94 m |
| 一楼 | 洗衣房 | 2.07 m | 2.13 m | 2.07 m x 2.13 m |
https://www.realtor.ca/real-estate/30523173/204-scott-boulevard-milton-sc-scott-1036-sc-scott

The trademarks REALTOR®, REALTORS®, and the REALTOR® logo are controlled by The Canadian Real Estate Association (CREA) and identify real estate professionals who are members of CREA. The trademarks MLS®, Multiple Listing Service® and the associated logos are owned by The Canadian Real Estate Association (CREA) and identify the quality of services provided by real estate professionals who are members of CREA. The trademark DDF® is owned by The Canadian Real Estate Association (CREA) and identifies CREA's Data Distribution Facility (DDF®)
Toronto Real Estate Board
Right At Home Realty
November 18 2026 01:00:05
