
204 Sandbrook Road Oakville (Wo West), Ontario L6L 2C5


$5,000 Monthly
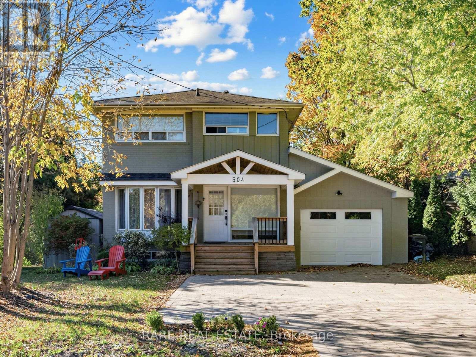
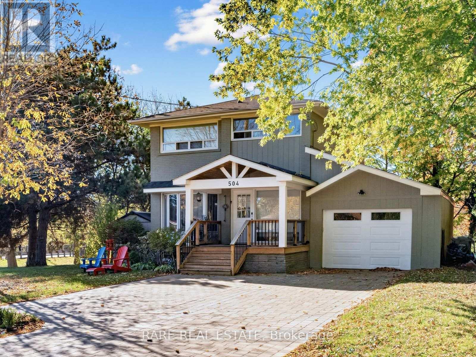
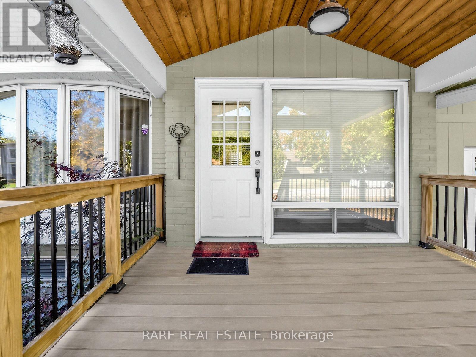
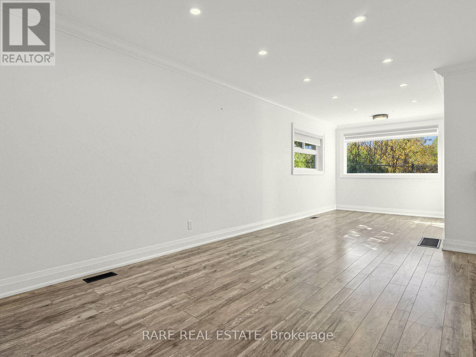
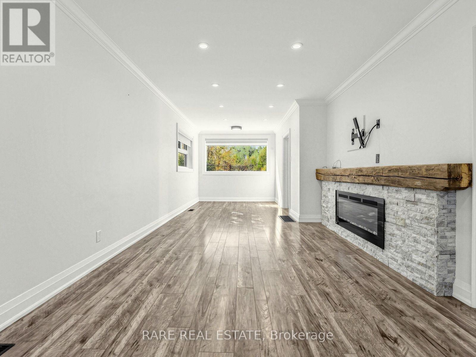
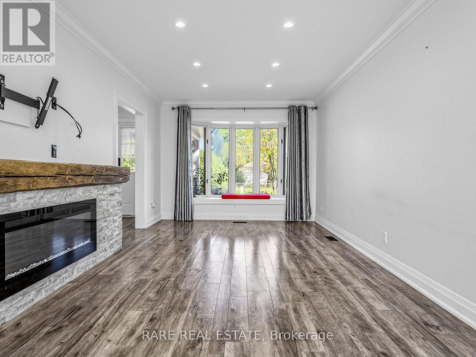
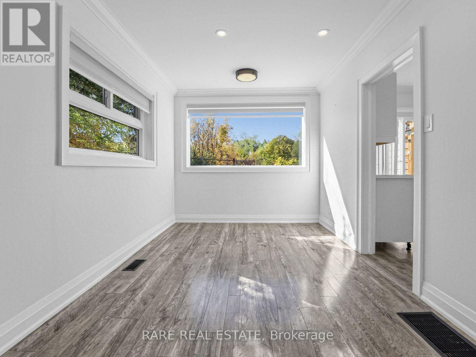
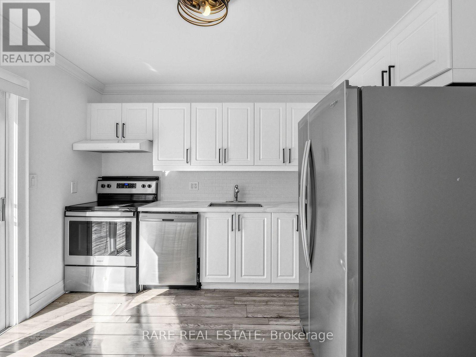
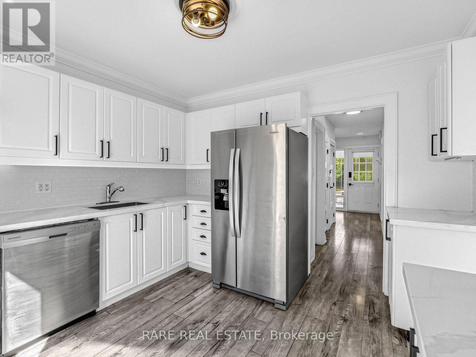
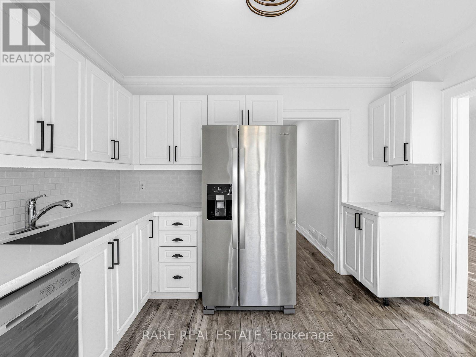
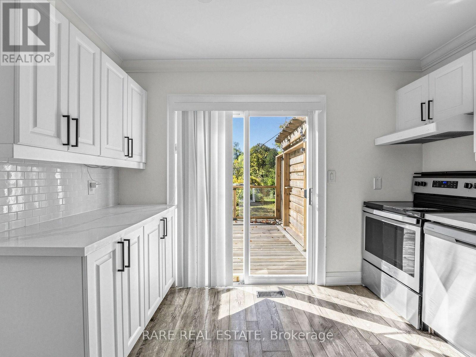
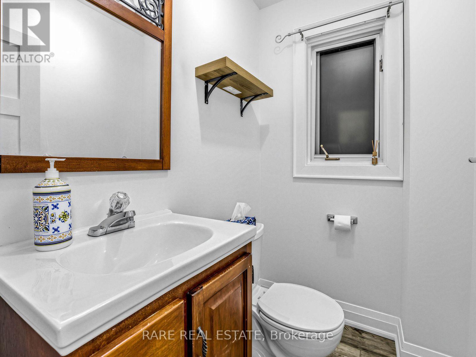
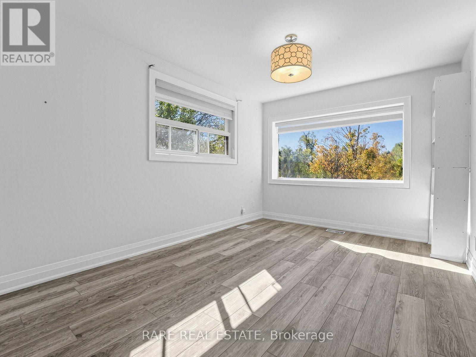
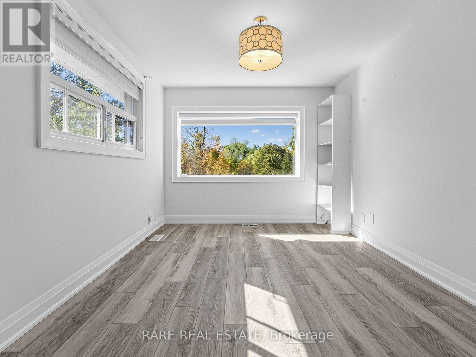
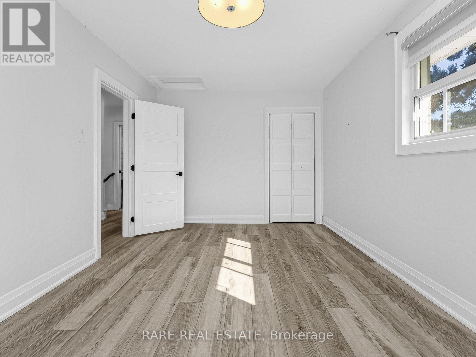
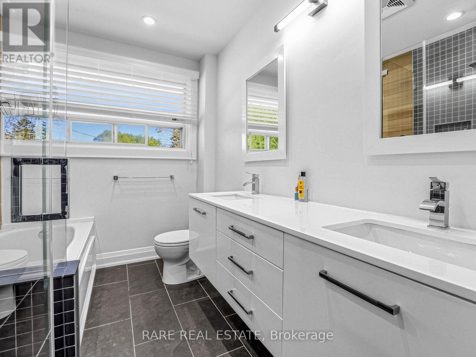
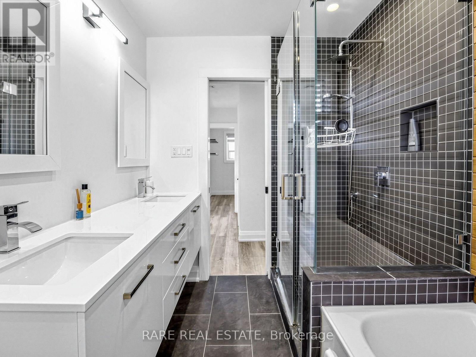
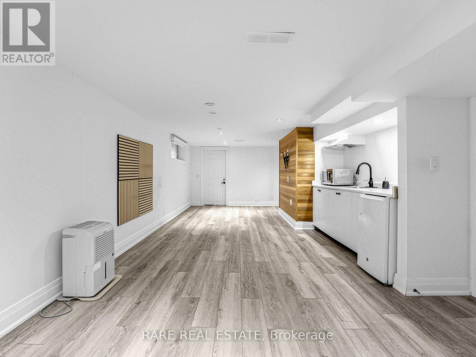
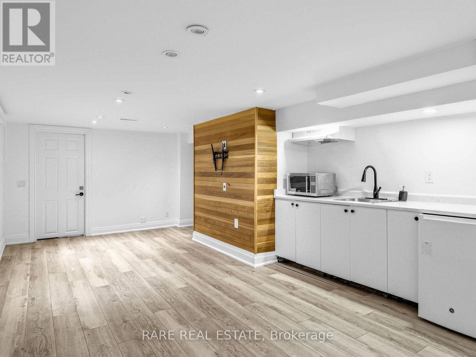
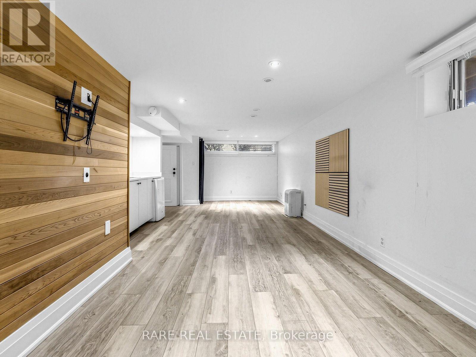
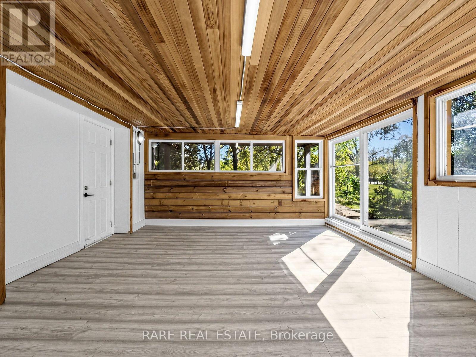
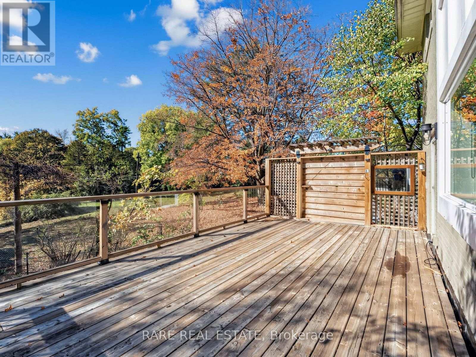
Discover the charm of this rare 2 storey detached 3 Bed 2 Bath home tucked away on a quiet, private street in one of Oakville's most desirable neighbourhoods. Set on a spacious corner lot in the heart of Bronte East, this residence offers the perfect balance of comfort, privacy, and convenience. Step into a bright and welcoming living room featuring a beautiful bay window and a cozy fireplace - ideal for relaxing evenings. The open-concept dining area flows effortlessly into a sleek, modern kitchen with minimalist finishes, making it perfect for both everyday living and entertaining. One of the standout features of this home is the expansive private terrace that is an entertainer's dream overlooking a stunning forest and ravine. Whether you're hosting al fresco dinners or enjoying a peaceful morning coffee surrounded by nature, this large outdoor space offers unparalleled tranquility. Additional highlights include an attached automatic garage with EV charging capability and a private driveway with room for up to 4 vehicles. Located in the family-friendly Bronte East community, you'll enjoy close proximity to top-rated schools, scenic parks, and all the amenities that make West Oakville so safe and desirable. This isn't just a home - it's a lifestyle, in a neighbourhood known for its quiet charm and strong sense of community. (id:43681)
房源概要
| MLS® Number | W14109560 |
| 房源类型 | 民宅 |
| 社区名字 | 1020 - WO West |
| 总车位 | 5 |
详 情
| 浴室 | 3 |
| 地上卧房 | 3 |
| 总卧房 | 3 |
| Age | 51 To 99 Years |
| 地下室进展 | 已装修 |
| 地下室类型 | N/a (finished) |
| 施工种类 | 独立屋 |
| 空调 | 中央空调 |
| 外墙 | 砖, 铝壁板 |
| 壁炉 | 有 |
| Fireplace Total | 1 |
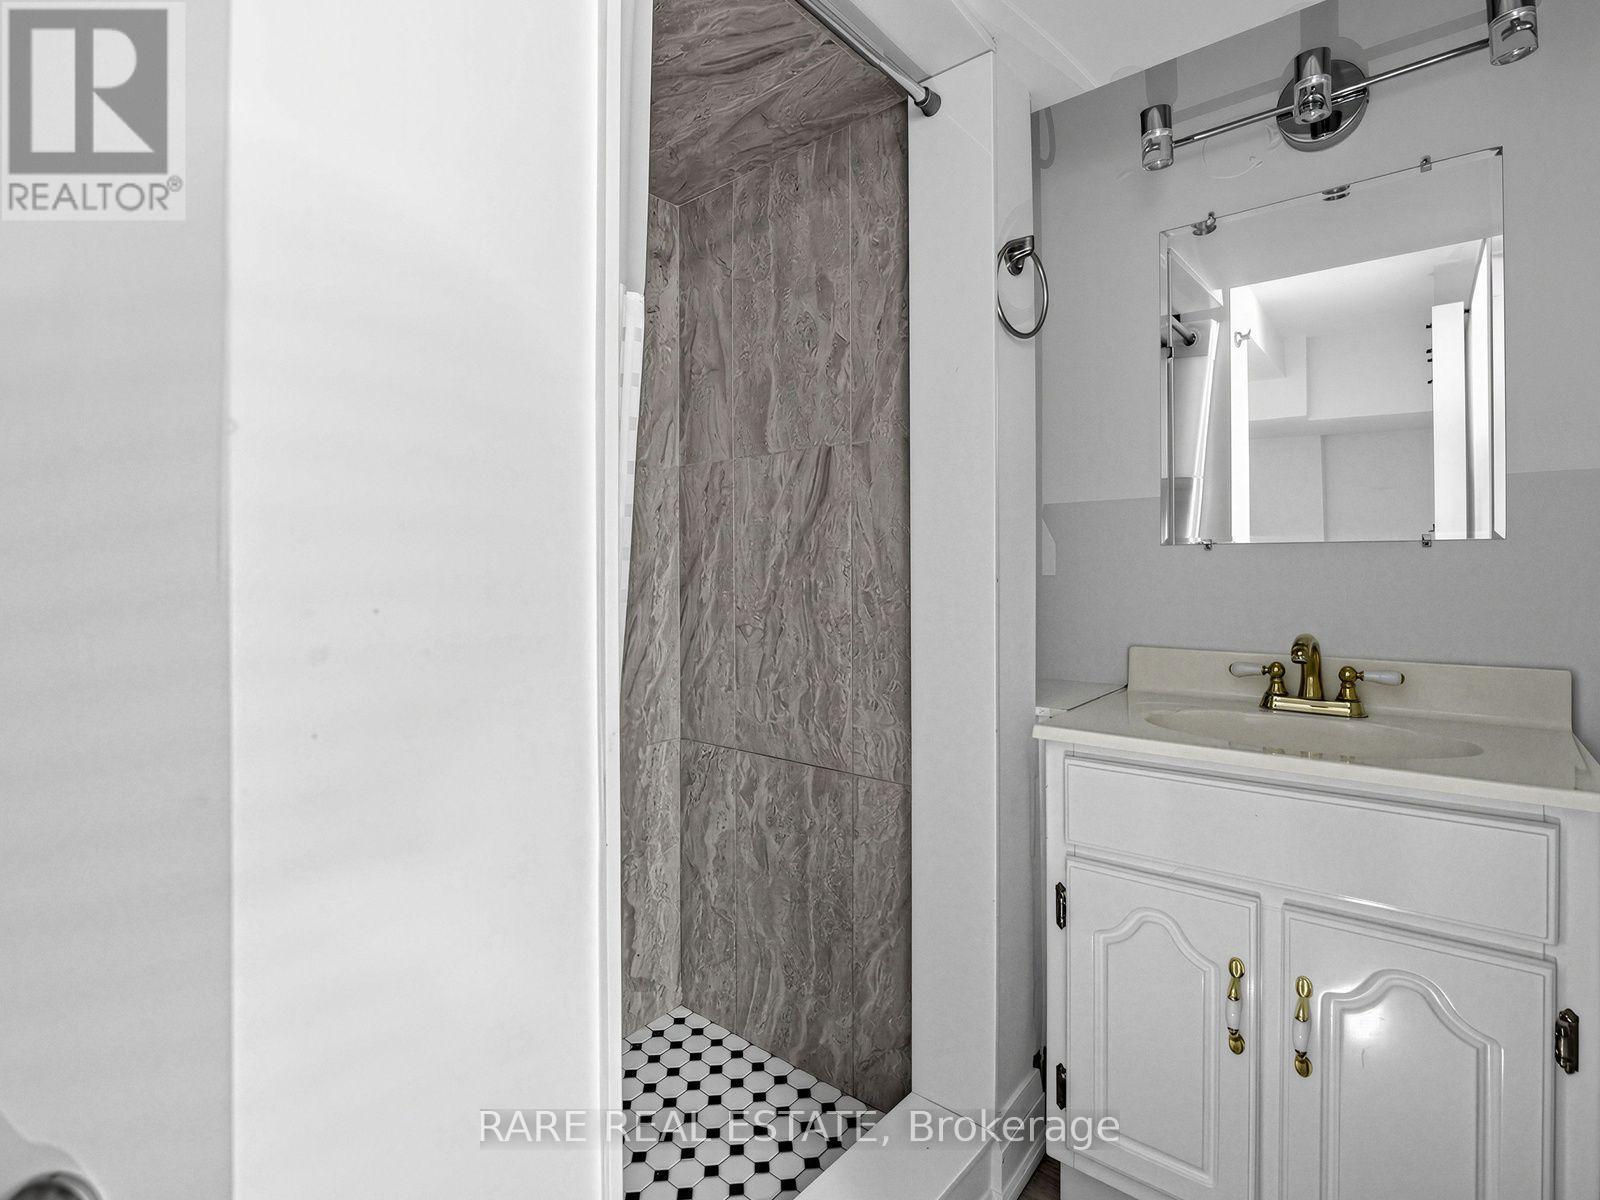
| 客人卫生间(不包含洗浴) | 1 |
| 供暖方式 | 天然气 |
| 供暖类型 | 压力热风 |
| 储存空间 | 2 |
| 内部尺寸 | 1100 - 1500 Sqft |
| 类型 | 独立屋 |
| 设备间 | 市政供水 |
车 位
| 附加车库 | |
| Garage |
土地
| 英亩数 | 无 |
| 污水道 | Sanitary Sewer |
房 间
| 楼 层 | 类 型 | 长 度 | 宽 度 | 面 积 |
|---|---|---|---|---|
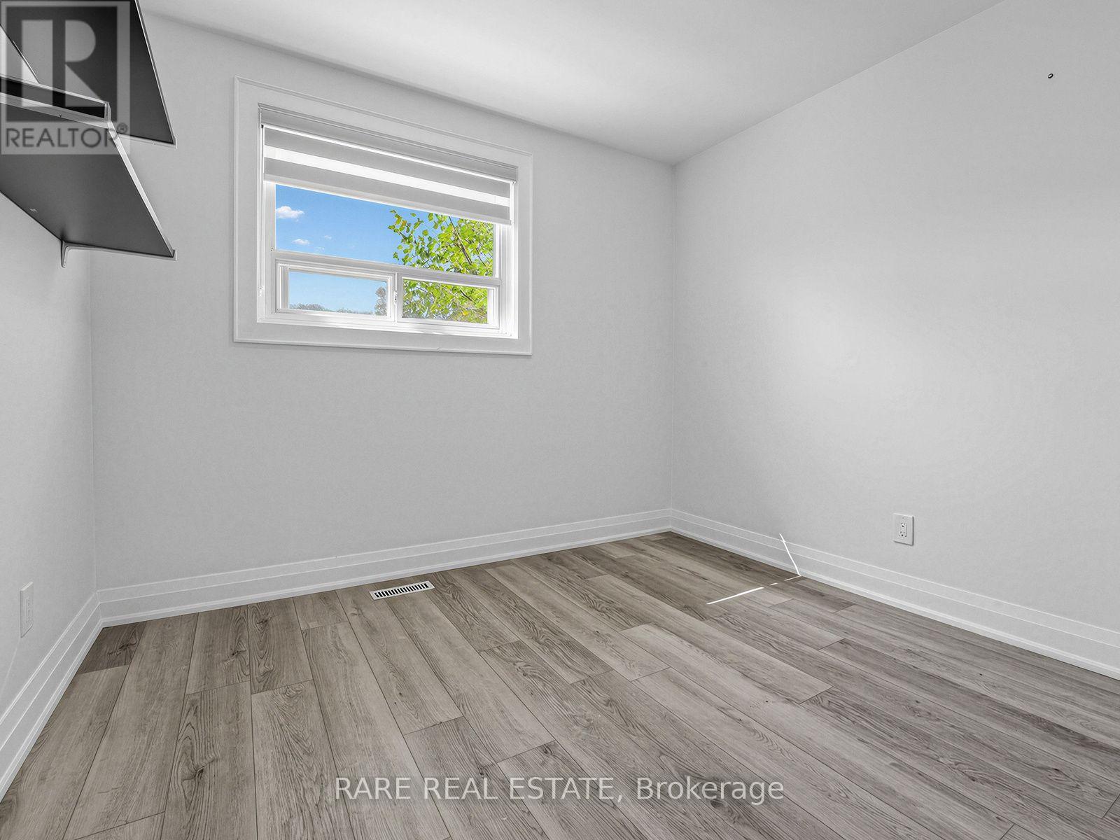
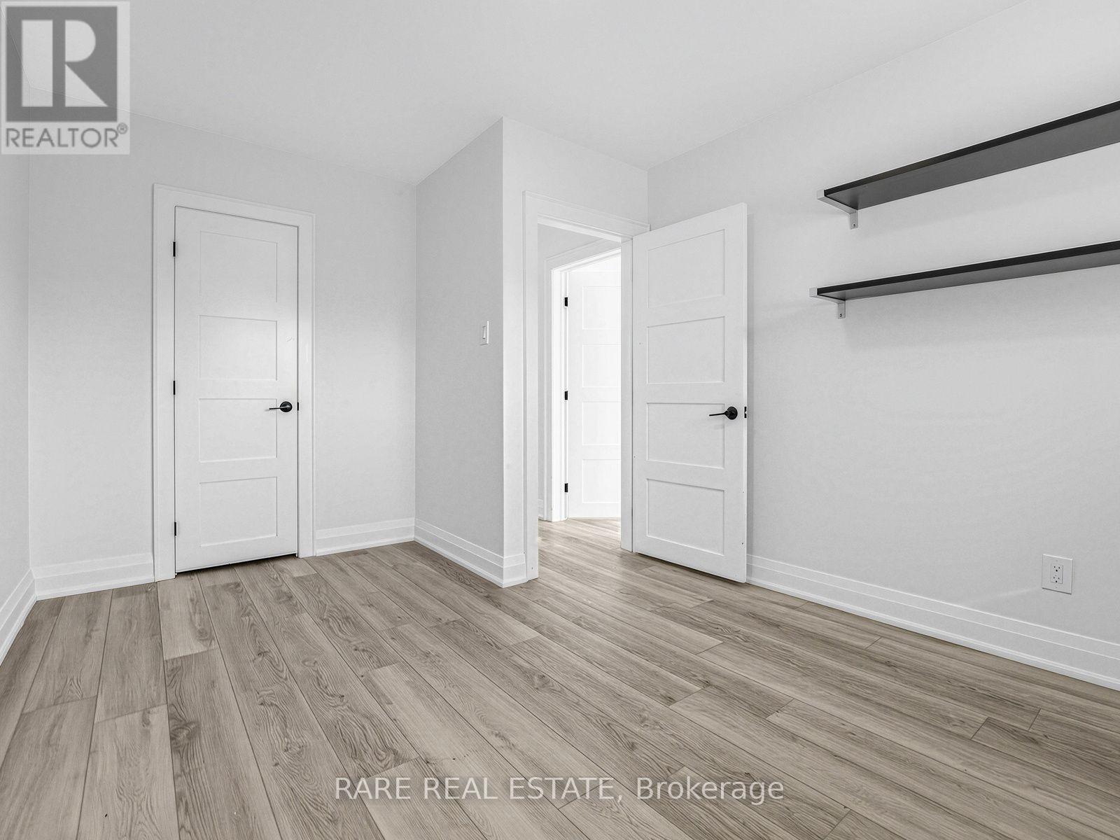
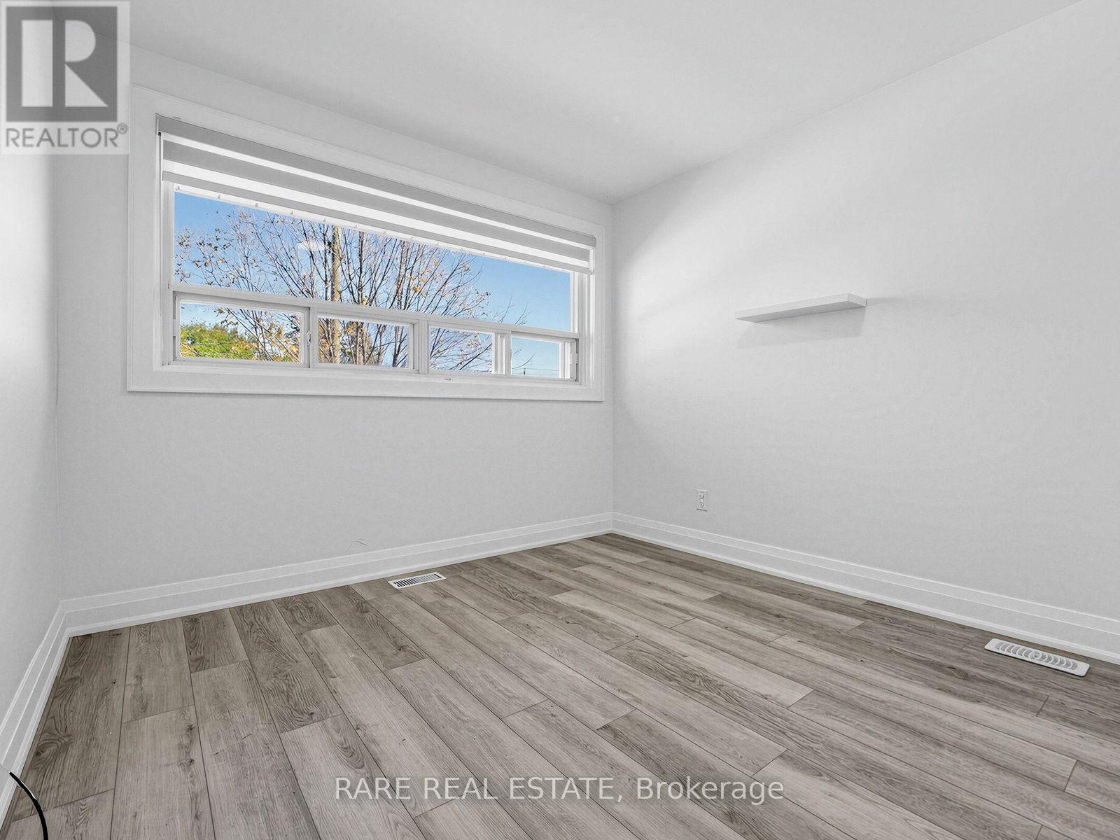
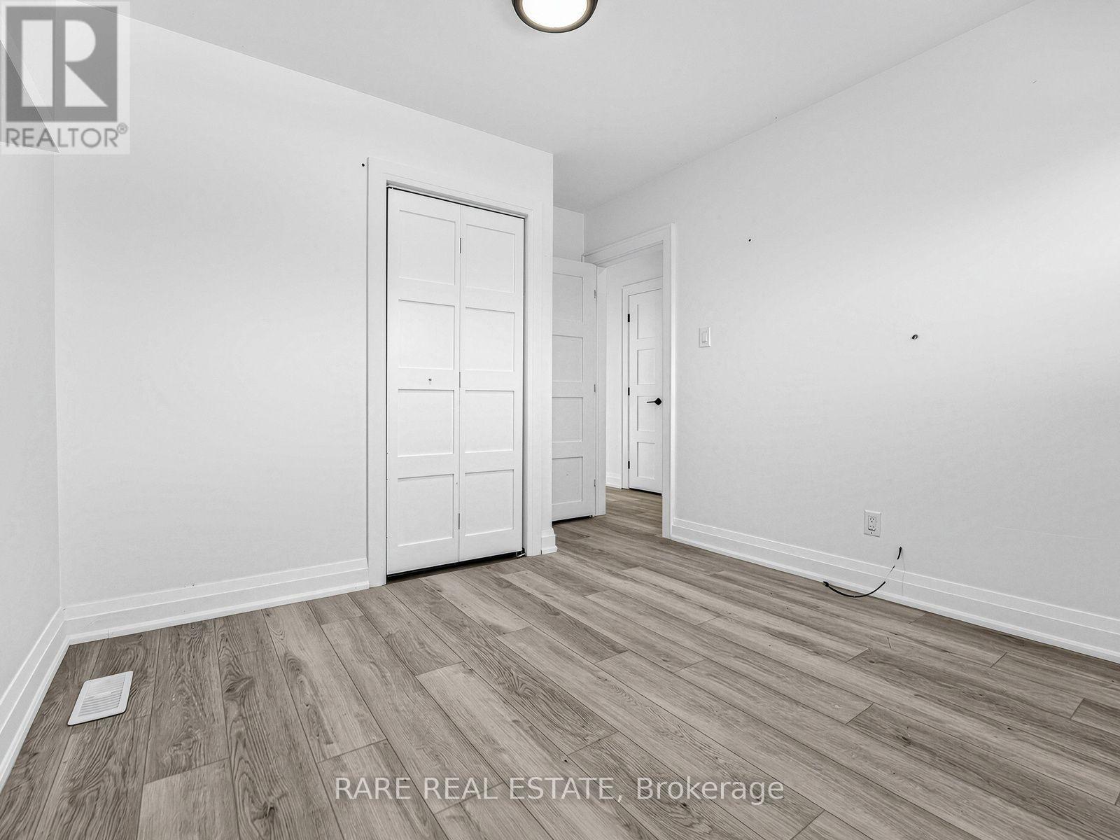
| 二楼 | 主卧 | 3.12 m | 4.6 m | 3.12 m x 4.6 m |
| 二楼 | 第二卧房 | 2.98 m | 3.84 m | 2.98 m x 3.84 m |
| 二楼 | 第三卧房 | 3.12 m | 3.59 m | 3.12 m x 3.59 m |
| 地下室 | 娱乐,游戏房 | 8.11 m | 3.76 m | 8.11 m x 3.76 m |
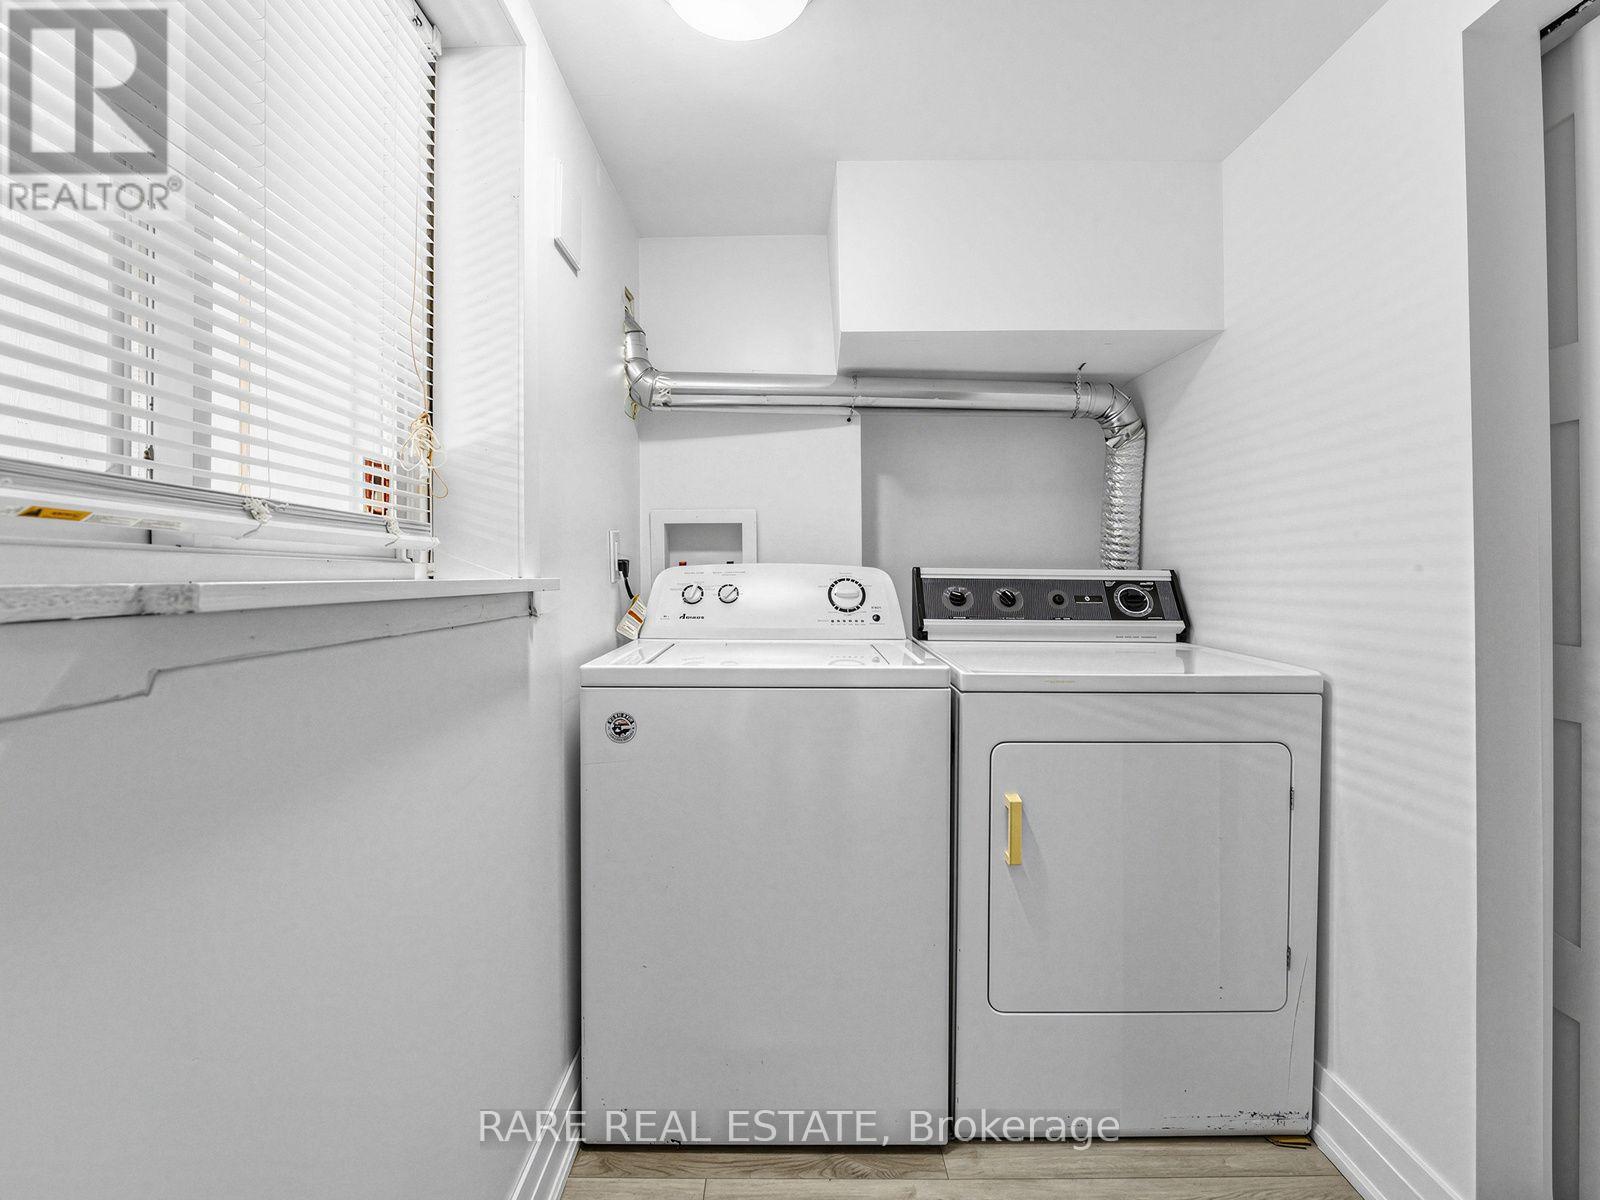
| 地下室 | 洗衣房 | 3.15 m | 1.59 m | 3.15 m x 1.59 m |
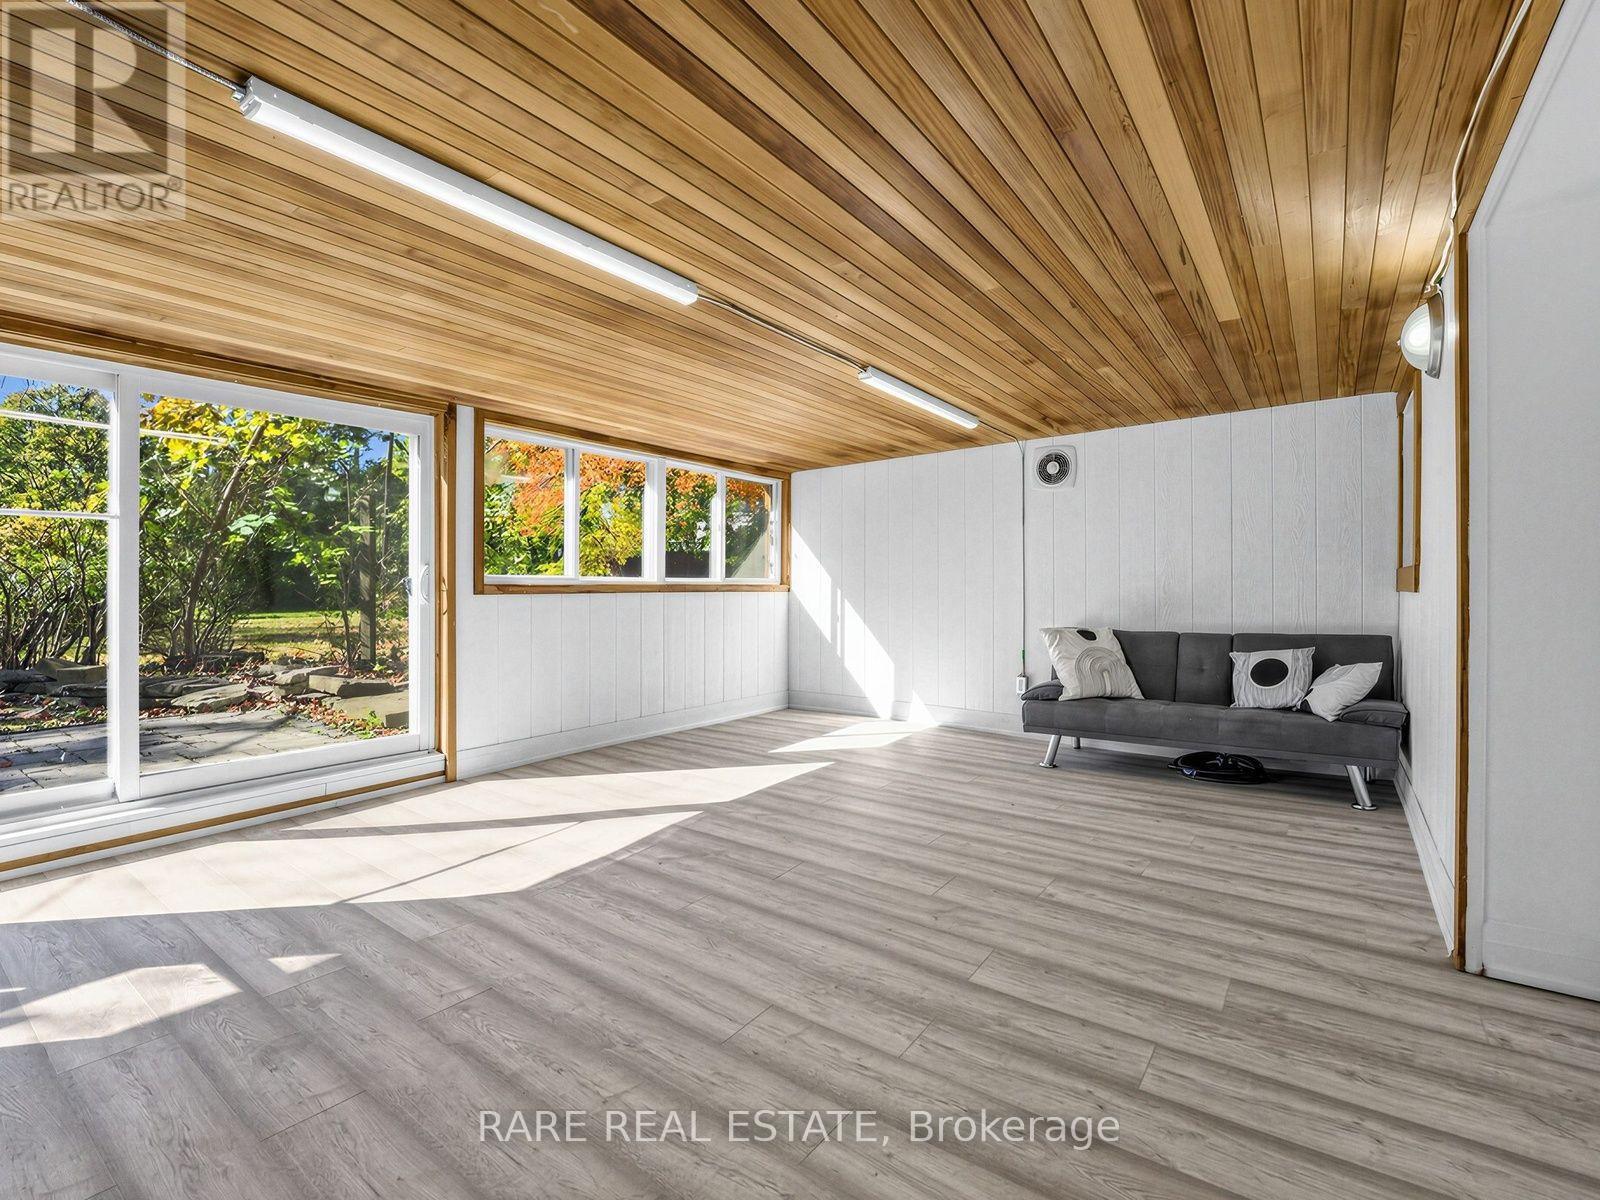
| 地下室 | Sunroom | 5.14 m | 4.16 m | 5.14 m x 4.16 m |
| 一楼 | 厨房 | 3.48 m | 3.18 m | 3.48 m x 3.18 m |
| 一楼 | 客厅 | 3.12 m | 5.38 m | 3.12 m x 5.38 m |
| 一楼 | 餐厅 | 2.62 m | 3.28 m | 2.62 m x 3.28 m |
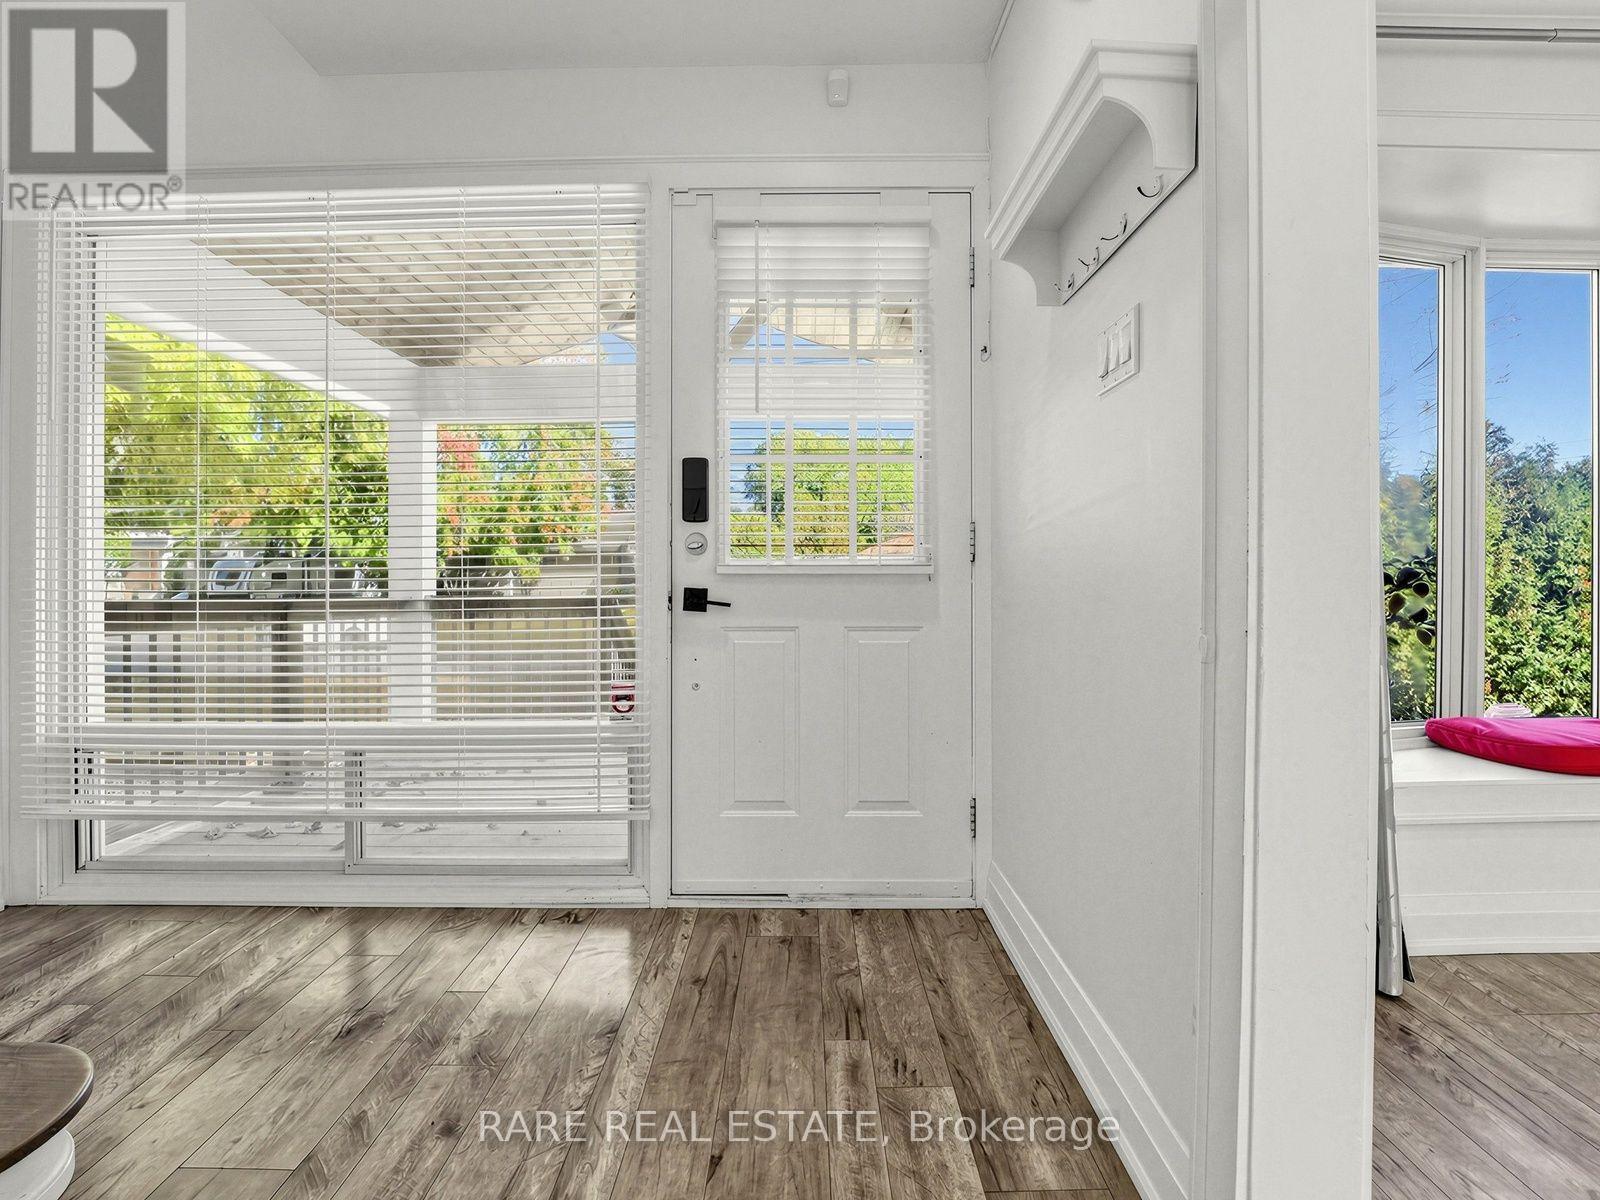
| 一楼 | 门厅 | 2.9 m | 1.85 m | 2.9 m x 1.85 m |
https://www.realtor.ca/real-estate/30436095/204-sandbrook-road-oakville-wo-west-1020-wo-west

The trademarks REALTOR®, REALTORS®, and the REALTOR® logo are controlled by The Canadian Real Estate Association (CREA) and identify real estate professionals who are members of CREA. The trademarks MLS®, Multiple Listing Service® and the associated logos are owned by The Canadian Real Estate Association (CREA) and identify the quality of services provided by real estate professionals who are members of CREA. The trademark DDF® is owned by The Canadian Real Estate Association (CREA) and identifies CREA's Data Distribution Facility (DDF®)
Toronto Real Estate Board
Rare Real Estate
October 23 2026 05:00:23
