
204 Mary Street Oakville (Co Central), Ontario L6K 1S4


$1,849,000
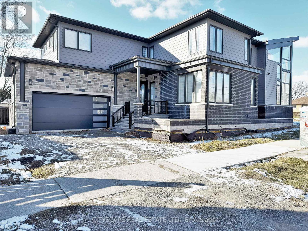
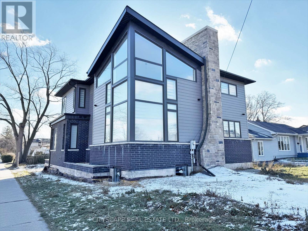
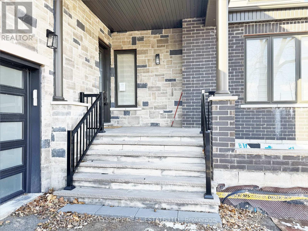
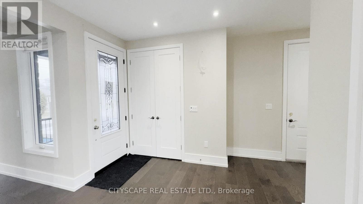
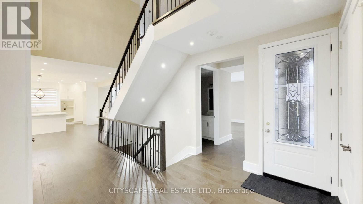
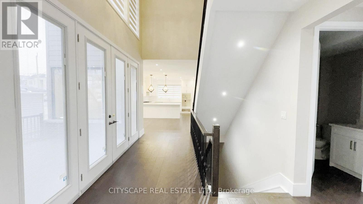
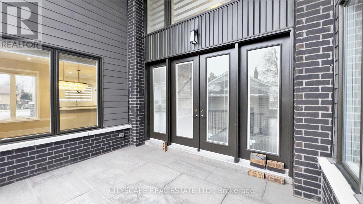
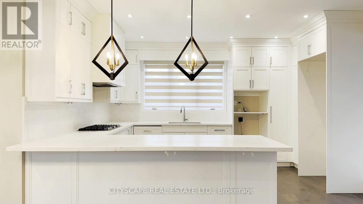
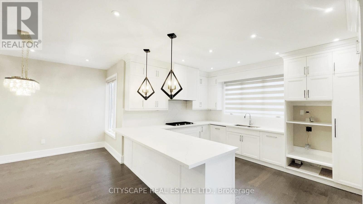
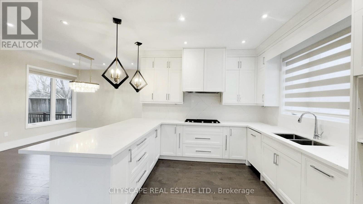
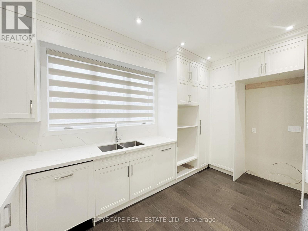
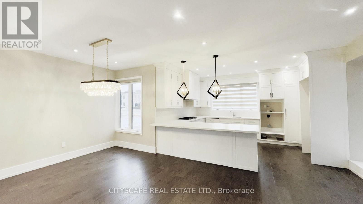
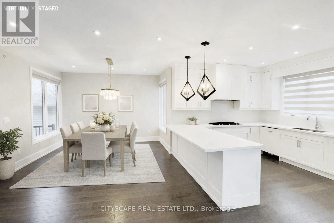
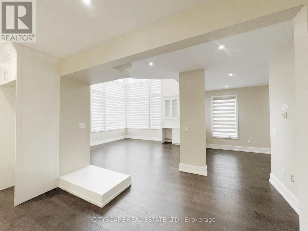
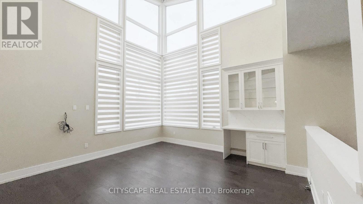
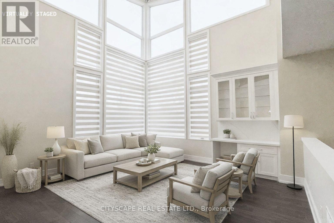
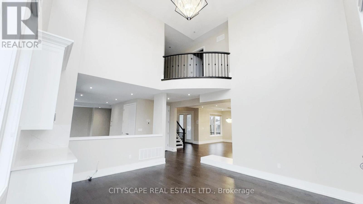
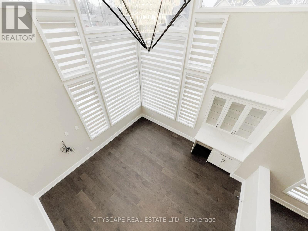
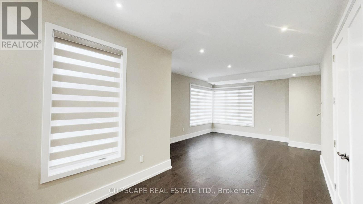
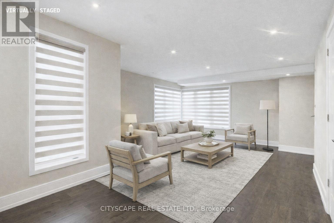
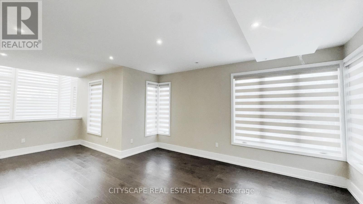
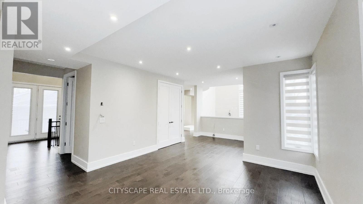
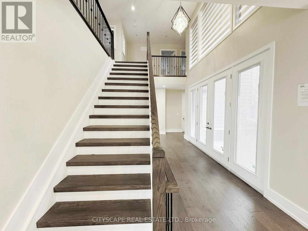
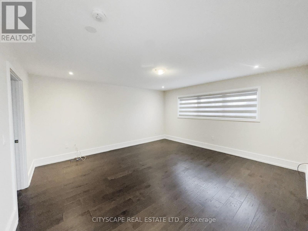
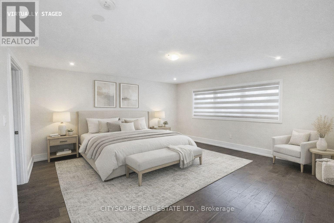
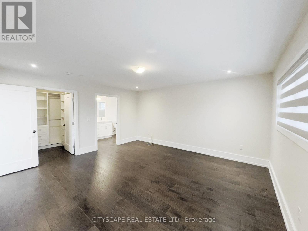
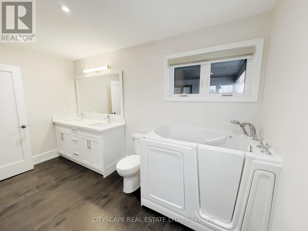
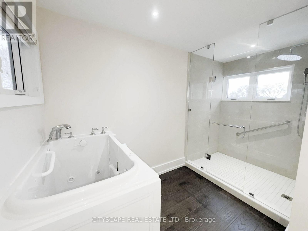
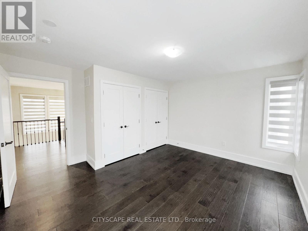
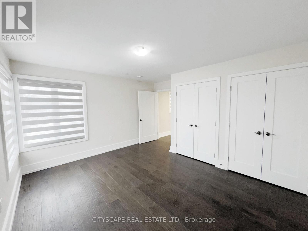
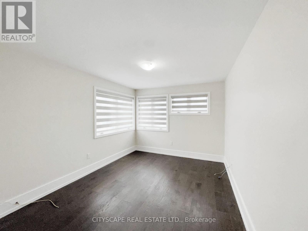
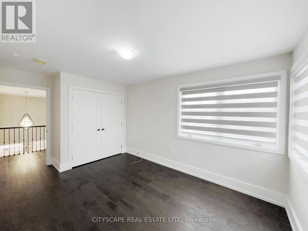
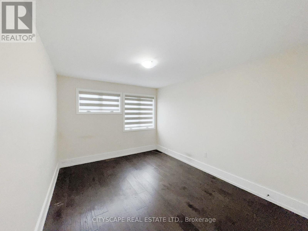
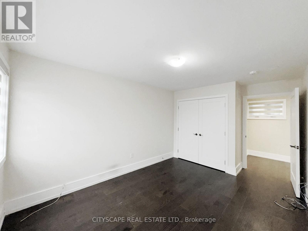
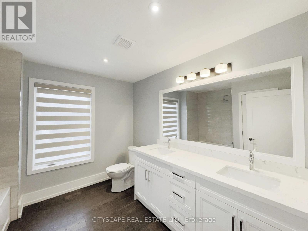
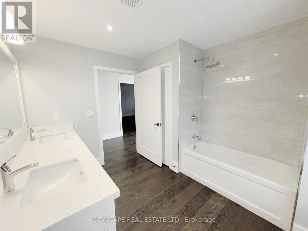
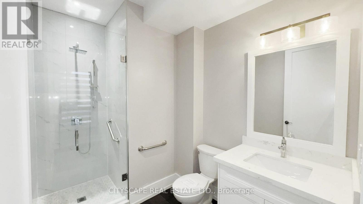
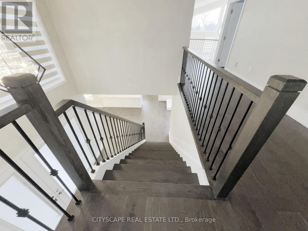
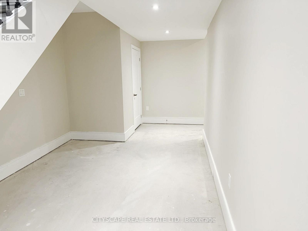
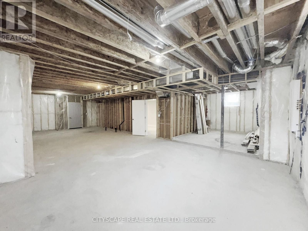
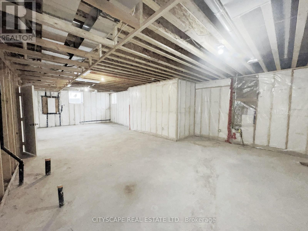
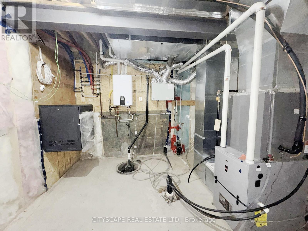
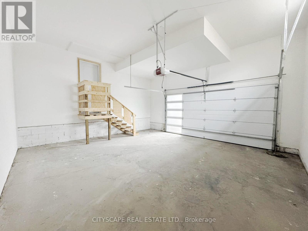
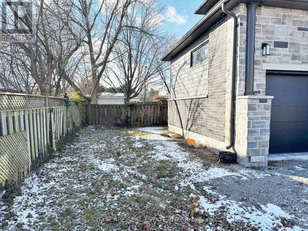
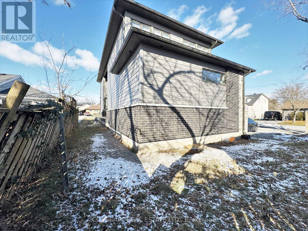
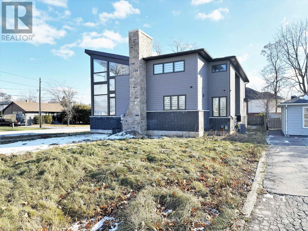
(STEP INSIDE) Step through the etched glass front door & the sightline carries you into the open concept Foyer leading to the Kitchen. A family room with a ceiling that opens two full storeys - light pouring down over the real gathering spot in the house. Minutes from Kerr Village & the harbour. 4 bedrooms & 3 full bathrooms span two levels, all in hardwood flooring, with a full-height basement ready for its next chapter. (MAIN LEVEL) An open-concept dining room flows into the kitchen under pot lighting throughout, finished with a gas cooktop, dishwasher, double sink & range hood. A bright landing off the entrance opens through large bifold doors onto a side patio. The family room anchors the level - its two-storey ceiling makes the space read far bigger than its footprint. The living room carries the same hardwood flooring & plenty of natural light. A servery nook near the kitchen holds a wine cabinet & laundry sink, & a full 3pc bathroom means guests never head upstairs. (UPPER LEVEL) The primary bedroom continues the hardwood flooring into a walk-in closet & a 5pc ensuite with a separate stand-up shower & walk-in soaker tub. A second full 5pc bathroom, also in hardwood, serves the other 3 bedrooms. Bedroom two has built-in double closets, & bedrooms three & four each come with their own. (BASEMENT) Full height & unfinished, with room to grow. The bathroom rough-in is already done, along with a sump pump & laundry area - the groundwork that usually costs the most on a basement finish is already in place. (LOCATION) Central Oakville, a walkable pocket south of the QEW anchored by Kerr Village's cafes & shops. Trafalgar Park & Water Works Park are close by, a short walk to Oakville Harbour & downtown. Walk Score of 82. Oakville GO & the QEW are both easy to reach. Nearby schools: St. James, W.H. Morden & St. Bernadette (elementary); Thomas A. Blakelock, Oakville Trafalgar & St. Thomas Aquinas (secondary). (id:43681)
房源概要
| MLS® Number | W13797354 |
| 房源类型 | 民宅 |
| 社区名字 | 1002 - CO Central |
| 附近的便利设施 | 近高尔夫球场, 公园, 礼拜场所, 学校 |
| 特征 | 无地毯, Sump Pump |
| 总车位 | 4 |
详 情
| 浴室 | 3 |
| 地上卧房 | 4 |
| 总卧房 | 4 |
| Age | 6 To 15 Years |
| 家电类 | Water Heater - Tankless, Cooktop, 洗碗机, Range |
| 地下室进展 | 已完成 |
| 地下室类型 | Full (unfinished) |
| 施工种类 | 独立屋 |
| 空调 | 中央空调 |
| 外墙 | 砖 Veneer, 石 |
| Flooring Type | Hardwood |
| 地基类型 | 混凝土浇筑 |
| 供暖方式 | 天然气 |
| 供暖类型 | 压力热风 |
| 储存空间 | 2 |
| 内部尺寸 | 3000 - 3500 Sqft |
| 类型 | 独立屋 |
| 设备间 | 市政供水 |
车 位
| Garage |
土地
| 英亩数 | 无 |
| 土地便利设施 | 近高尔夫球场, 公园, 宗教场所, 学校 |
| 污水道 | Sanitary Sewer |
| 土地深度 | 119 Ft ,10 In |
| 土地宽度 | 60 Ft |
| 不规则大小 | 60 X 119.9 Ft |
| 规划描述 | Rl3-0 |
房 间
| 楼 层 | 类 型 | 长 度 | 宽 度 | 面 积 |
|---|---|---|---|---|
| 二楼 | Bedroom 4 | 4.77 m | 3.13 m | 4.77 m x 3.13 m |
| 二楼 | 主卧 | 4.9 m | 4.64 m | 4.9 m x 4.64 m |
| 二楼 | 浴室 | 3.08 m | 2.91 m | 3.08 m x 2.91 m |
| 二楼 | 第二卧房 | 4.3 m | 4.1 m | 4.3 m x 4.1 m |
| 二楼 | 第三卧房 | 4.77 m | 3.15 m | 4.77 m x 3.15 m |
| 地下室 | 洗衣房 | Measurements not available | ||
| 地下室 | 设备间 | Measurements not available | ||
| 一楼 | 门厅 | 4.57 m | 2.72 m | 4.57 m x 2.72 m |
| 一楼 | 餐厅 | 5.12 m | 2.65 m | 5.12 m x 2.65 m |
| 一楼 | 厨房 | 4.56 m | 3.38 m | 4.56 m x 3.38 m |
| 一楼 | 家庭房 | 4.99 m | 4.89 m | 4.99 m x 4.89 m |
| 一楼 | 客厅 | 4.89 m | 4.34 m | 4.89 m x 4.34 m |
| 一楼 | 浴室 | 2.91 m | 1.99 m | 2.91 m x 1.99 m |
https://www.realtor.ca/real-estate/30293478/204-mary-street-oakville-co-central-1002-co-central

The trademarks REALTOR®, REALTORS®, and the REALTOR® logo are controlled by The Canadian Real Estate Association (CREA) and identify real estate professionals who are members of CREA. The trademarks MLS®, Multiple Listing Service® and the associated logos are owned by The Canadian Real Estate Association (CREA) and identify the quality of services provided by real estate professionals who are members of CREA. The trademark DDF® is owned by The Canadian Real Estate Association (CREA) and identifies CREA's Data Distribution Facility (DDF®)
Toronto Real Estate Board
Cityscape Real Estate Ltd.
September 17 2026 05:03:39
