
204 Glencairn Avenue Toronto (Lawrence Park South), Ontario M4R 1N2


$6,195,000
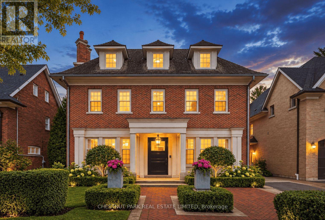
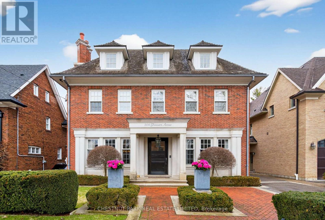
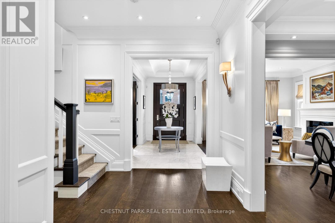
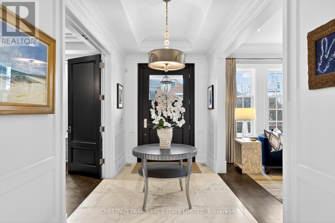
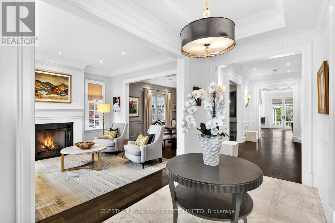
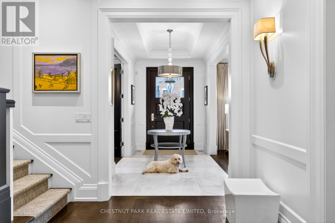
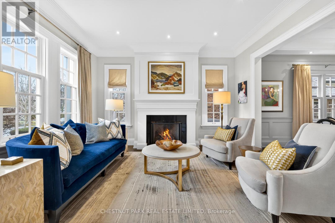
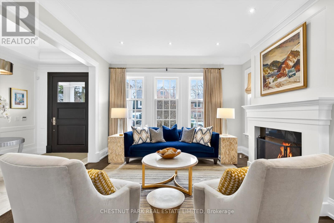
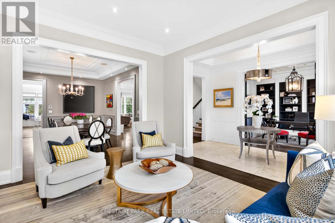
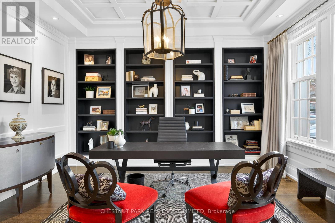
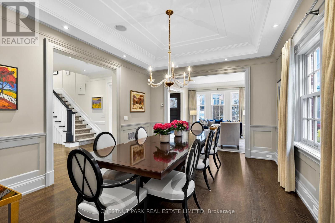
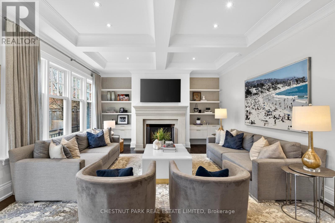
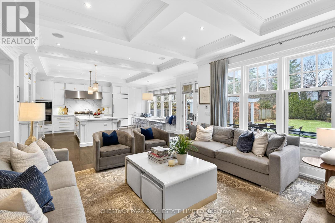
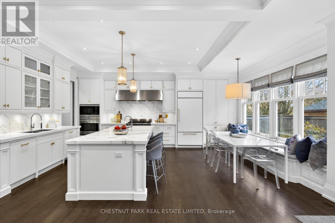
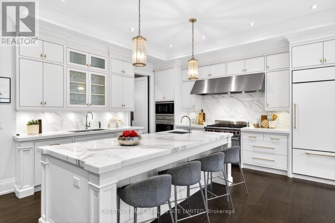
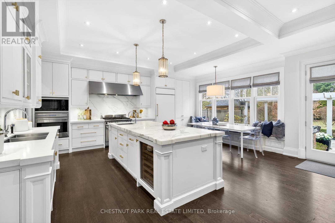
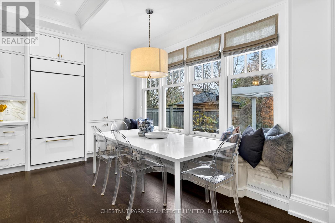
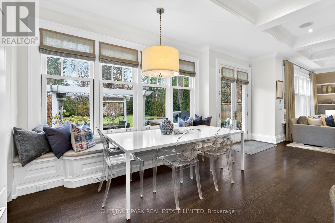
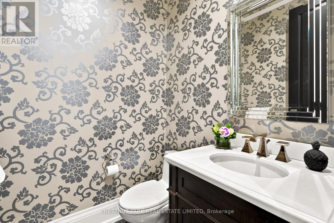
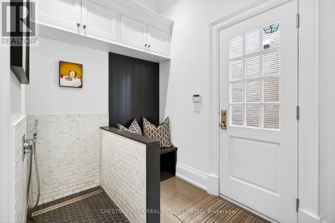
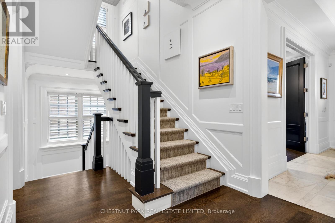
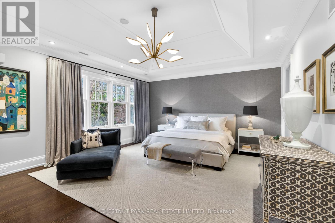
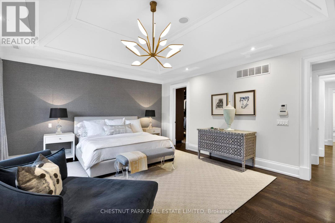
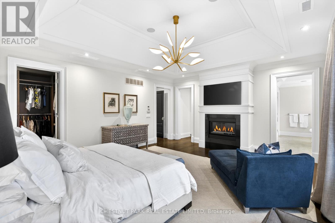
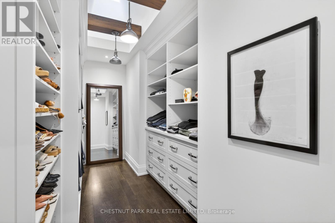
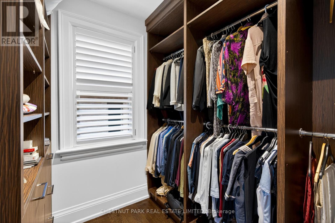
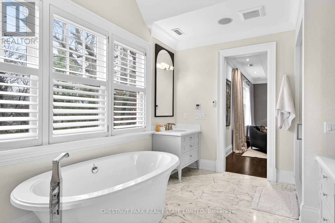
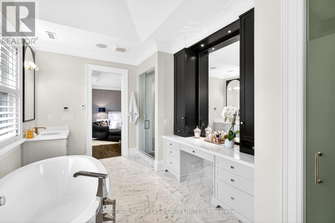
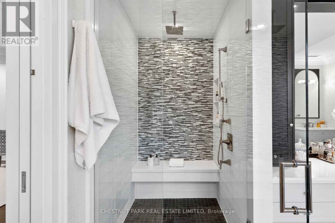
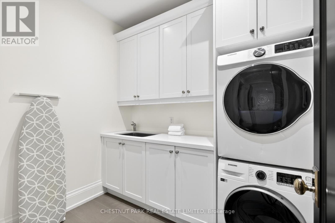
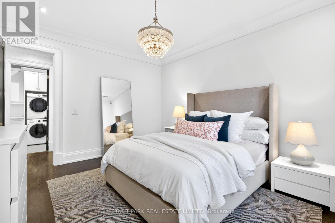
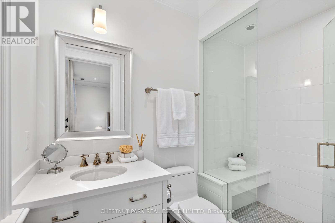
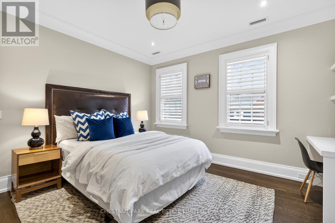
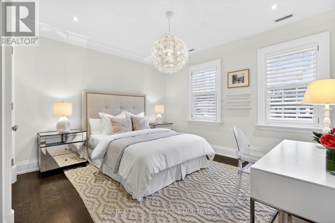
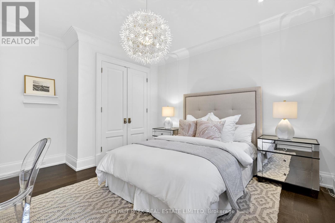
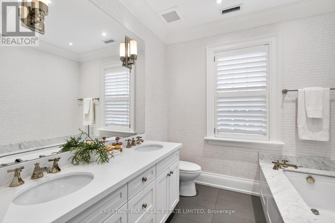
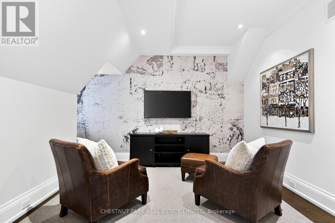
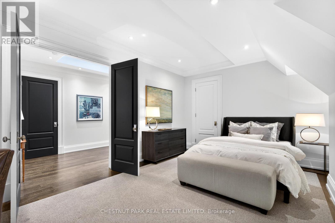
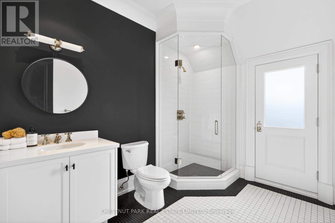
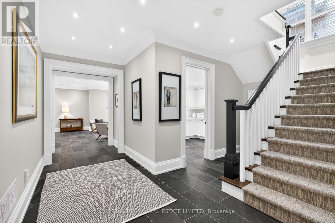
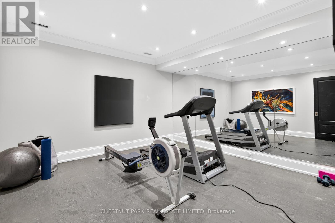
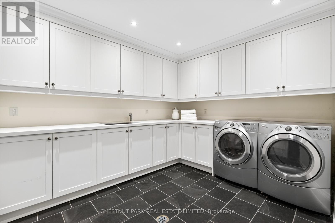
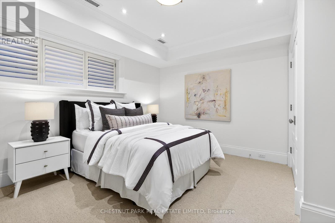
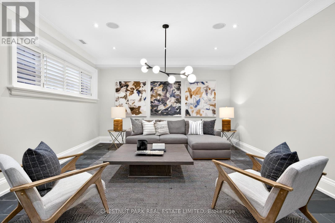
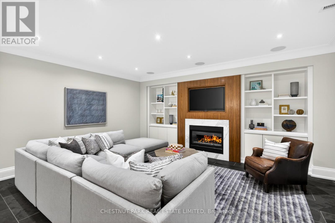
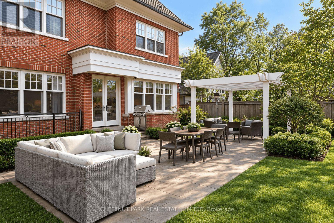
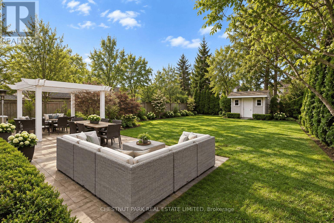
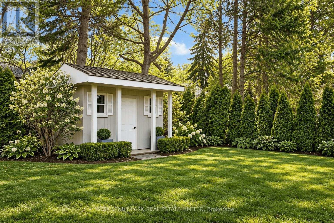
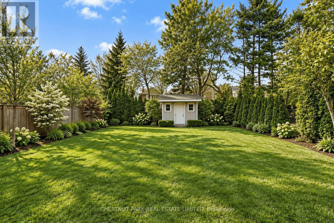
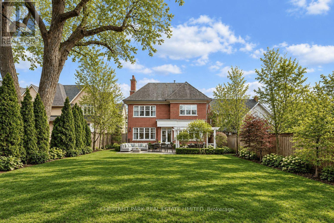
Welcome to 204 Glencairn Avenue West built in 2010 for the current owner. Step into timeless elegance with this grand Georgian style residence masterfully built by Sherwood Custom Homes in prime Lytton Park and set on a rare 50 by 175 ft lot. This 5 plus 1 bedroom & 6 bath home blends classic proportions with modern luxury, featuring soaring ceilings, coffered detailing, and an open -concept kitchen and family room with high-end appliances ,a large marble island, and French doors to a private garden oasis. A mudroom, dog bath, and home office/den complete the main level with thoughtful functionality. Upstairs, a generous landing leads to four bedrooms and a convenient laundry.The primary suite offers two expansive walk-in closets and a luxurious 5-piece ensuite, while a private third floor guest suite with a 3 piece bath ensures comfort and privacy for guests.The lower level is designed for recreation and wellness, with a games room or second family room, second laundry, nanny suite with 3-piece bath, wine cellar and gym. Situated in the coveted Lytton Park neighbourhood, this home is only steps to John Ross Robertson Public School, Glenview and Lawrence Park Coll., Havergal College, St. Clements School, nearby parks, upscale shopping, fine dining, and offers quick access to the 401 Highway for weekend and summer travel. A are combination of grand scale, meticulous craftsmanship, and an unbeatable location-this a home that doesn't just impress, it inspires. Truly one of Lytton Parks prettiest houses with lovely designed landscaping. Permit for a 1.5 car garage has been approved and obtained ( August 2026). Peter Higgins design with Karen Kain interiors. (id:43681)
房源概要
| MLS® Number | C13814096 |
| 房源类型 | 民宅 |
| 社区名字 | Lawrence Park South |
| 附近的便利设施 | 公园, 公共交通, 学校 |
| 设备类型 | 热水器 |
| 特征 | 树木繁茂的地区, Lighting, 亲戚套间 |
| 总车位 | 3 |
| 租赁设备类型 | 热水器 |
| 结构 | 棚 |
详 情
| 浴室 | 6 |
| 地上卧房 | 5 |
| 地下卧室 | 1 |
| 总卧房 | 6 |
| Age | 16 To 30 Years |
| 公寓设施 | Fireplace(s) |
| 家电类 | Water Heater - Tankless, Water Heater, Water Softener, Water Purifier |
| 地下室进展 | 已装修 |
| 地下室类型 | N/a (finished) |
| Construction Status | Insulation Upgraded |
| 施工种类 | 独立屋 |
| 空调 | 中央空调 |
| 外墙 | 砖 |
| Fire Protection | Alarm System, Smoke Detectors, Security System |
| 壁炉 | 有 |
| Fireplace Total | 4 |
| Flooring Type | Hardwood, Marble, Carpeted |
| 地基类型 | 混凝土 |
| 客人卫生间(不包含洗浴) | 1 |
| 供暖方式 | 天然气 |
| 供暖类型 | 压力热风 |
| 储存空间 | 3 |
| 内部尺寸 | 3500 - 5000 Sqft |
| 类型 | 独立屋 |
| 设备间 | 市政供水 |
车 位
| Detached Garage | |
| 没有车库 |
土地
| 英亩数 | 无 |
| 土地便利设施 | 公园, 公共交通, 学校 |
| 污水道 | Sanitary Sewer |
| 土地深度 | 174 Ft |
| 土地宽度 | 50 Ft |
| 不规则大小 | 50 X 174 Ft |
| 规划描述 | 住宅 |
房 间
| 楼 层 | 类 型 | 长 度 | 宽 度 | 面 积 |
|---|---|---|---|---|
| 二楼 | Bedroom 4 | 4.45 m | 4.11 m | 4.45 m x 4.11 m |
| 二楼 | 浴室 | 3.35 m | 2.59 m | 3.35 m x 2.59 m |
| 二楼 | 浴室 | 2.64 m | 1.47 m | 2.64 m x 1.47 m |
| 二楼 | 洗衣房 | 2.44 m | 1.98 m | 2.44 m x 1.98 m |
| 二楼 | 主卧 | 5.92 m | 4.98 m | 5.92 m x 4.98 m |
| 二楼 | 浴室 | 4.75 m | 3.81 m | 4.75 m x 3.81 m |
| 二楼 | 第二卧房 | 4.45 m | 3.66 m | 4.45 m x 3.66 m |
| 二楼 | 第三卧房 | 4.45 m | 4.09 m | 4.45 m x 4.09 m |
| 三楼 | Bedroom 5 | 7.19 m | 3.56 m | 7.19 m x 3.56 m |
| 三楼 | 浴室 | 3.05 m | 2.44 m | 3.05 m x 2.44 m |
| 一楼 | 厨房 | 6.48 m | 6.15 m | 6.48 m x 6.15 m |
| 一楼 | 餐厅 | 4.95 m | 3.96 m | 4.95 m x 3.96 m |
| 一楼 | 客厅 | 4.45 m | 4.27 m | 4.45 m x 4.27 m |
| 一楼 | 家庭房 | 4.8 m | 4.57 m | 4.8 m x 4.57 m |
| 一楼 | 衣帽间 | 4.45 m | 4.22 m | 4.45 m x 4.22 m |
| 一楼 | 门厅 | 4.42 m | 2.16 m | 4.42 m x 2.16 m |

The trademarks REALTOR®, REALTORS®, and the REALTOR® logo are controlled by The Canadian Real Estate Association (CREA) and identify real estate professionals who are members of CREA. The trademarks MLS®, Multiple Listing Service® and the associated logos are owned by The Canadian Real Estate Association (CREA) and identify the quality of services provided by real estate professionals who are members of CREA. The trademark DDF® is owned by The Canadian Real Estate Association (CREA) and identifies CREA's Data Distribution Facility (DDF®)
Toronto Real Estate Board
Chestnut Park Real Estate Limited, Harvey Kalles Real Estate Ltd.
September 22 2026 04:29:11
