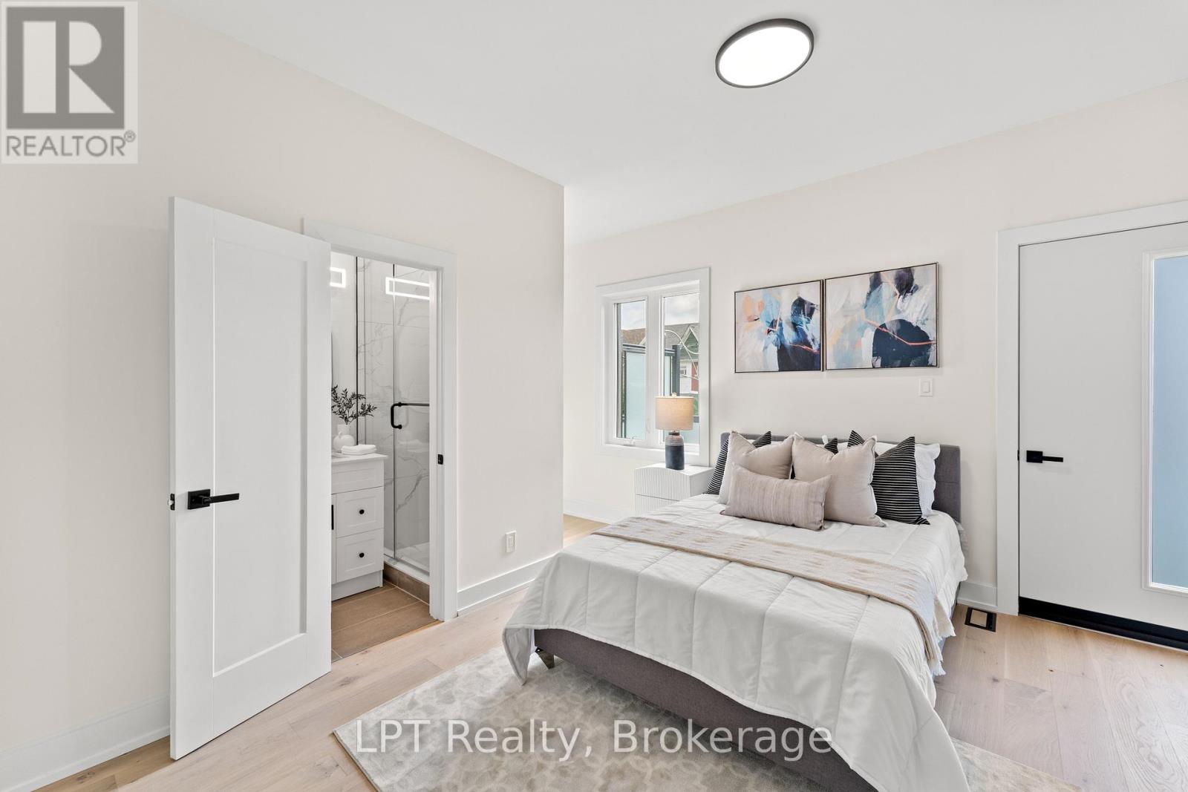
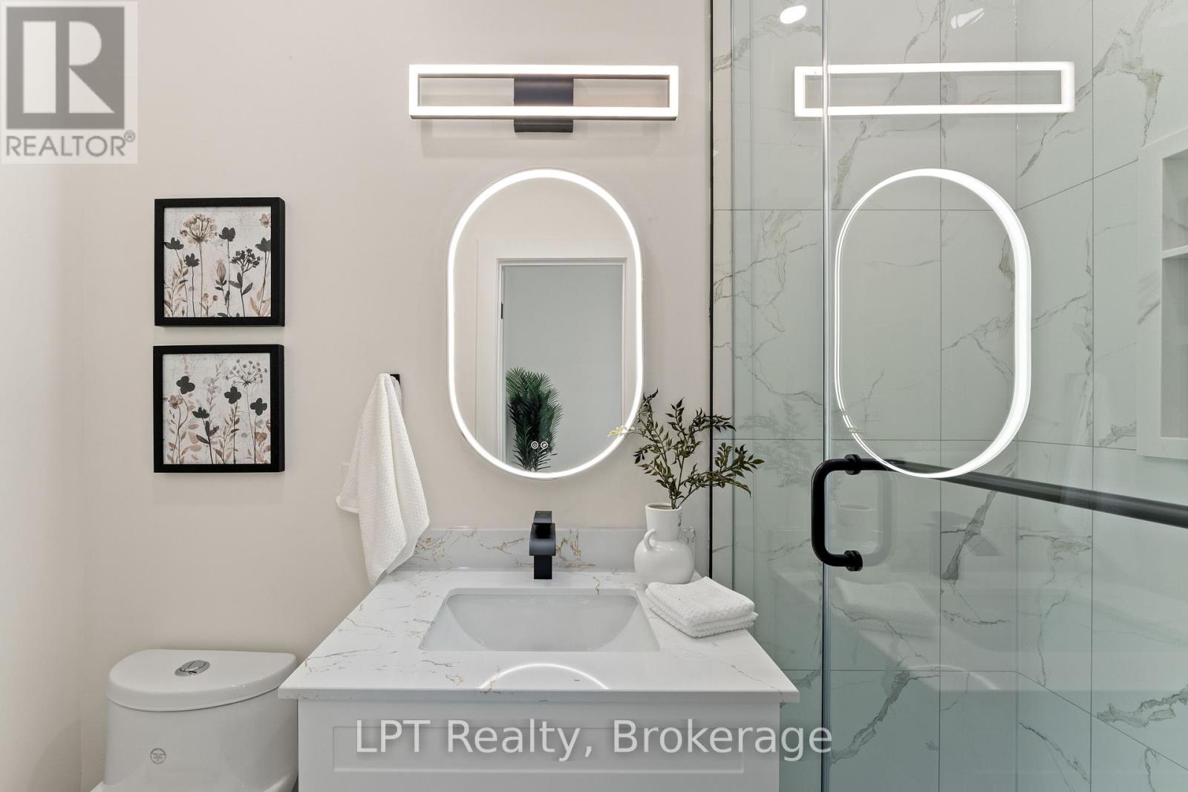
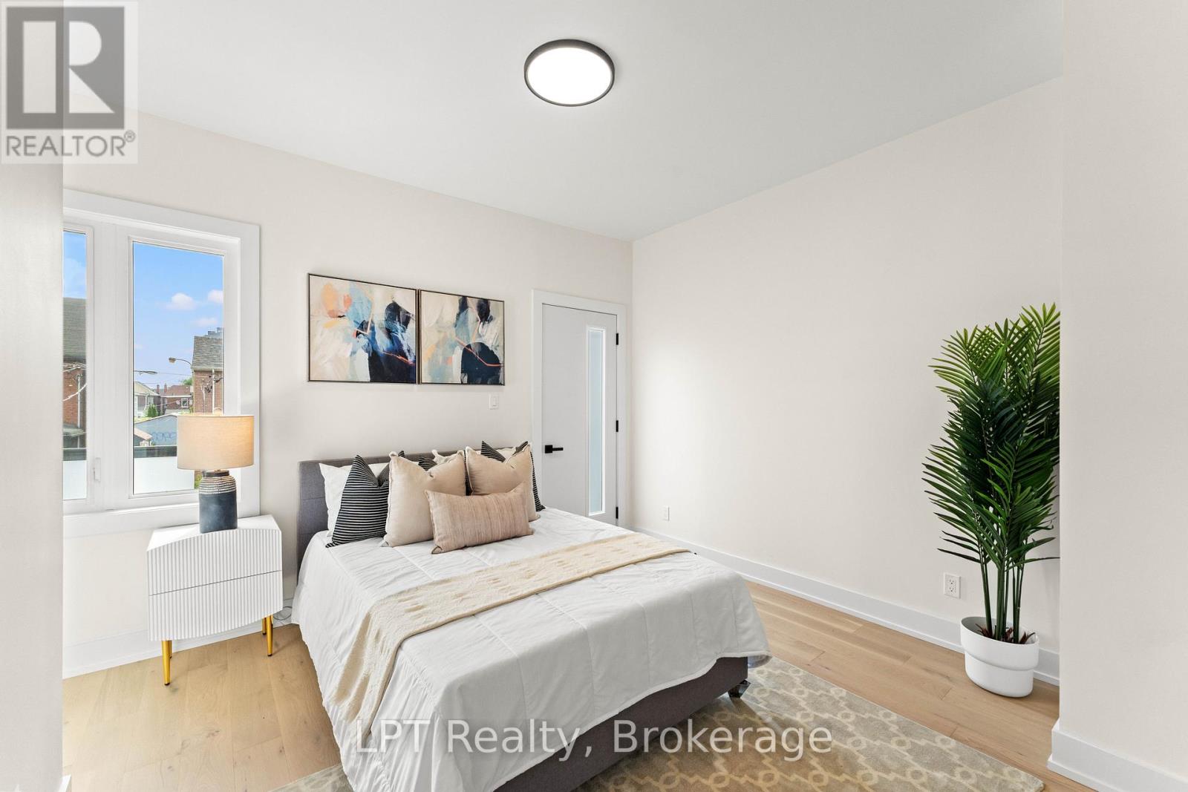
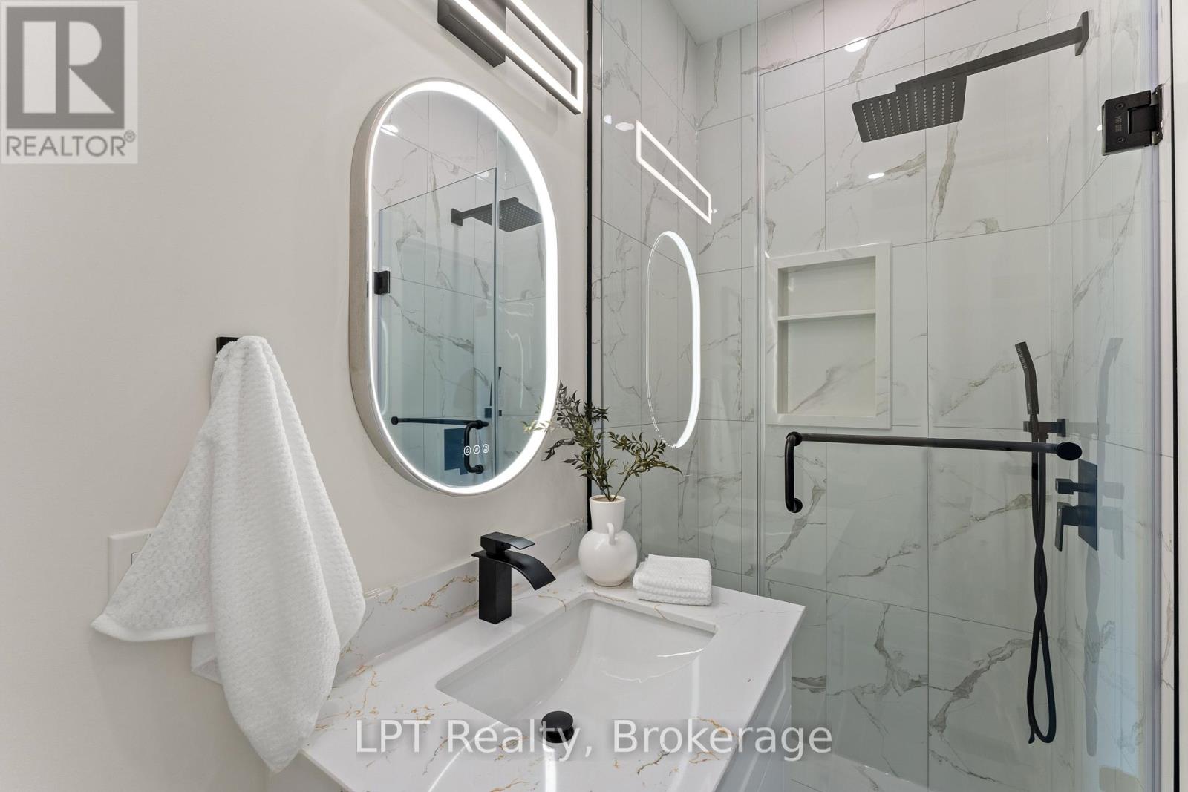
3 卧室
4 浴室
1100 - 1500 sqft
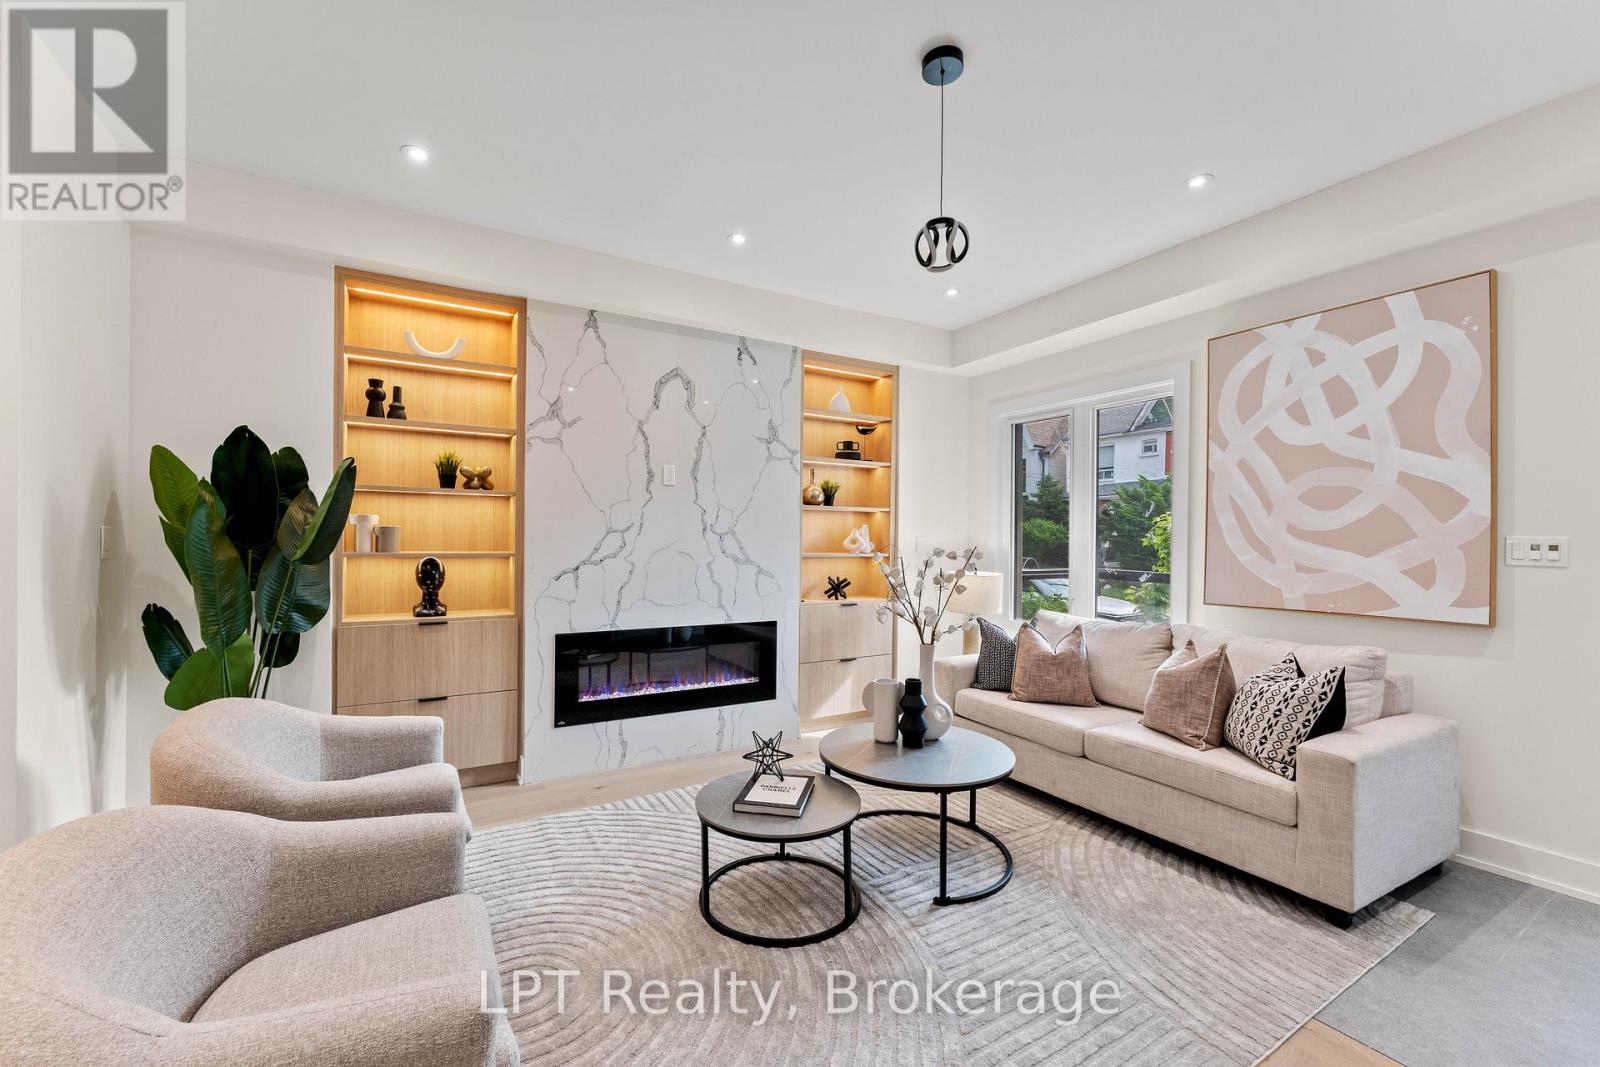
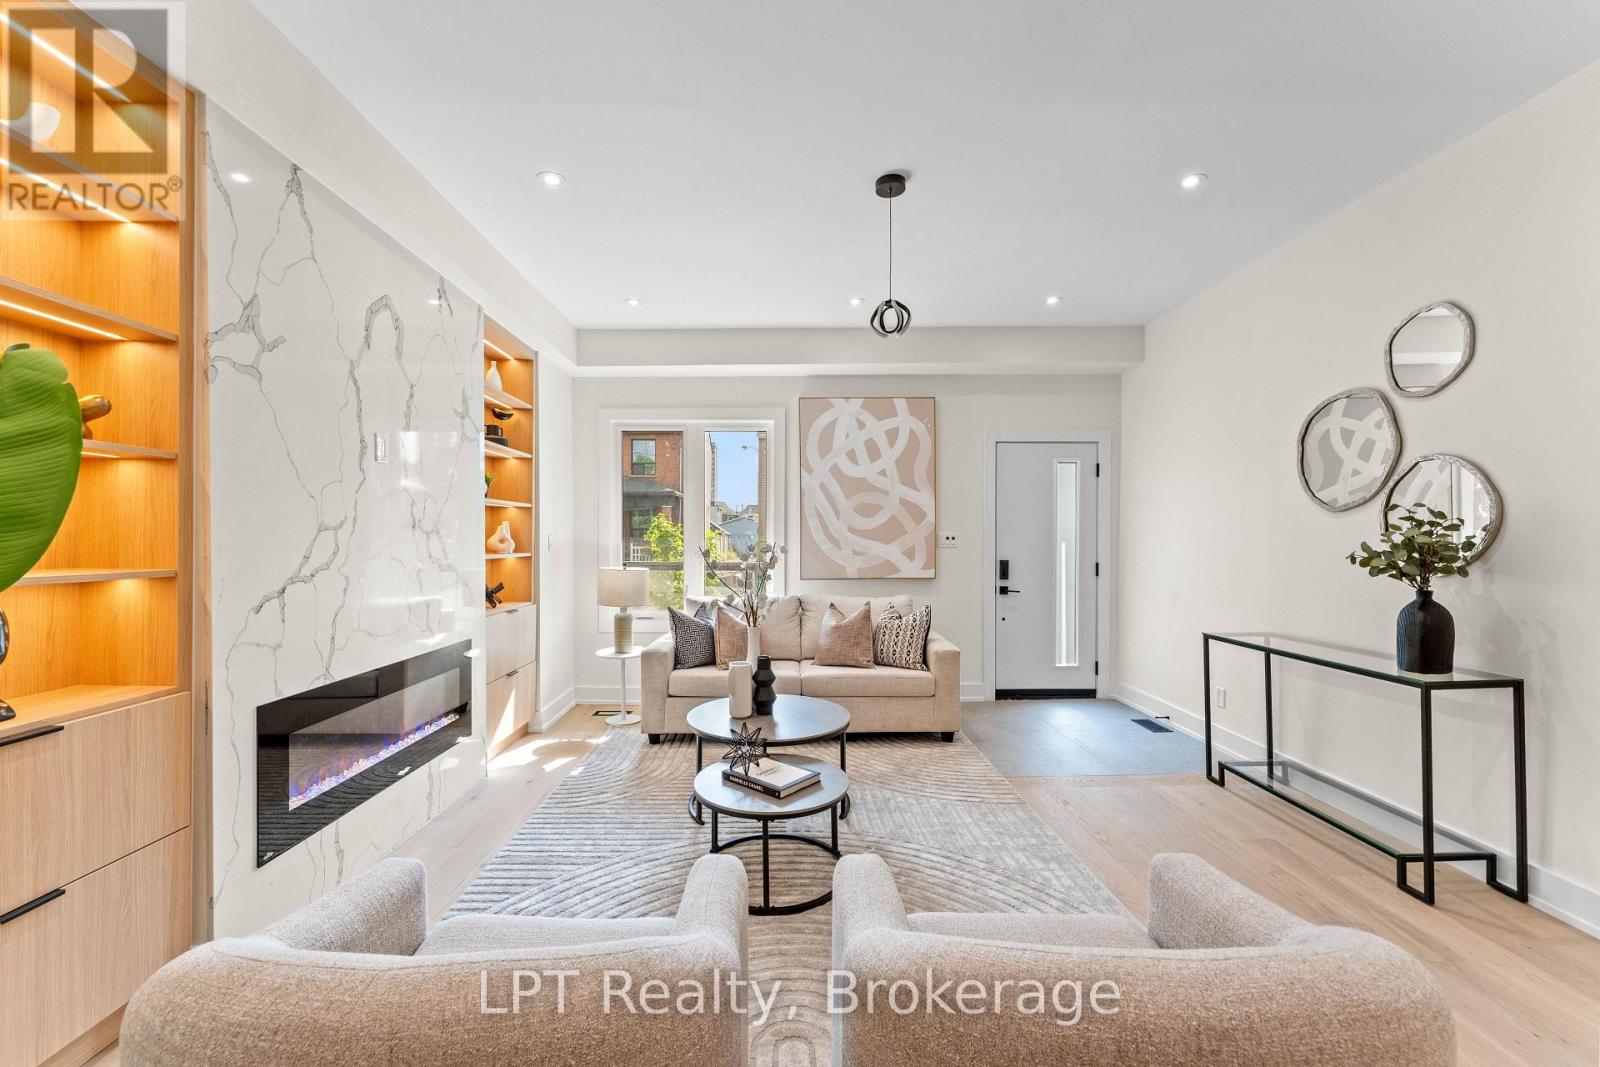
壁炉
中央空调
风热取暖
$1,300,888
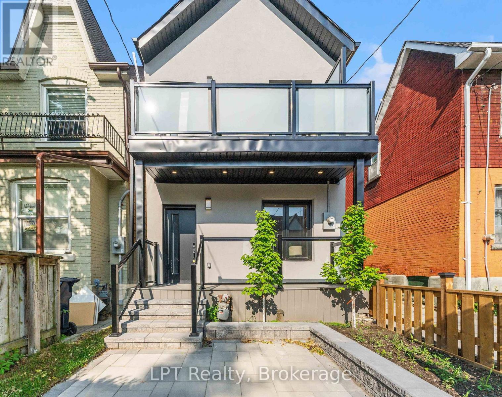
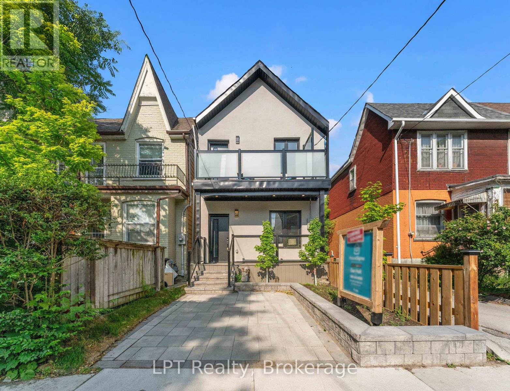
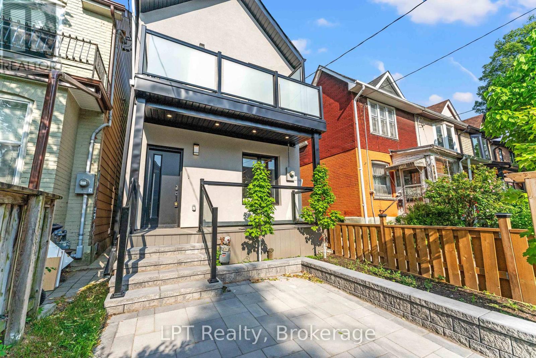
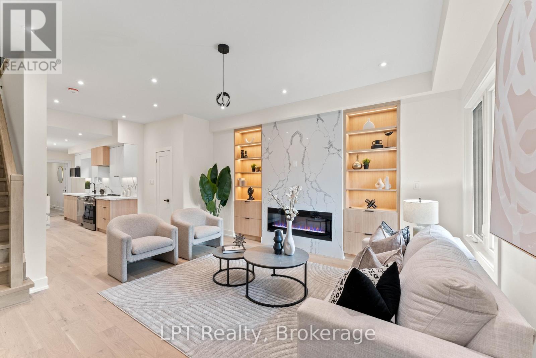
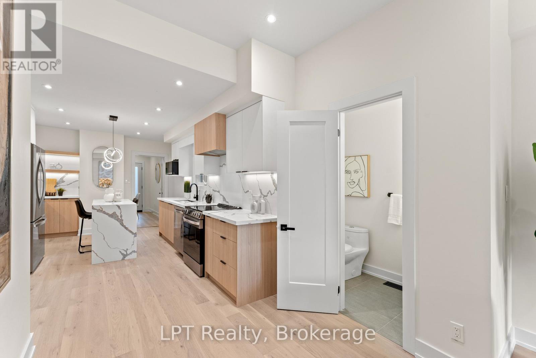
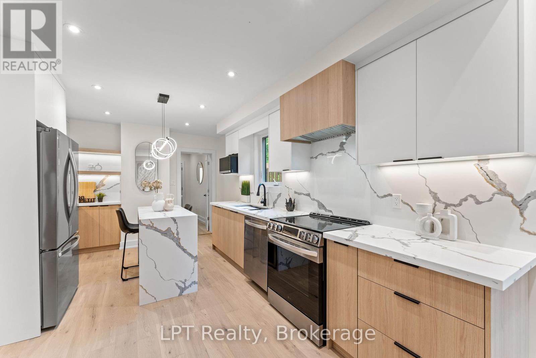
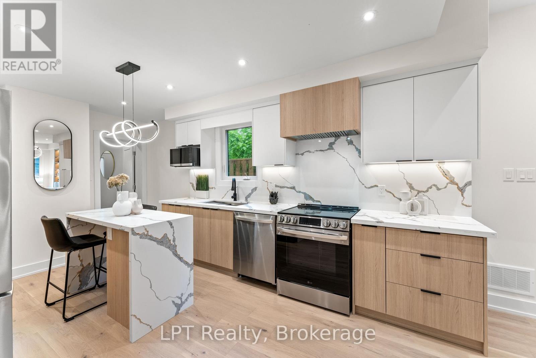
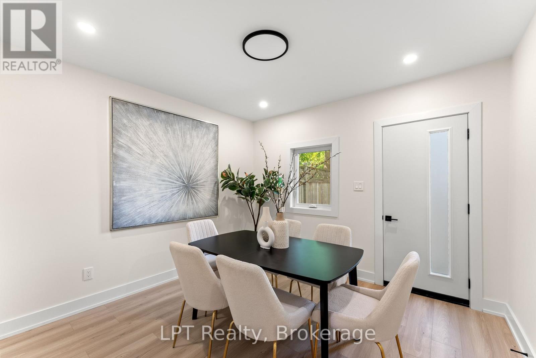
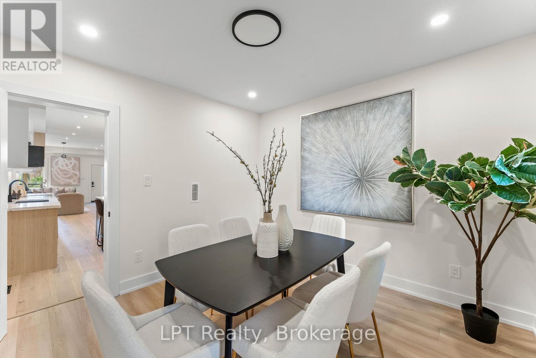
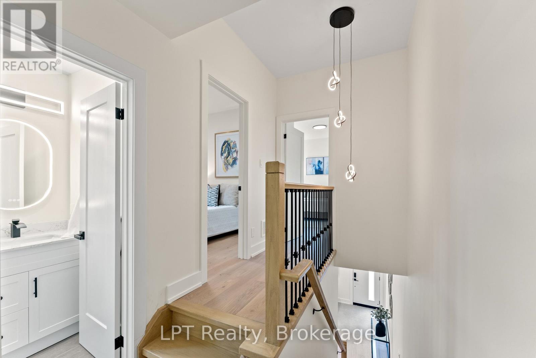
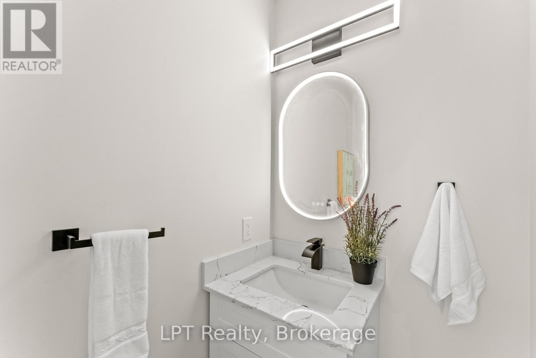
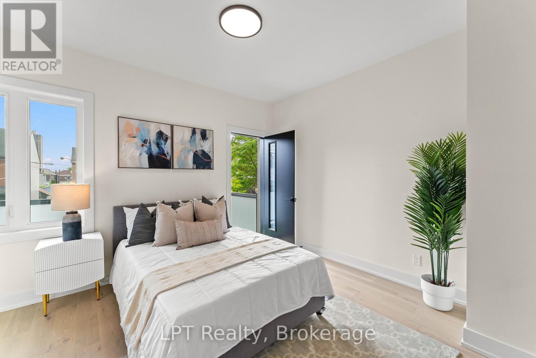
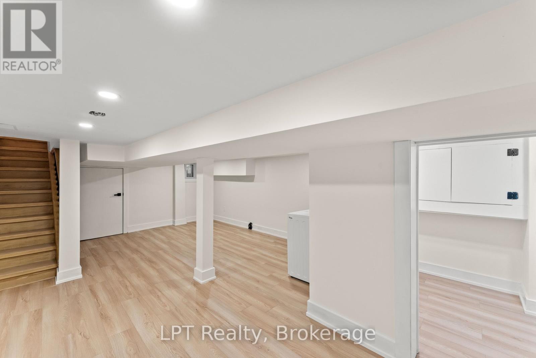
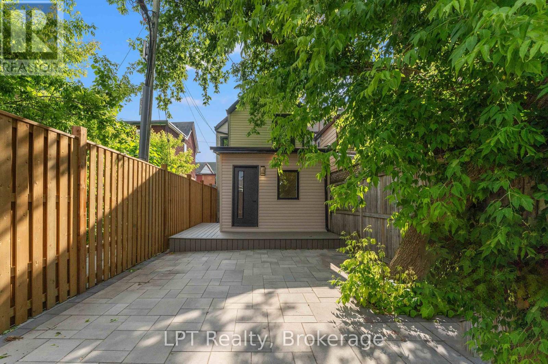
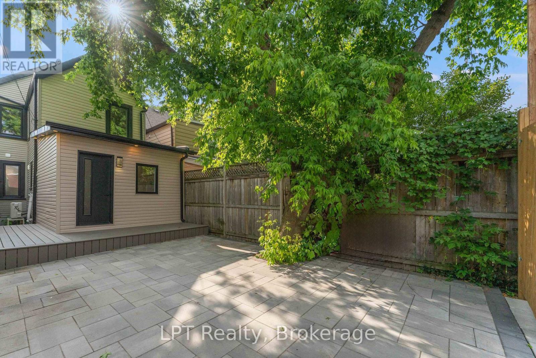
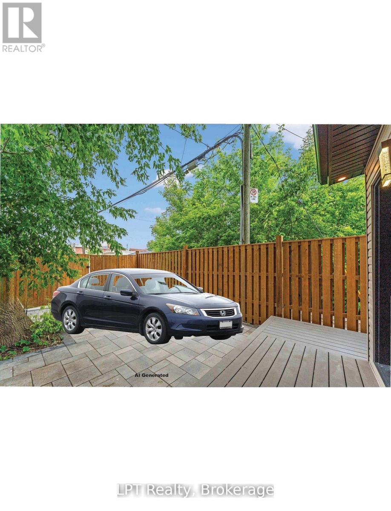
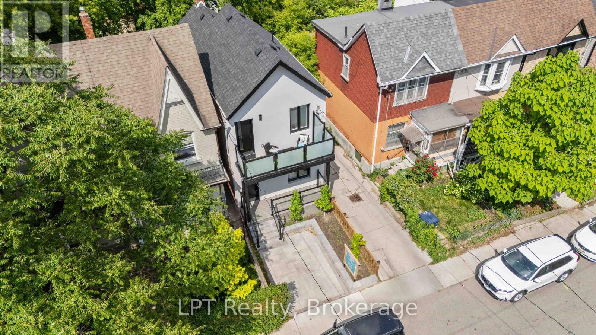
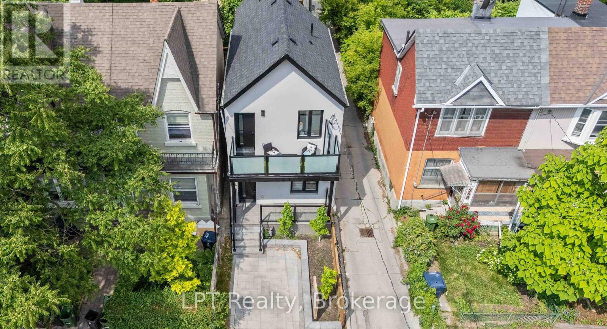
This fully renovated detached home in desirable Toronto's Junction area combines quality materials with expert craftsmanship. Taken back to the studs and floor joists, it has been completely rebuilt with contemporary design and inviting character throughout. Updates include all-new wiring, plumbing, insulation, drywall, HVAC, flooring, roofing, kitchen, bathrooms, and a 100-amp hydro panel, all completed with the required permits and inspections. The open-concept main floor features a solid oak staircase, modern finishes, and a spacious living and kitchen area ideal for entertaining, along with three generous bedrooms and four stylish bathrooms. (id:43681)
房源概要
|
MLS® Number
|
W13220588 |
|
房源类型
|
民宅 |
|
社区名字
|
Dovercourt-Wallace Emerson-Junction |
|
附近的便利设施
|
学校, 礼拜场所 |
|
设备类型
|
热水器, 热水器 - Tankless |
|
特征
|
Flat Site |
|
总车位
|
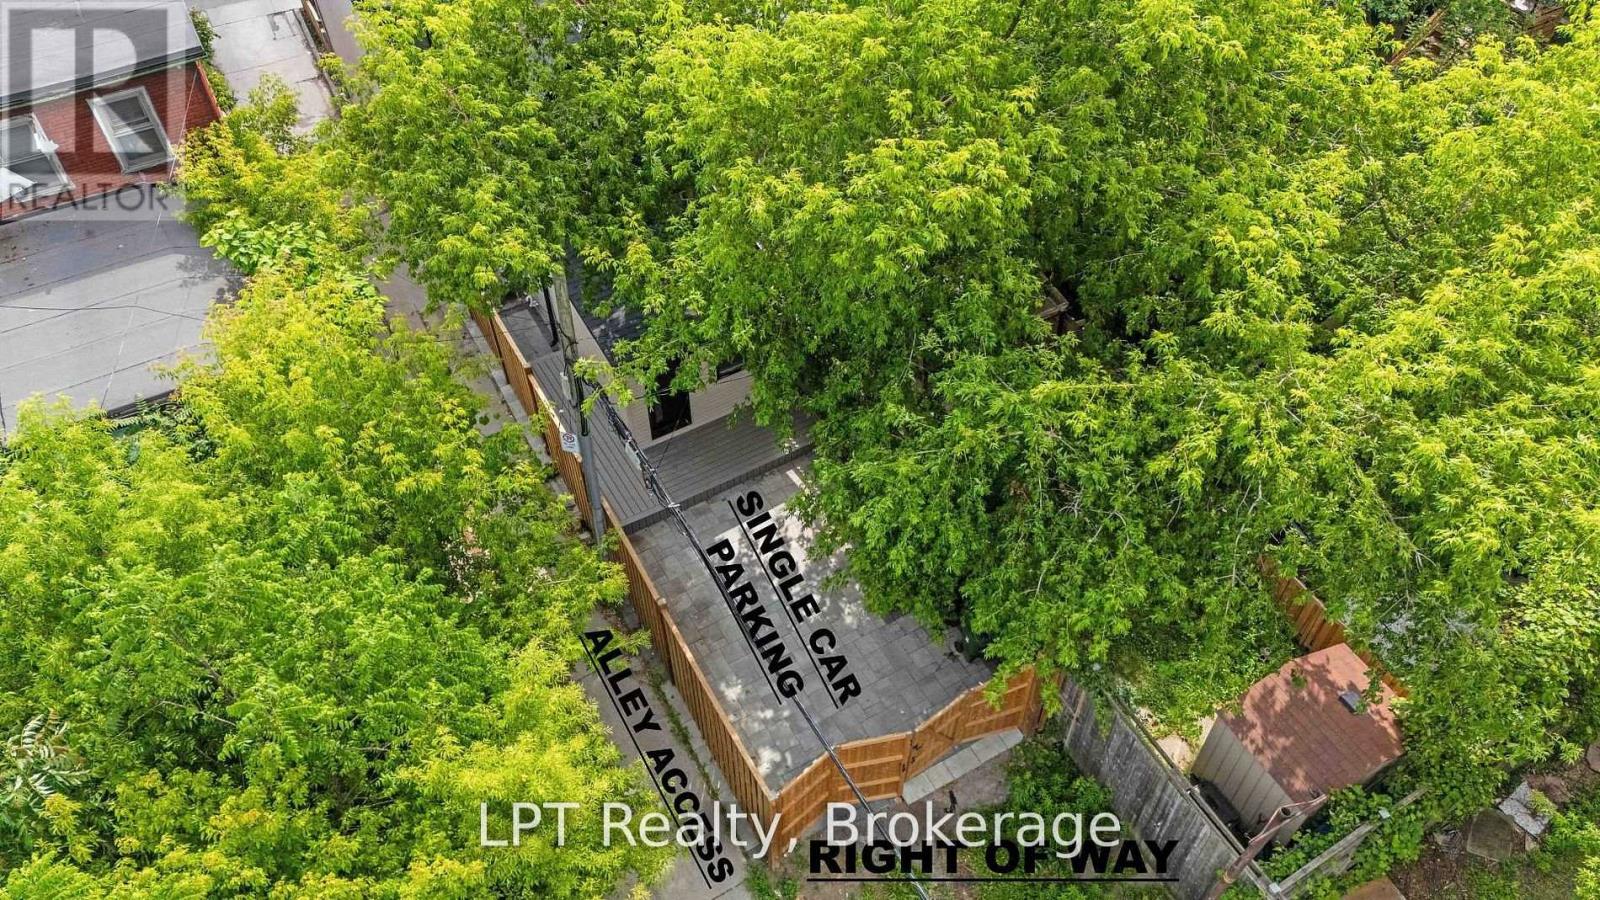
1 |
|
租赁设备类型
|
热水器, 热水器 - Tankless |
详 情
|
浴室
|
4 |
|
地上卧房
|
3 |
|
总卧房
|
3 |
|
Age
|
100+ Years |
|
公寓设施
|
Fireplace(s) |
|
家电类
|
Water Heater - Tankless, 烘干机, 炉子, 洗衣机, 冰箱 |
|
地下室进展
|
已装修 |
|
地下室类型
|
N/a (finished) |
|
施工种类
|
独立屋 |
|
空调
|
中央空调 |
|
外墙
|
灰泥 |
|
壁炉
|
有 |
|
Fireplace Total
|
1 |
|
Flooring Type
|
Hardwood, Ceramic, Laminate |
|
地基类型
|
混凝土 |
|
客人卫生间(不包含洗浴)
|
2 |
|
供暖方式
|
天然气 |
|
供暖类型
|
压力热风 |
|
储存空间
|
2 |
|
内部尺寸
|
1100 - 1500 Sqft |
|
类型
|
独立屋 |
|
设备间
|
市政供水 |
车 位
土地
|
英亩数
|
无 |
|
围栏类型
|
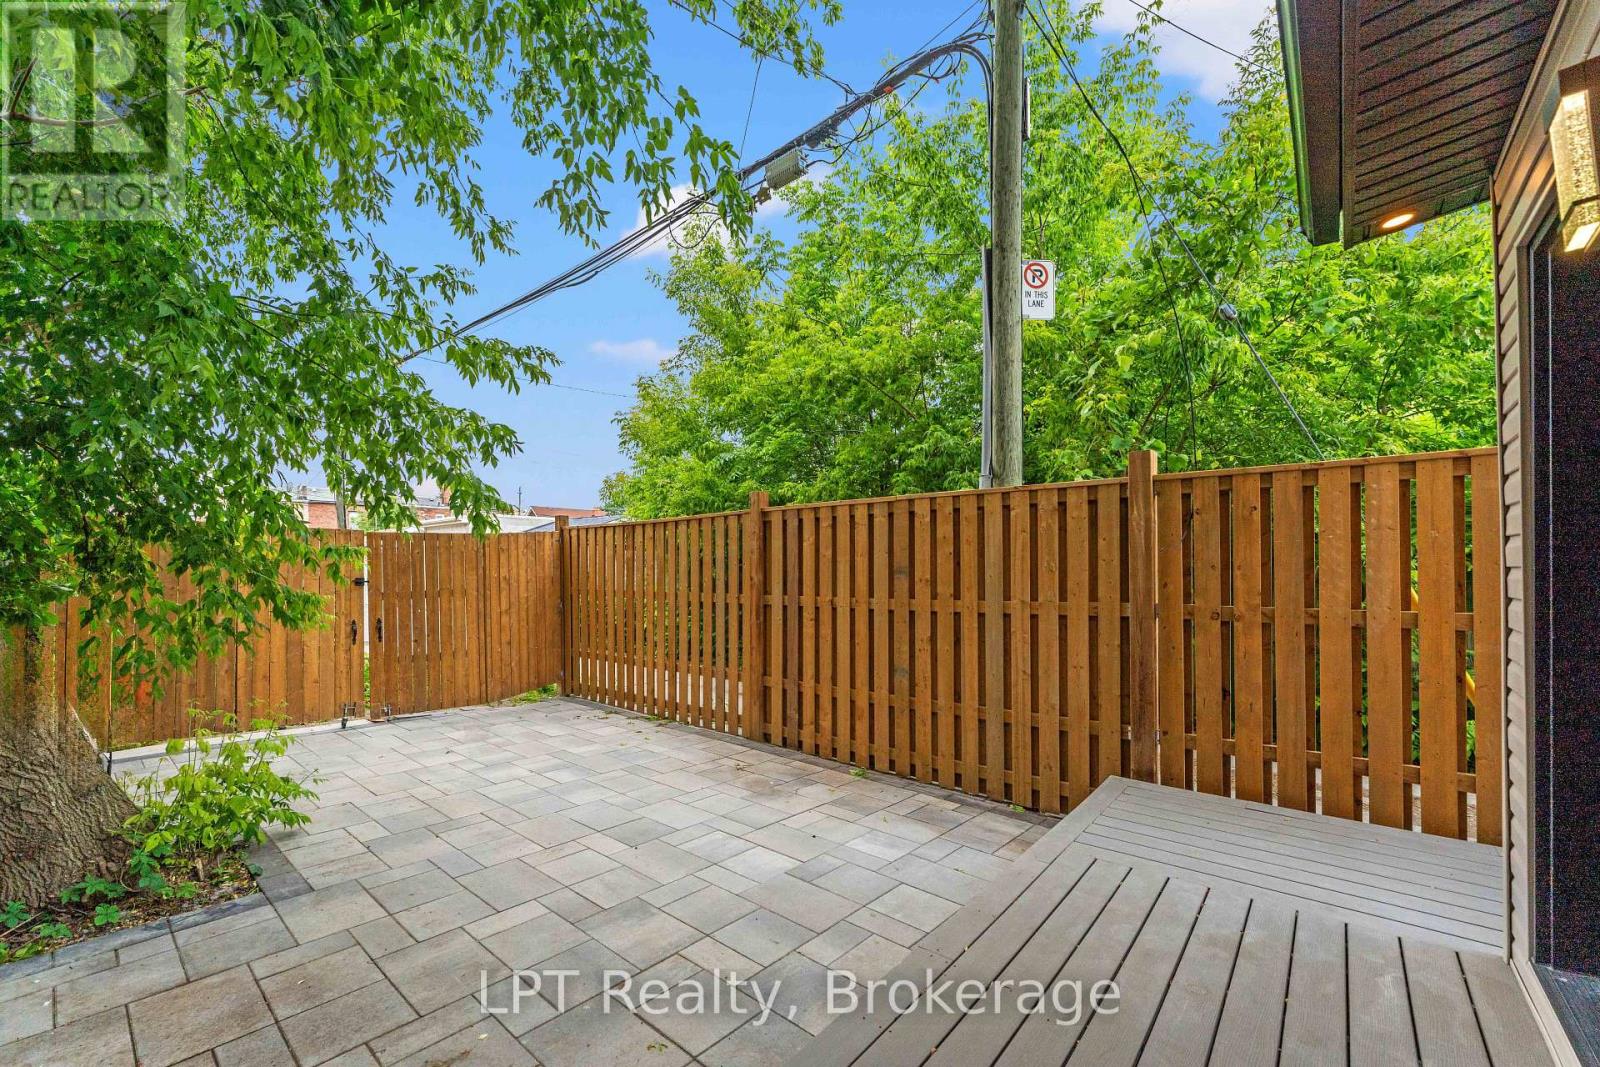
Fenced Yard |
|
土地便利设施
|
学校, 宗教场所 |
|
污水道
|
Sanitary Sewer |
|
土地深度
|
100 Ft |
|
土地宽度
|
17 Ft ,4 In |
|
不规则大小
|
17.4 X 100 Ft |
|
规划描述
|
Cr2.5(c1;r2*1579), R(d0.6*766) |
房 间
| 楼 层 |
类 型 |
长 度 |
宽 度 |
面 积 |
|
Lower Level |
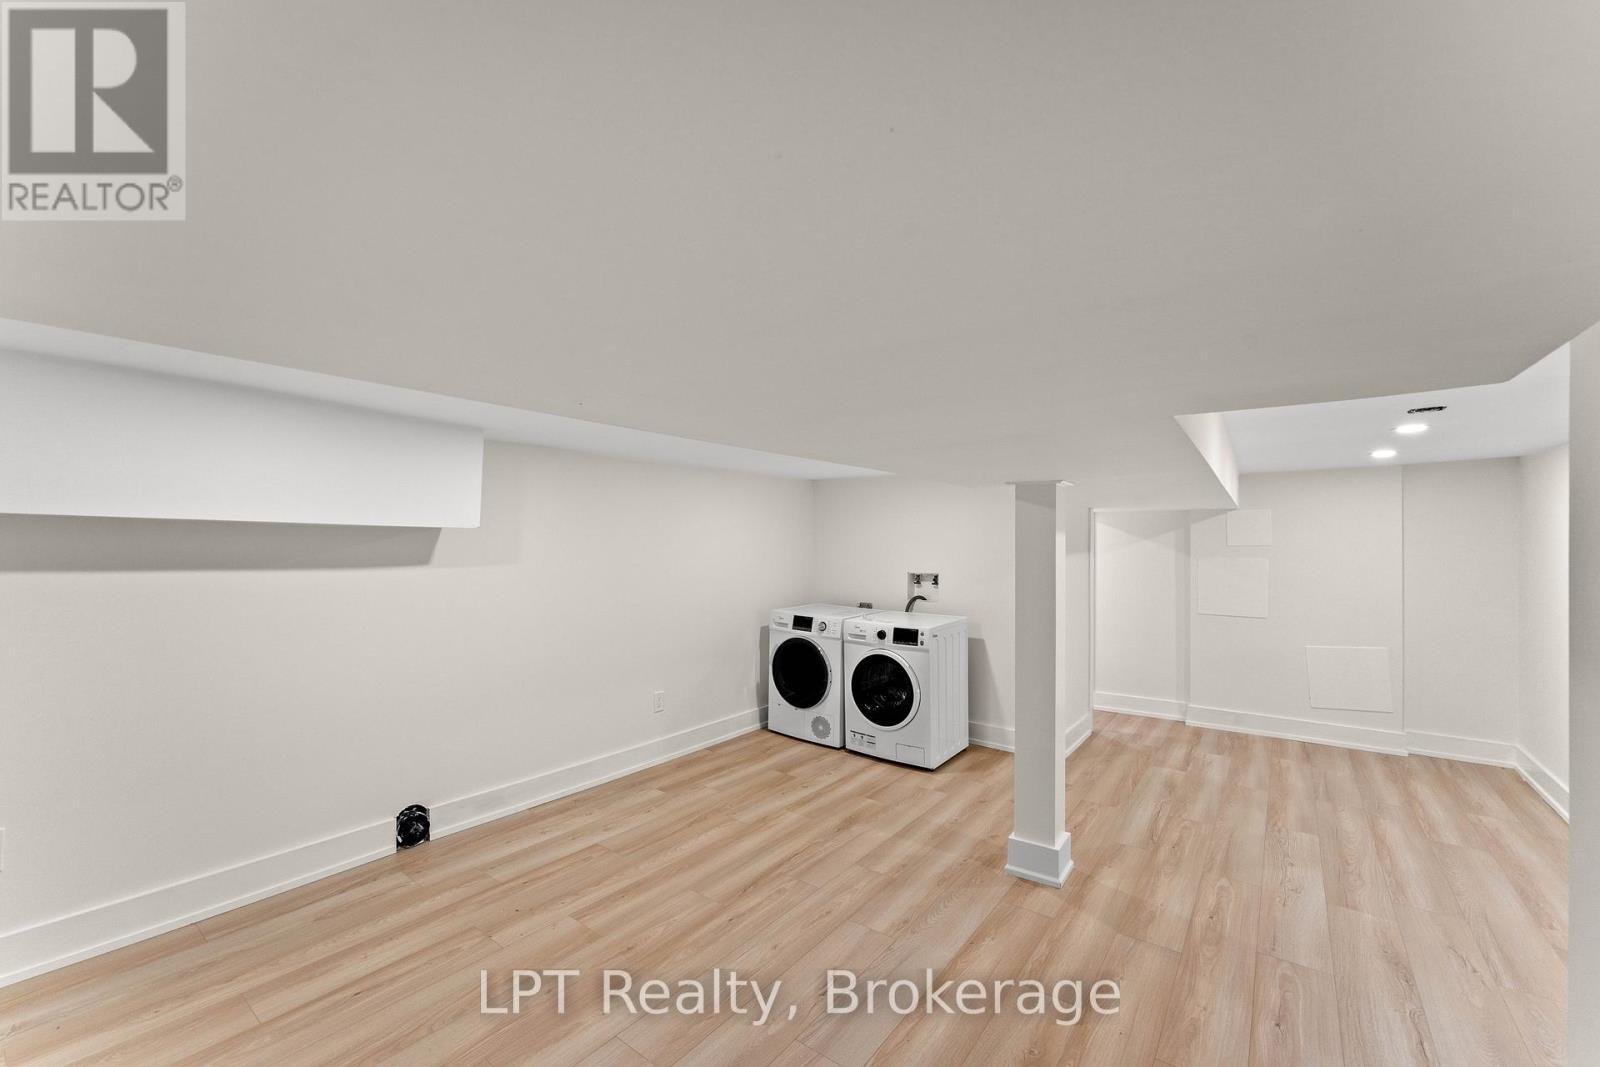
洗衣房 |
|
|
Measurements not available |
|
一楼 |
客厅 |
6.86 m |
5.03 m |
6.86 m x 5.03 m |
|
一楼 |
厨房 |
3.4 m |
4.88 m |
3.4 m x 4.88 m |
|
一楼 |
餐厅 |
3.48 m |
3.4 m |
3.48 m x 3.4 m |
|
Upper Level |
主卧 |
3.18 m |
4.93 m |
3.18 m x 4.93 m |
|
Upper Level |
第二卧房 |
3.37 m |
3.26 m |
3.37 m x 3.26 m |
|
Upper Level |
第三卧房 |
3.35 m |
2.18 m |
3.35 m x 2.18 m |
设备间
https://www.realtor.ca/real-estate/29832050/204-franklin-avenue-toronto-dovercourt-wallace-emerson-junction-dovercourt-wallace-emerson-junction