
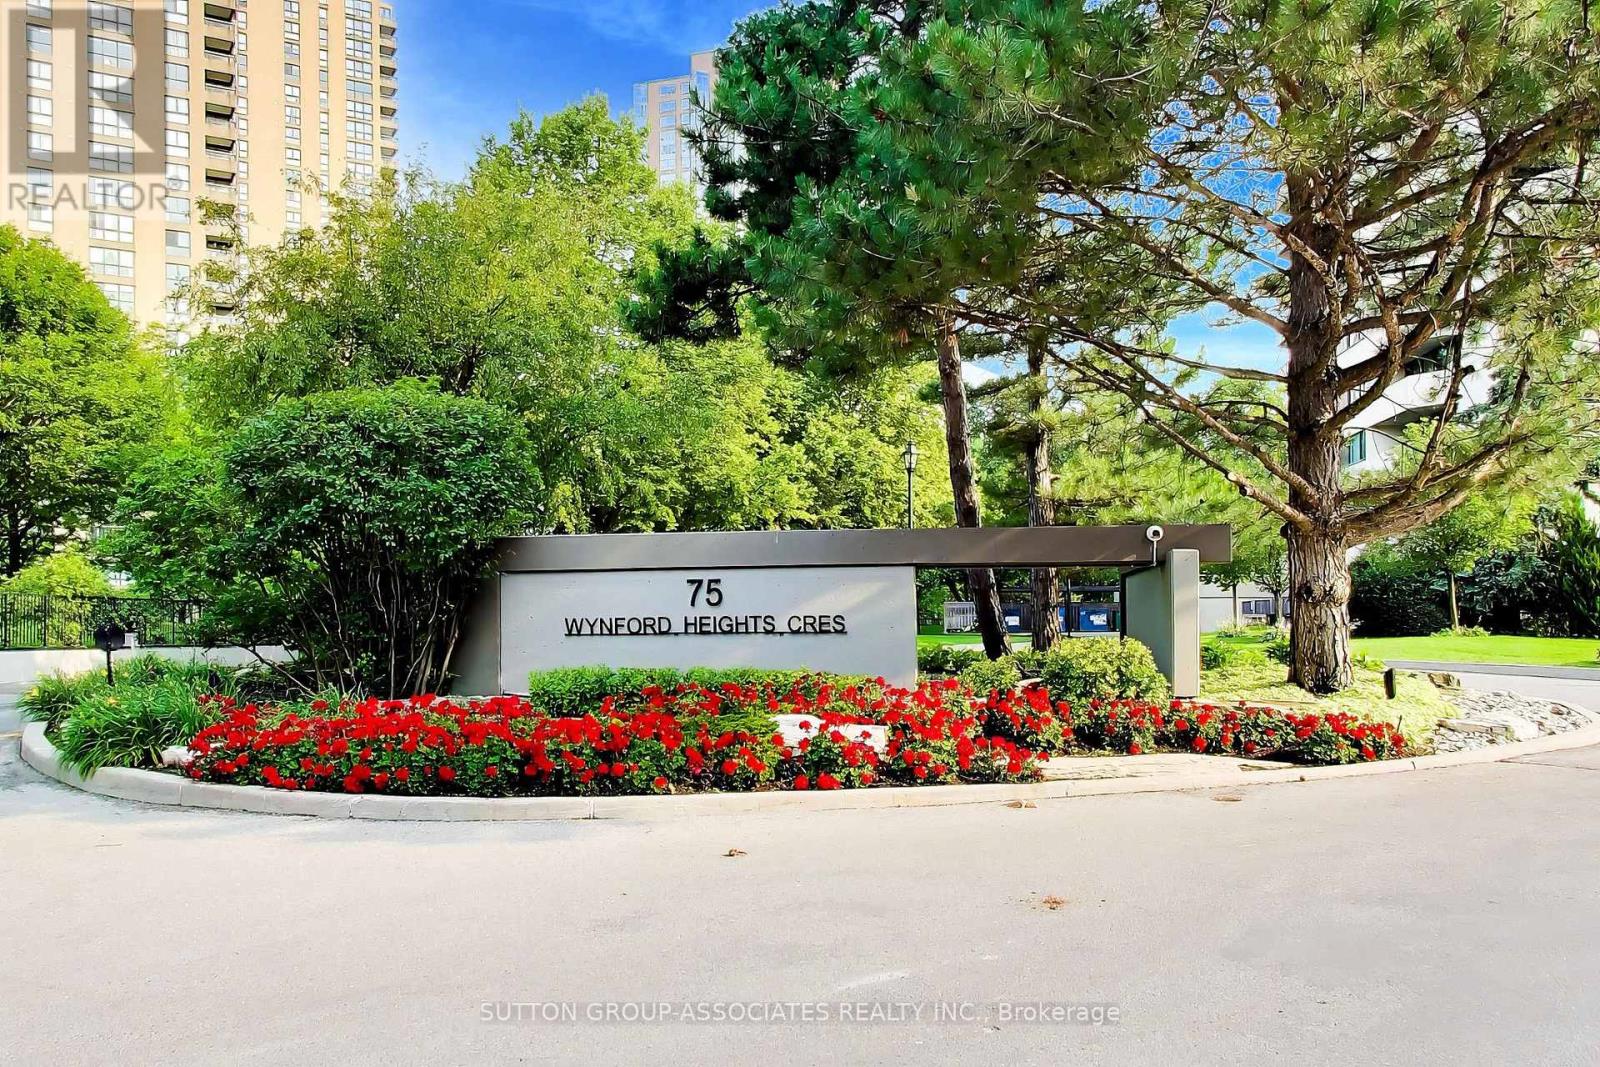
204 - 75 Wynford Hts Crescent Toronto (Banbury-Don Mills), Ontario M3C 3H9


$749,000管理费,Heat, Electricity, Water, Cable TV, Common Area Maintenance, Parking, Insurance
$1,495.52 每月
管理费,Heat, Electricity, Water, Cable TV, Common Area Maintenance, Parking, Insurance
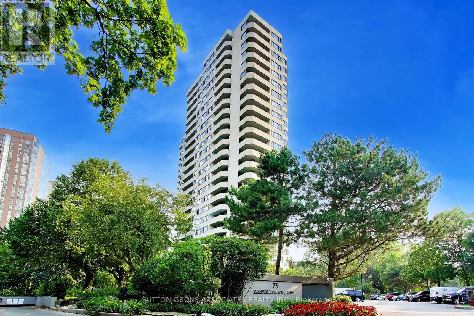
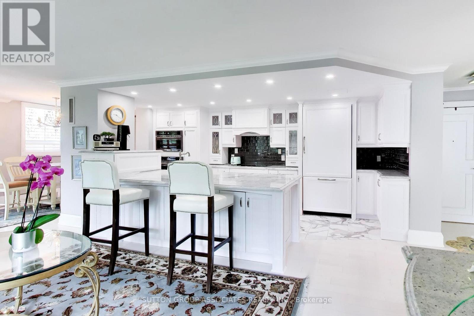
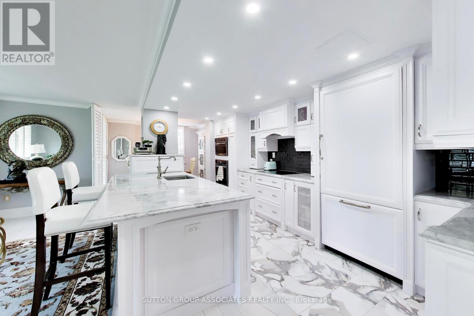
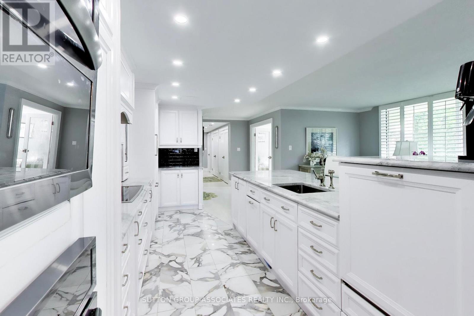
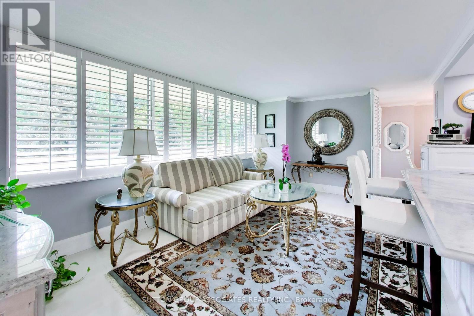
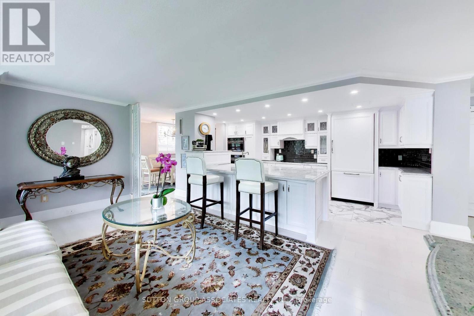
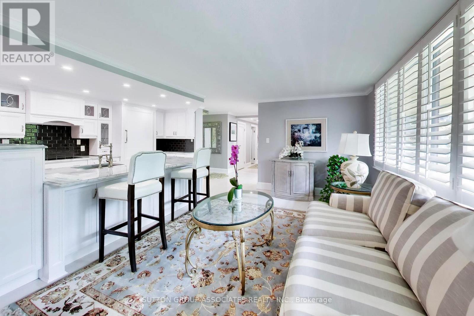
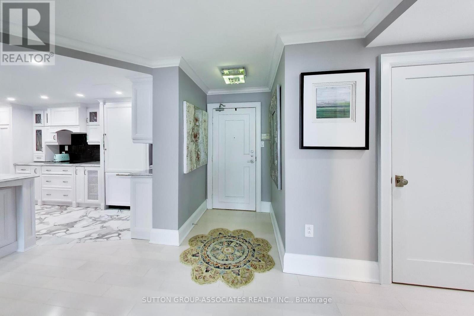
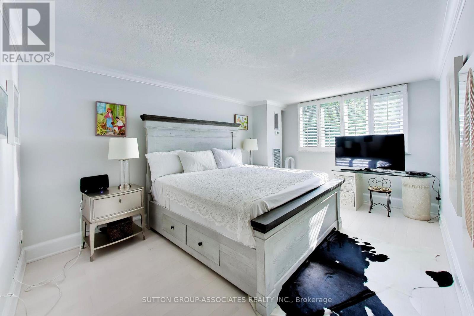
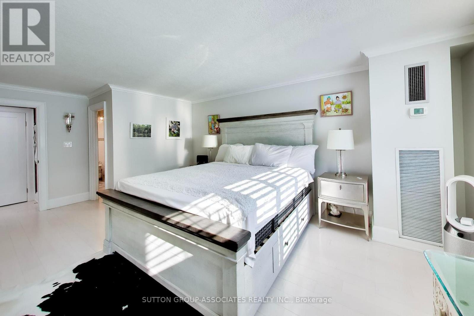
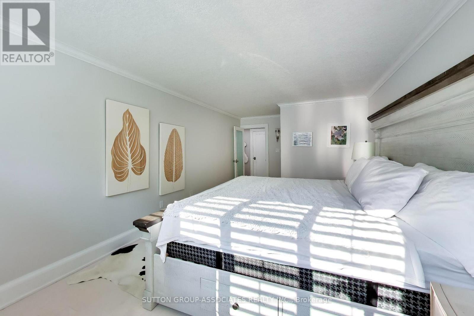
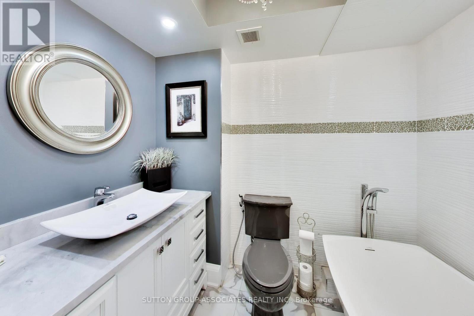
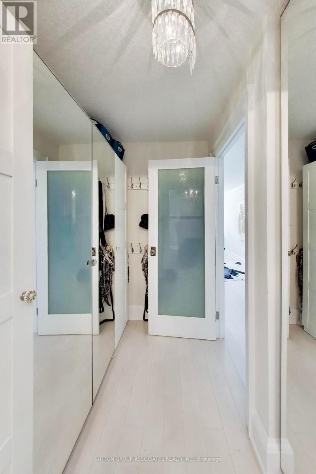
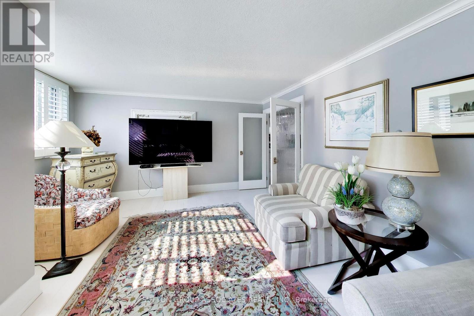
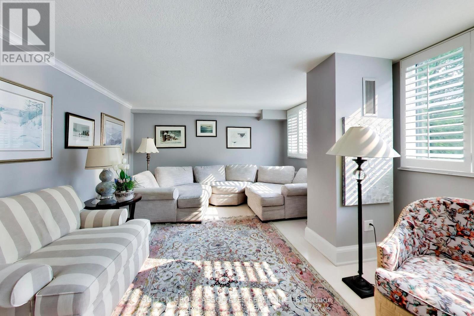
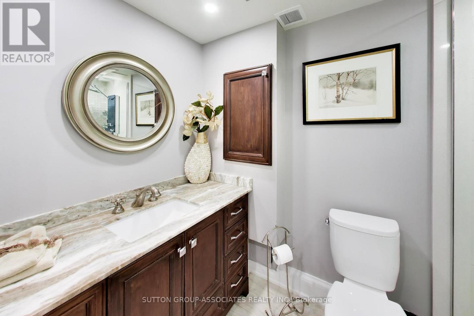
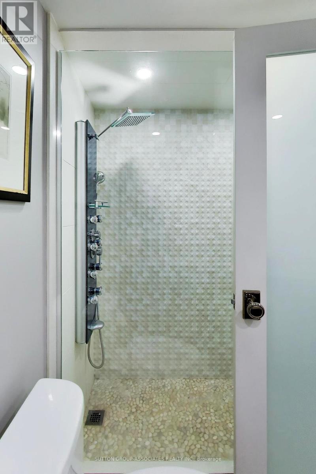
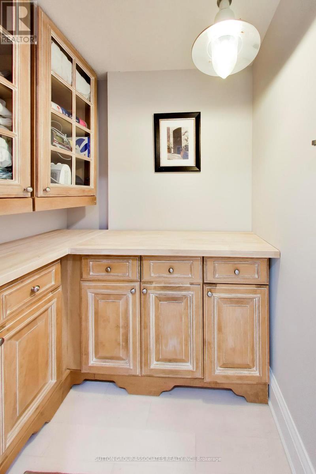
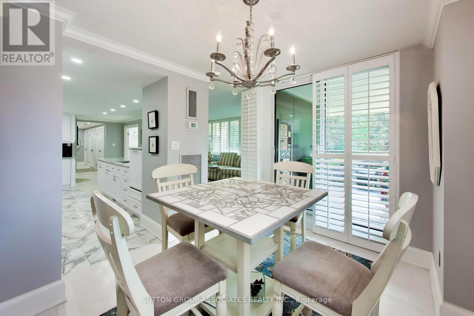
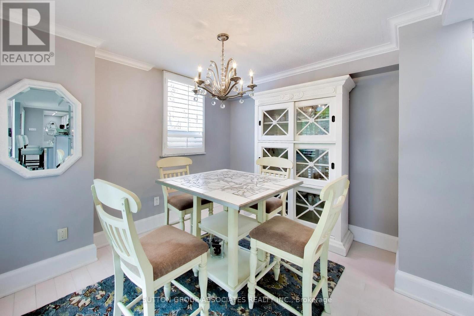
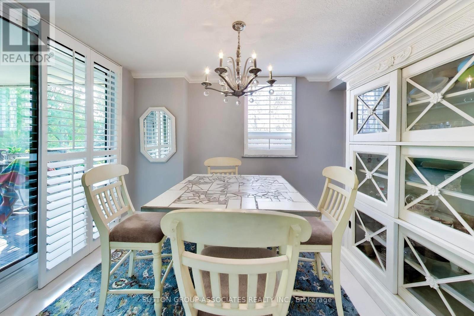
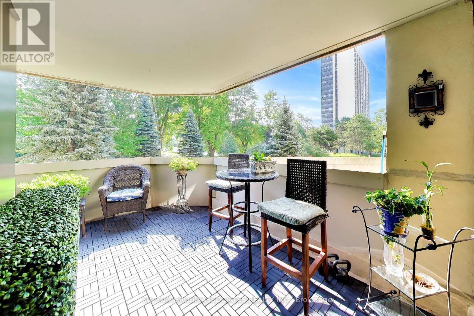
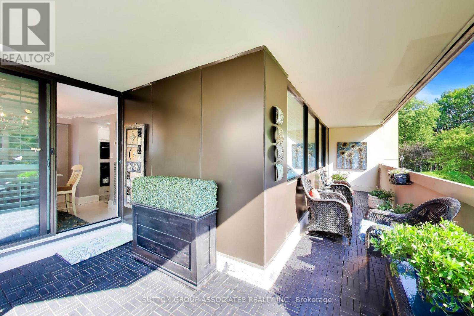
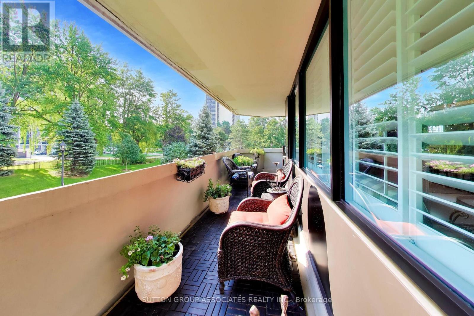
$1,495.52 每月Welcome to Wynford Place at 75 Wynford Heights Crescent, a beautifully renovated condominium offering refined finishes and exceptional living in one of Toronto's most convenient locations. This stunning suite showcases an open and airy layout filled with natural light, enhanced by California knockdown ceilings, solid wood interior doors, and impressive 10-inch baseboards that add a sophisticated custom feel throughout. The designer kitchen is both stylish and functional, featuring quartz countertops, a spacious centre island, and elegant pot lights, creating the perfect space for everyday living and entertaining. The open-concept living and dining areas are bright and inviting, with large windows that flood the home with natural light. Step outside to the private balcony and enjoy peaceful views overlooking mature greenery, offering a serene retreat rarely found in condo living. Every detail has been thoughtfully curated to provide a warm, upscale atmosphere with timeless finishes and quality craftsmanship. Residents of Wynford Place enjoy a well-established community setting with convenient access to the DVP, Highway 401, TTC, the future Eglinton Crosstown LRT, Shops at Don Mills, the Aga Khan Museum, parks, walking trails, dining, and shopping. Combining luxury finishes, spacious open-concept living, and tranquil green views, this beautifully appointed residence presents an exceptional opportunity to enjoy sophisticated condo living in the heart of Toronto. (id:43681)
房源概要
| MLS® Number | C13573268 |
| 房源类型 | 民宅 |
| 社区名字 | Banbury-Don Mills |
| 附近的便利设施 | 公共交通, 礼拜场所 |
| 社区特征 | Pets Allowed With Restrictions |
| 特征 | 阳台, 无地毯 |
| 总车位 | 1 |
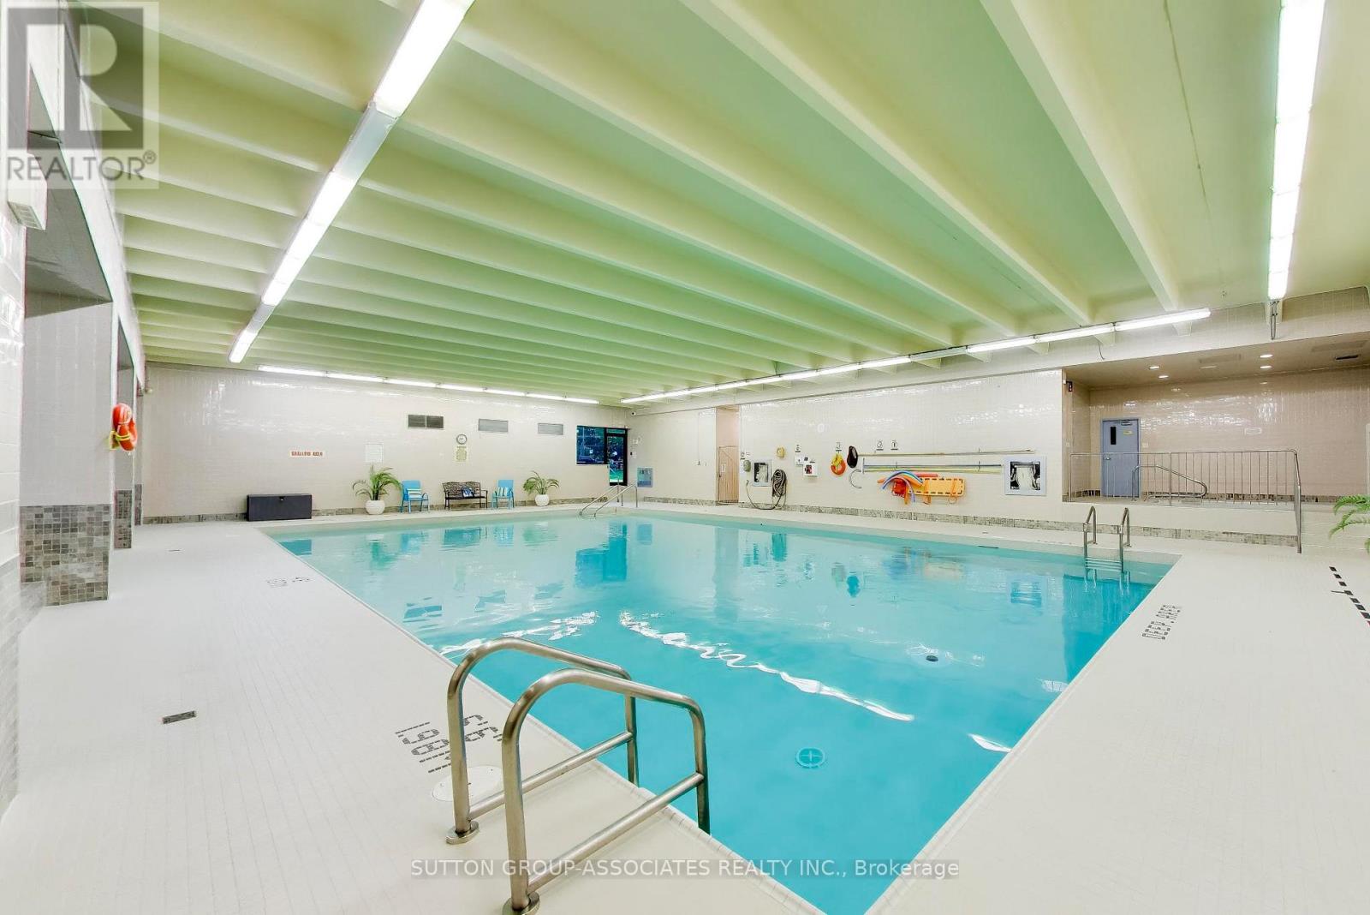
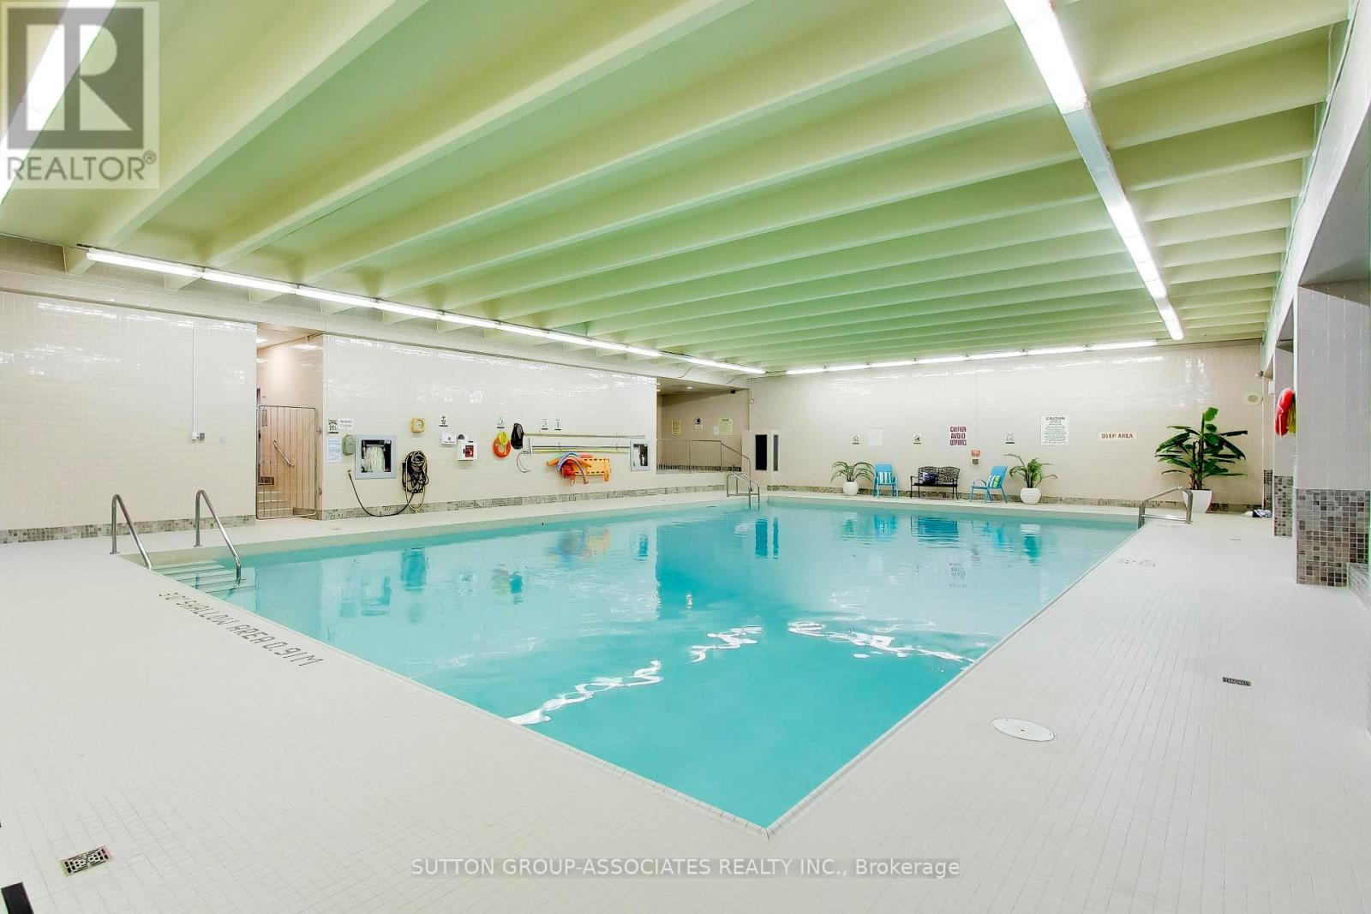
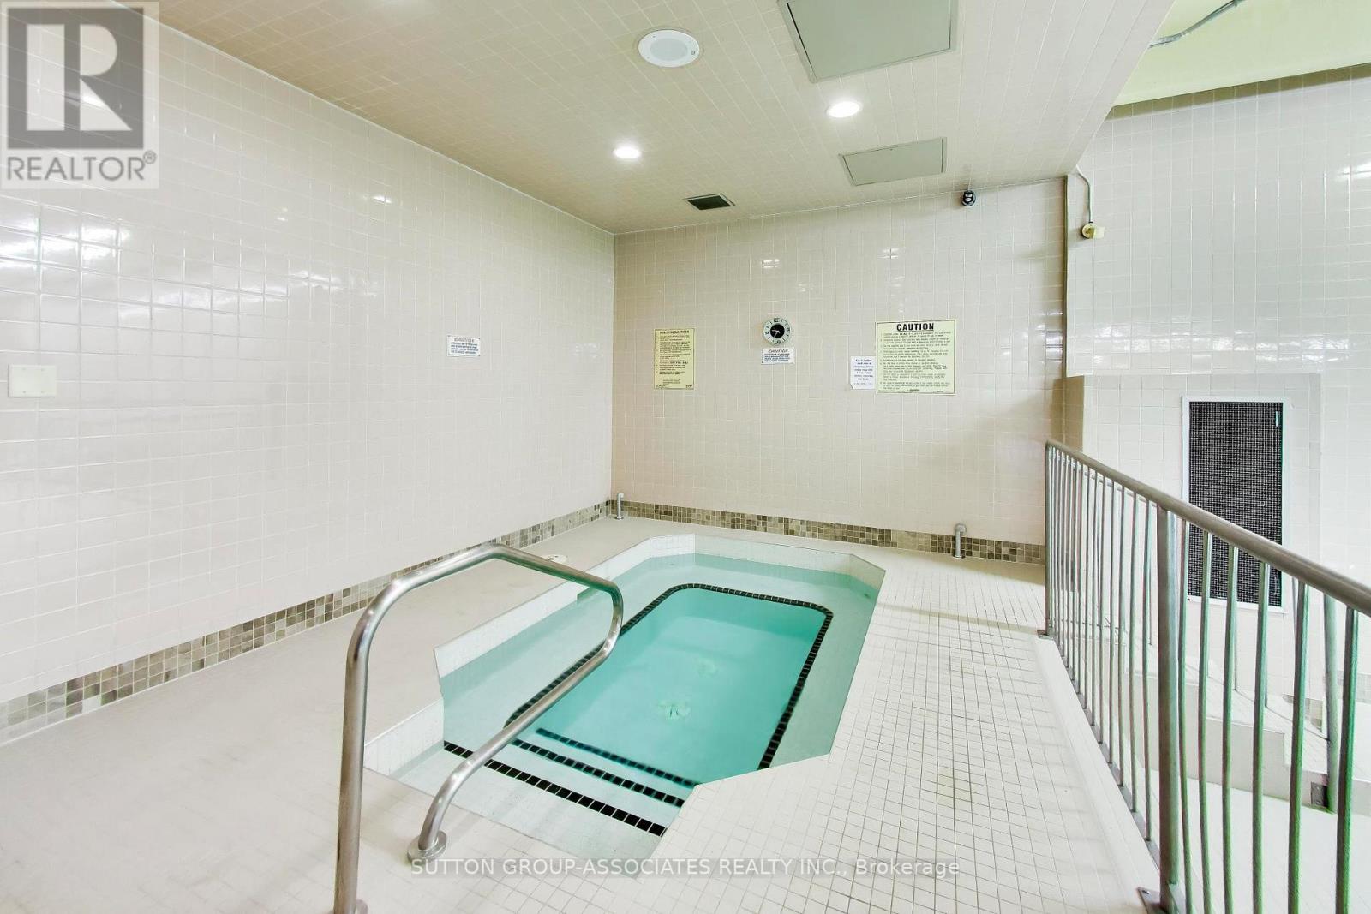
| 泳池类型 | 地下游泳池 |
| View Type | View |
详 情
| 浴室 | 2 |
| 地上卧房 | 2 |
| 总卧房 | 2 |
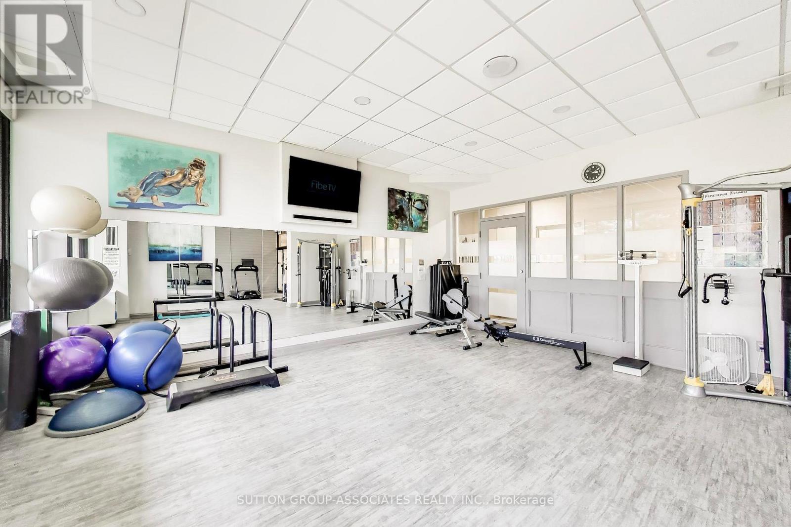
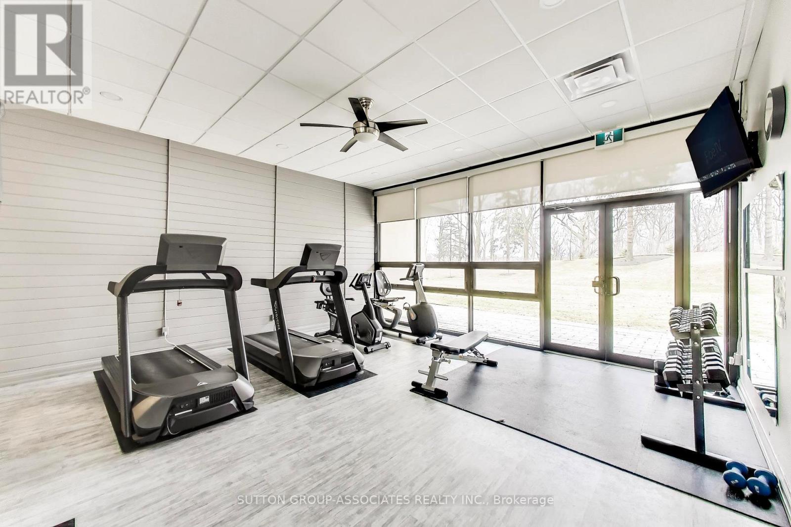
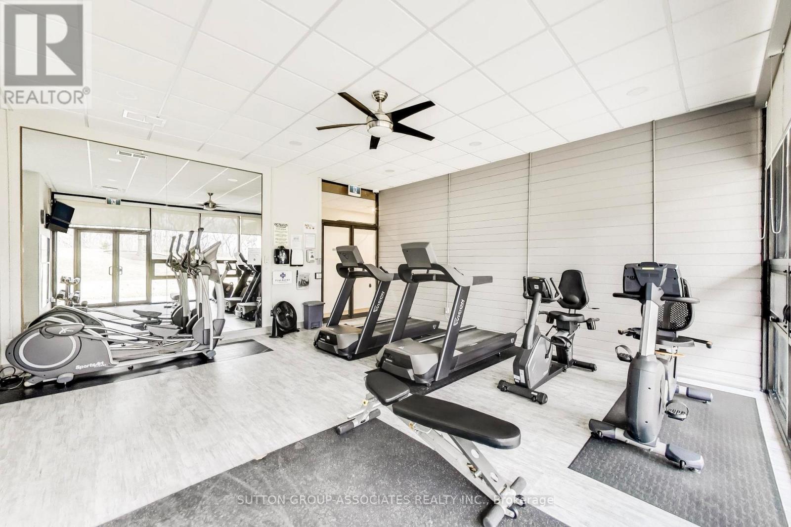
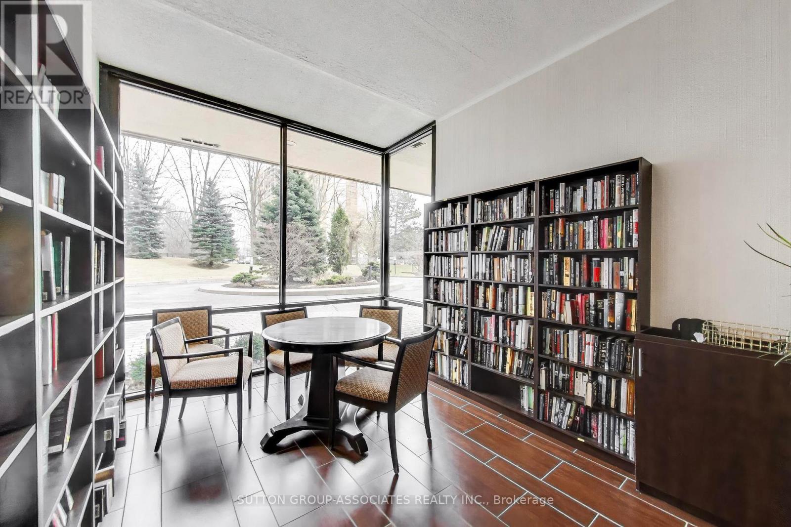
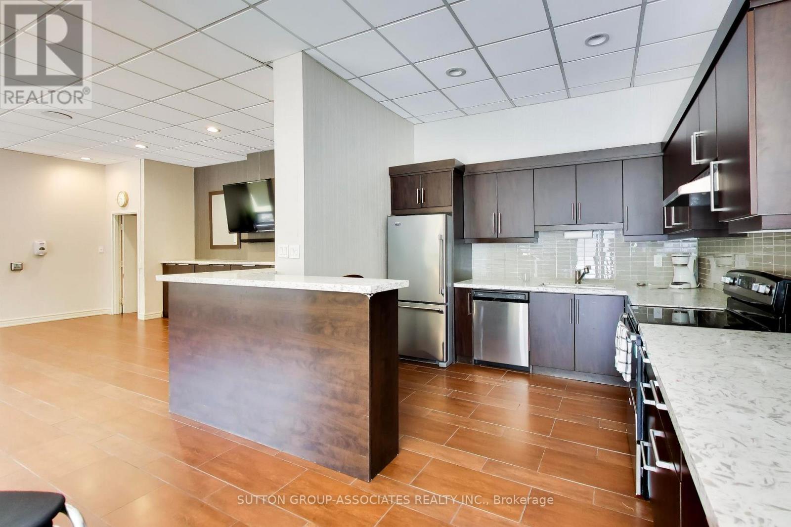
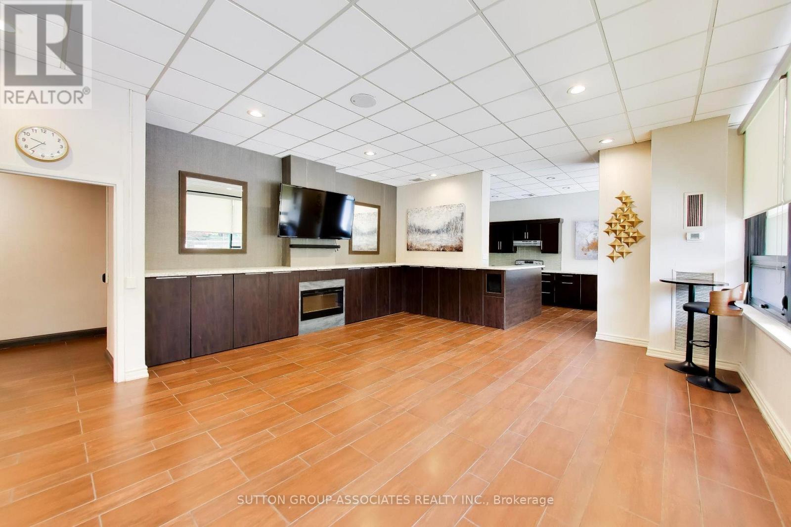
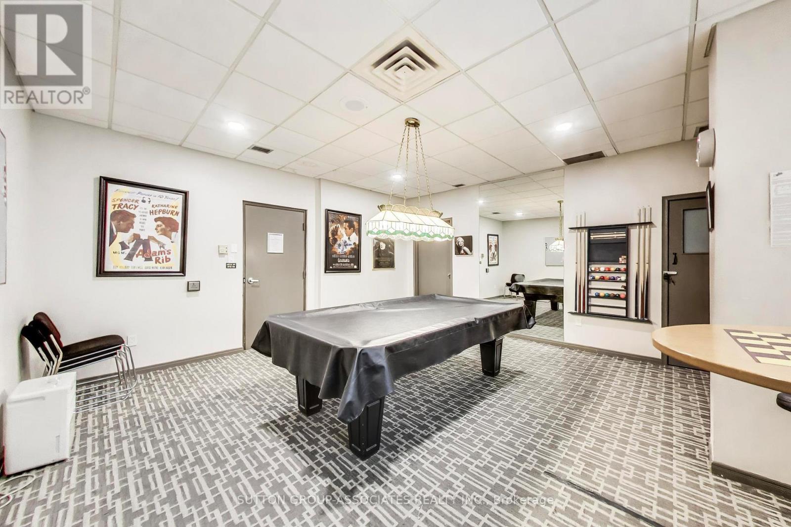
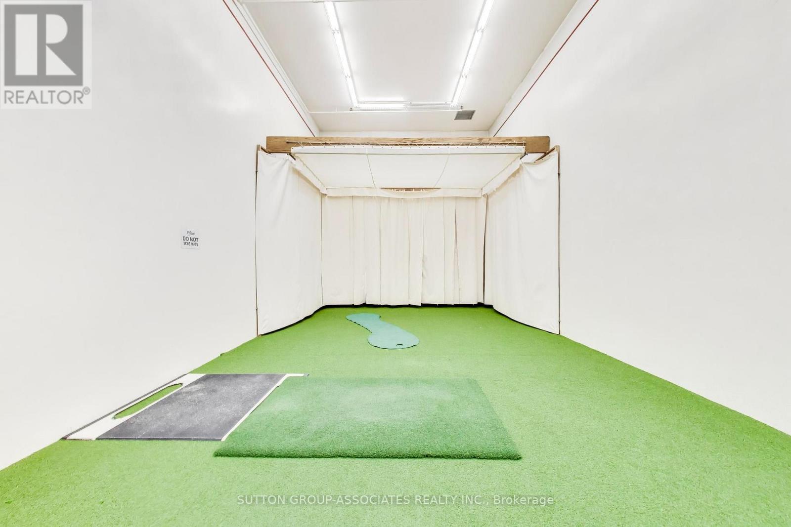
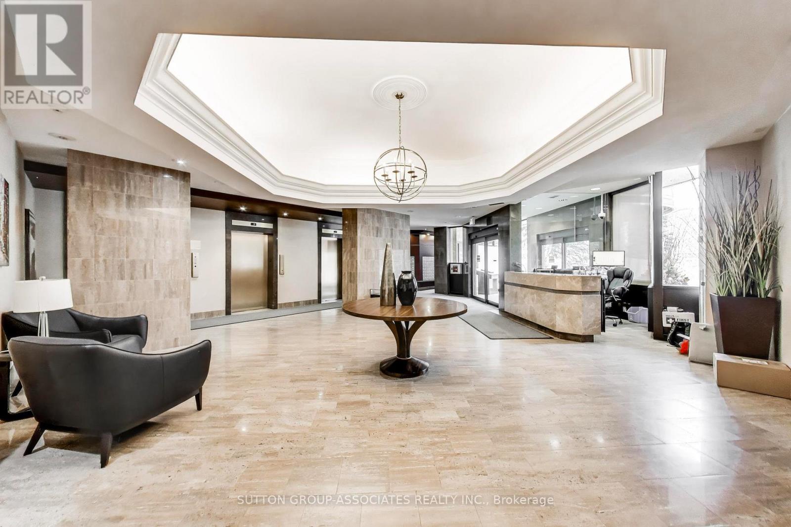
| 公寓设施 | Security/concierge, 健身房, 宴会厅, Sauna, Storage - Locker |
| 地下室类型 | 没有 |
| 空调 | 中央空调 |
| 外墙 | 混凝土 |
| Flooring Type | Hardwood |
| 供暖方式 | 天然气 |
| 供暖类型 | 压力热风 |
| 内部尺寸 | 1400 - 1599 Sqft |
| 类型 | 公寓 |
车 位
| 地下 | |
| Garage |
土地
| 英亩数 | 无 |
| 土地便利设施 | 公共交通, 宗教场所 |
| Landscape Features | Landscaped |
房 间
| 楼 层 | 类 型 | 长 度 | 宽 度 | 面 积 |
|---|---|---|---|---|
| Flat | 客厅 | 5.7 m | 3 m | 5.7 m x 3 m |
| Flat | 厨房 | 5.2 m | 2.7 m | 5.2 m x 2.7 m |
| Flat | 主卧 | 5 m | 3.3 m | 5 m x 3.3 m |
| Flat | 第二卧房 | 5 m | 3.3 m | 5 m x 3.3 m |
| Flat | 餐厅 | 3.3 m | 2.5 m | 3.3 m x 2.5 m |

The trademarks REALTOR®, REALTORS®, and the REALTOR® logo are controlled by The Canadian Real Estate Association (CREA) and identify real estate professionals who are members of CREA. The trademarks MLS®, Multiple Listing Service® and the associated logos are owned by The Canadian Real Estate Association (CREA) and identify the quality of services provided by real estate professionals who are members of CREA. The trademark DDF® is owned by The Canadian Real Estate Association (CREA) and identifies CREA's Data Distribution Facility (DDF®)
Toronto Real Estate Board
Sutton Group-Associates Realty Inc.
July 16 2026 07:31:12
