
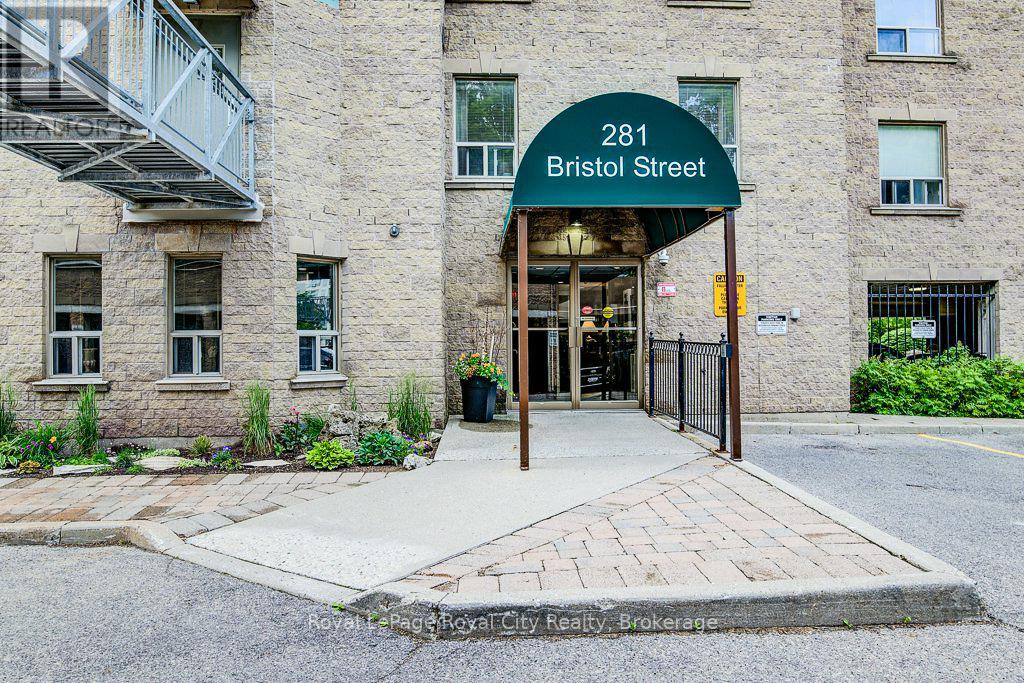
204 - 281 Bristol Street Guelph (Junction/onward Willow), Ontario N1H 8J3


$530,000管理费,Common Area Maintenance, Water
$1,263.52 每月
管理费,Common Area Maintenance, Water
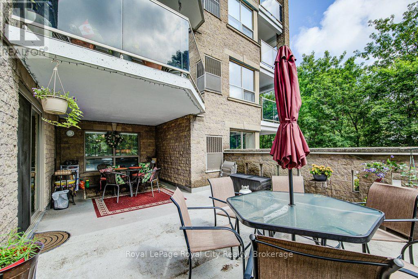
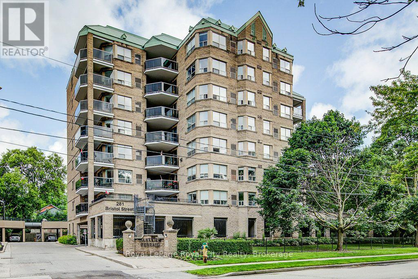
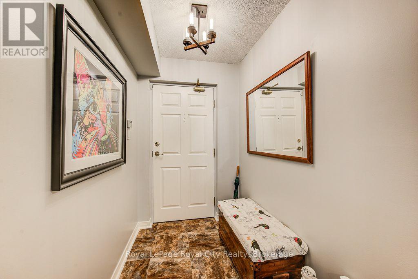
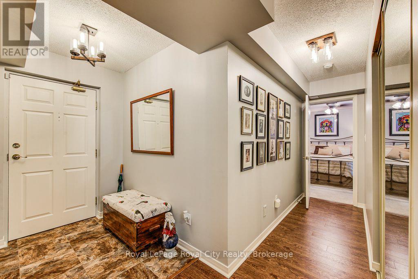
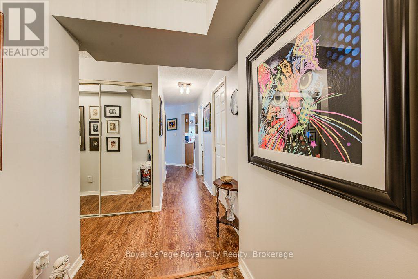
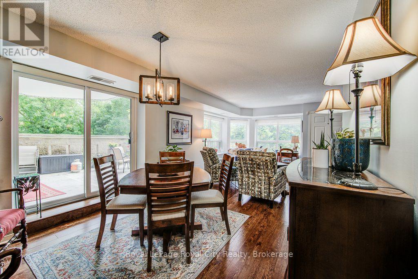
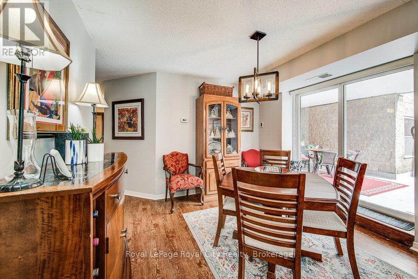
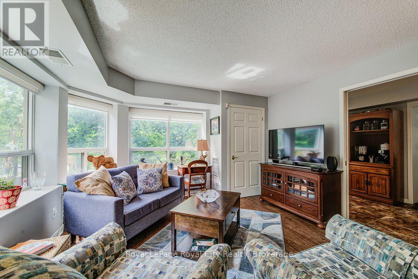
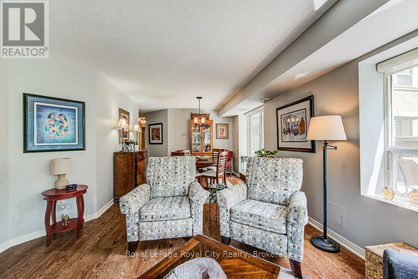
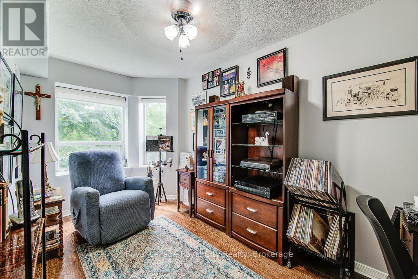
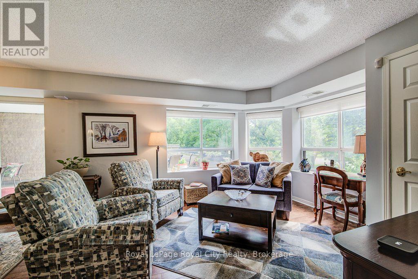
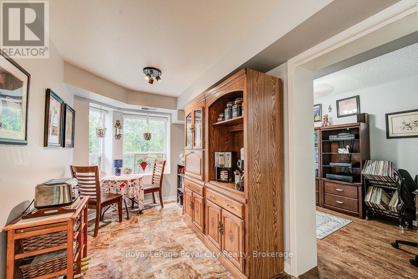
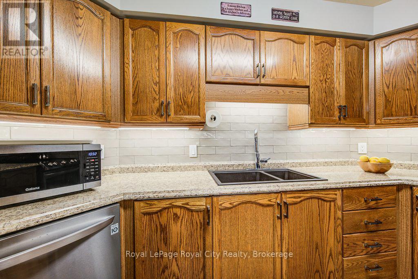
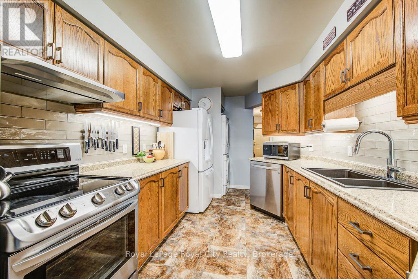
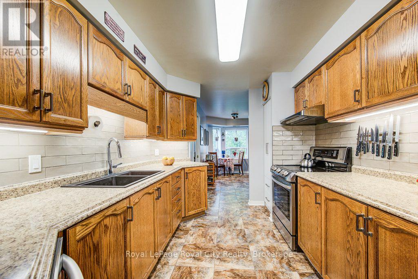
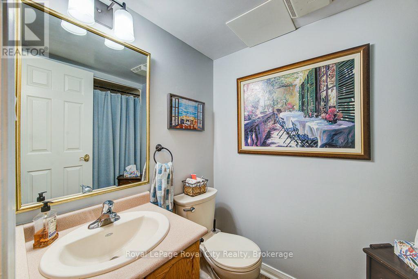
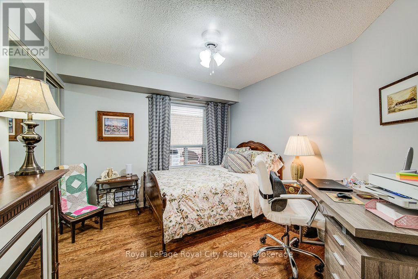
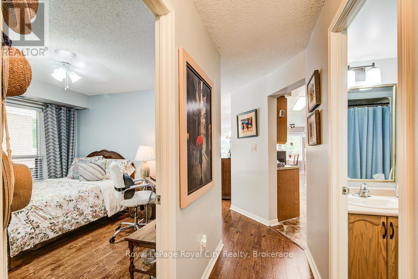
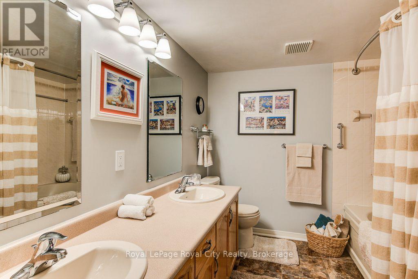
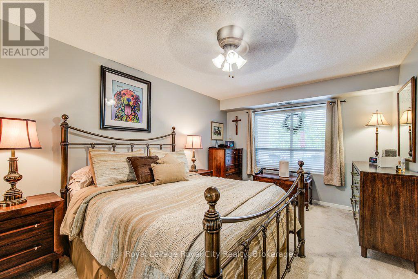
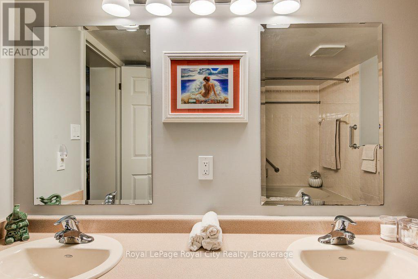
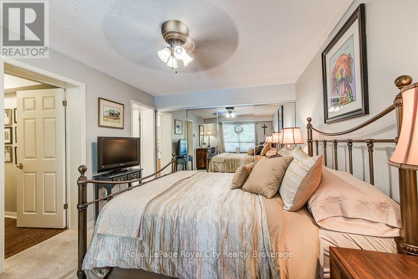
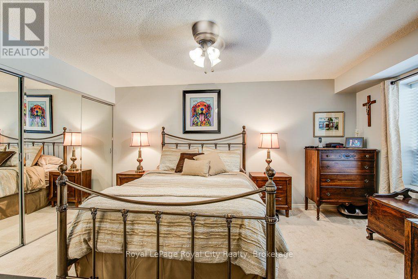
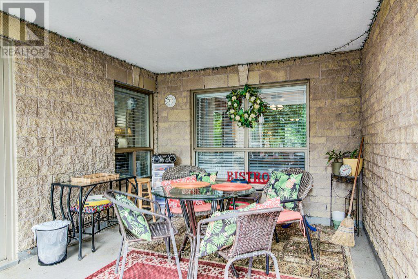
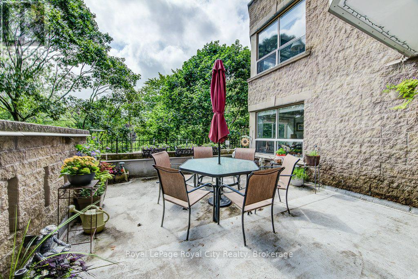
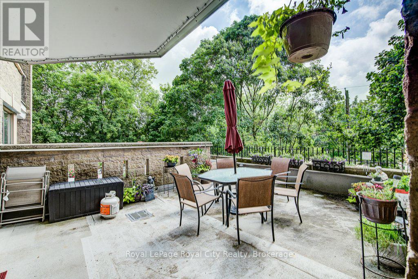
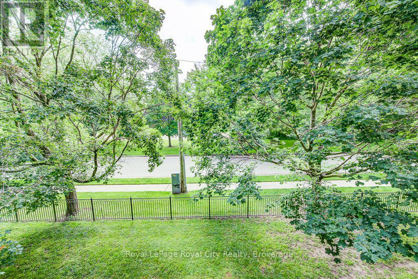
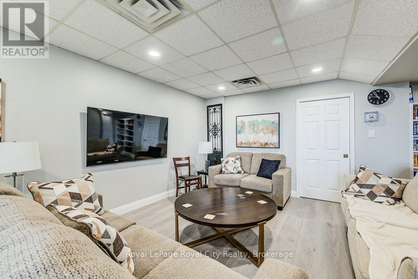
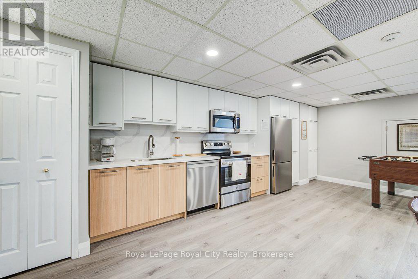
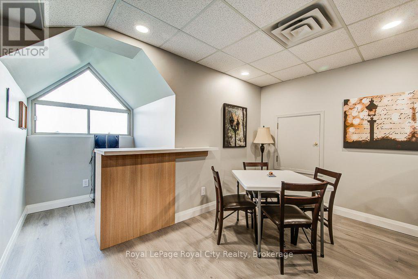
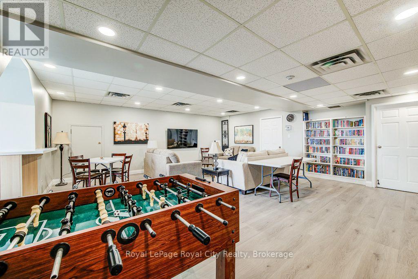
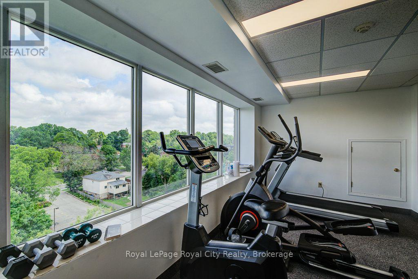
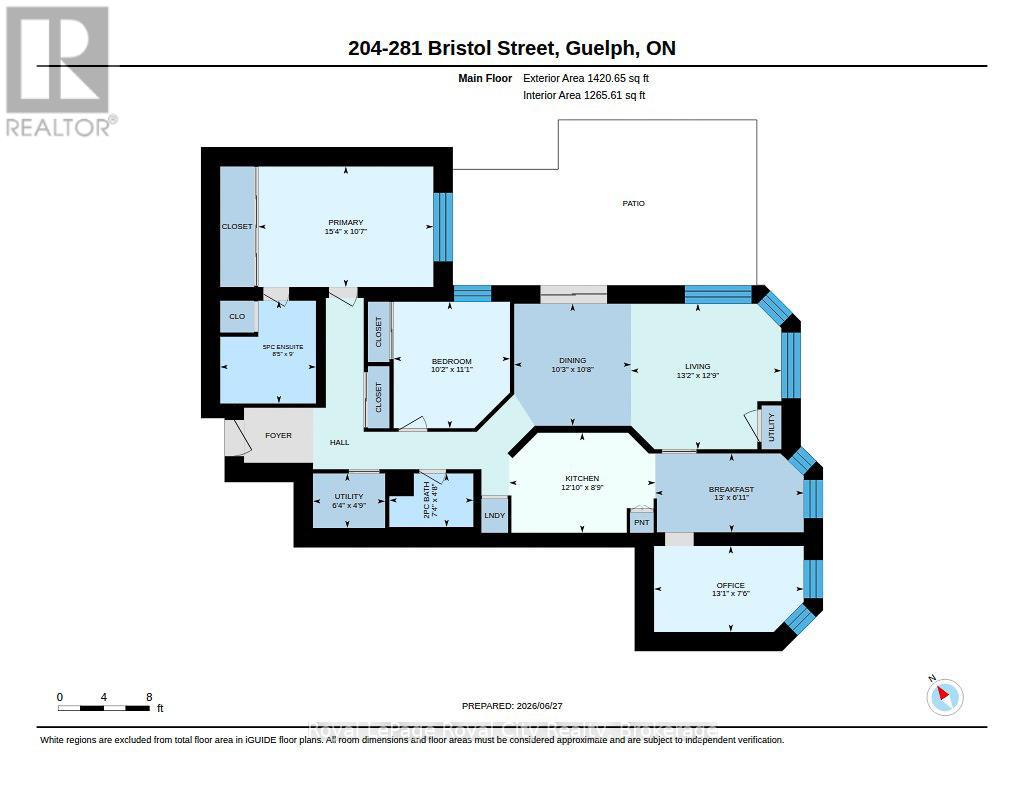
$1,263.52 每月Welcome to Suite 204 at Parkview Terrace. This rare, boutique condo offers house-sized square footage without the maintenance hassle - the ideal bungalow-alternative! Tucked away in a quiet, low-density building with only four suites per floor, this spacious layout delivers the comfort of a single-family home with total turn-key freedom.Forget tiny micro-condos, this suite offers room to live and love where you live. Featuring 2 generous bedrooms, 2 full bathrooms, and a dedicated enclosed den that is perfect for a work-from-home office or hobby room, this floor plan fits real life. The open-concept living and dining spaces are filled with natural light, leading directly out to an exceptionally rare, oversized private terrace. It makes a great outdoor oasis for al fresco dining, container gardening, or morning coffee. Enjoy premium building amenities, including secure covered parking, an in-suite storage setup, a fitness centre and a refreshed party room. Located just steps from the Speed River trails, parks, shopping and walking distance to Downtown Guelph and the GO Station as well as quick access to the Hanlon Expressway (Hwy 6), and the 401. (id:43681)
房源概要
| MLS® Number | X13778640 |
| 房源类型 | 民宅 |
| 社区名字 | Junction/Onward Willow |
| 社区特征 | Pets Allowed With Restrictions |
| 设备类型 | Water Softener |
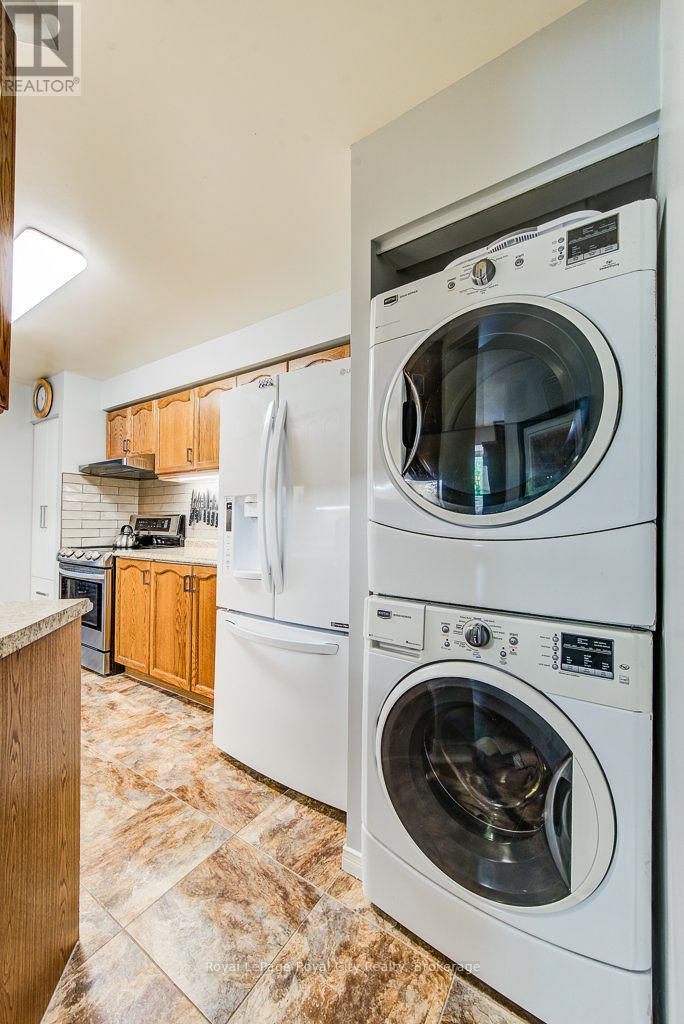
| 特征 | In Suite Laundry |
| 总车位 | 1 |
| 租赁设备类型 | Water Softener |
详 情
| 浴室 | 2 |
| 地上卧房 | 2 |
| 总卧房 | 2 |
| Age | 31 To 50 Years |
| 公寓设施 | Separate Heating Controls |
| 家电类 | Intercom, 洗碗机, 烘干机, 炉子, 洗衣机, 冰箱 |
| 地下室类型 | 没有 |
| 空调 | 中央空调 |
| 外墙 | 砖 |
| 客人卫生间(不包含洗浴) | 1 |
| 供暖方式 | 天然气 |
| 供暖类型 | 压力热风 |
| 内部尺寸 | 1400 - 1599 Sqft |
| 类型 | 公寓 |
车 位
| Other | |
| 没有车库 | |
| Covered |
土地
| 英亩数 | 无 |
| 规划描述 | Rh.7(h12) |
房 间
| 楼 层 | 类 型 | 长 度 | 宽 度 | 面 积 |
|---|---|---|---|---|
| 一楼 | 浴室 | 1.43 m | 2.24 m | 1.43 m x 2.24 m |
| 一楼 | 浴室 | 2.74 m | 2.55 m | 2.74 m x 2.55 m |
| 一楼 | 卧室 | 3.38 m | 3.11 m | 3.38 m x 3.11 m |
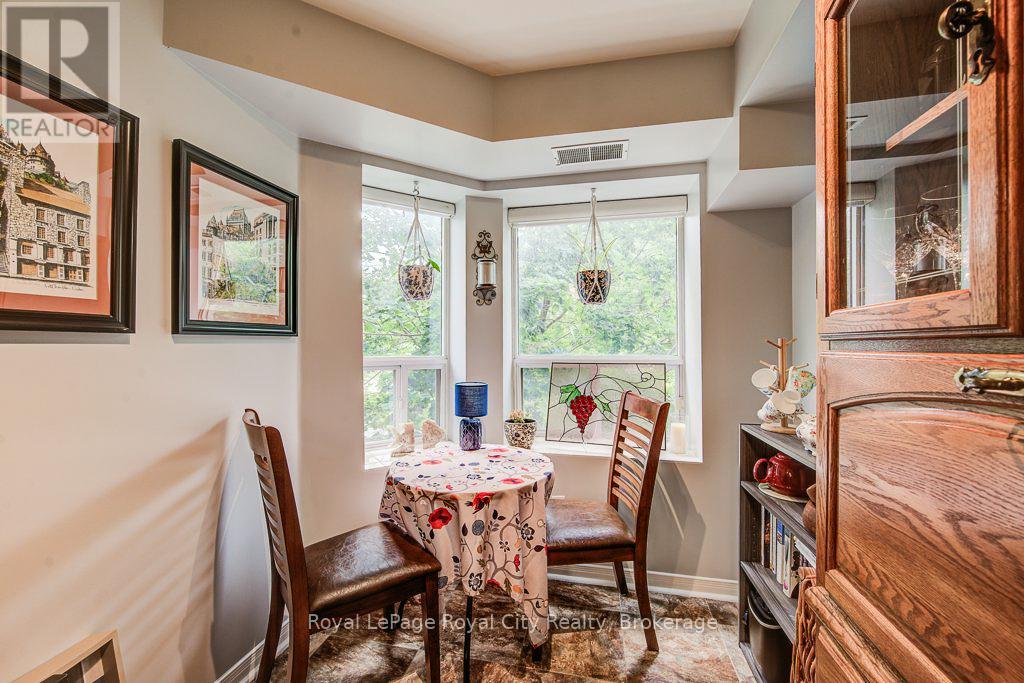
| 一楼 | Eating Area | 2.1 m | 3.96 m | 2.1 m x 3.96 m |
| 一楼 | 餐厅 | 3.26 m | 3.12 m | 3.26 m x 3.12 m |
| 一楼 | 厨房 | 2.67 m | 3.9 m | 2.67 m x 3.9 m |
| 一楼 | 客厅 | 3.89 m | 4.01 m | 3.89 m x 4.01 m |
| 一楼 | Office | 2.29 m | 3.99 m | 2.29 m x 3.99 m |
| 一楼 | 主卧 | 3.22 m | 4.67 m | 3.22 m x 4.67 m |
| 一楼 | 设备间 | 1.45 m | 1.92 m | 1.45 m x 1.92 m |

The trademarks REALTOR®, REALTORS®, and the REALTOR® logo are controlled by The Canadian Real Estate Association (CREA) and identify real estate professionals who are members of CREA. The trademarks MLS®, Multiple Listing Service® and the associated logos are owned by The Canadian Real Estate Association (CREA) and identify the quality of services provided by real estate professionals who are members of CREA. The trademark DDF® is owned by The Canadian Real Estate Association (CREA) and identifies CREA's Data Distribution Facility (DDF®)
Muskoka Haliburton Orillia – The Lakelands Association of REALTORS®
Royal LePage Royal City Realty
September 14 2026 12:59:49
