
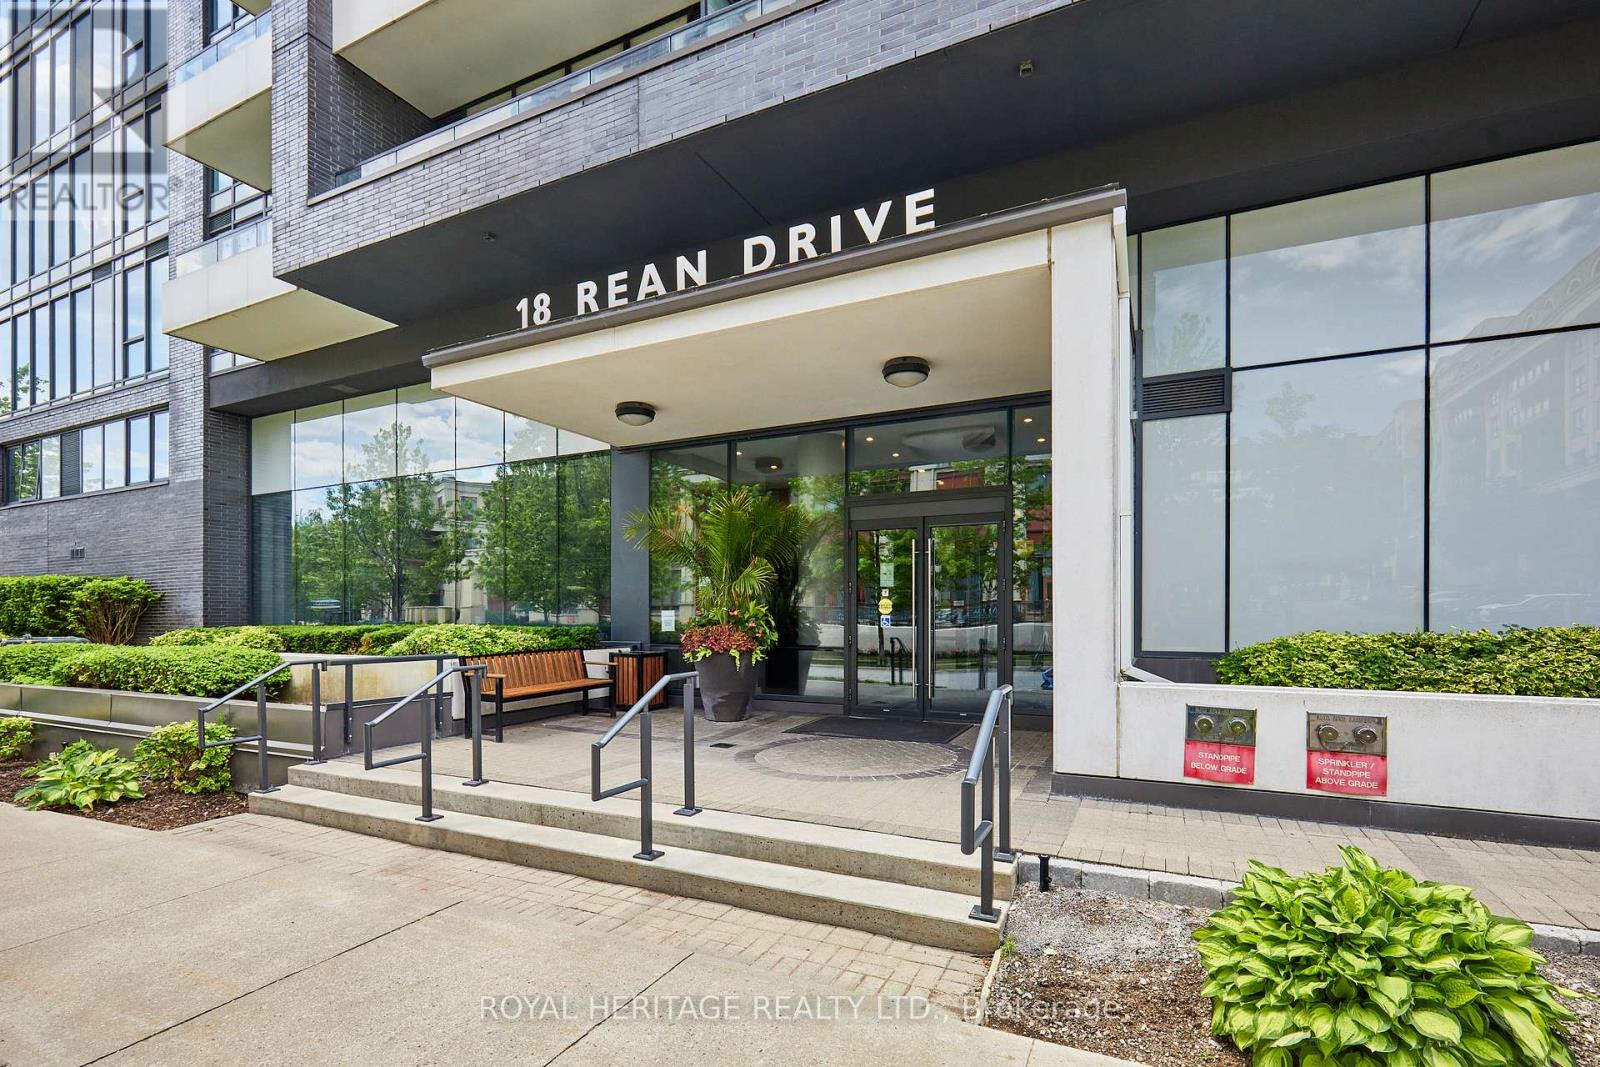
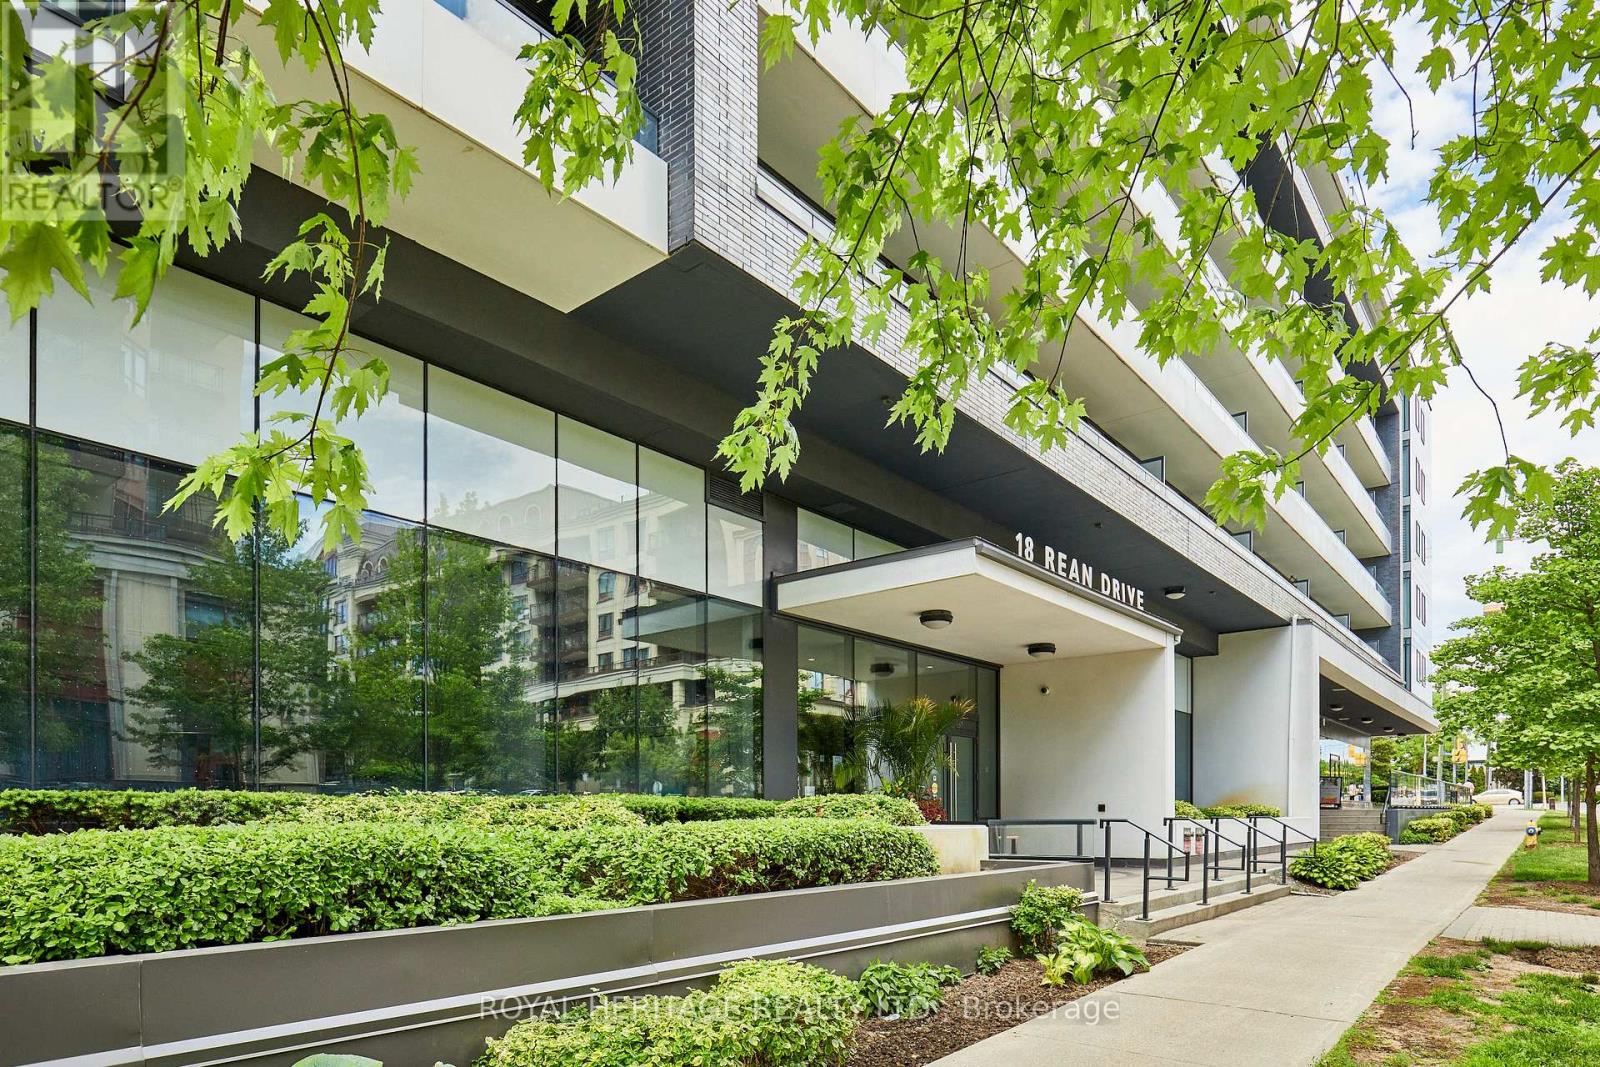
204 - 18 Rean Drive Toronto (Bayview Village), Ontario M2K 0C7


$499,900管理费,Heat, Water, Common Area Maintenance
$568.02 每月
管理费,Heat, Water, Common Area Maintenance
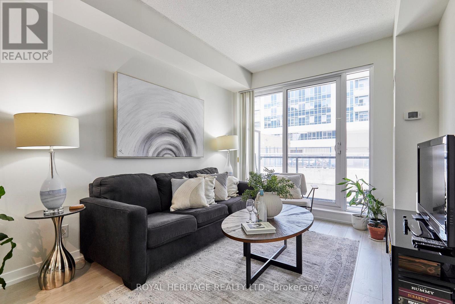
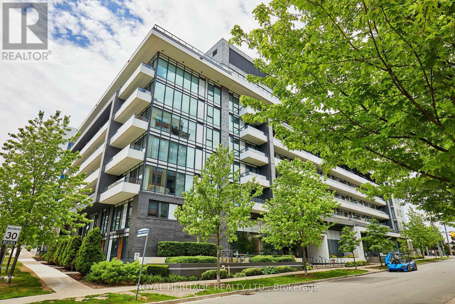
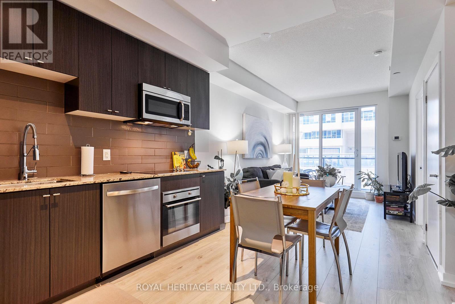
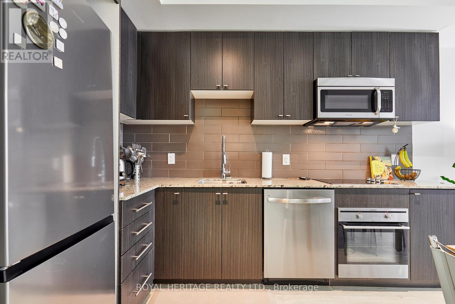
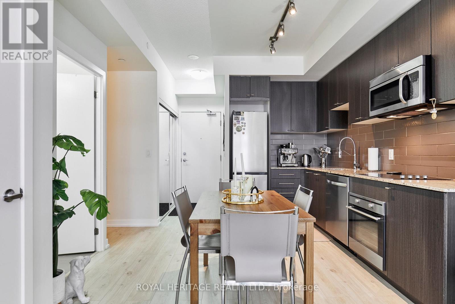
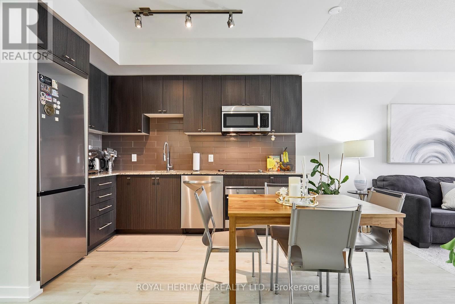
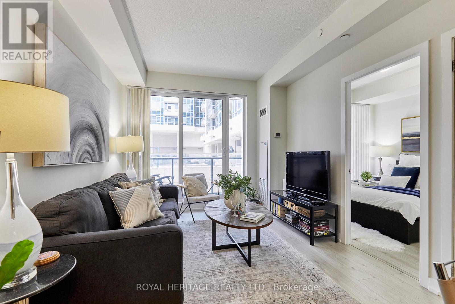
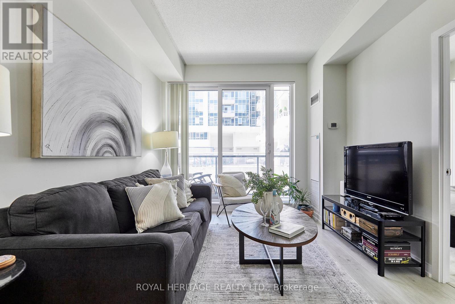
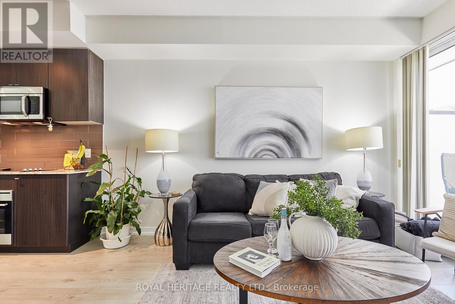
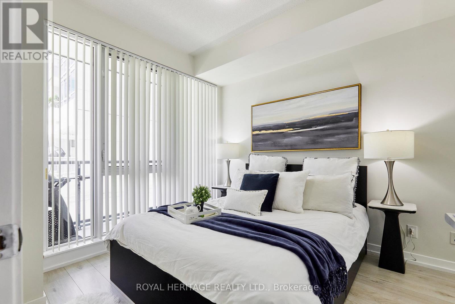
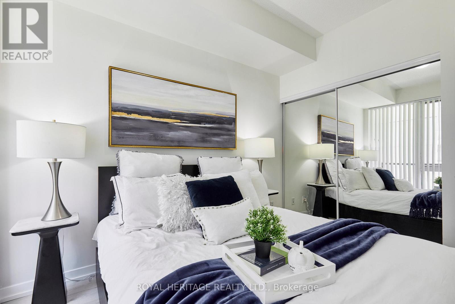
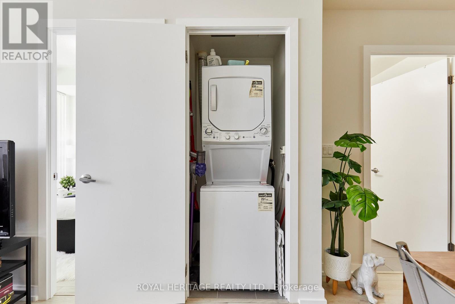
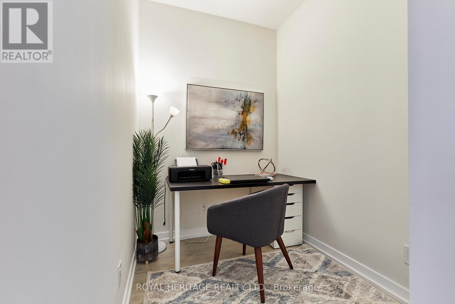
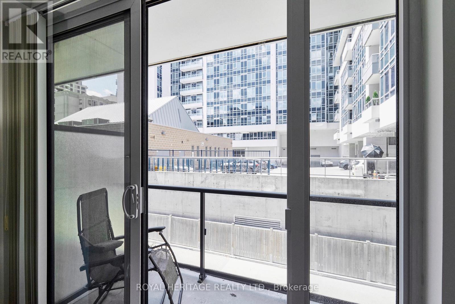
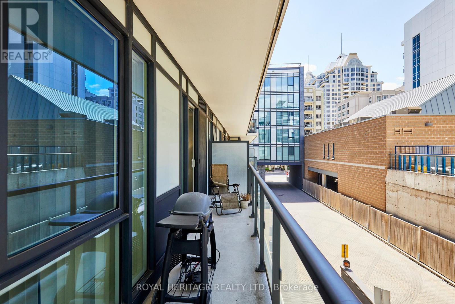
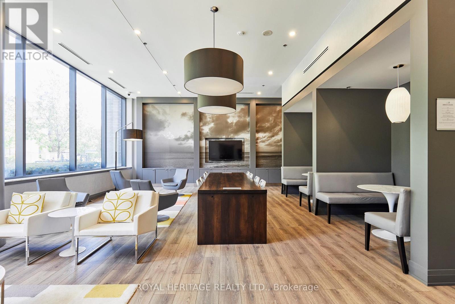
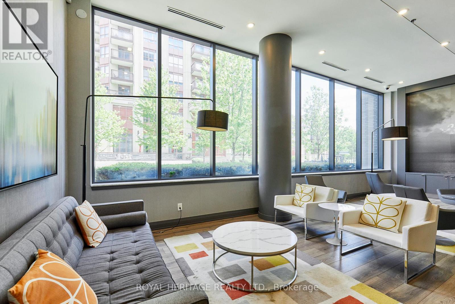
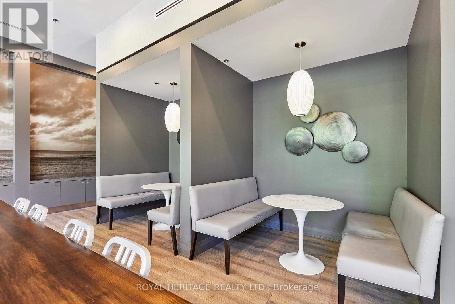
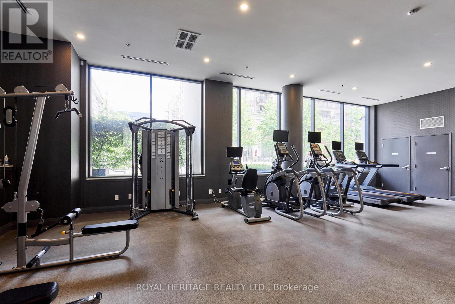
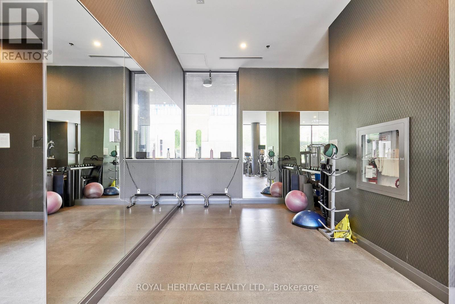
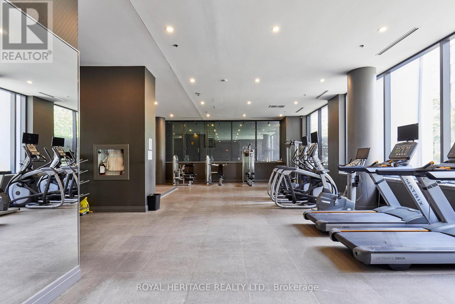
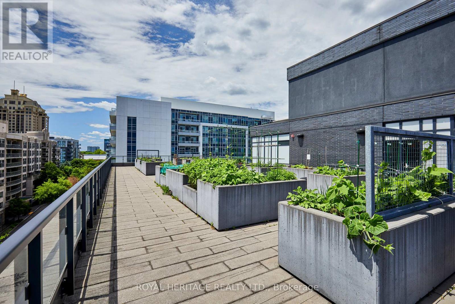
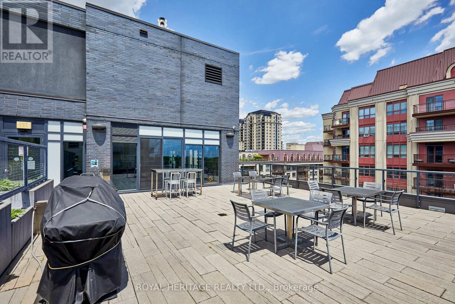
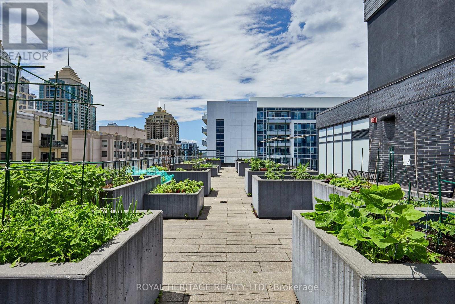
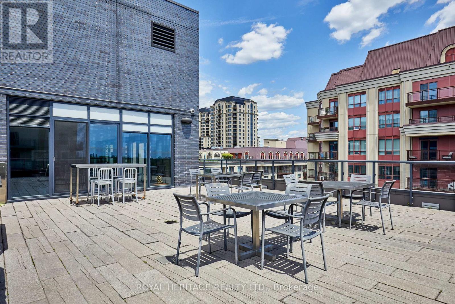
$568.02 每月Welcome to this beautifully updated 1-bedroom plus den condominium in the highly desirable Bayview & Sheppard neighbourhood. Offering 554 sq. ft. of thoughtfully designed living space, 9' ceilings and large balcony, this turnkey suite features a newly renovated kitchen with high-end appliances, new bleached oak laminate flooring, fresh paint throughout, a private open balcony, and the added convenience of an oversized parking space and storage locker.The functional layout is ideal for young professionals, first-time buyers, or downsizers seeking a low-maintenance lifestyle without sacrificing comfort. The versatile den provides the perfect space for a home office, study area, or creative retreat, while the open-concept living area is designed for both everyday living and entertaining.Residents enjoy a fantastic selection of amenities, including a rooftop terrace, fitness centre, café/games lounge, and party room.Location is second to none. Just steps from TTC subway and transit, commuting downtown is effortless, while Highway 401 is only minutes away for easy access throughout the GTA. Surrounded by the prestigious Bayview Village community, you'll enjoy exceptional shopping, restaurants, cafés, grocery stores, parks, places of worship, and some of the area's most sought-after schools.Whether you're looking to enter the market, invest, or simplify your lifestyle, this move-in-ready condo offers outstanding value in one of Toronto's most convenient and established neighbourhoods. (id:43681)
房源概要
| MLS® Number | C13454332 |
| 房源类型 | 民宅 |
| 社区名字 | Bayview Village |
| 社区特征 | Pets Allowed With Restrictions |
| 特征 | 阳台, 无地毯, In Suite Laundry |
| 总车位 | 1 |
详 情
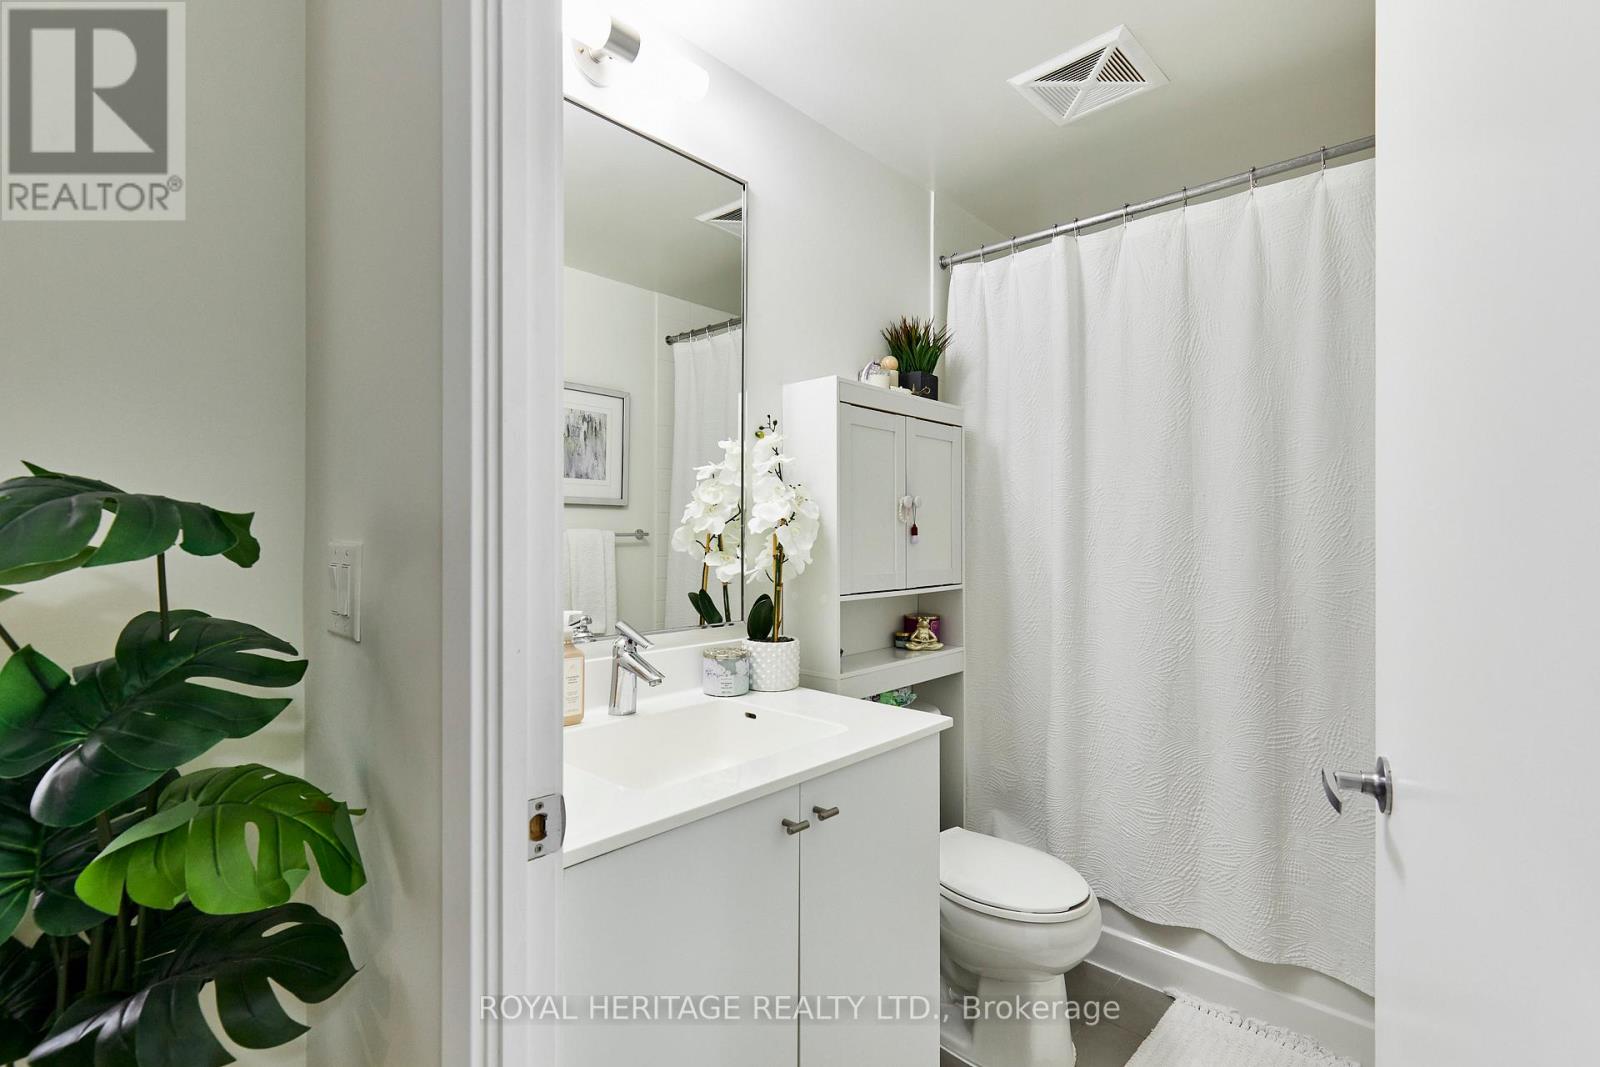
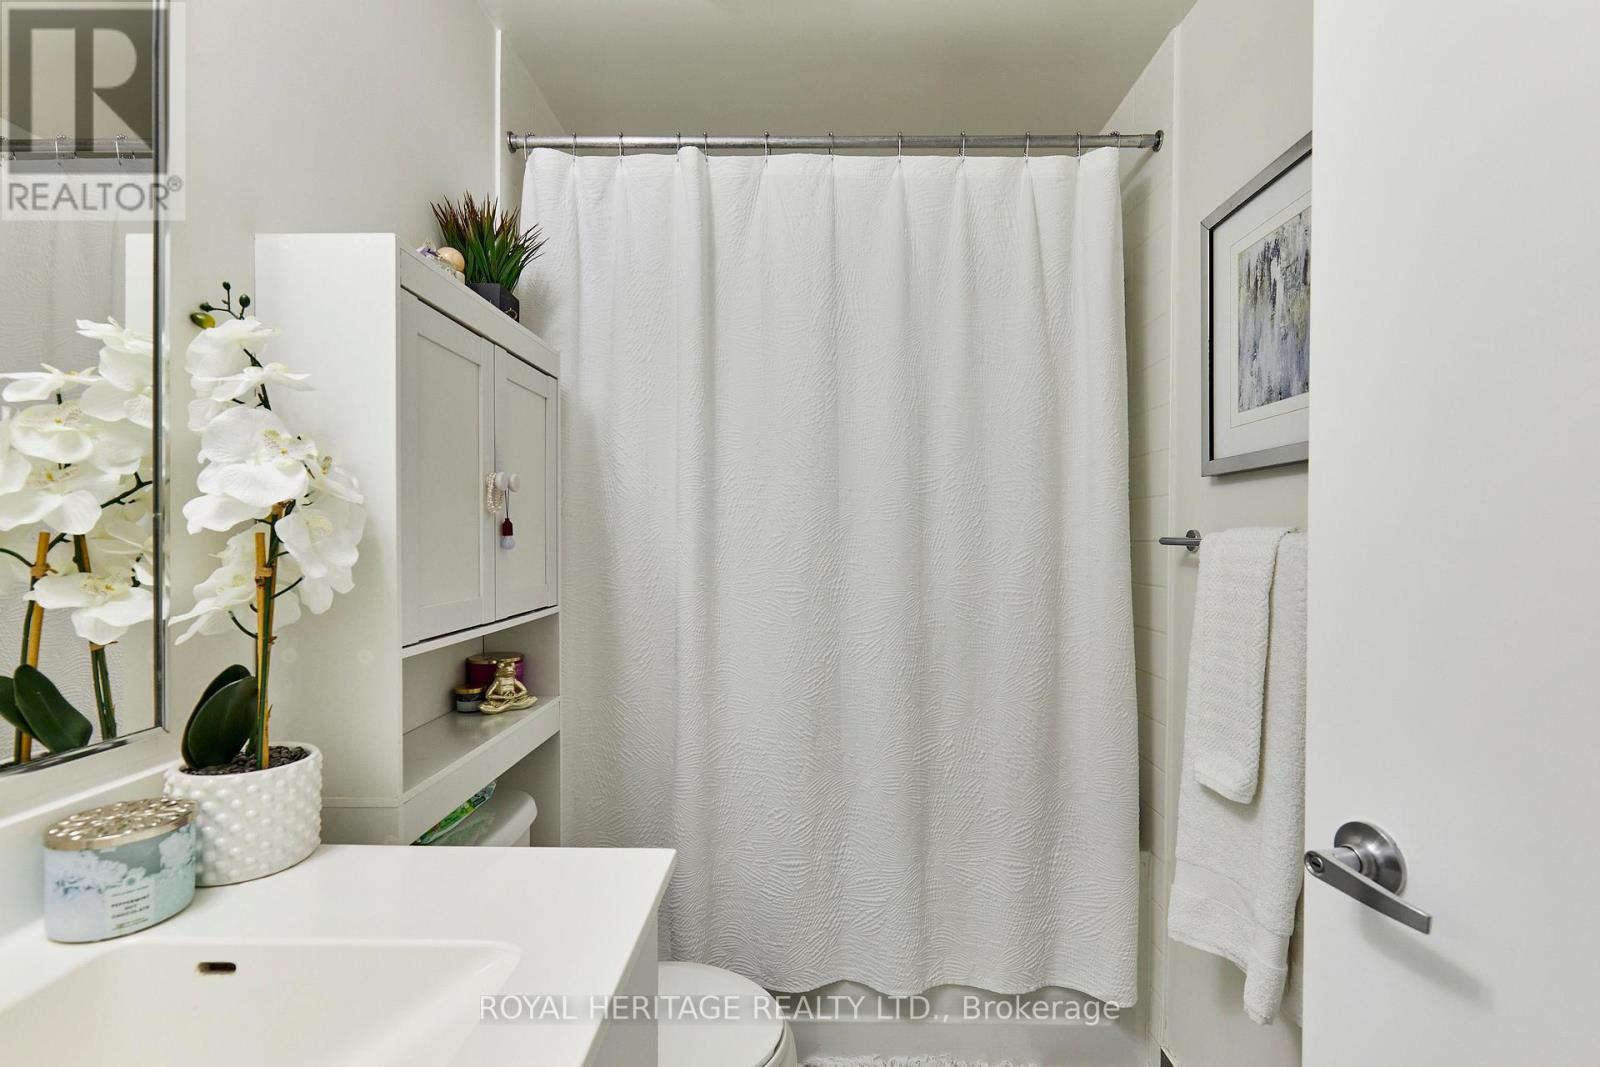
| 浴室 | 1 |
| 地上卧房 | 1 |
| 地下卧室 | 1 |
| 总卧房 | 2 |
| 公寓设施 | Storage - Locker |
| 家电类 | Range, 烤箱 - Built-in, Blinds, Cooktop, 洗碗机, 微波炉, 炉子, 冰箱 |
| 地下室类型 | 没有 |
| 空调 | 中央空调 |
| 外墙 | 混凝土 |
| Flooring Type | Laminate |
| 供暖方式 | 天然气 |
| 供暖类型 | 压力热风 |
| 内部尺寸 | 500 - 599 Sqft |
| 类型 | 公寓 |
车 位
| 地下 | |
| Garage |
土地
| 英亩数 | 无 |
房 间
| 楼 层 | 类 型 | 长 度 | 宽 度 | 面 积 |
|---|---|---|---|---|
| Flat | 客厅 | 4.63 m | 3.04 m | 4.63 m x 3.04 m |
| Flat | 餐厅 | 4.63 m | 3.04 m | 4.63 m x 3.04 m |
| Flat | 厨房 | Measurements not available | ||
| Flat | 主卧 | 3.56 m | 2.9 m | 3.56 m x 2.9 m |
| Flat | 衣帽间 | 2.13 m | 2.31 m | 2.13 m x 2.31 m |

The trademarks REALTOR®, REALTORS®, and the REALTOR® logo are controlled by The Canadian Real Estate Association (CREA) and identify real estate professionals who are members of CREA. The trademarks MLS®, Multiple Listing Service® and the associated logos are owned by The Canadian Real Estate Association (CREA) and identify the quality of services provided by real estate professionals who are members of CREA. The trademark DDF® is owned by The Canadian Real Estate Association (CREA) and identifies CREA's Data Distribution Facility (DDF®)
Toronto Real Estate Board
Royal Heritage Realty Ltd.
August 20 2026 07:25:54
