
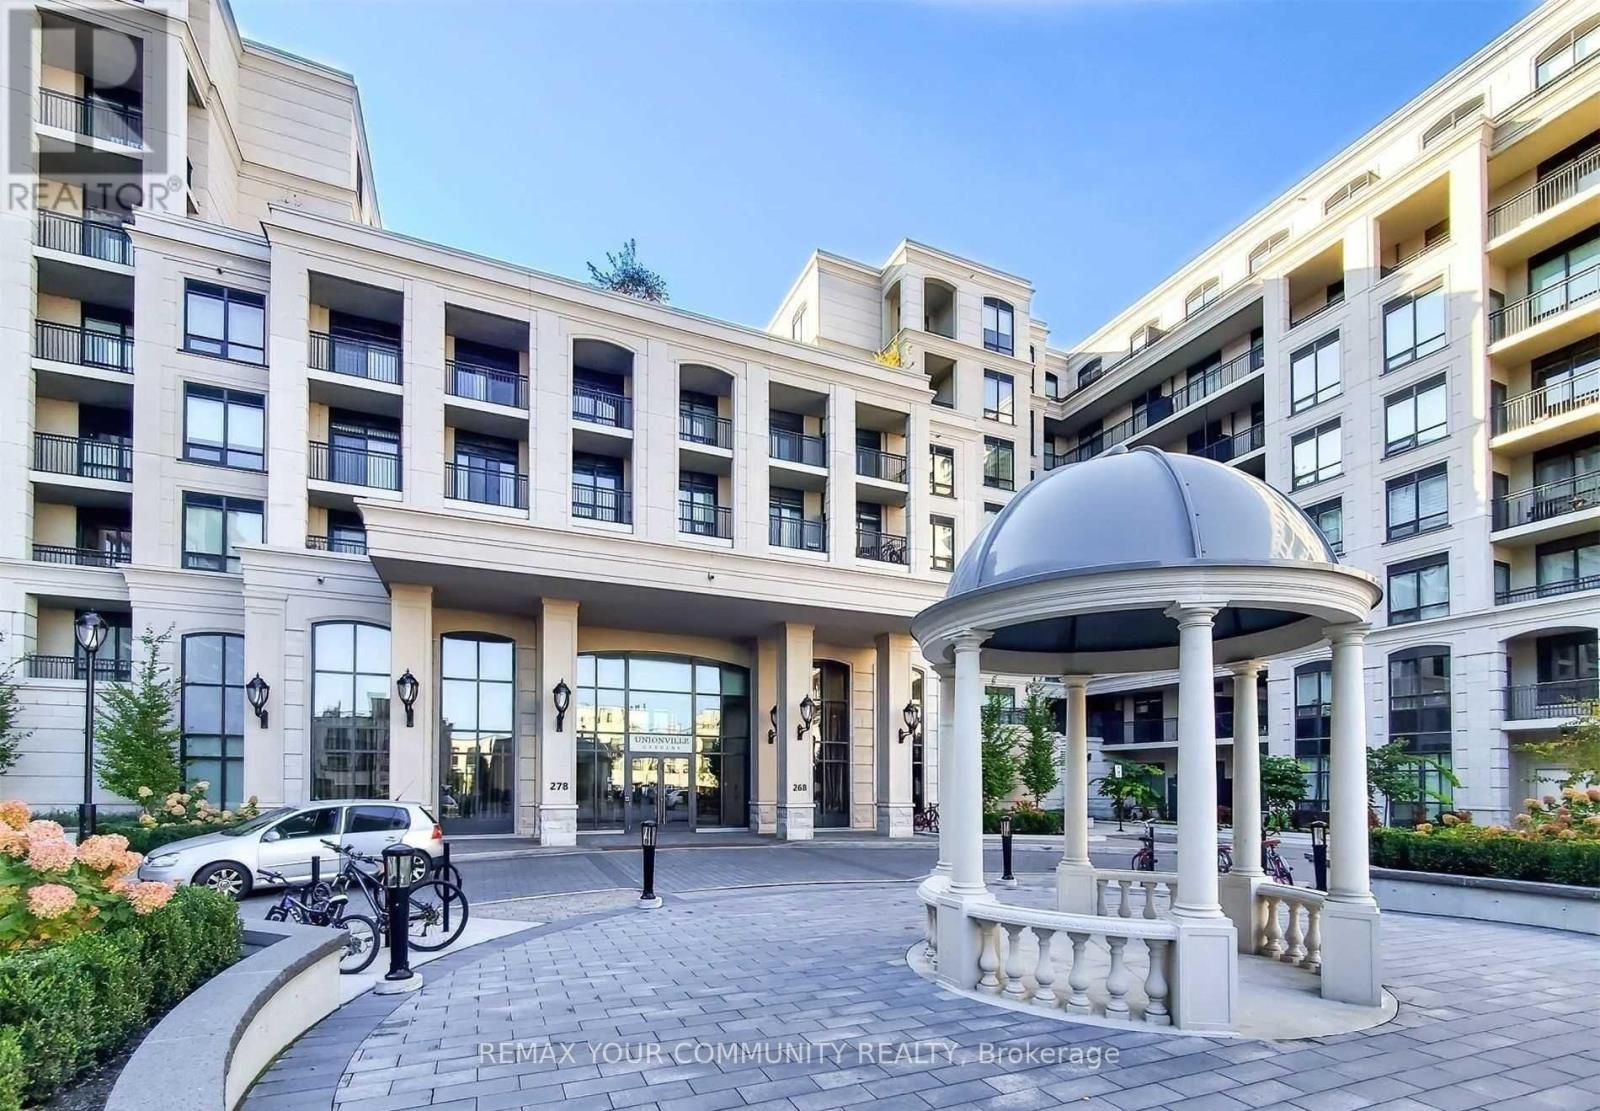
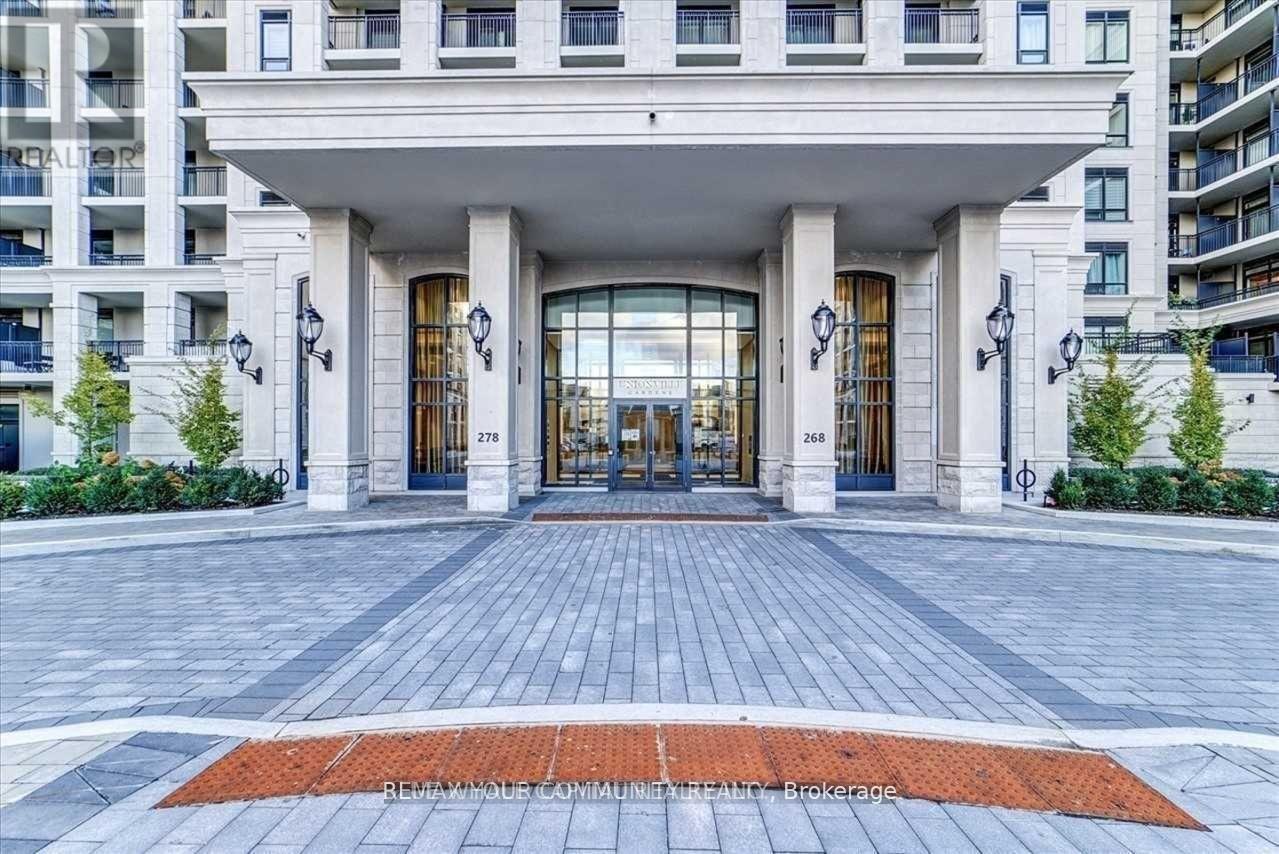
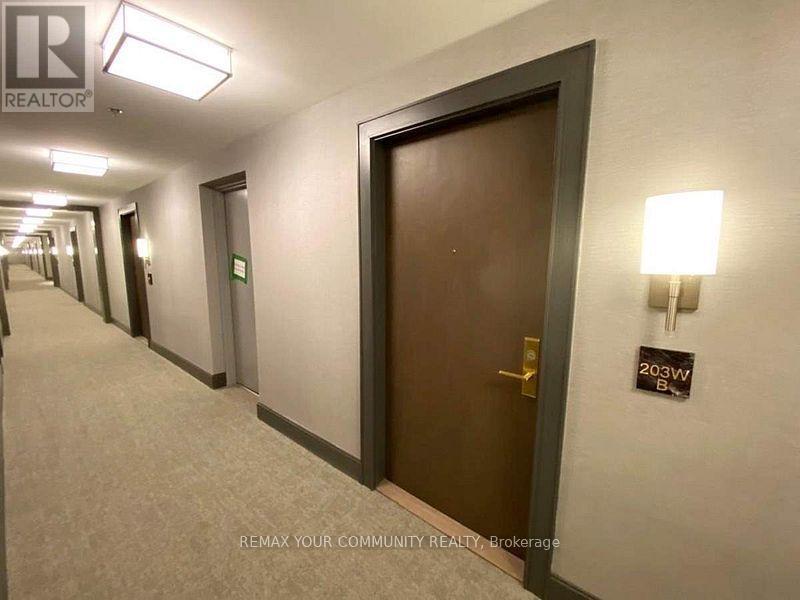
203w - 268 Buchanan Drive Markham (Unionville), Ontario L3R 8G9


$499,900管理费,Heat, Common Area Maintenance, Parking, Insurance, Water
$745.90 每月
管理费,Heat, Common Area Maintenance, Parking, Insurance, Water
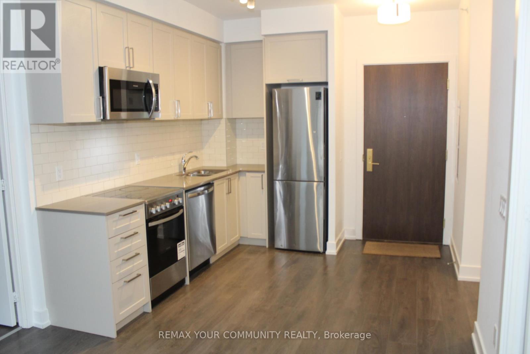
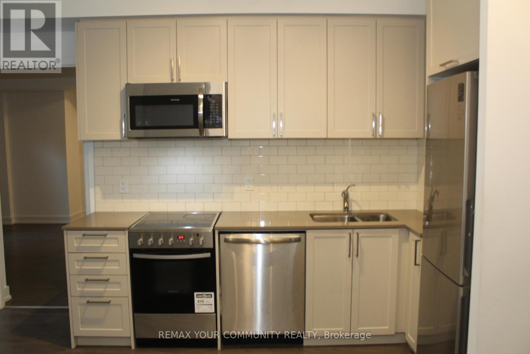
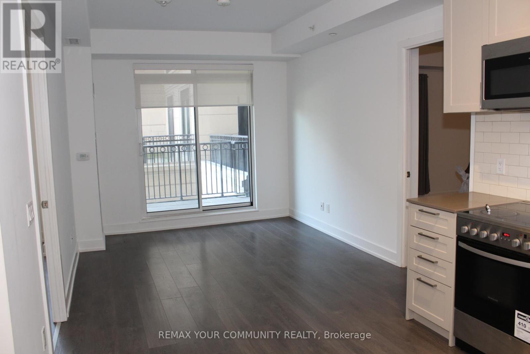
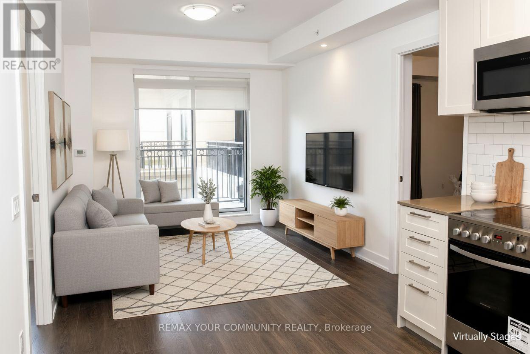
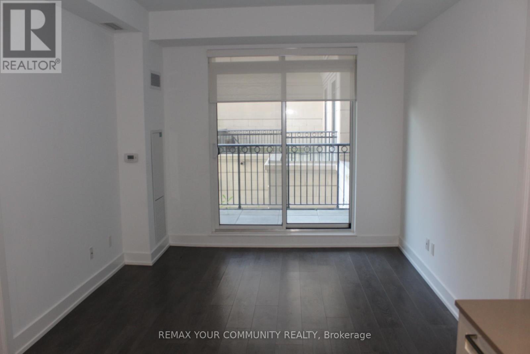
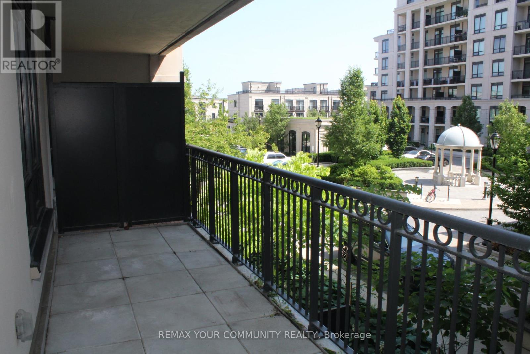
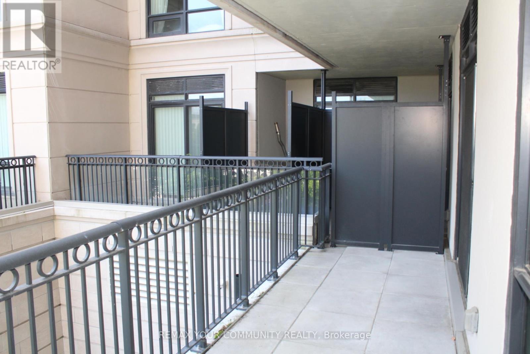
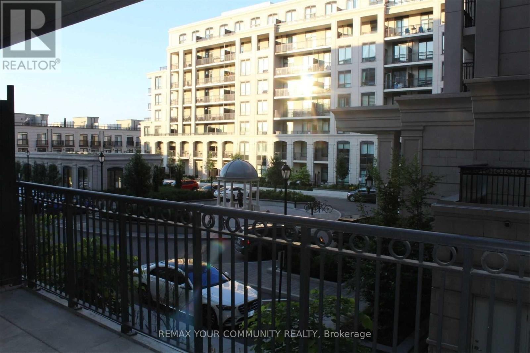
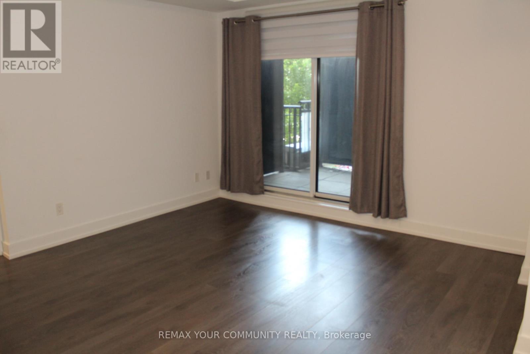
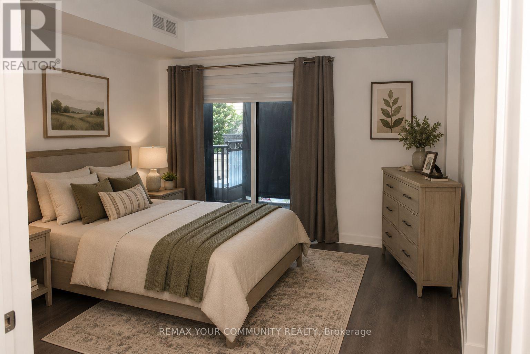
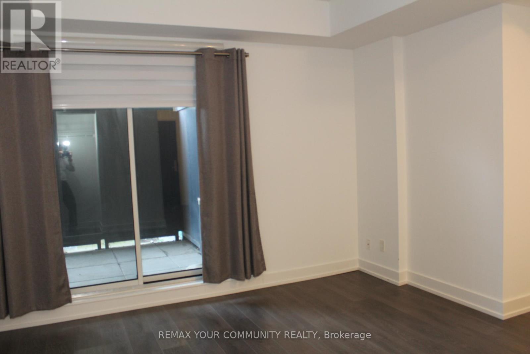
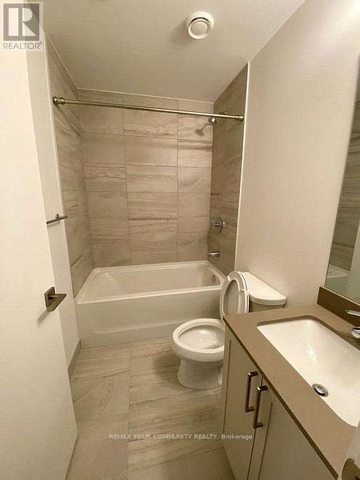
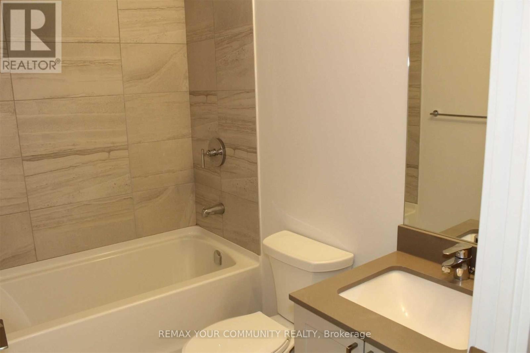
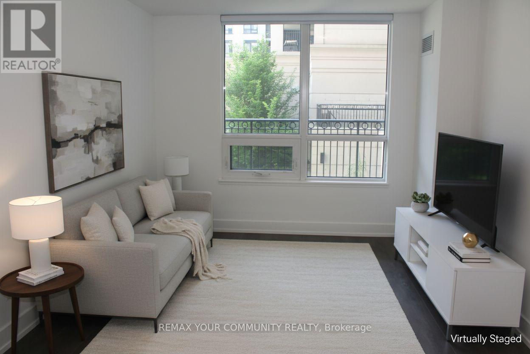
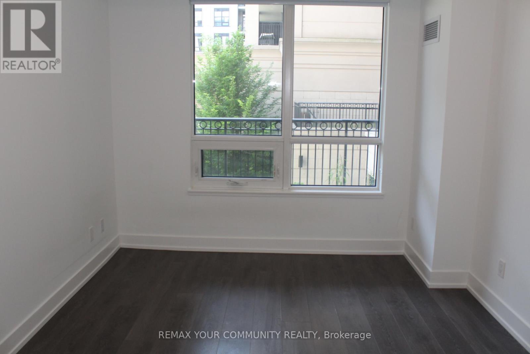
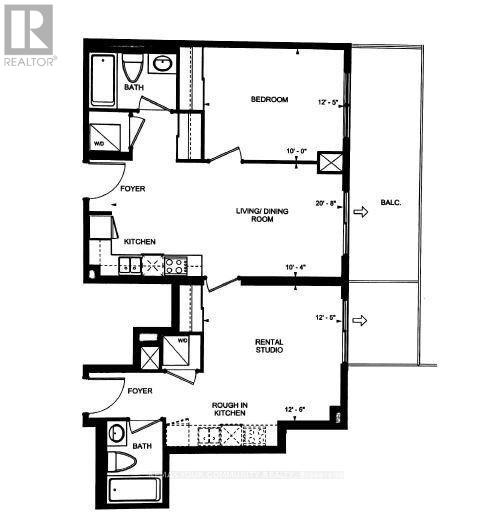
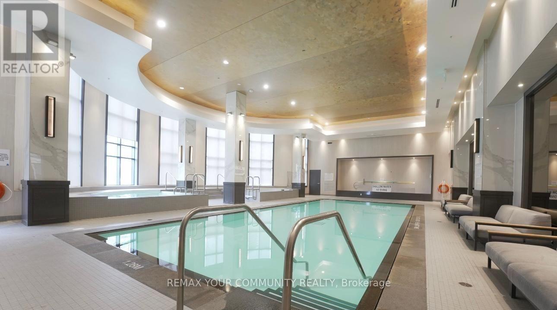
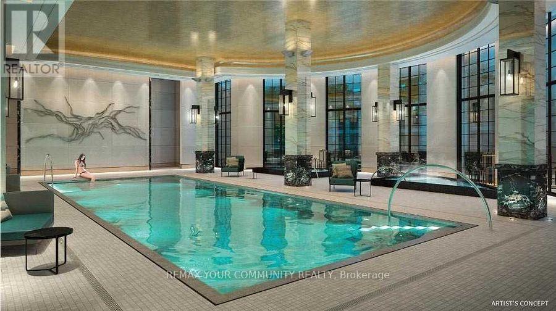
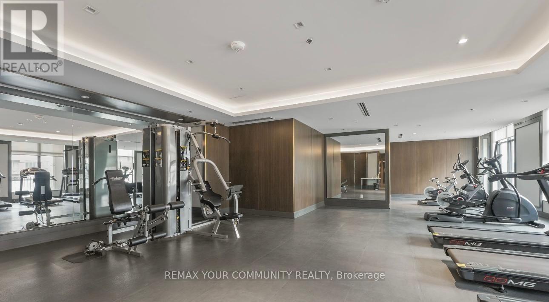
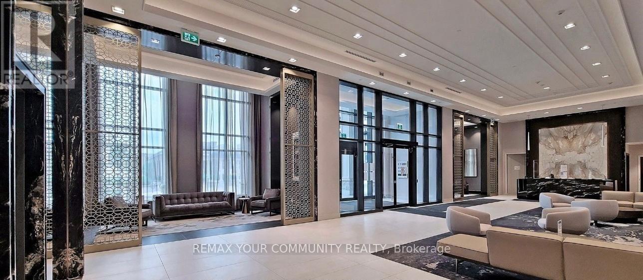
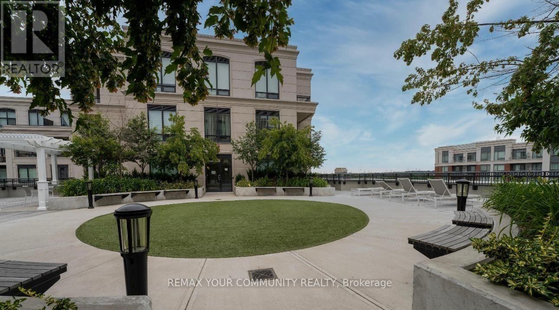
$745.90 每月Welcome to the prestigious Unionville Gardens! This bright and spacious 2-bedroom, 2-bathroom condo with Rarely Offered RENTAL STUDIO (check out the floor plan) showcases a thoughtfully designed open-concept layout with soaring 10-foot ceilings and premium upgrades throughout. The modern kitchen features granite countertops, stainless steel appliances, The primary bedroom offers a private retreat with its own Balcony, separate entrance, and a 4-piece ensuite. Upgraded laminate flooring extends throughout the suite, while the living area provides walkout access to an expansive balcony, ideal for relaxing or entertaining outdoors. Residents enjoy an exceptional selection of resort-style amenities, including an indoor pool, fitness centre, yoga studio, saunas, party room, library, and a tranquil outdoor Tai Chi garden. Conveniently located just minutes from restaurants, supermarkets, shopping, parks, and with quick access to Highways 404 and 407, this is an outstanding opportunity to enjoy luxury living in the heart of Unionville. (id:43681)
房源概要
| MLS® Number | N13638416 |
| 房源类型 | 民宅 |
| 社区名字 | Unionville |
| 社区特征 | Pets Not Allowed |
| 特征 | 阳台, 无地毯 |
| 总车位 | 1 |
详 情
| 浴室 | 2 |
| 地上卧房 | 2 |
| 总卧房 | 2 |
| Age | New Building |
| 公寓设施 | Storage - Locker |
| 家电类 | 洗碗机, 烘干机, 微波炉, 炉子, 洗衣机, 窗帘, 冰箱 |
| 地下室类型 | 没有 |
| 空调 | 中央空调 |
| 外墙 | 混凝土 |
| Flooring Type | Laminate |
| 供暖方式 | 天然气 |
| 供暖类型 | 压力热风 |
| 内部尺寸 | 900 - 999 Sqft |
| 类型 | 公寓 |
车 位
| 地下 | |
| Garage |
土地
| 英亩数 | 无 |
房 间
| 楼 层 | 类 型 | 长 度 | 宽 度 | 面 积 |
|---|---|---|---|---|
| 一楼 | 客厅 | 3.82 m | 3.15 m | 3.82 m x 3.15 m |
| 一楼 | 餐厅 | 3.82 m | 3.15 m | 3.82 m x 3.15 m |
| 一楼 | 厨房 | 3.11 m | 3.05 m | 3.11 m x 3.05 m |
| 一楼 | 主卧 | 4.35 m | 3.81 m | 4.35 m x 3.81 m |
| 一楼 | 第二卧房 | 3.83 m | 3.05 m | 3.83 m x 3.05 m |
https://www.realtor.ca/real-estate/30115188/203w-268-buchanan-drive-markham-unionville-unionville

The trademarks REALTOR®, REALTORS®, and the REALTOR® logo are controlled by The Canadian Real Estate Association (CREA) and identify real estate professionals who are members of CREA. The trademarks MLS®, Multiple Listing Service® and the associated logos are owned by The Canadian Real Estate Association (CREA) and identify the quality of services provided by real estate professionals who are members of CREA. The trademark DDF® is owned by The Canadian Real Estate Association (CREA) and identifies CREA's Data Distribution Facility (DDF®)
Toronto Real Estate Board
RE/MAX Connect Realty
August 05 2026 02:33:56
