3 卧室
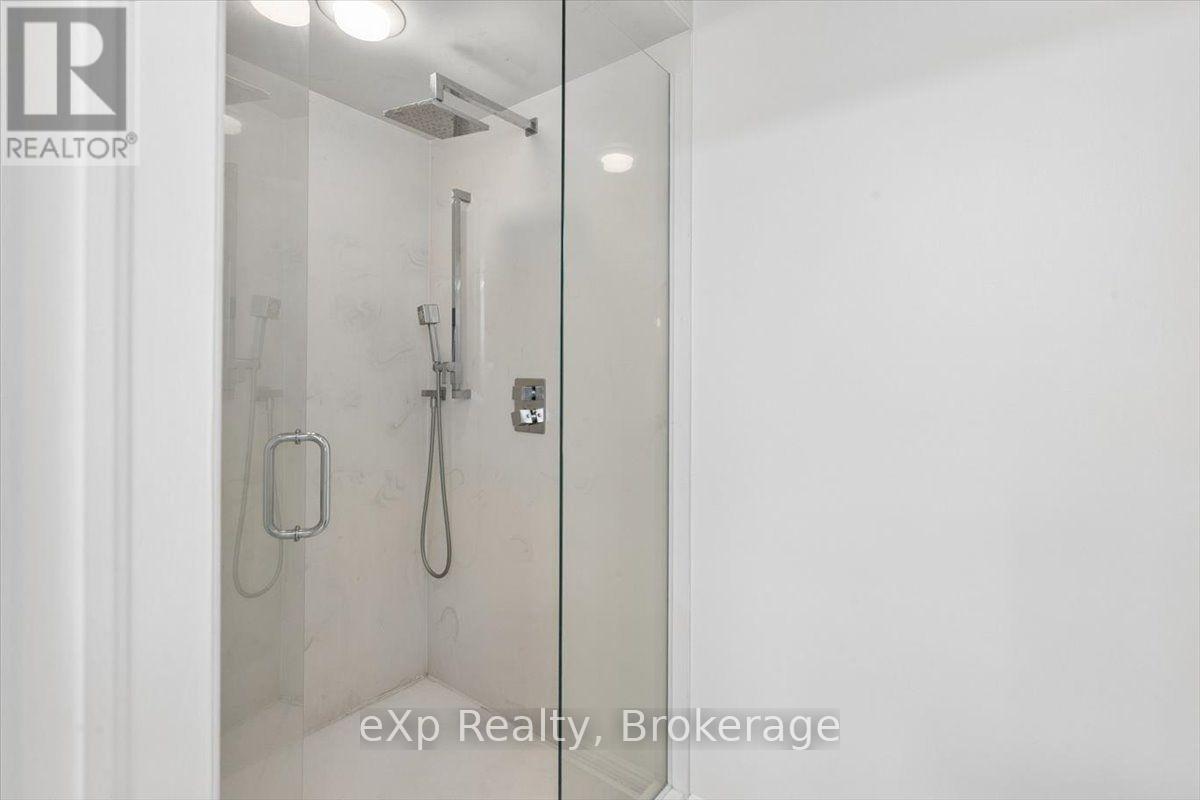
3 浴室
2500 - 3000 sqft
壁炉
Inground Pool
中央空调
风热取暖
面积
Landscaped
$2,150,900
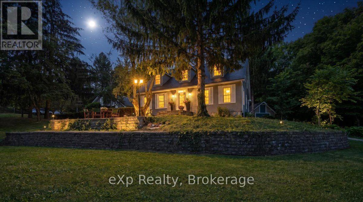
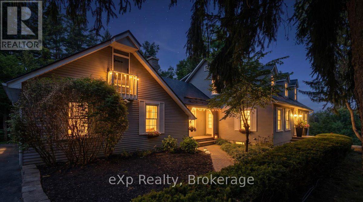
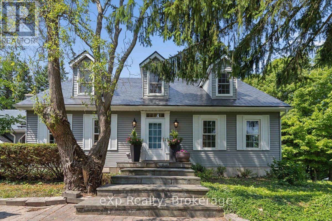
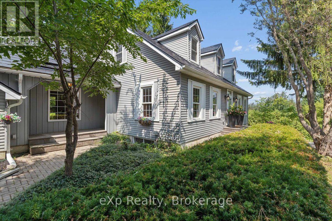
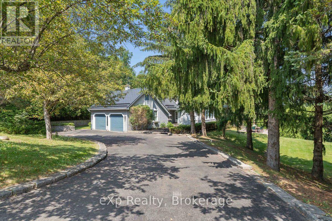
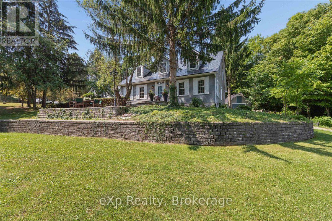
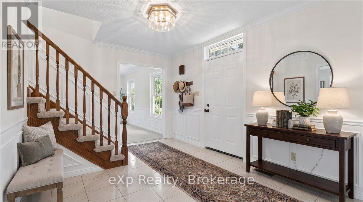
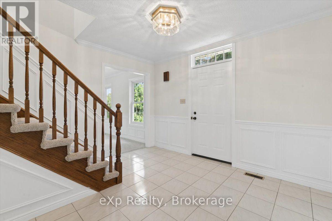
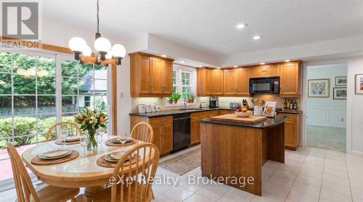
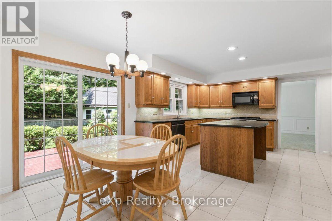
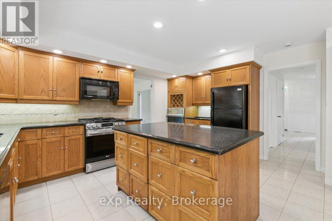
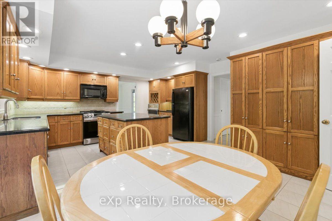
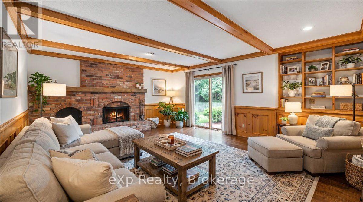
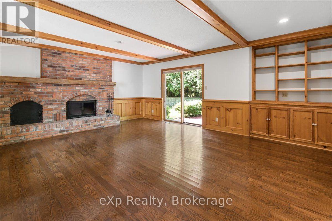
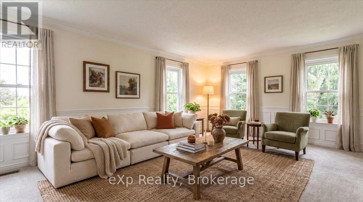
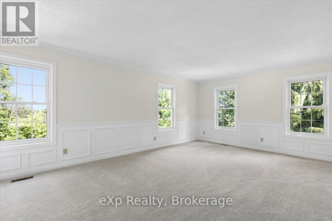
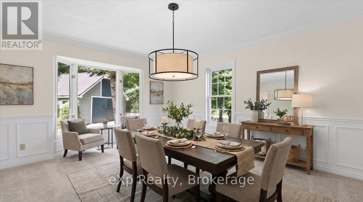
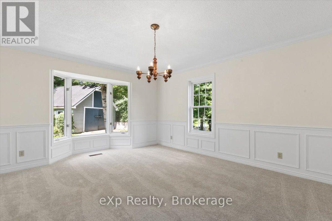
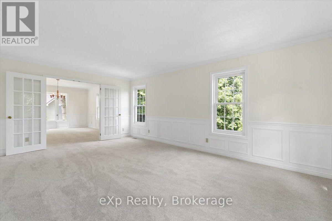
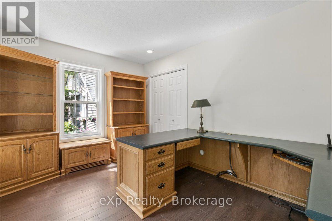
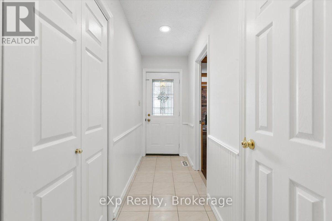
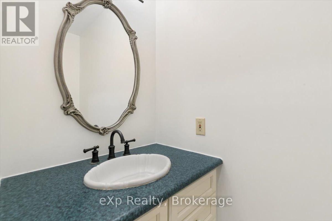
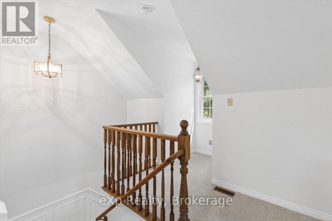
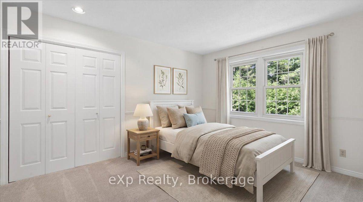
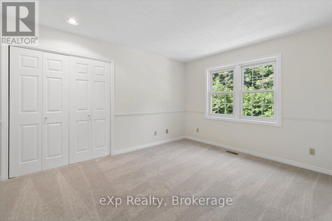
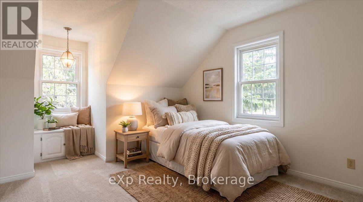
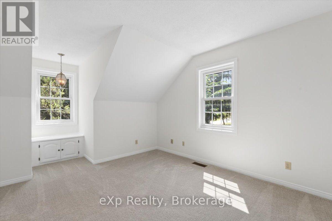
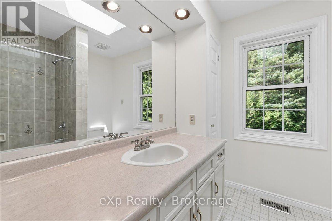
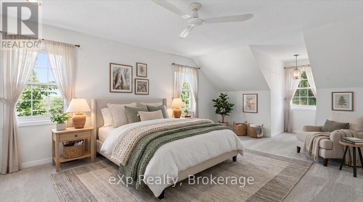
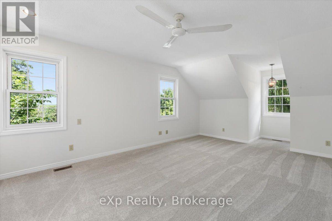
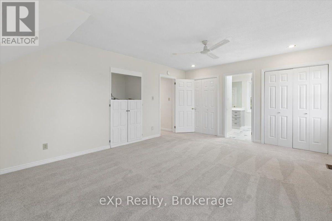
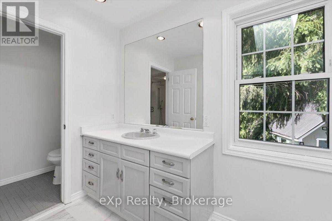
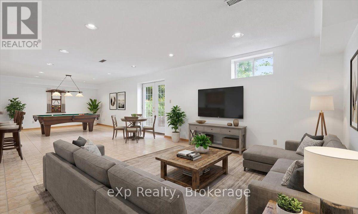
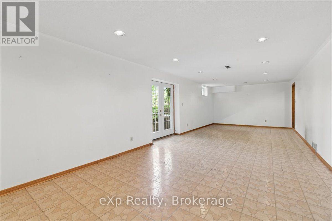
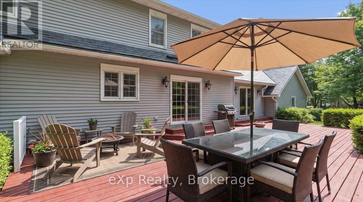
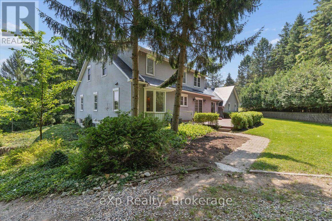
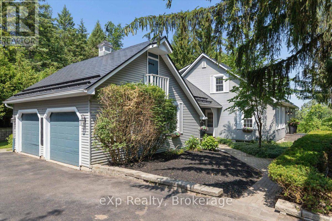
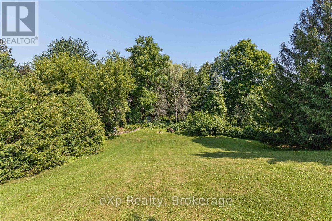
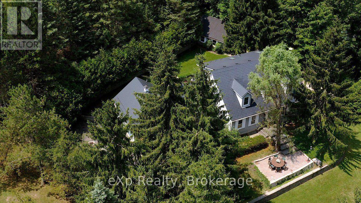
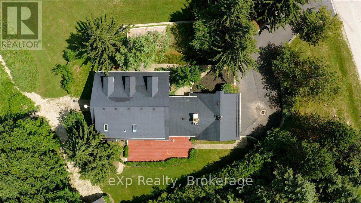
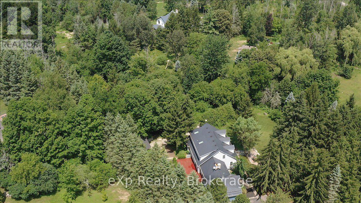
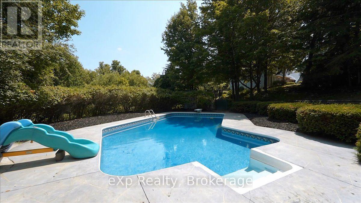
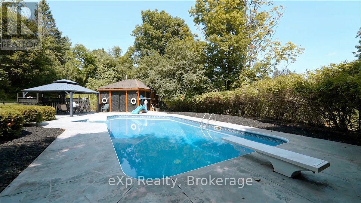
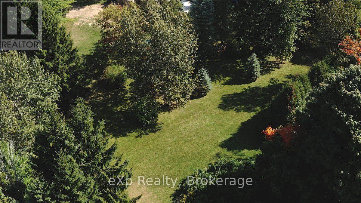
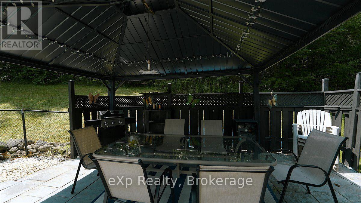
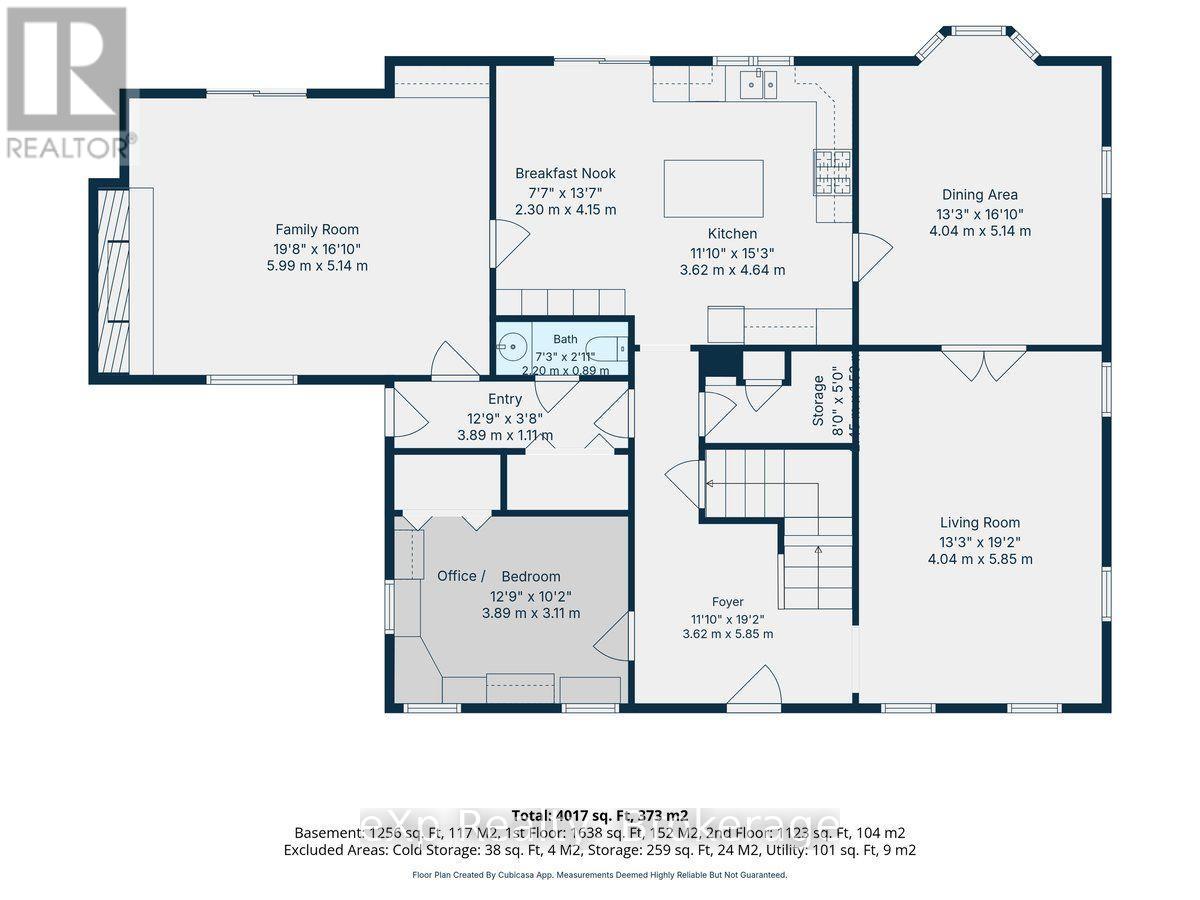
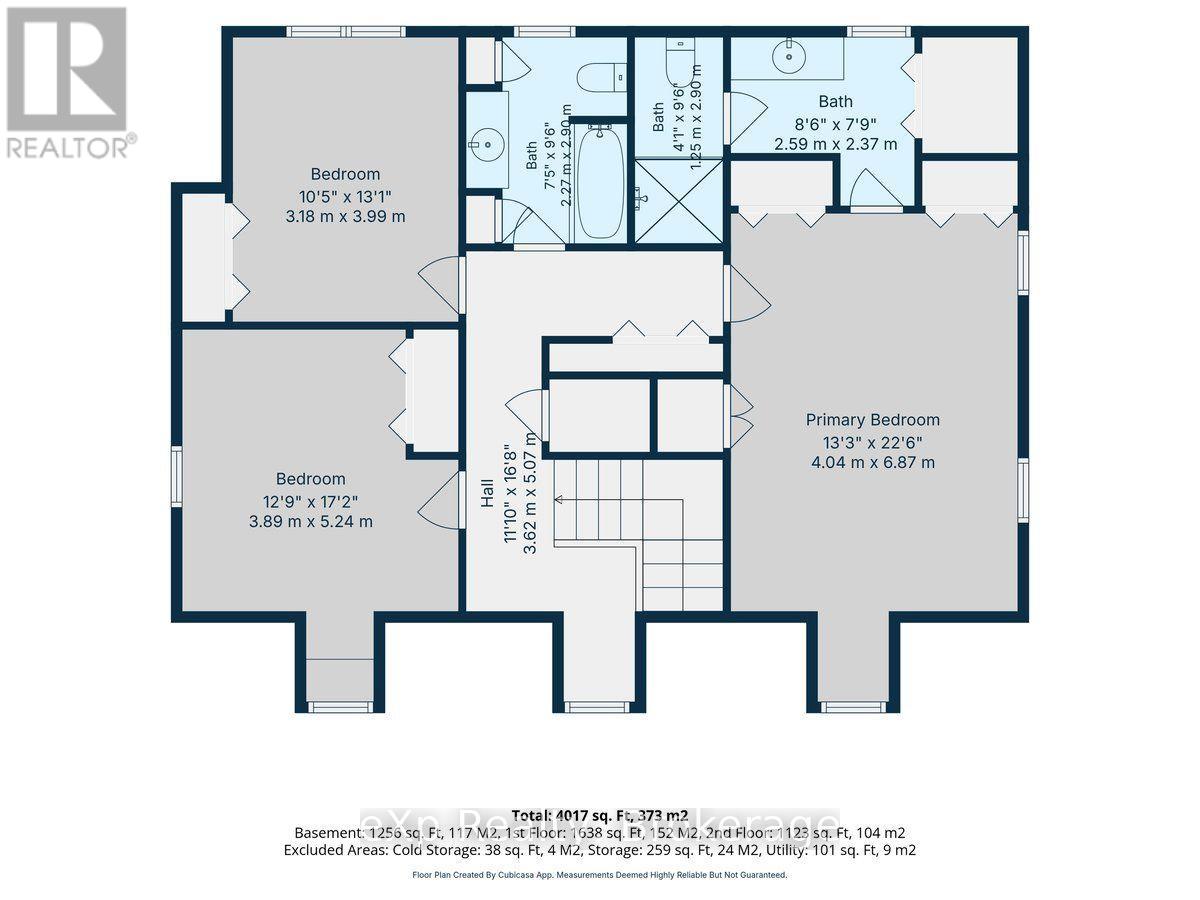
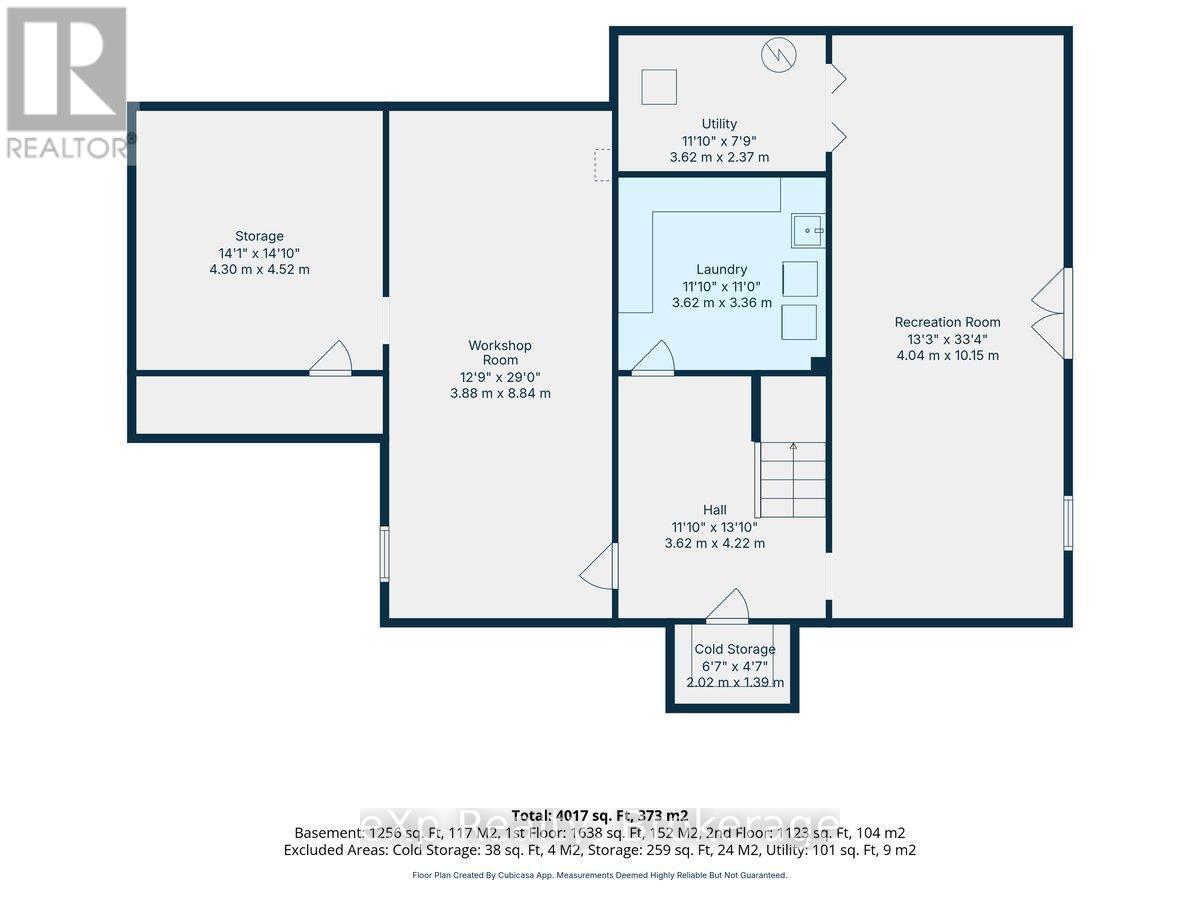
Privacy. Space. Lifestyle. Nestled on a breathtaking 2.14-acre property in the prestigious Brookville community, this well-maintained country retreat offers the perfect blend of privacy, nature, and everyday comfort. Designed for family living, the home offers 2,761 sq. ft. of living space with three oversized bedrooms, three bathrooms, a spacious primary suite with an ensuite and sitting area, plus a main-floor office that could easily serve as a fourth bedroom. An additional 1,256 sq. ft. of partially finished walkout basement offers endless potential to create the space your family needs. The bright eat-in kitchen and adjoining family room overlook beautifully manicured lawns and mature trees, creating a peaceful backdrop for everyday living. Spacious living and dining rooms are ideal for family gatherings, holiday celebrations, and entertaining. Step outside to your own private retreat, where a solar-heated in-ground pool and charming pool house create the feel of your own private resort. The expansive grounds are perfect for summer barbecues, outdoor activities, entertaining family and friends, or simply relaxing in the peace and beauty of nature.The property also features an attached two-car garage, an expansive driveway with ample parking for family and guests, and a large garage-sized shed offering exceptional storage, hobby, or workshop space.Located in one of Brookville's most desirable communities, known for its beautiful countryside, strong sense of community, and well-regarded schools, you'll enjoy peaceful country living just minutes from Milton, Guelph, Highway 401, and the GTA.Lovingly maintained, the home features a metal roof, plus new in 2026: furnace, central air conditioning, two skylights, fresh paint, and new carpeting, offering comfort and peace of mind for years to come.Discover why this is more than a home-it's a lifestyle. Book your private showing today. *Some photos have been virtually staged. (id:43681)
房源概要
|
MLS® Number
|
W13603964 |
|
房源类型
|
民宅 |
|
社区名字
|
Brookville/Haltonville |
|
设备类型
|
热水器 |
|
特征
|
树木繁茂的地区, Flat Site, Level, Hilly |
|
总车位
|
10 |
|
泳池类型
|
Inground Pool |
|
租赁设备类型
|
热水器 |
|
结构
|
Deck, Patio(s), 棚, Workshop |
详 情
|
浴室
|
3 |
|
地上卧房
|
3 |
|
总卧房
|
3 |
|
Age
|
31 To 50 Years |
|
公寓设施
|
Fireplace(s) |
|
家电类
|
烤箱 - Built-in, Central Vacuum, Water Softener, 微波炉, 烤箱, Range, Gas 炉子(s), 冰箱 |
|
地下室进展
|
部分完成 |
|
地下室功能
|
Walk Out |
|
地下室类型
|
N/a (partially Finished), N/a |
|
施工种类
|
独立屋 |
|
空调
|
中央空调 |
|
外墙
|
铝壁板, 混凝土 |
|
Fire Protection
|
Smoke Detectors |
|
壁炉
|
有 |
|
Fireplace Total
|
1 |
|
Flooring Type
|
Ceramic, Hardwood |
|
地基类型
|
混凝土浇筑 |
|
客人卫生间(不包含洗浴)
|
1 |
|
供暖方式
|
Natural Gas, 木头 |
|
供暖类型
|
压力热风 |
|
储存空间
|
2 |
|
内部尺寸
|
2500 - 3000 Sqft |
|
类型
|
独立屋 |
车 位
土地
|
英亩数
|
有 |
|
围栏类型
|
部分围栏 |
|
Landscape Features
|
Landscaped |
|
污水道
|
Septic System |
|
土地深度
|
449 Ft |
|
土地宽度
|
202 Ft ,3 In |
|
不规则大小
|
202.3 X 449 Ft |
|
规划描述
|
Vr-101 |
房 间
| 楼 层 |
类 型 |
长 度 |
宽 度 |
面 积 |
|
二楼 |
浴室 |
2.9 m |
2.27 m |
2.9 m x 2.27 m |
|
二楼 |
主卧 |
6.87 m |
4.04 m |
6.87 m x 4.04 m |
|
二楼 |
第二卧房 |
3.99 m |
3.18 m |
3.99 m x 3.18 m |
|
二楼 |
第三卧房 |
5.24 m |
3.89 m |
5.24 m x 3.89 m |
|
二楼 |
浴室 |
2.59 m |
2.37 m |
2.59 m x 2.37 m |
|
地下室 |
娱乐,游戏房 |
10.15 m |
4.04 m |
10.15 m x 4.04 m |
|
地下室 |
Furnace |
3.62 m |
2.37 m |
3.62 m x 2.37 m |
|
地下室 |
Workshop |
8.84 m |
3.88 m |
8.84 m x 3.88 m |
|
地下室 |
Cold Room |
2.02 m |
1.39 m |
2.02 m x 1.39 m |
|
地下室 |
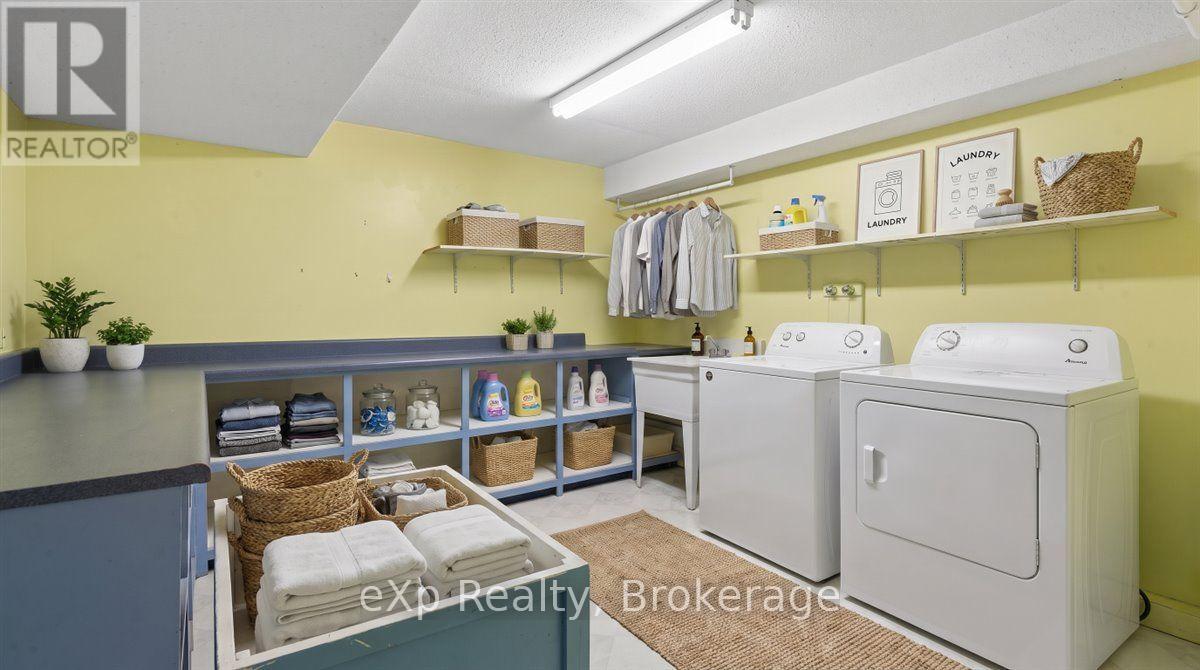
洗衣房 |
3.62 m |
3.36 m |
3.62 m x 3.36 m |
|
地下室 |
Workshop |
8.84 m |
3.88 m |
8.84 m x 3.88 m |
|
地下室 |
其它 |
4.52 m |
4.3 m |
4.52 m x 4.3 m |
|
一楼 |
门厅 |
5.85 m |
3.62 m |
5.85 m x 3.62 m |
|
一楼 |
Eating Area |
4.15 m |
2.3 m |
4.15 m x 2.3 m |
|
一楼 |
Office |
3.89 m |
3.11 m |
3.89 m x 3.11 m |
|
一楼 |
浴室 |
2.2 m |
0.89 m |
2.2 m x 0.89 m |
|
一楼 |
客厅 |
5.85 m |
4.04 m |
5.85 m x 4.04 m |
|
一楼 |
餐厅 |
5.14 m |
4.04 m |
5.14 m x 4.04 m |
|
一楼 |
厨房 |
4.62 m |
3.62 m |
4.62 m x 3.62 m |
|
一楼 |
家庭房 |
5.99 m |
5.14 m |
5.99 m x 5.14 m |
设备间
https://www.realtor.ca/real-estate/30077483/2039-blacklock-street-milton-brookvillehaltonville-brookvillehaltonville