
2038 Rudell Road Clarington (Newcastle), Ontario L1B 0L3


$1,439,990
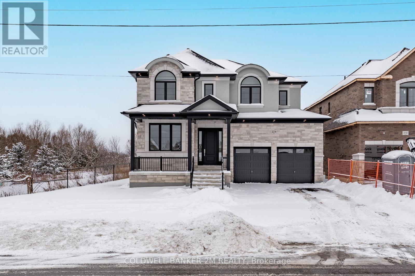
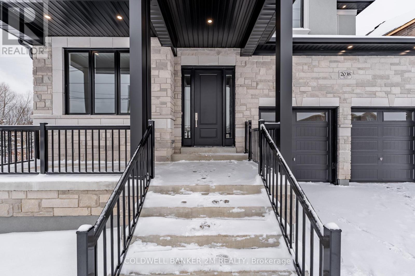
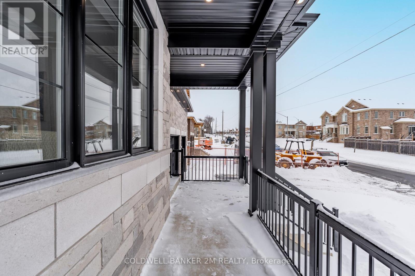
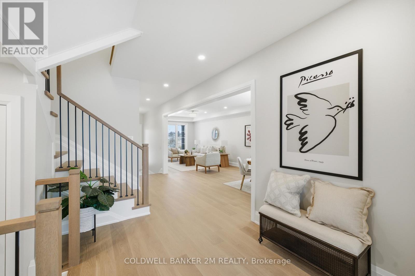
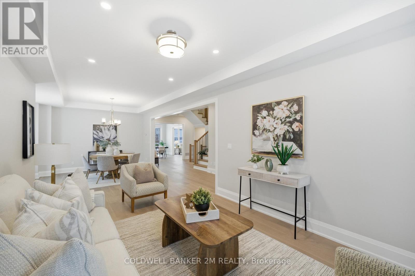
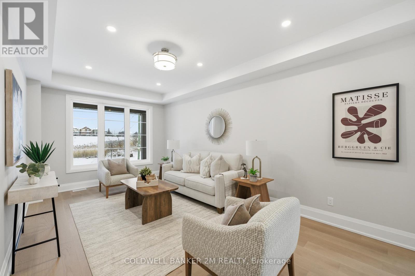
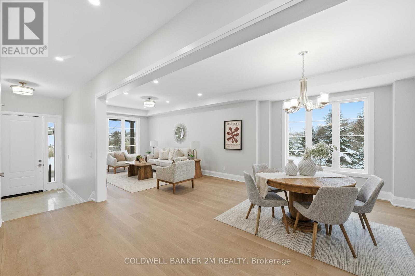

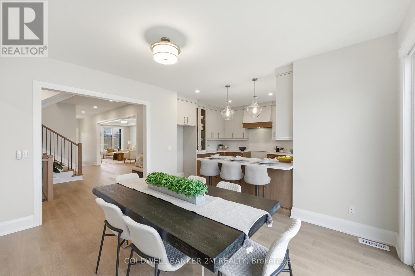
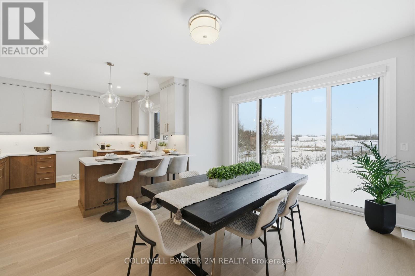
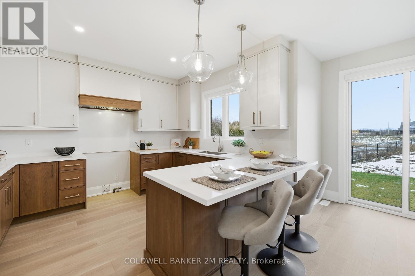
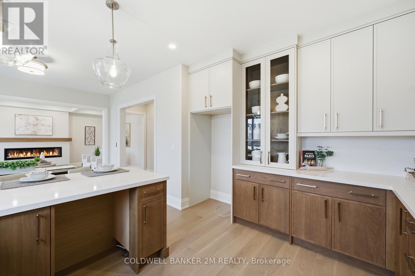
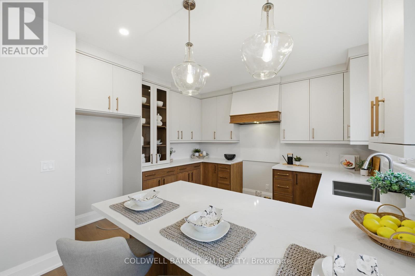
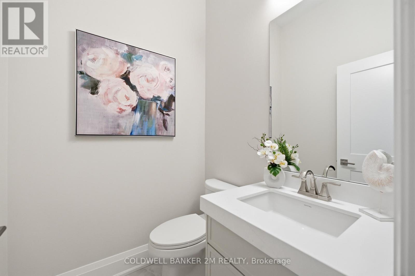
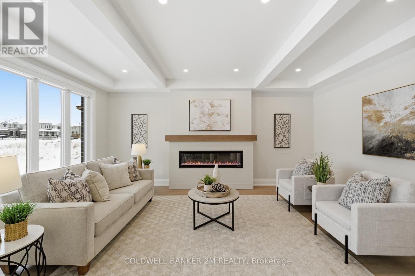
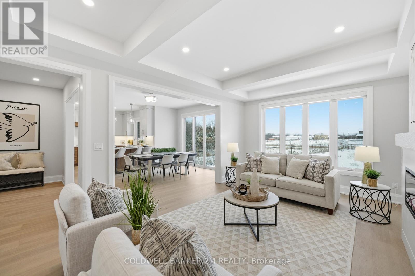
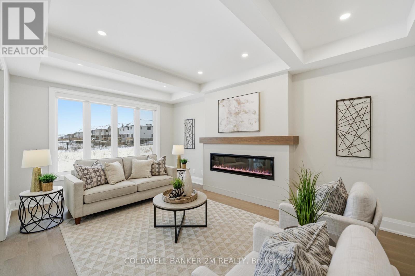
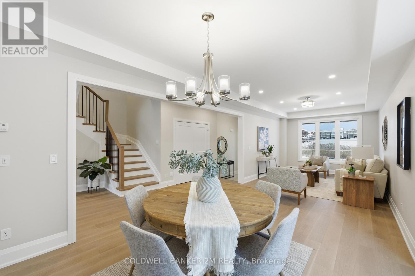
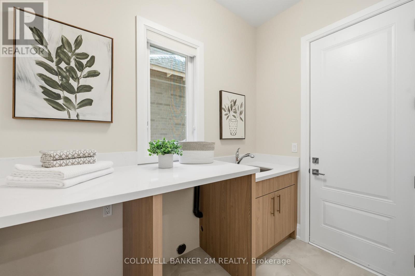
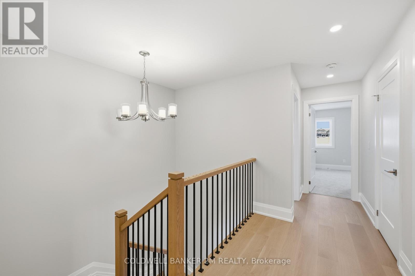

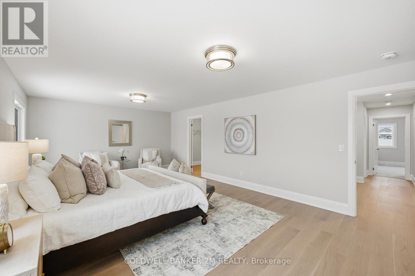

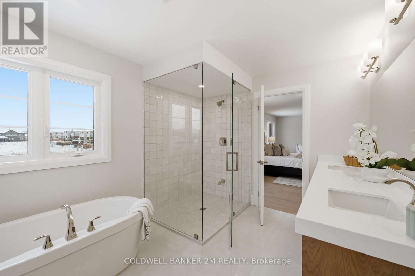
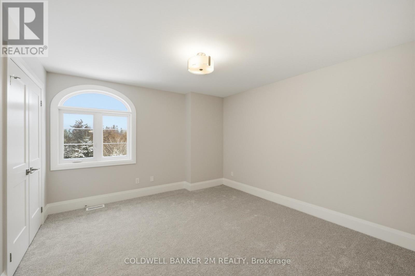
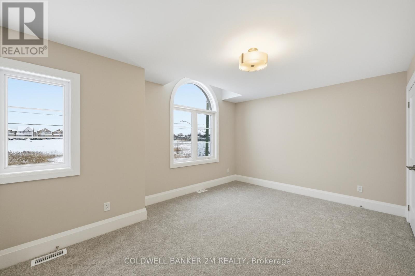
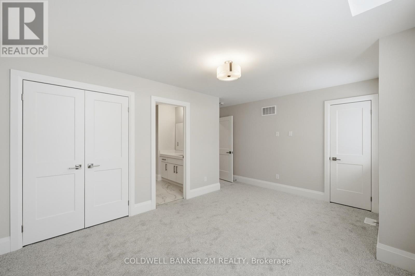
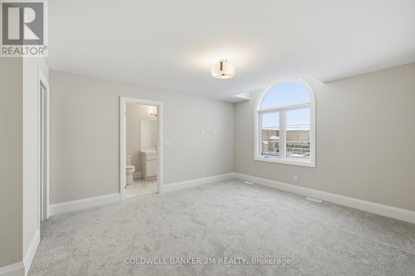
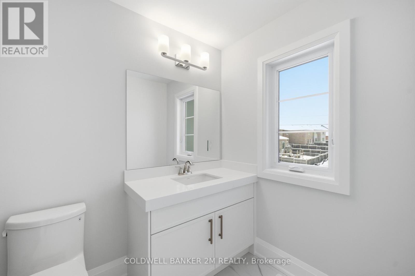
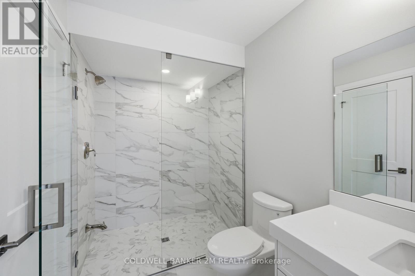
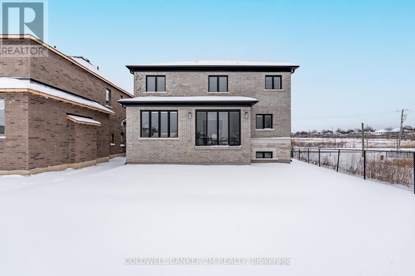
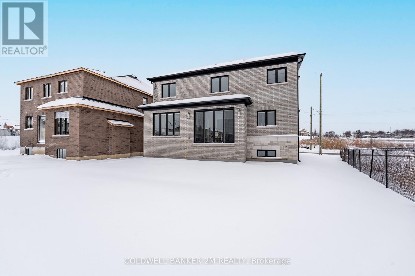
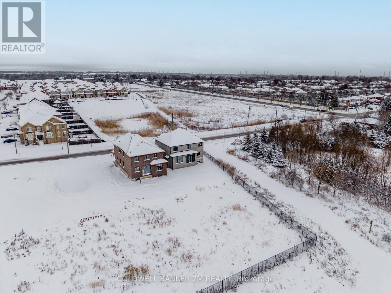
Located in a charming, well-established Newcastle community, this beautifully crafted home offers the perfect blend of comfort, style, and quality. Built by award-winning Delta-Rae Homes, it features thoughtful design and exceptional finishes throughout. The stunning kitchen is a true focal point, showcasing glass-front cabinetry, quartz countertops and backsplash, and elegant designer lighting. Enjoy 9-foot ceilings and engineered hardwood flooring on the main level, along with quartz countertops in the laundry room and all bathrooms. The family room invites you to unwind with a sleek electric fireplace and custom mantel, while the luxurious primary ensuite provides a private retreat with a free standing tub, custom vanity and glass shower. With so many premium details throughout and the added peace of mind of a Tarion New Home Warranty, this is a home you'll love for years to come. (id:43681)
房源概要
| MLS® Number | E12690888 |
| 房源类型 | 民宅 |
| 社区名字 | Newcastle |
| 设备类型 | 热水器 |
| 特征 | Irregular Lot Size, Lighting |
| 总车位 | 4 |
| 租赁设备类型 | 热水器 |
| 结构 | Porch |
详 情
| 浴室 | 4 |
| 地上卧房 | 4 |
| 总卧房 | 4 |
| Age | New Building |
| 公寓设施 | Fireplace(s) |
| 地下室进展 | 已完成 |
| 地下室类型 | N/a (unfinished) |
| 施工种类 | 独立屋 |
| 空调 | 没有 |
| 外墙 | 砖, 石 |
| 壁炉 | 有 |
| Flooring Type | Hardwood, Carpeted |
| 地基类型 | 混凝土浇筑 |
| 供暖方式 | 天然气 |
| 供暖类型 | 压力热风 |
| 储存空间 | 2 |
| 内部尺寸 | 2500 - 3000 Sqft |
| 类型 | 独立屋 |
| 设备间 | 市政供水 |
车 位
| 附加车库 | |
| Garage |
土地
| 英亩数 | 无 |
| 污水道 | Sanitary Sewer |
| 土地深度 | 33.41 M |
| 土地宽度 | 22.06 M |
| 不规则大小 | 22.1 X 33.4 M ; 20.06 X 33.42 X 13.42 X 34.55 |
房 间
| 楼 层 | 类 型 | 长 度 | 宽 度 | 面 积 |
|---|---|---|---|---|
| 二楼 | 主卧 | 6.96 m | 4.41 m | 6.96 m x 4.41 m |
| 二楼 | 第二卧房 | 3.6 m | 3.6 m | 3.6 m x 3.6 m |
| 二楼 | 第三卧房 | 4.77 m | 3.5 m | 4.77 m x 3.5 m |
| 二楼 | Bedroom 4 | 3.96 m | 4.42 m | 3.96 m x 4.42 m |
| 一楼 | 厨房 | 3.2 m | 3.86 m | 3.2 m x 3.86 m |
| 一楼 | Eating Area | 4.27 m | 3.66 m | 4.27 m x 3.66 m |
| 一楼 | 家庭房 | 5.64 m | 3.66 m | 5.64 m x 3.66 m |
| 一楼 | 餐厅 | 4.27 m | 3.35 m | 4.27 m x 3.35 m |
| 一楼 | 客厅 | 5.18 m | 3.35 m | 5.18 m x 3.35 m |
https://www.realtor.ca/real-estate/29244910/2038-rudell-road-clarington-newcastle-newcastle

The trademarks REALTOR®, REALTORS®, and the REALTOR® logo are controlled by The Canadian Real Estate Association (CREA) and identify real estate professionals who are members of CREA. The trademarks MLS®, Multiple Listing Service® and the associated logos are owned by The Canadian Real Estate Association (CREA) and identify the quality of services provided by real estate professionals who are members of CREA. The trademark DDF® is owned by The Canadian Real Estate Association (CREA) and identifies CREA's Data Distribution Facility (DDF®)
Durham Region Association of REALTORS®
Coldwell Banker 2m Realty
March 09 2026 11:39:19
