
2037 Mountain Grove Avenue Burlington (Brant Hills), Ontario L7P 2H8


$1,049,999
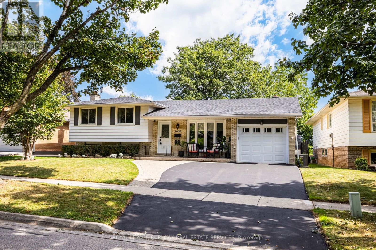
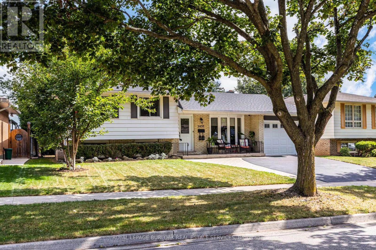
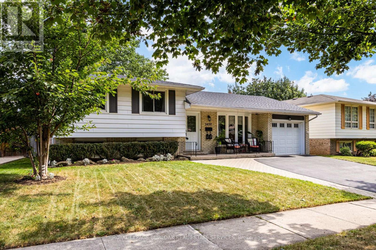
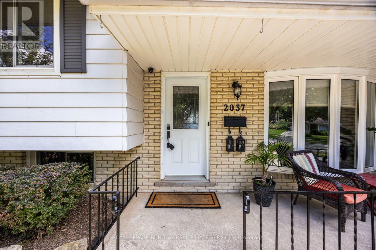
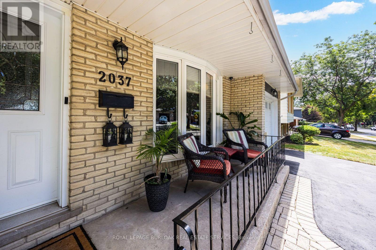
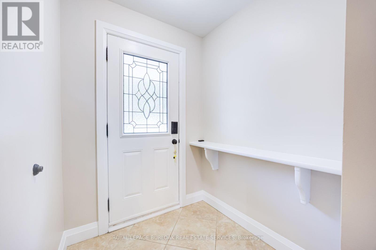
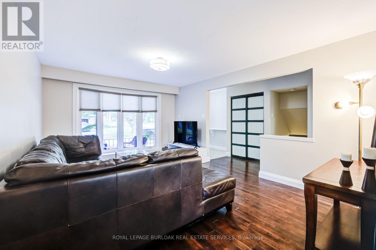
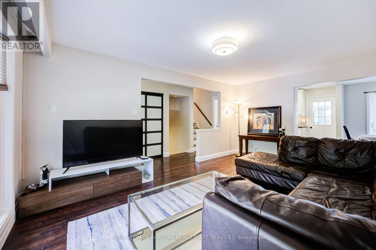
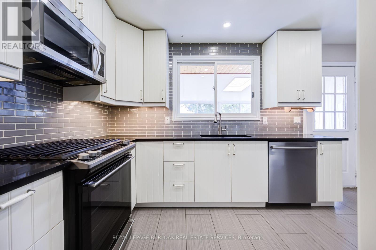
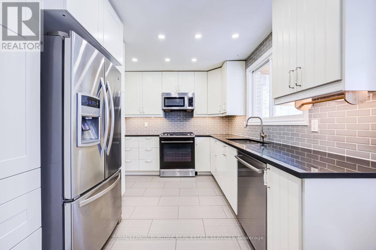
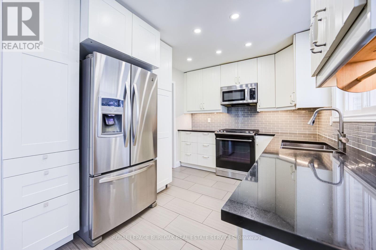
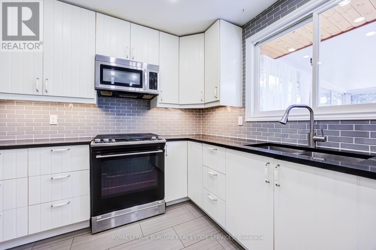
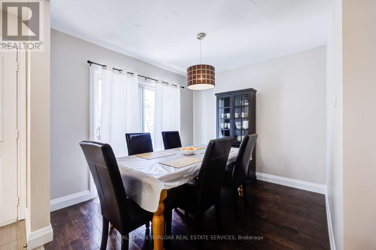
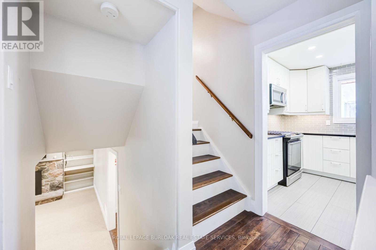
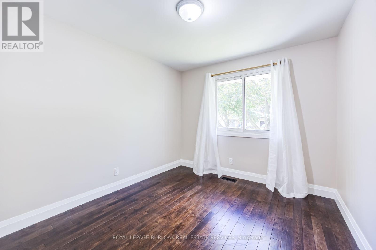
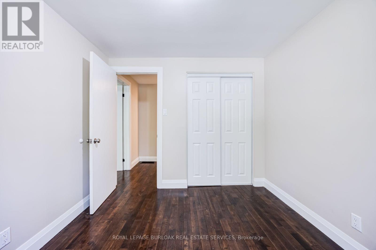
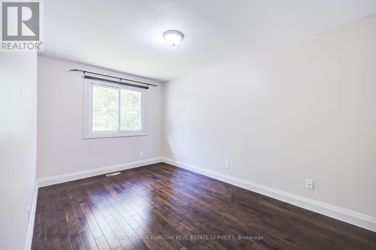
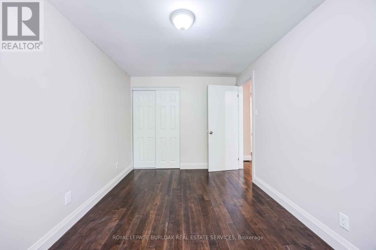
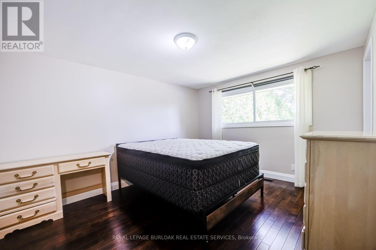
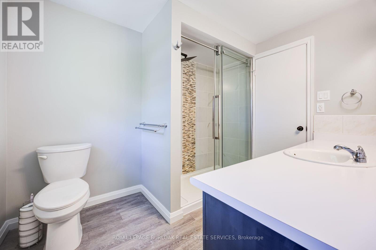
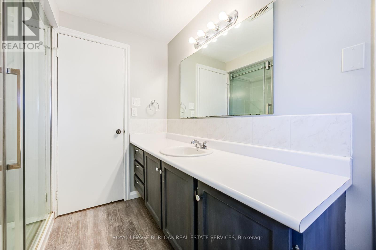
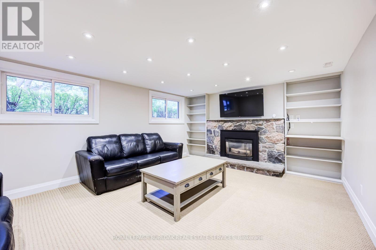
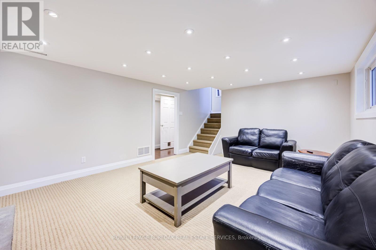
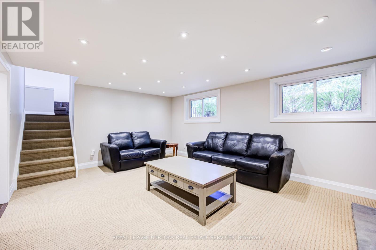
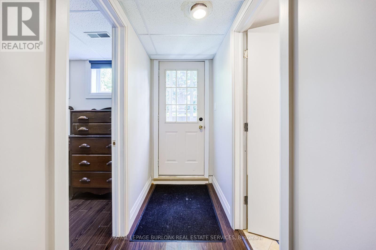
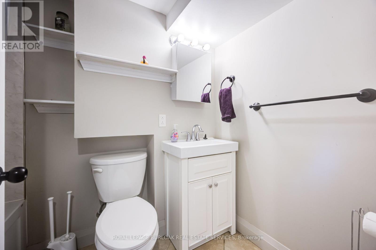
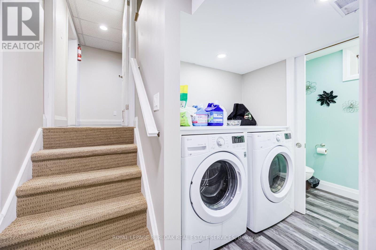
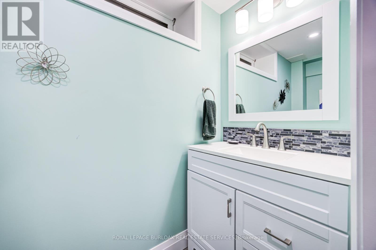
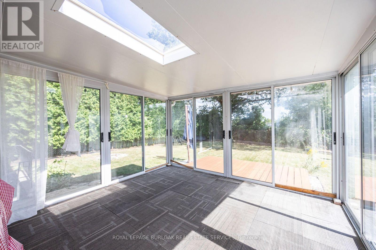
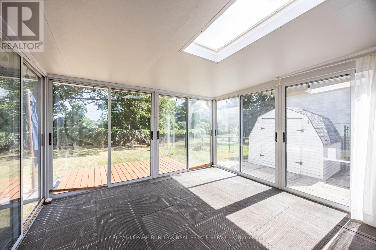
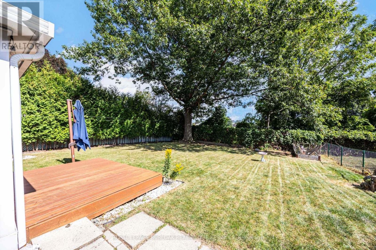
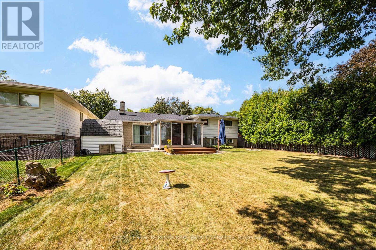
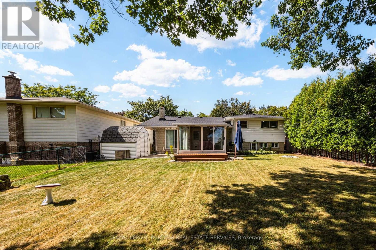
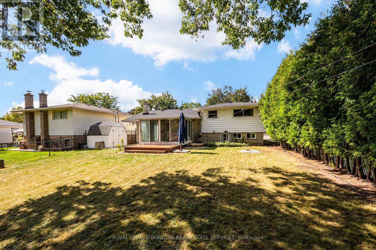
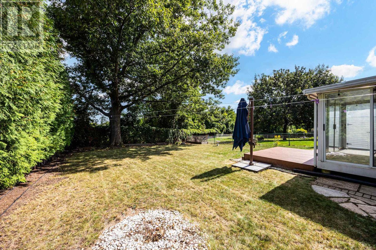
Lovely multifaceted side split family home in Brant Hills neighbourhood! This 3+2 bedroom, 2.5 bathroom home has over 2,300 square feet of living space throughout the four levels and walks-up to the large backyard! The main floor follows a traditional floor plan, the foyer offers a great transitional space from outside to inside and opens up to the spacious living room with a west-facing bay window. The updated kitchen features stone countertops, white cupboards, stainless steel appliances and flows directly to the dining alcove with a walkout to the sunroom and backyard. The upper level features updated flooring throughout the 3 spacious bedrooms and a 3-piece bathroom with ensuite privilege to the primary bedroom. The lower levels cozy recreation room is newly carpeted with a gas-fireplace to enjoy in the cold winters. The lower level is complete with a 4th bedroom, 4-piece bathroom and walk-up adding a ton of potential to the property. The bonus basement space features a 5th bedroom, office space, laundry room and a convenient 2-piece bathroom. The tree lined backyard is ready for a Buyer to make their own and backs onto recreational green space for added privacy. With 1-car garage and 2-car laneway and conveniently located close to shops, restaurants, schools and the Escarpment and trails in North Burlington! (id:43681)
房源概要
| MLS® Number | W13808184 |
| 房源类型 | 民宅 |
| 社区名字 | Brant Hills |
| 设备类型 | 热水器 |
| 总车位 | 3 |
| 租赁设备类型 | 热水器 |
详 情
| 浴室 | 3 |
| 地上卧房 | 3 |
| 地下卧室 | 2 |
| 总卧房 | 5 |
| 家电类 | Water Heater, 洗碗机, 烘干机, 烤箱, 炉子, 洗衣机, 冰箱 |
| 地下室进展 | 已装修 |
| 地下室功能 | Walk-up |
| 地下室类型 | Full, N/a (finished), N/a |
| 施工种类 | 独立屋 |
| Construction Style Split Level | Sidesplit |
| 空调 | 中央空调 |
| 外墙 | 砖, 乙烯基壁板 |
| 壁炉 | 有 |
| Fireplace Total | 1 |
| 地基类型 | Unknown |
| 供暖方式 | 天然气 |
| 供暖类型 | 压力热风 |
| 内部尺寸 | 1100 - 1500 Sqft |
| 类型 | 独立屋 |
| 设备间 | 市政供水 |
车 位
| 附加车库 | |
| Garage |
土地
| 英亩数 | 无 |
| 污水道 | Sanitary Sewer |
| 土地深度 | 115 Ft |
| 土地宽度 | 58 Ft ,2 In |
| 不规则大小 | 58.2 X 115 Ft |
| 规划描述 | R3.1 |
房 间
| 楼 层 | 类 型 | 长 度 | 宽 度 | 面 积 |
|---|---|---|---|---|
| 地下室 | Office | 4.95 m | 3.89 m | 4.95 m x 3.89 m |
| 地下室 | 洗衣房 | 1.65 m | 1.55 m | 1.65 m x 1.55 m |
| 地下室 | 卧室 | 4.55 m | 3.56 m | 4.55 m x 3.56 m |
| Lower Level | 娱乐,游戏房 | 5.36 m | 3.99 m | 5.36 m x 3.99 m |
| Lower Level | 卧室 | 3.89 m | 2.46 m | 3.89 m x 2.46 m |
| 一楼 | 客厅 | 5.23 m | 3.63 m | 5.23 m x 3.63 m |
| 一楼 | 餐厅 | 3.05 m | 2.77 m | 3.05 m x 2.77 m |
| 一楼 | 厨房 | 4.17 m | 2.46 m | 4.17 m x 2.46 m |
| 一楼 | Sunroom | 3.68 m | 3.66 m | 3.68 m x 3.66 m |
| Upper Level | 主卧 | 4.14 m | 3.28 m | 4.14 m x 3.28 m |
| Upper Level | 卧室 | 4.14 m | 2.62 m | 4.14 m x 2.62 m |
| Upper Level | 卧室 | 3.07 m | 2.74 m | 3.07 m x 2.74 m |

The trademarks REALTOR®, REALTORS®, and the REALTOR® logo are controlled by The Canadian Real Estate Association (CREA) and identify real estate professionals who are members of CREA. The trademarks MLS®, Multiple Listing Service® and the associated logos are owned by The Canadian Real Estate Association (CREA) and identify the quality of services provided by real estate professionals who are members of CREA. The trademark DDF® is owned by The Canadian Real Estate Association (CREA) and identifies CREA's Data Distribution Facility (DDF®)
Toronto Real Estate Board
Royal LePage Burloak Real Estate Services
September 21 2026 02:06:30
