
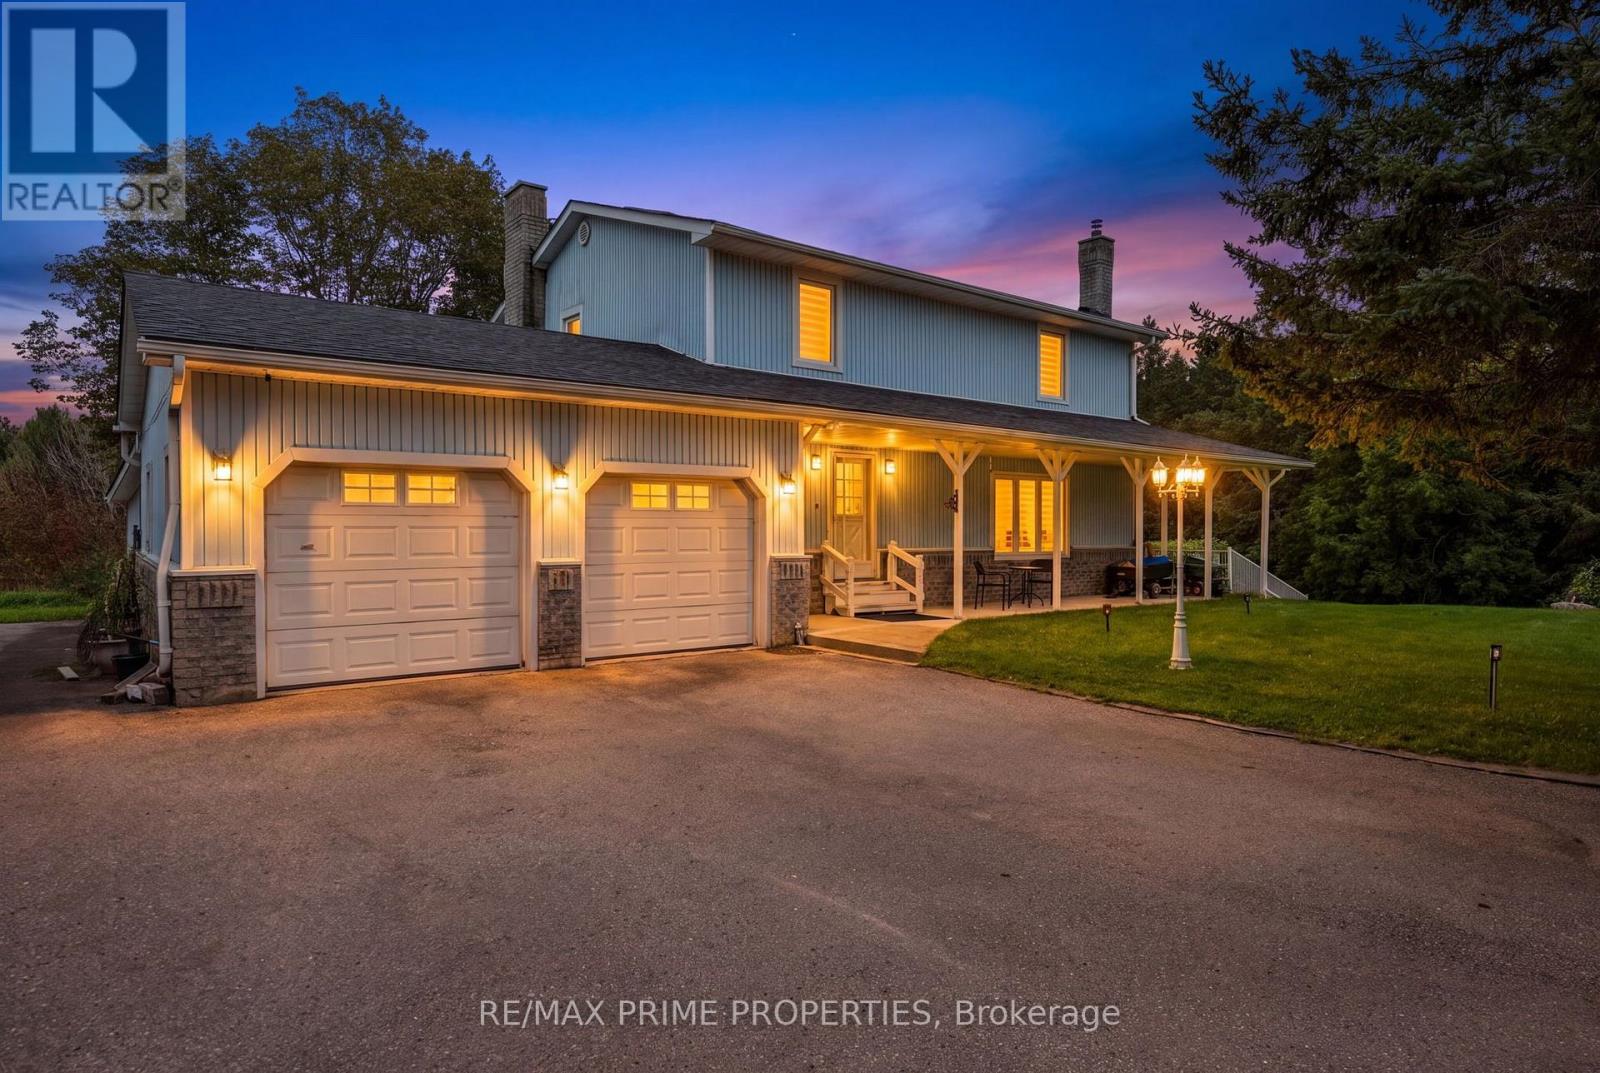
20369 Centre Street East Gwillimbury, Ontario L0G 1M0


$1,299,000
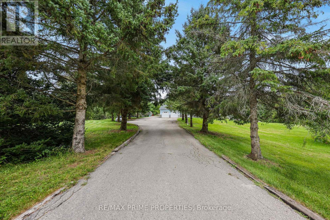
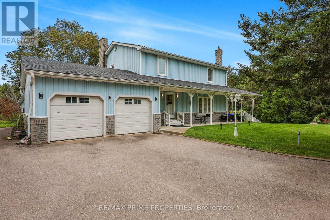
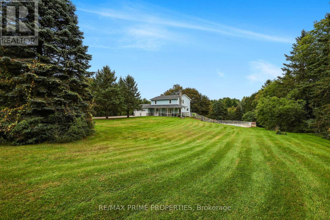
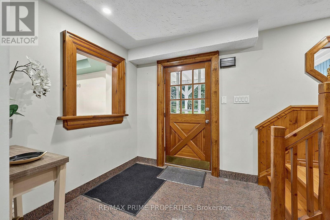
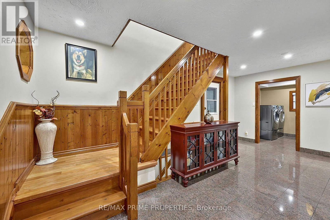
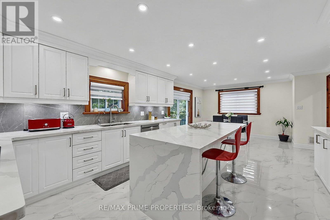
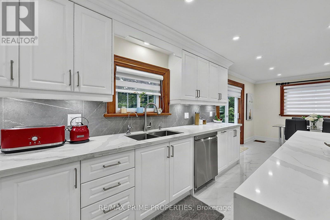
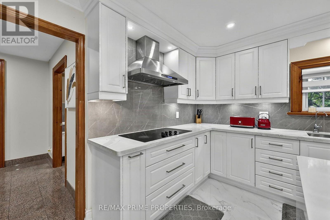
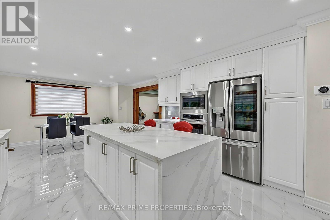
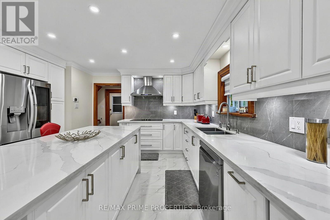
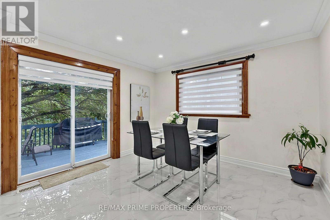
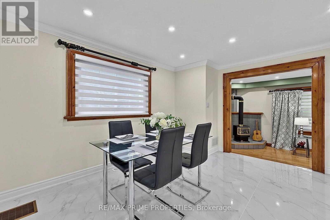
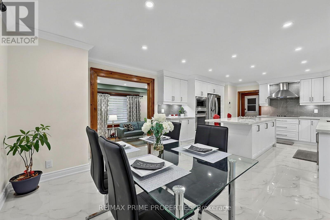
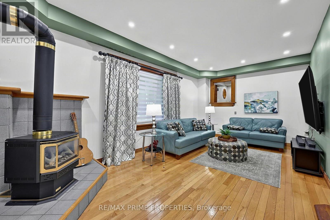
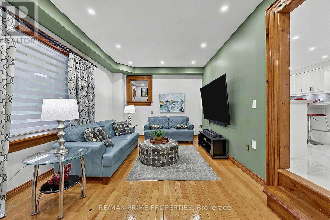
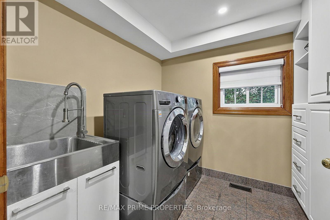
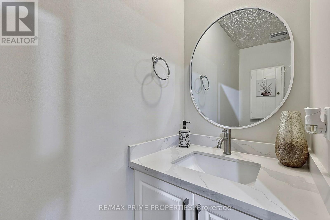
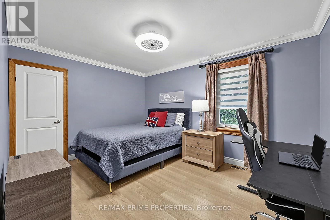
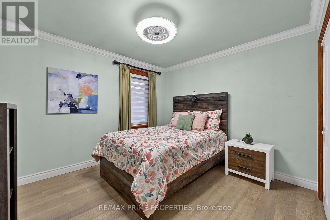
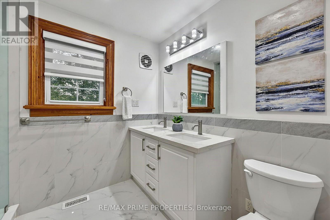
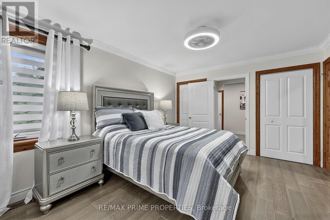
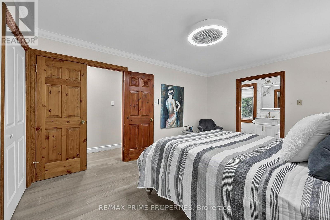
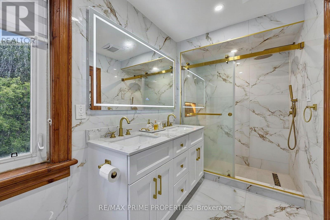
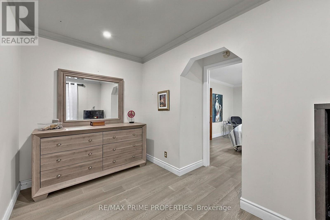
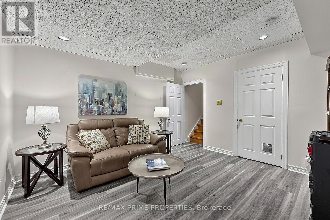
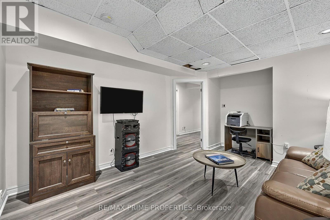
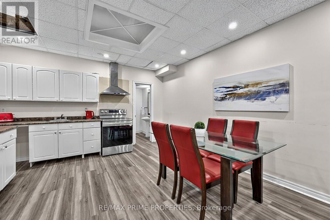
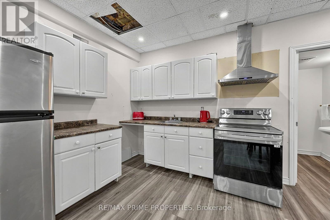
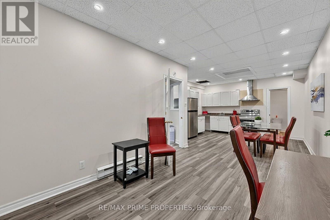
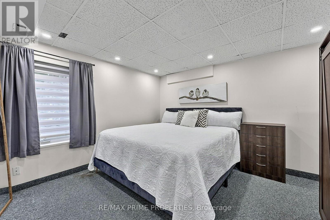
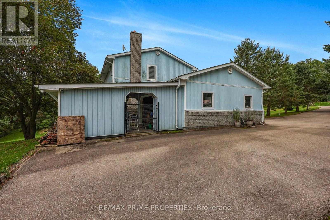
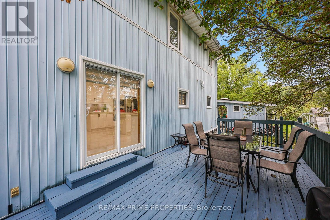
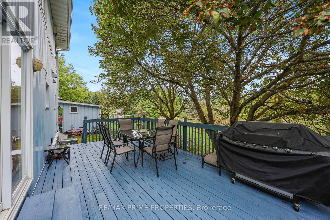
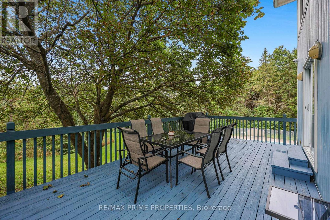
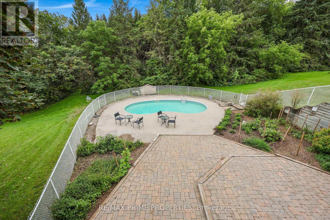
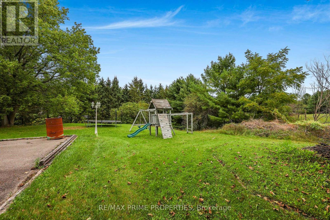
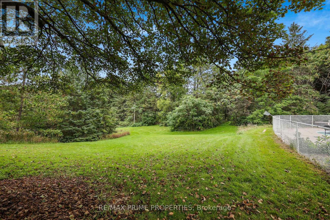
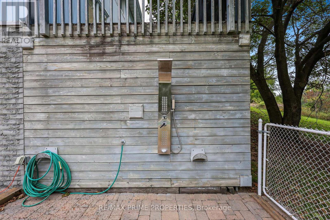
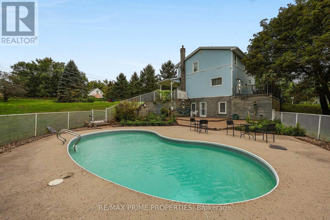
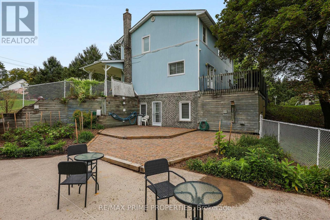
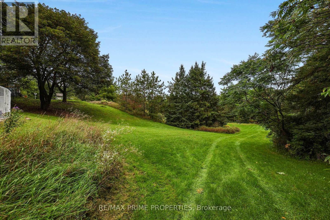
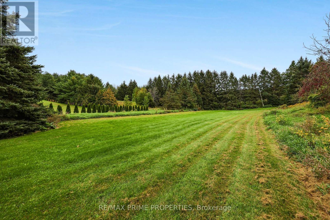
Welcome to this wonderful 3+1 bedroom home nestled on 2.58 scenic acres, offering spectacular views, privacy, and plenty of space to enjoy the outdoors. The beautifully updated kitchen, renovated in 2022, features granite countertops and opens to a bright, inviting living space with hardwood flooring throughout and pot lights both inside and out. The main floor offers the convenience of main-floor laundry, while the finished basement provides incredible additional living space, including a second kitchen, renovated bathroom (2022), and walkout access directly to the pool patio-perfect for entertaining or accommodating extended family. Step outside and enjoy your private inground saltwater pool, surrounded by a spacious patio and beautiful countryside views. The property also features a shed and ample parking for approximately 15 vehicles, making it ideal for families and those who love to entertain. Numerous thoughtful upgrades and features include surveillance cameras surrounding the home, four driveway post lamps enhancing the property's curb appeal, and backyard lighting including LED posts. The property is equipped with a new A/C system, water softener (2022), well motor (2022), pool motor (2026), and a chlorine-free saltwater pool system (2025).A fantastic opportunity to enjoy the peace and privacy of acreage living while having all the comforts and amenities of a beautifully updated home. (id:43681)
房源概要
| MLS® Number | N13793320 |
| 房源类型 | 民宅 |
| 社区名字 | Rural East Gwillimbury |
| 附近的便利设施 | 近高尔夫球场, 公园, 学校 |
| 社区特征 | 社区活动中心 |
| 设备类型 | Water Softener |
| 特征 | 树木繁茂的地区 |
| 总车位 | 17 |
| 泳池类型 | Inground Pool |
| 租赁设备类型 | Water Softener |
详 情
| 浴室 | 4 |
| 地上卧房 | 3 |
| 地下卧室 | 1 |
| 总卧房 | 4 |
| 家电类 | Central Vacuum, 洗碗机, 烘干机, Garage Door Opener, Two 炉子s, 洗衣机, Two 冰箱s |
| 地下室进展 | 已装修 |
| 地下室功能 | Walk Out, Separate Entrance |
| 地下室类型 | N/a (finished), N/a |
| 施工种类 | 独立屋 |
| 空调 | 中央空调 |
| 外墙 | 砖, 乙烯基壁板 |
| 壁炉 | 有 |
| Flooring Type | Marble, Vinyl, Hardwood |
| 地基类型 | 混凝土 |
| 客人卫生间(不包含洗浴) | 1 |
| 供暖方式 | 电 |
| 供暖类型 | 压力热风 |
| 储存空间 | 2 |
| 内部尺寸 | 1500 - 2000 Sqft |
| 类型 | 独立屋 |
车 位
| 附加车库 | |
| Garage |
土地
| 英亩数 | 有 |
| 土地便利设施 | 近高尔夫球场, 公园, 学校 |
| 污水道 | Septic System |
| 土地深度 | 402 Ft ,2 In |
| 土地宽度 | 281 Ft ,10 In |
| 不规则大小 | 281.9 X 402.2 Ft ; 2.58 Scenic Acres!! |
| 规划描述 | Single Family Home |
房 间
| 楼 层 | 类 型 | 长 度 | 宽 度 | 面 积 |
|---|---|---|---|---|
| 二楼 | 主卧 | 5.4 m | 3.54 m | 5.4 m x 3.54 m |
| 二楼 | Office | 2.17 m | 3.37 m | 2.17 m x 3.37 m |
| 二楼 | 第二卧房 | 4.19 m | 3.2 m | 4.19 m x 3.2 m |
| 二楼 | 第三卧房 | 3.38 m | 3.2 m | 3.38 m x 3.2 m |
| Lower Level | 客厅 | 4.79 m | 2.91 m | 4.79 m x 2.91 m |
| Lower Level | 厨房 | 3.78 m | 4.22 m | 3.78 m x 4.22 m |
| Lower Level | Bedroom 4 | 3.78 m | 3.58 m | 3.78 m x 3.58 m |
| Lower Level | 家庭房 | 4.68 m | 3.49 m | 4.68 m x 3.49 m |
| 一楼 | 厨房 | 4.4 m | 4.29 m | 4.4 m x 4.29 m |
| 一楼 | 餐厅 | 3.3 m | 4.29 m | 3.3 m x 4.29 m |
| 一楼 | 客厅 | 6.81 m | 3.59 m | 6.81 m x 3.59 m |
| 一楼 | 洗衣房 | 2.75 m | 2.28 m | 2.75 m x 2.28 m |

The trademarks REALTOR®, REALTORS®, and the REALTOR® logo are controlled by The Canadian Real Estate Association (CREA) and identify real estate professionals who are members of CREA. The trademarks MLS®, Multiple Listing Service® and the associated logos are owned by The Canadian Real Estate Association (CREA) and identify the quality of services provided by real estate professionals who are members of CREA. The trademark DDF® is owned by The Canadian Real Estate Association (CREA) and identifies CREA's Data Distribution Facility (DDF®)
Toronto Real Estate Board
RE/MAX Prime Properties
September 17 2026 02:33:59
