
2035 Hixon Street Oakville (Br Bronte), Ontario L6L 1S8


$1,599,900
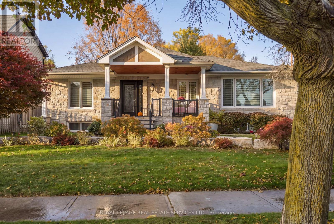
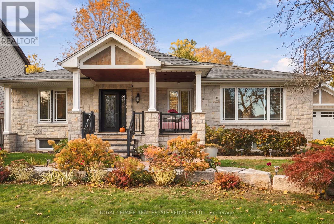
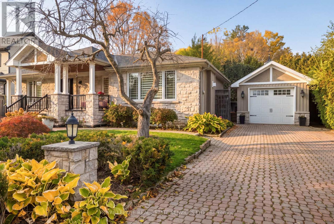
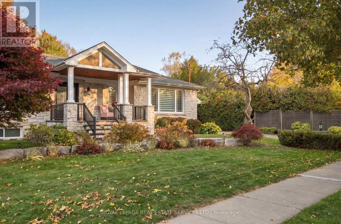
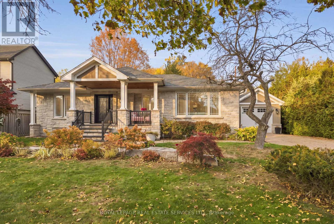
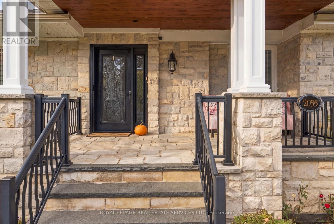
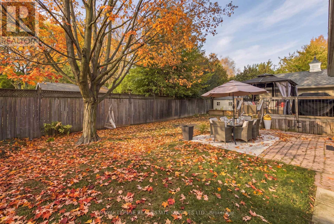
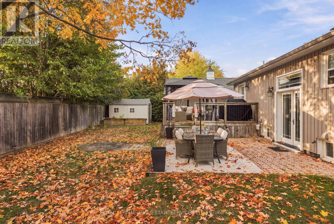
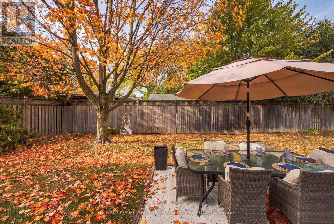
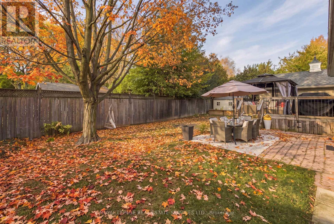
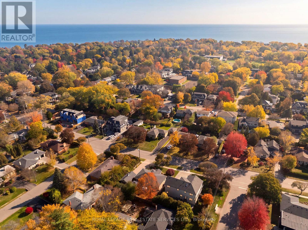
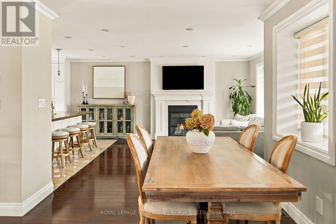
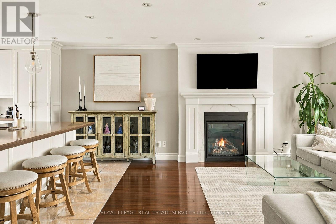
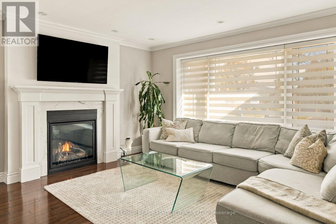
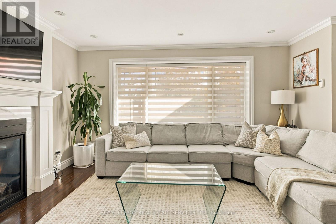
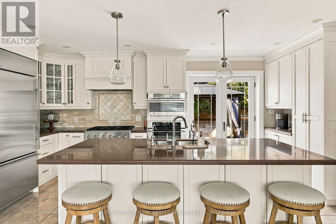
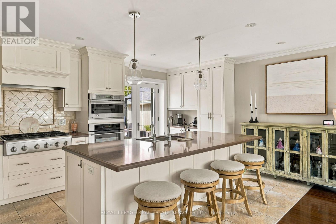
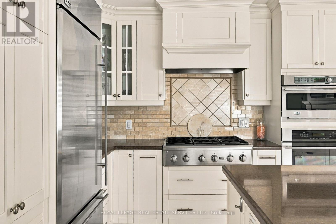
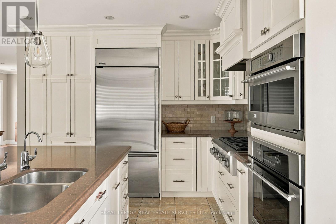
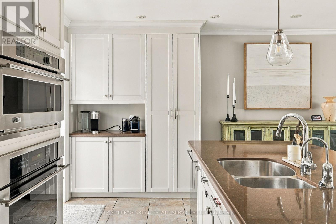
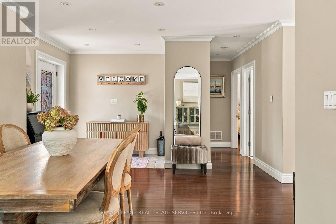
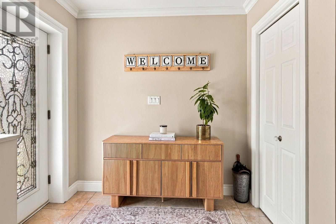
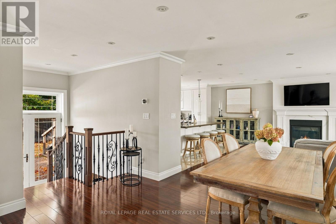
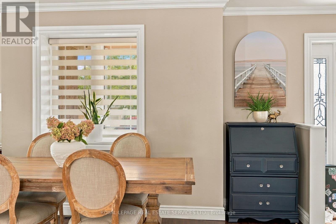
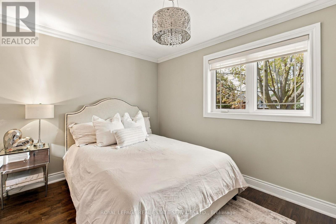
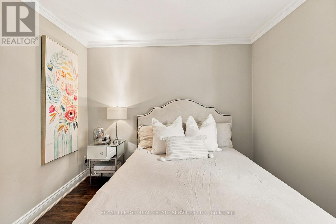
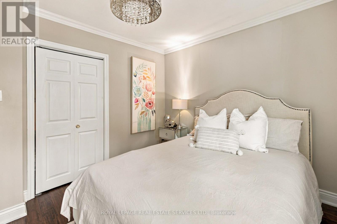
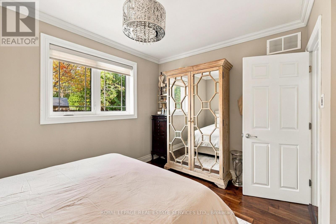
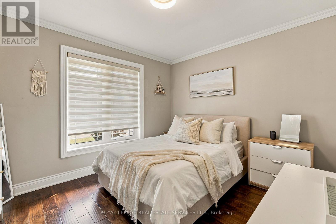
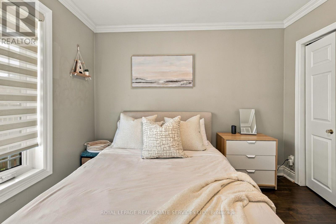
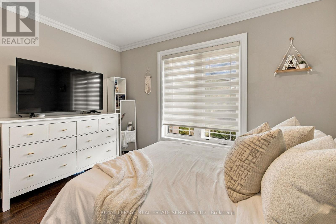
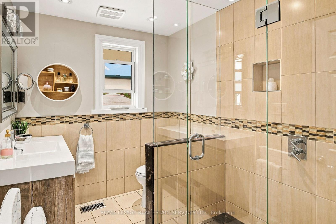
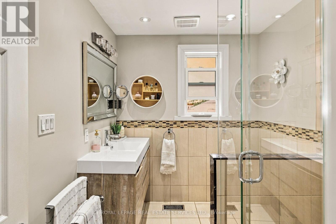
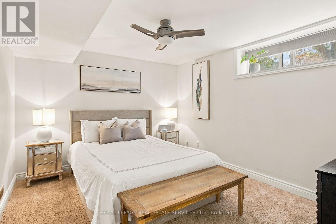
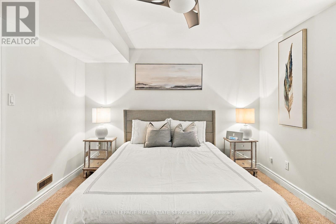
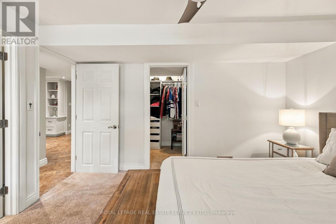
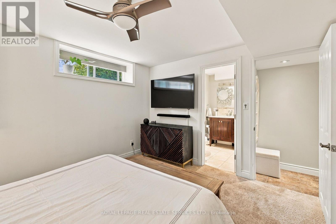
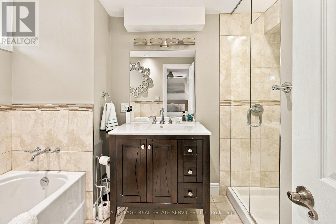
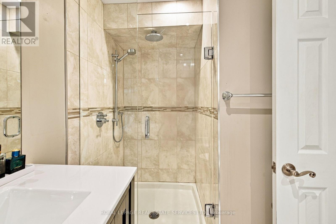
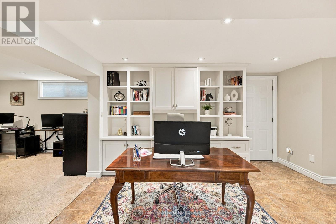
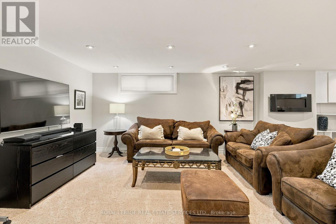
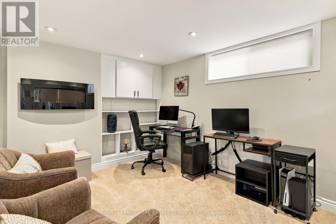
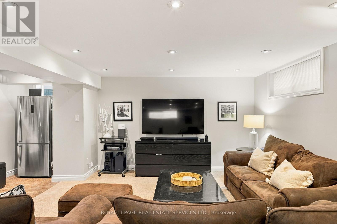
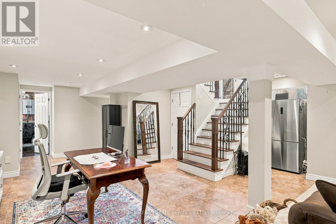
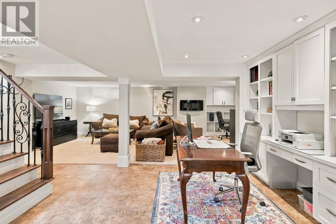
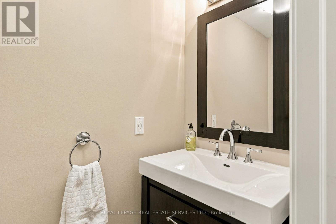
Set on a sought-after Bronte street surrounded by custom-built homes, this bungalow offers a bright open-concept main floor with hardwood and tile throughout. The kitchen features granite countertops, built-in appliances and a large centre island, perfect for everyday living and entertaining. A walk-out to the deck provides seamless indoor-outdoor living. The dining area flows into the living room, where you can cozy up by the gas fireplace next to a large picture window that fills the space with sunlight. Two well-sized bedrooms and a 4-piece bath complete the main level.The finished lower level has a separate walk-out to the backyard. It includes a private primary suite with a walk-in closet and ensuite, set apart from the main-floor bedrooms. Custom built-in cabinetry creates a work-from-home space, and the spacious family room is a great place to relax or entertain. A powder room and laundry room round out this level.Outside, the spacious backyard is ideal for entertaining, gardening or play. The detached 1.5-car garage adds room for parking, storage or a workshop.Walk to the shops, restaurants, harbour and waterfront trails of Bronte Village, and to Coronation Park on Lake Ontario. This home suits downsizers and young families looking to settle in one of Oakville's most desirable lakeside communities. It's also a great opportunity for anyone planning a future custom build, with a comfortable home to live in while you design your dream home. (id:43681)
Open House
现在这个房屋大家可以去Open House参观了!
2:00 pm
结束于:4:00 pm
房源概要
| MLS® Number | W14144432 |
| 房源类型 | 民宅 |
| 社区名字 | 1001 - BR Bronte |
| 附近的便利设施 | 码头, 公园, 学校 |
| 设备类型 | 热水器 - Tankless, 热水器 |
| 总车位 | 5 |
| 租赁设备类型 | 热水器 - Tankless, 热水器 |
| 结构 | Deck, 棚 |
详 情
| 浴室 | 3 |
| 地上卧房 | 2 |
| 地下卧室 | 1 |
| 总卧房 | 3 |
| Age | 51 To 99 Years |
| 公寓设施 | Fireplace(s) |
| 家电类 | Garage Door Opener Remote(s), 烤箱 - Built-in, 洗碗机, 烘干机, 微波炉, 烤箱, 炉子, 洗衣机, 窗帘, 冰箱 |
| 建筑风格 | 平房 |
| 地下室进展 | 已装修 |
| 地下室功能 | Walk-up |
| 地下室类型 | N/a (finished), N/a, Full |
| 施工种类 | 独立屋 |
| 空调 | 中央空调 |
| 外墙 | 石, 木头 |
| 壁炉 | 有 |
| Fireplace Total | 2 |
| Flooring Type | Hardwood |
| 地基类型 | 水泥 |
| 客人卫生间(不包含洗浴) | 1 |
| 供暖方式 | 天然气 |
| 供暖类型 | 压力热风 |
| 储存空间 | 1 |
| 内部尺寸 | 1100 - 1500 Sqft |
| 类型 | 独立屋 |
| 设备间 | 市政供水 |
车 位
| Detached Garage | |
| Garage |
土地
| 英亩数 | 无 |
| 围栏类型 | Fenced Yard |
| 土地便利设施 | 码头, 公园, 学校 |
| Landscape Features | Landscaped |
| 污水道 | Sanitary Sewer |
| 土地深度 | 98 Ft ,9 In |
| 土地宽度 | 78 Ft ,7 In |
| 不规则大小 | 78.6 X 98.8 Ft |
| 规划描述 | Rl3-0 |
房 间
| 楼 层 | 类 型 | 长 度 | 宽 度 | 面 积 |
|---|---|---|---|---|
| Lower Level | 浴室 | Measurements not available | ||
| Lower Level | 洗衣房 | 3.43 m | 3.3 m | 3.43 m x 3.3 m |
| Lower Level | 第三卧房 | 3.79 m | 3.25 m | 3.79 m x 3.25 m |
| Lower Level | 浴室 | Measurements not available | ||
| Lower Level | Office | 5.21 m | 3.94 m | 5.21 m x 3.94 m |
| 一楼 | 厨房 | 5.33 m | 3.4 m | 5.33 m x 3.4 m |
| 一楼 | 客厅 | 4.47 m | 4.01 m | 4.47 m x 4.01 m |
| 一楼 | 餐厅 | 3.96 m | 3.73 m | 3.96 m x 3.73 m |
| 一楼 | 卧室 | 3.73 m | 3.02 m | 3.73 m x 3.02 m |
| 一楼 | 第二卧房 | 3.63 m | 3.18 m | 3.63 m x 3.18 m |
| 一楼 | 浴室 | Measurements not available | ||
| 一楼 | 家庭房 | 7.47 m | 4.14 m | 7.47 m x 4.14 m |
https://www.realtor.ca/real-estate/30474200/2035-hixon-street-oakville-br-bronte-1001-br-bronte

The trademarks REALTOR®, REALTORS®, and the REALTOR® logo are controlled by The Canadian Real Estate Association (CREA) and identify real estate professionals who are members of CREA. The trademarks MLS®, Multiple Listing Service® and the associated logos are owned by The Canadian Real Estate Association (CREA) and identify the quality of services provided by real estate professionals who are members of CREA. The trademark DDF® is owned by The Canadian Real Estate Association (CREA) and identifies CREA's Data Distribution Facility (DDF®)
Toronto Real Estate Board
Royal LePage Real Estate Services Ltd.
November 03 2026 07:05:36
