
2035 Craig Road Innisfil (Alcona), Ontario L9S 1T2


$825,000
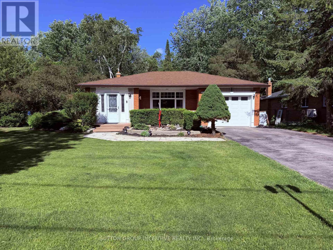
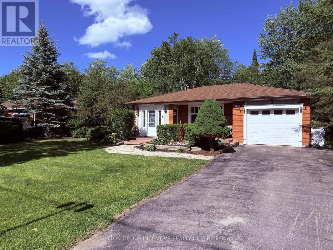
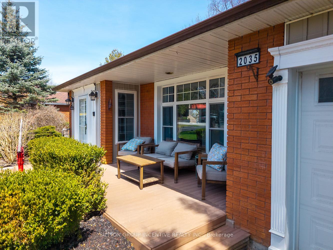
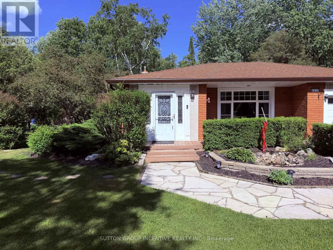
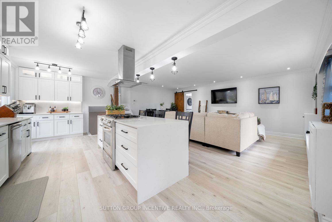
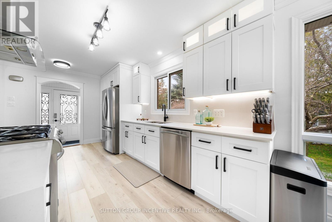
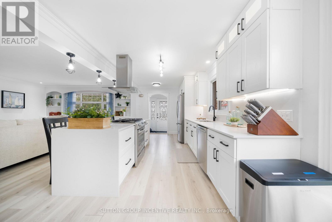
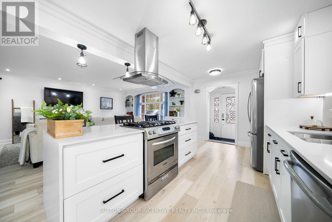
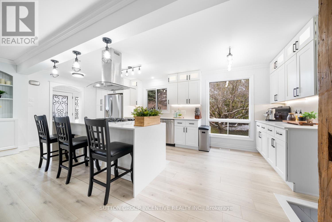
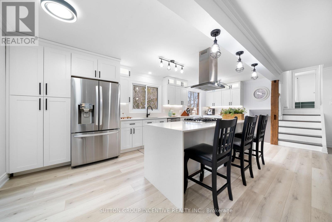
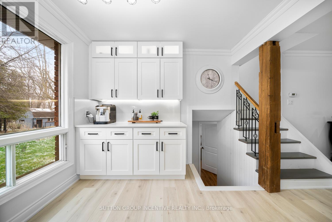
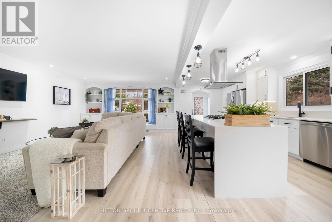
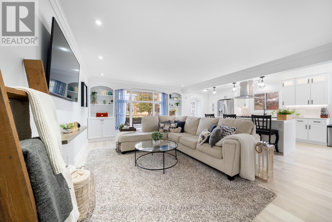
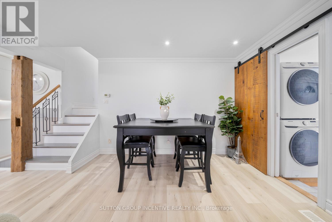
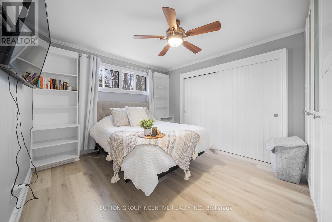
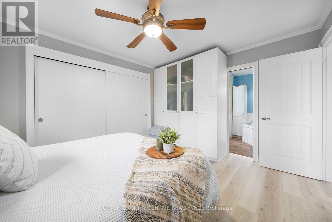
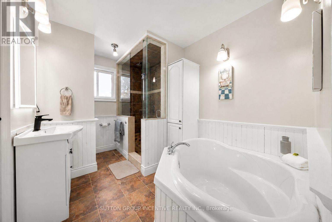
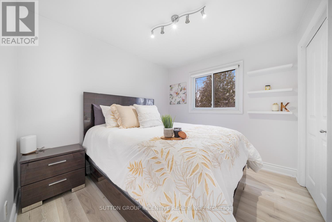
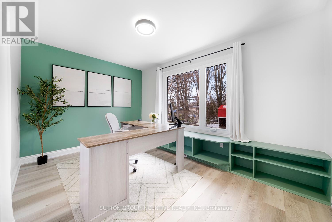
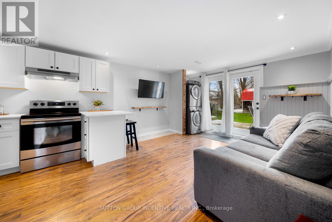
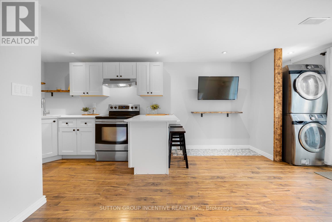
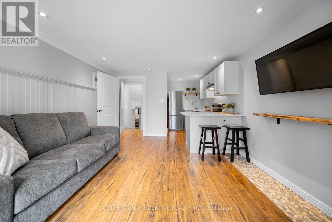
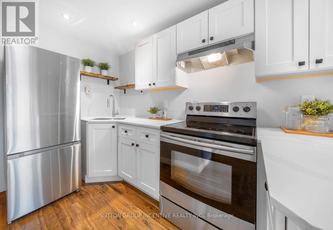
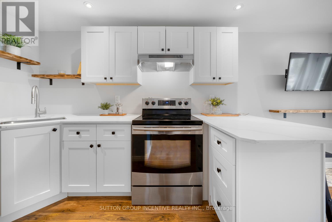
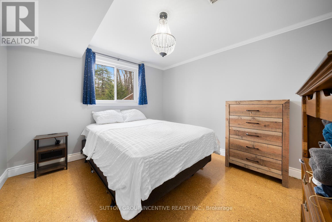
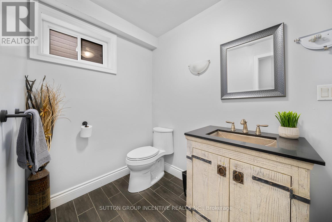
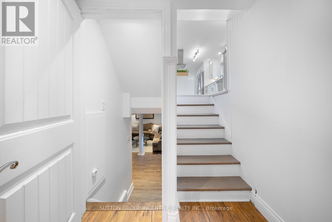
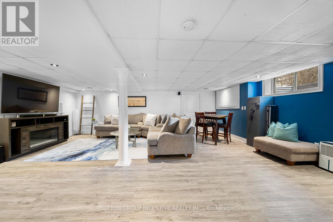
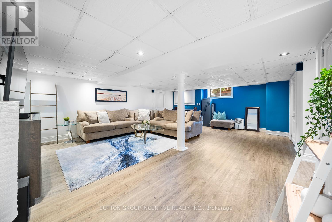
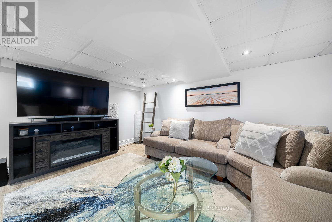
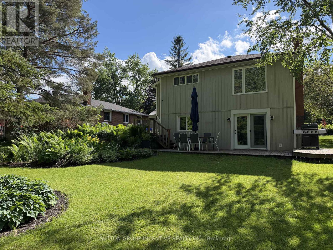
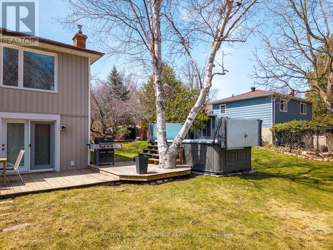
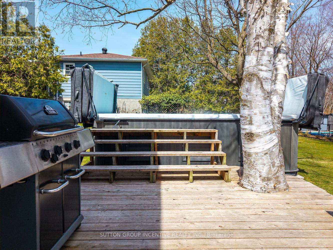
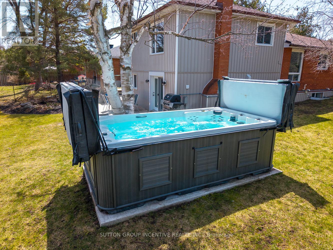
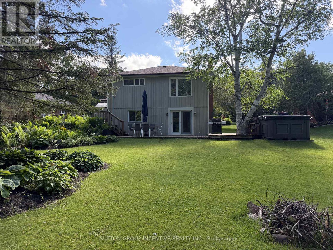
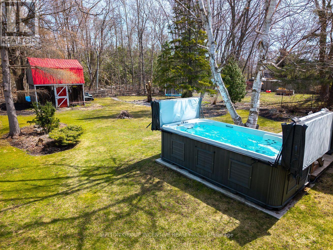
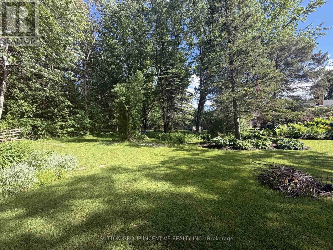
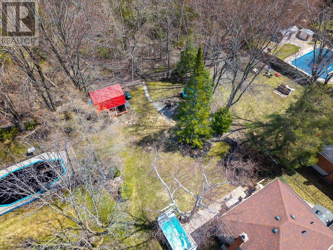
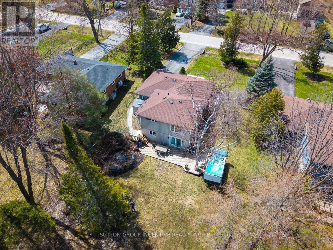
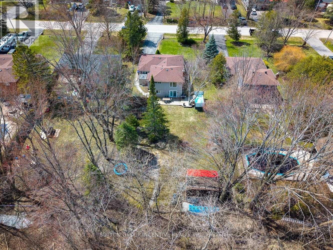
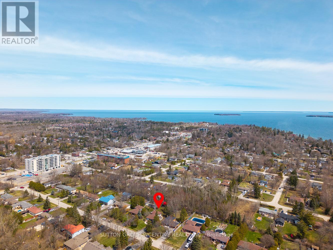
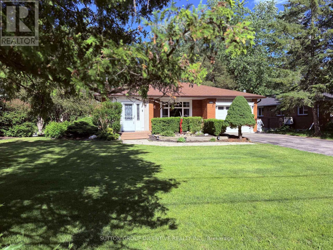
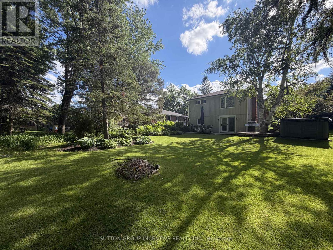
Space, privacy, income potential, and an exceptional Alcona location all come together at this beautifully updated home on a spectacular 75 x 202-ft treed lot backing onto peaceful greenspace. One of the property's most valuable features is the bright, above-grade, self-contained one-bedroom apartment, complete with a private entrance, kitchen, and laundry. It is an ideal setup for extended family, adult children, guests, or buyers looking to offset their monthly expenses with rental income. The main home has been thoughtfully updated and features a brand-new designer kitchen overlooking the open-concept living area, three spacious bedrooms, and a spa-inspired semi-ensuite with a custom two-person shower and corner soaker tub. A separate basement flex space provides approximately 500 additional square feet for a home office, gym, playroom, media room, or extra storage, without interfering with the apartment. Outside, enjoy a private, professionally landscaped backyard surrounded by mature trees, an Arctic Ocean Legend swim spa with 60 jets, and an impressive barn with hydro that is perfect for a workshop, studio, hobby space, or storage. A generator backup system adds year-round comfort and peace of mind. Located within walking distance of shops, parks, schools, and Innisfil Beach Park, with convenient access to Highway 400, this unique property offers the space, versatility, and lifestyle today's buyers are looking for. (id:43681)
房源概要
| MLS® Number | N13557368 |
| 房源类型 | 民宅 |
| 社区名字 | Alcona |
| 附近的便利设施 | 近高尔夫球场, 公园 |
| 特征 | 树木繁茂的地区, Conservation/green Belt, 无地毯, Sump Pump, 亲戚套间 |
| 总车位 | 7 |
| 结构 | Barn |
详 情
| 浴室 | 2 |
| 地上卧房 | 3 |
| 地下卧室 | 1 |
| 总卧房 | 4 |
| Age | 31 To 50 Years |
| 公寓设施 | Fireplace(s) |
| 家电类 | Central Vacuum, Range, Garage Door Opener Remote(s), 洗碗机, 烘干机, Garage Door Opener, Water Heater, 微波炉, Hood 电扇, 炉子, 洗衣机, 窗帘, 冰箱 |
| 地下室进展 | 已装修 |
| 地下室功能 | Walk Out |
| 地下室类型 | N/a (finished), Full, N/a |
| 施工种类 | 独立屋 |
| Construction Style Split Level | Backsplit |
| 空调 | 中央空调 |
| 外墙 | 砖, 乙烯基壁板 |
| 壁炉 | 有 |
| Fireplace Total | 1 |
| 地基类型 | 水泥 |
| 供暖方式 | 天然气 |
| 供暖类型 | 压力热风 |
| 内部尺寸 | 1500 - 2000 Sqft |
| 类型 | 独立屋 |
| 设备间 | 市政供水 |
车 位
| 附加车库 | |
| Garage |
土地
| 英亩数 | 无 |
| 土地便利设施 | 近高尔夫球场, 公园 |
| 污水道 | Septic System |
| 土地深度 | 202 Ft ,6 In |
| 土地宽度 | 75 Ft |
| 不规则大小 | 75 X 202.5 Ft ; X Irreg. |
| 地表水 | 湖泊/池塘 |
| 规划描述 | R1 |
房 间
| 楼 层 | 类 型 | 长 度 | 宽 度 | 面 积 |
|---|---|---|---|---|
| 地下室 | 娱乐,游戏房 | 7.35 m | 5 m | 7.35 m x 5 m |
| Lower Level | 厨房 | 3.95 m | 6.2 m | 3.95 m x 6.2 m |
| Lower Level | 浴室 | Measurements not available | ||
| Lower Level | Bedroom 4 | 3.23 m | 3.45 m | 3.23 m x 3.45 m |
| 一楼 | 厨房 | 3.05 m | 6.7 m | 3.05 m x 6.7 m |
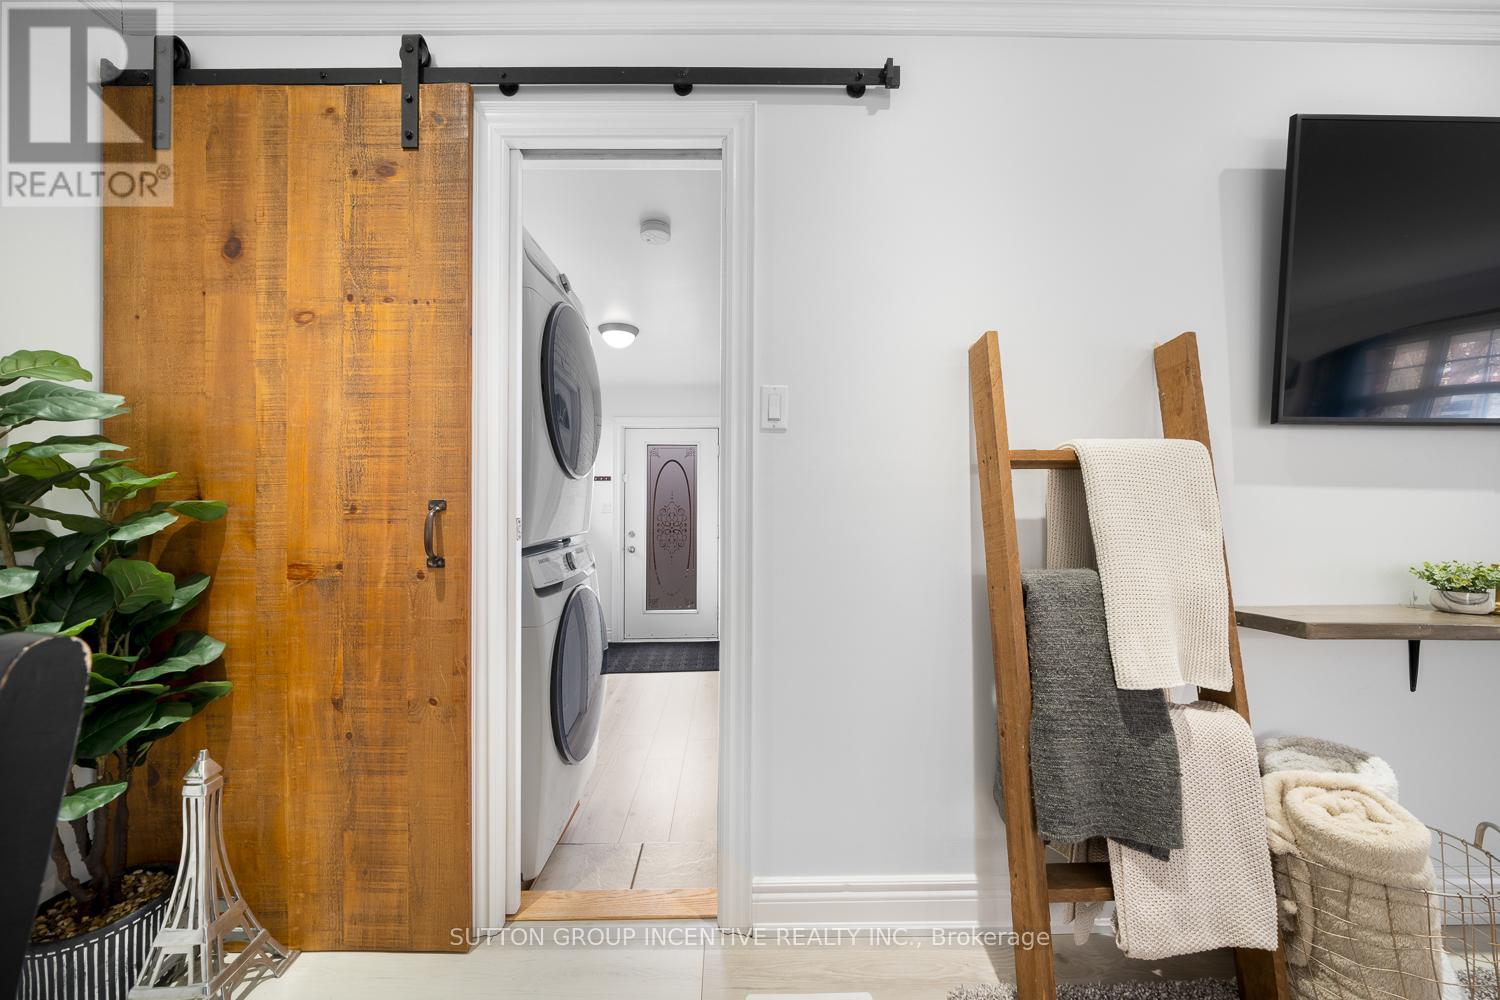
| 一楼 | 洗衣房 | Measurements not available | ||
| 一楼 | 家庭房 | 3.95 m | 6.2 m | 3.95 m x 6.2 m |
| Upper Level | 卧室 | 2.85 m | 4.15 m | 2.85 m x 4.15 m |
| Upper Level | 第二卧房 | 2.9 m | 3.05 m | 2.9 m x 3.05 m |
| Upper Level | 主卧 | 3.4 m | 4.5 m | 3.4 m x 4.5 m |
| Upper Level | 浴室 | Measurements not available |
https://www.realtor.ca/real-estate/30026208/2035-craig-road-innisfil-alcona-alcona

The trademarks REALTOR®, REALTORS®, and the REALTOR® logo are controlled by The Canadian Real Estate Association (CREA) and identify real estate professionals who are members of CREA. The trademarks MLS®, Multiple Listing Service® and the associated logos are owned by The Canadian Real Estate Association (CREA) and identify the quality of services provided by real estate professionals who are members of CREA. The trademark DDF® is owned by The Canadian Real Estate Association (CREA) and identifies CREA's Data Distribution Facility (DDF®)
Toronto Real Estate Board
Sutton Group Incentive Realty Inc.
July 19 2026 11:59:38
