
203 Ski Hill Road Kawartha Lakes (Manvers), Ontario L0A 1A0


$1,300,000
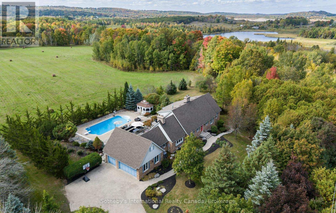
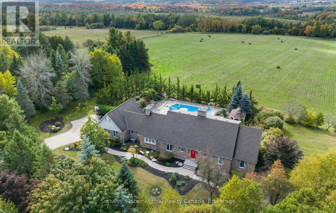
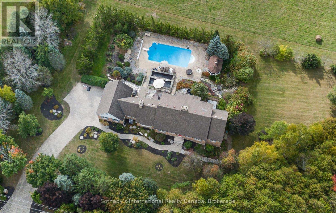
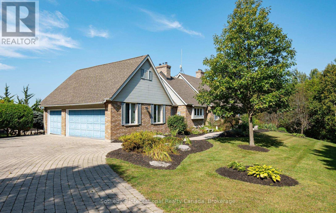
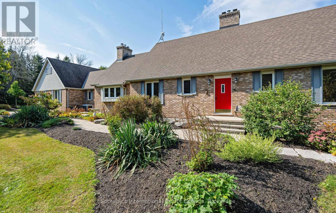
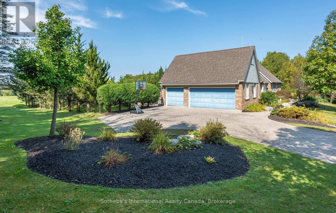
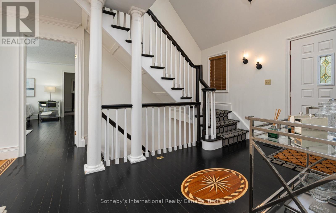
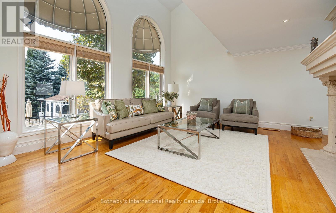
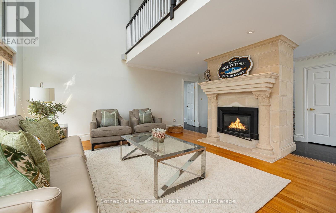
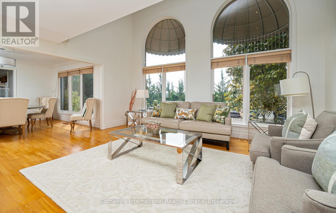
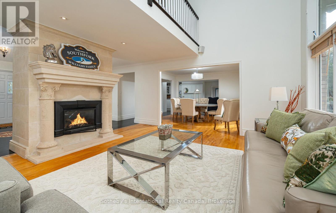
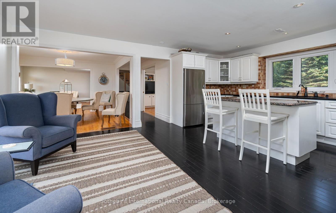
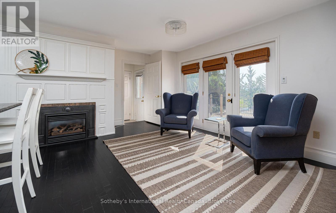
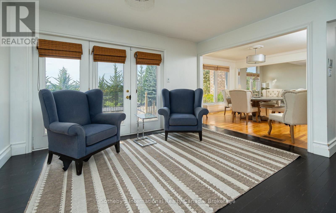
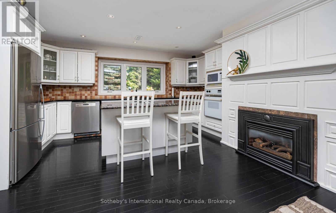
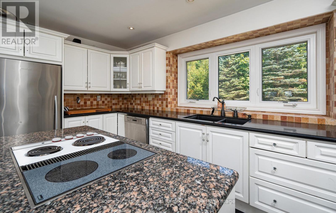
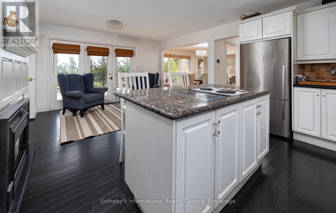
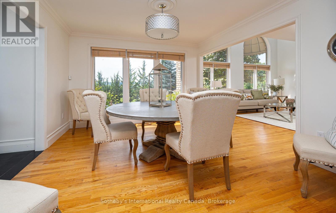
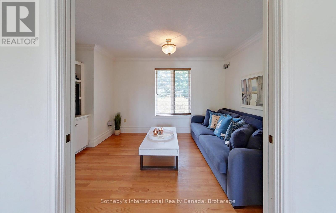
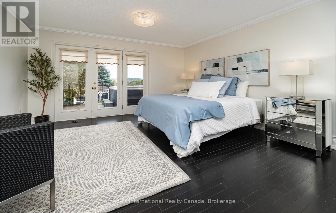
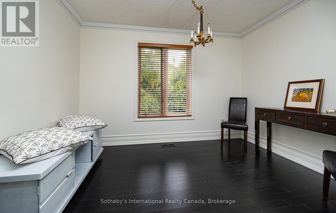
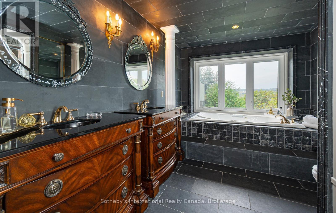
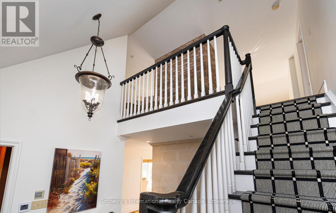
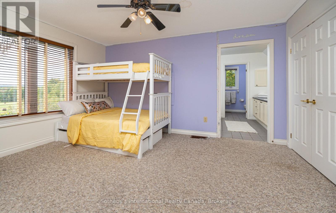
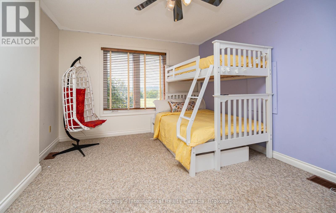
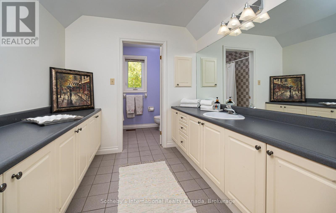
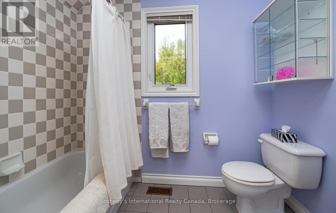
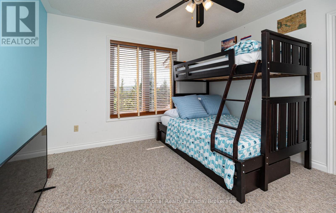
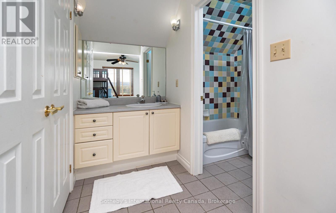
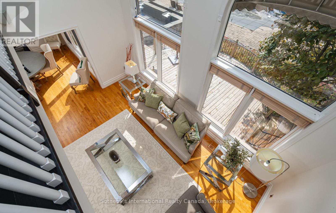
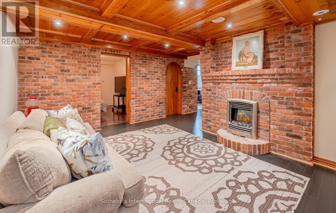
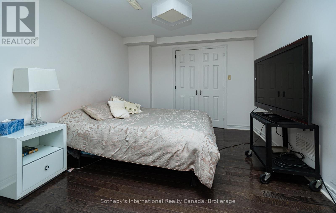
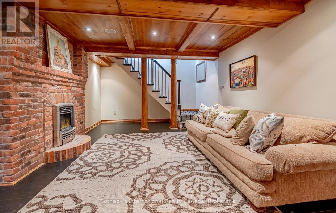
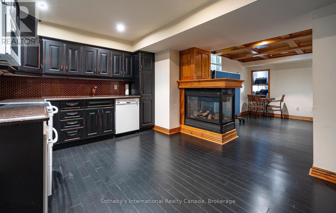
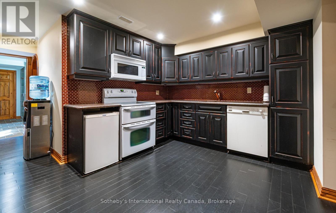
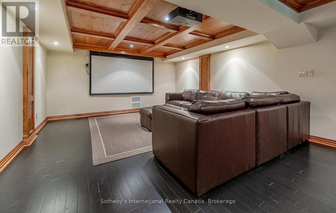
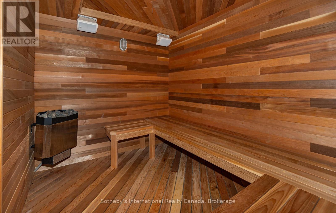
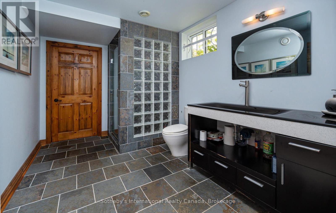
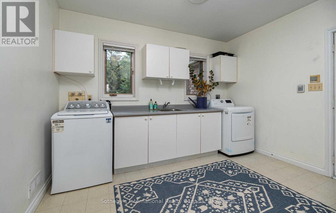
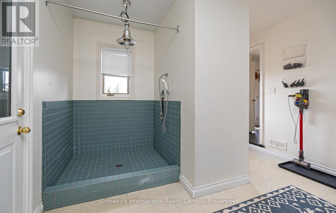
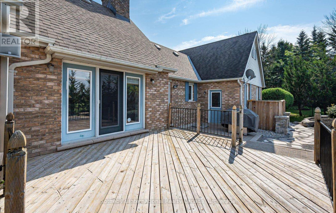
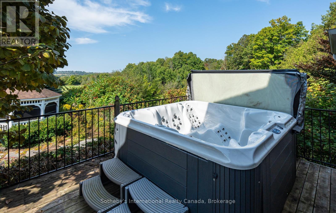
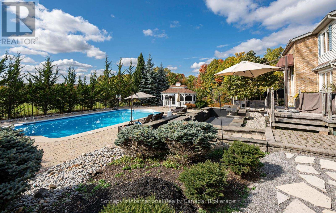
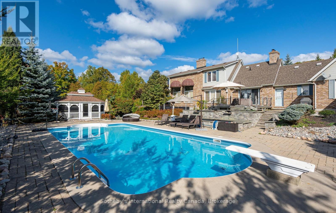
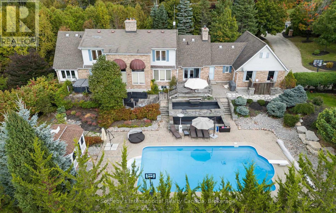
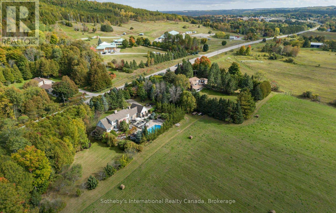
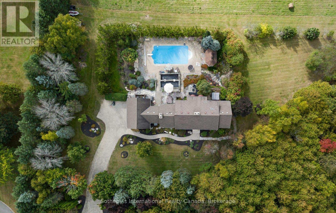
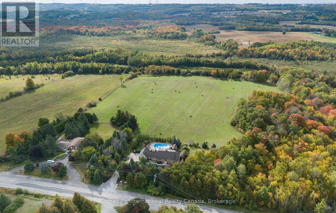
Experience the perfect blend of luxury, comfort, and versatility in this custom-built home offering over 3,000 sq. ft. of finished living space just minutes from the charming community of Bethany. Designed with multigenerational living in mind, this exceptional property showcases breathtaking sunset views, beautiful finishes, and a thoughtfully designed layout.The impressive great room features soaring cathedral ceilings, hardwood floors, a dramatic wall of Palladian windows, and a striking gas fireplace. The adjoining dining area creates an inviting space for family gatherings and entertaining. The spacious kitchen is equipped with granite countertops, a breakfast bar, abundant cabinetry, and a cozy gas fireplace, while large windows fill the space with natural light.Step outside to a sprawling deck overlooking the landscaped grounds, complete with a 20' x 40' saltwater pool, gazebo, hot tub, and picturesque countryside views. The main-floor primary suite offers a private retreat with crown moulding, a walk-in closet, walkout to the deck, a dedicated den or office, and a spa-inspired five-piece ensuite. A mudroom with laundry and direct access adds everyday convenience.Upstairs, two generous bedrooms each feature their own private ensuite bathroom. The fully finished lower level offers incredible flexibility, ideal as an in-law or nanny suite, featuring a family room with fireplace, kitchenette, wine room, theatre room, exercise room, cedar sauna, and a spacious three-piece bath.Located in a sought-after rural setting with convenient access to Highway 407, this remarkable home has seen numerous recent updates, including new windows, A/C, well pump, hot tub, washer, and dryer. A truly unique opportunity to enjoy refined country living without sacrificing modern convenience. (id:43681)
房源概要
| MLS® Number | X13519538 |
| 房源类型 | 民宅 |
| 社区名字 | Manvers |
| 附近的便利设施 | 近高尔夫球场 |
| 特征 | 树木繁茂的地区, Lighting, Hilly, Sump Pump, Sauna |
| 总车位 | 8 |
| 泳池类型 | Inground Pool |
| 结构 | Deck, Porch, 棚 |
详 情
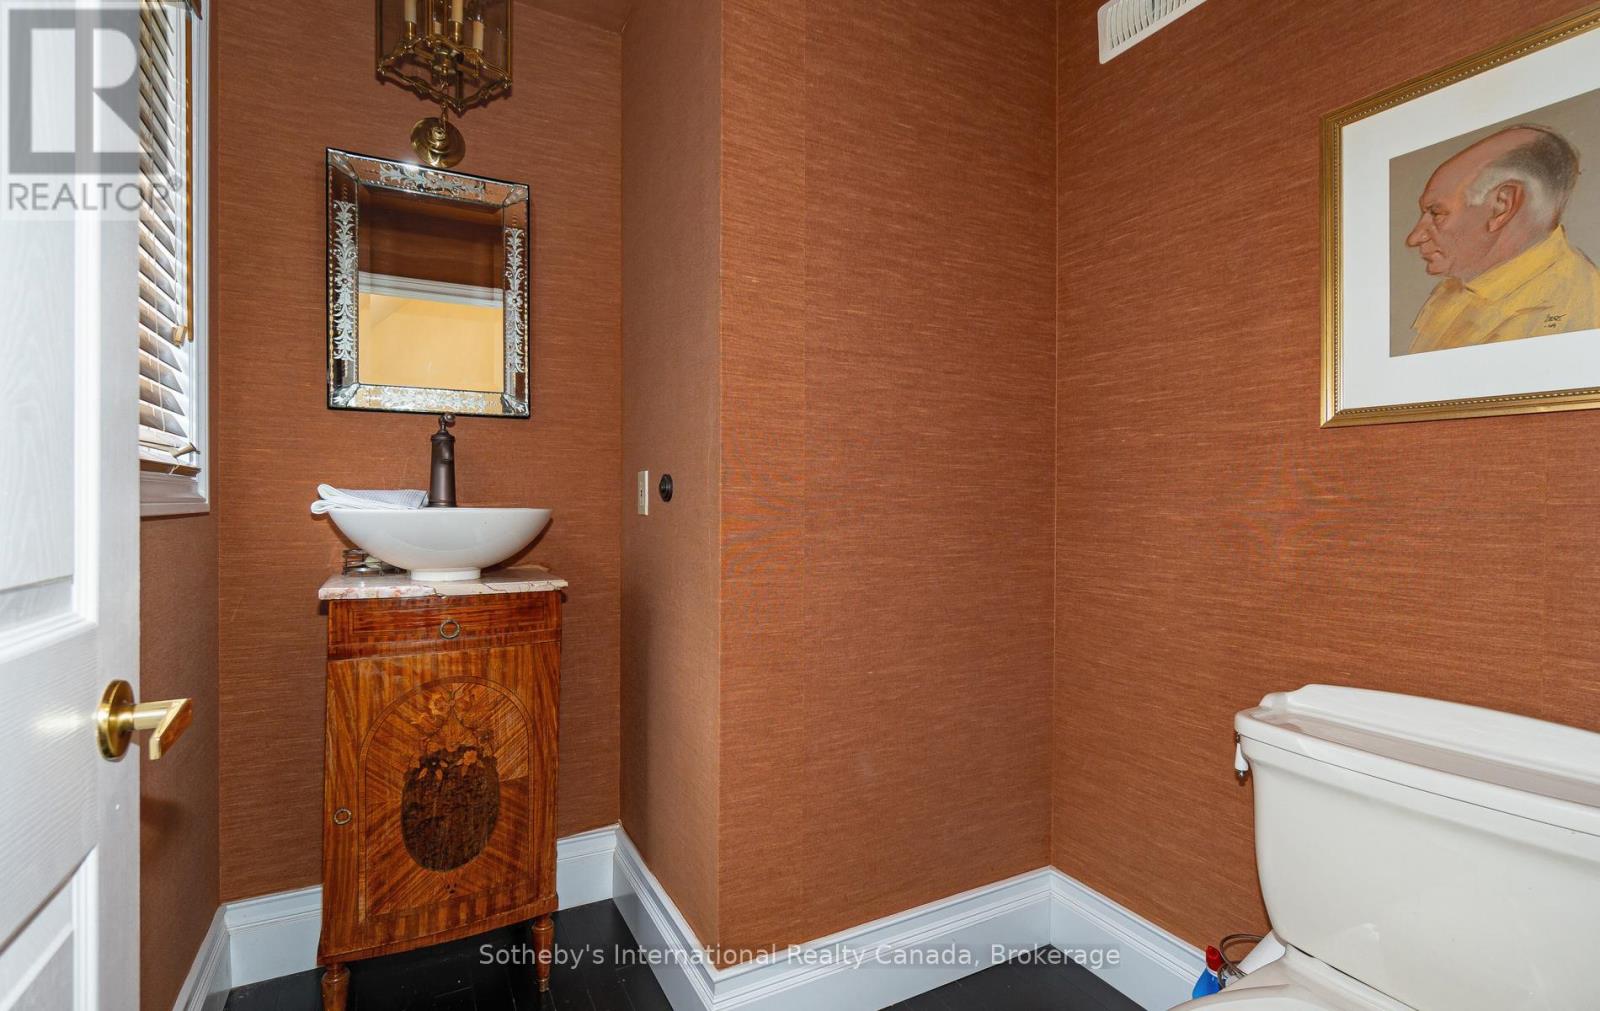
| 浴室 | 5 |
| 地上卧房 | 3 |
| 地下卧室 | 1 |
| 总卧房 | 4 |
| Age | 16 To 30 Years |
| 公寓设施 | Fireplace(s) |
| 家电类 | Hot Tub, Water Treatment, Water Heater - Tankless, Water Purifier, Water Heater, Water Softener, 烘干机, Home Theatre, 微波炉, 烤箱, Satellite Dish, 炉子, 洗衣机, 窗帘, 冰箱 |
| 地下室进展 | 已装修 |
| 地下室功能 | Separate Entrance |
| 地下室类型 | N/a, N/a (finished) |
| 施工种类 | 独立屋 |
| 空调 | Central Air Conditioning, Ventilation System, 换气机 |
| 外墙 | 乙烯基壁板, 砖 |
| Fire Protection | Alarm System, Smoke Detectors |
| 壁炉 | 有 |
| Fireplace Total | 3 |
| 地基类型 | 混凝土 |
| 供暖方式 | 天然气 |
| 供暖类型 | 压力热风 |
| 储存空间 | 2 |
| 内部尺寸 | 3000 - 3500 Sqft |
| 类型 | 独立屋 |
| 设备间 | Drilled Well |
车 位
| 附加车库 | |
| Garage |
土地
| 入口类型 | Year-round Access |
| 英亩数 | 无 |
| 围栏类型 | Fenced Yard |
| 土地便利设施 | 近高尔夫球场 |
| 污水道 | Septic System |
| 土地深度 | 205 Ft |
| 土地宽度 | 330 Ft ,3 In |
| 不规则大小 | 330.3 X 205 Ft ; 0 |
| 规划描述 | Rr1 |
房 间
| 楼 层 | 类 型 | 长 度 | 宽 度 | 面 积 |
|---|---|---|---|---|
| 二楼 | 卧室 | 3.65 m | 3.63 m | 3.65 m x 3.63 m |
| 二楼 | 卧室 | 4.43 m | 3.46 m | 4.43 m x 3.46 m |
| Lower Level | Media | 7.26 m | 4.98 m | 7.26 m x 4.98 m |
| Lower Level | 卧室 | 3.18 m | 3.59 m | 3.18 m x 3.59 m |
| Lower Level | 厨房 | 3.65 m | 3.81 m | 3.65 m x 3.81 m |
| Lower Level | 卧室 | 3.2 m | 3.53 m | 3.2 m x 3.53 m |
| Lower Level | 娱乐,游戏房 | 3.75 m | 5.42 m | 3.75 m x 5.42 m |
| 一楼 | 客厅 | 9.13 m | 5.44 m | 9.13 m x 5.44 m |
| 一楼 | 餐厅 | 3.85 m | 3.62 m | 3.85 m x 3.62 m |
| 一楼 | 厨房 | 6.16 m | 4.88 m | 6.16 m x 4.88 m |
| 一楼 | 家庭房 | 2.86 m | 4.37 m | 2.86 m x 4.37 m |
| 一楼 | 主卧 | 5.21 m | 4.55 m | 5.21 m x 4.55 m |
设备间
| 有线电视 | 已安装 |
| 配电箱 | 已安装 |
https://www.realtor.ca/real-estate/29985921/203-ski-hill-road-kawartha-lakes-manvers-manvers

The trademarks REALTOR®, REALTORS®, and the REALTOR® logo are controlled by The Canadian Real Estate Association (CREA) and identify real estate professionals who are members of CREA. The trademarks MLS®, Multiple Listing Service® and the associated logos are owned by The Canadian Real Estate Association (CREA) and identify the quality of services provided by real estate professionals who are members of CREA. The trademark DDF® is owned by The Canadian Real Estate Association (CREA) and identifies CREA's Data Distribution Facility (DDF®)
Muskoka Haliburton Orillia – The Lakelands Association of REALTORS®
Sotheby's International Realty Canada
July 09 2026 12:59:31
