
203 Bullis Road Brighton, Ontario K0K 1H0


$998,000
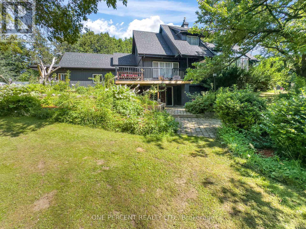
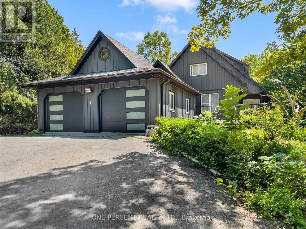
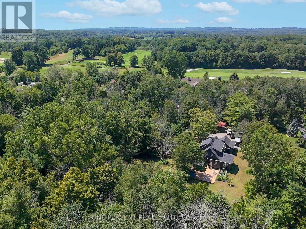
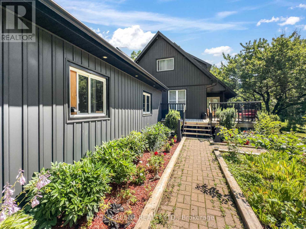
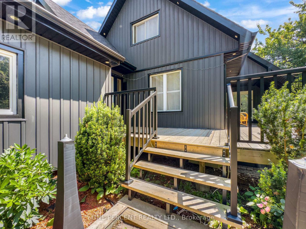
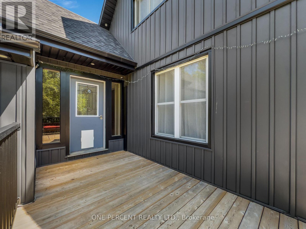
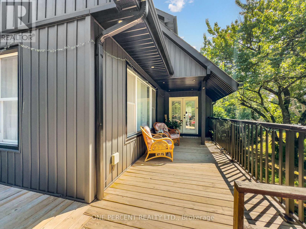
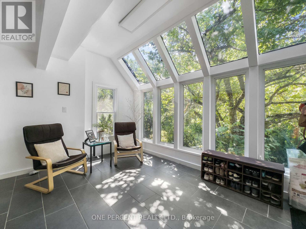
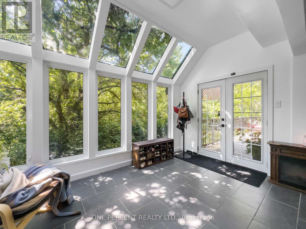
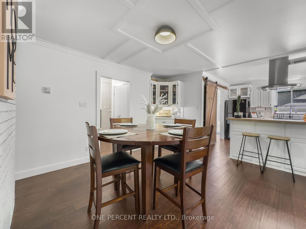
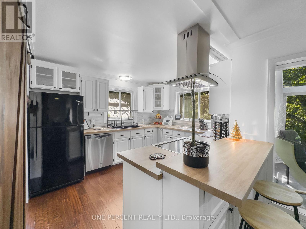
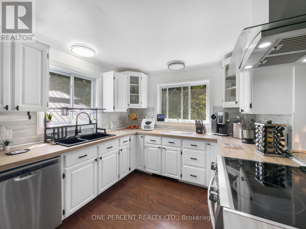
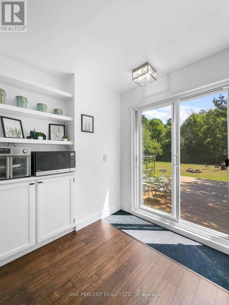
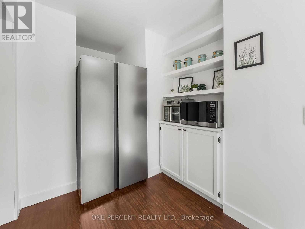
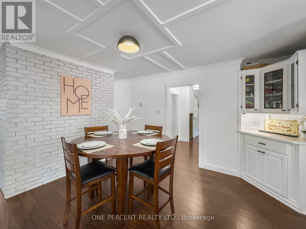
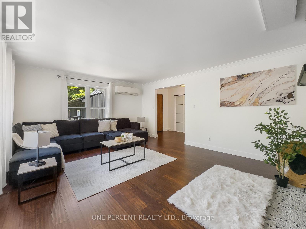
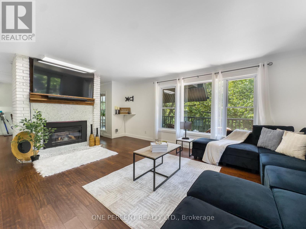
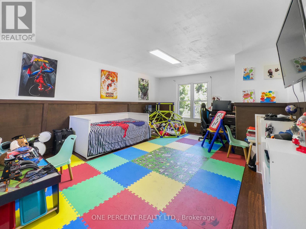
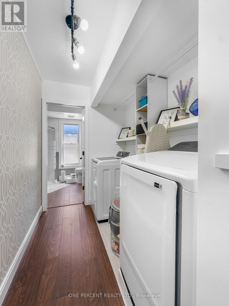
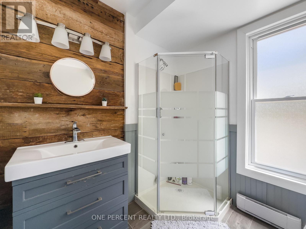
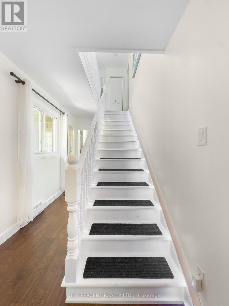
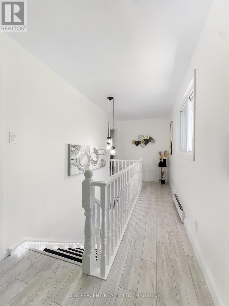
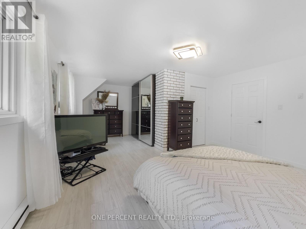
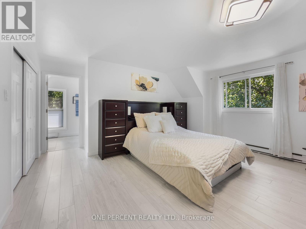
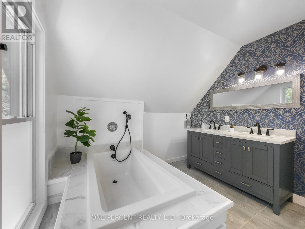
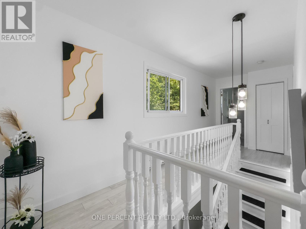
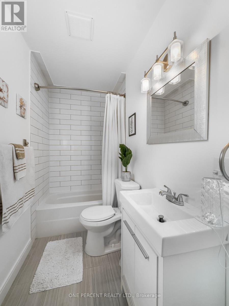
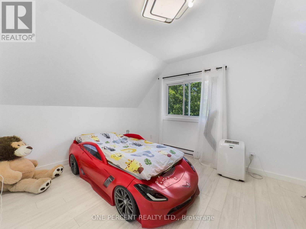
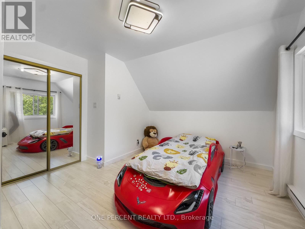
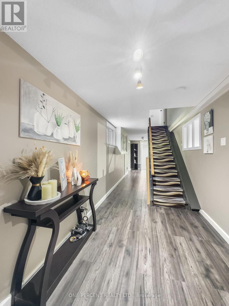
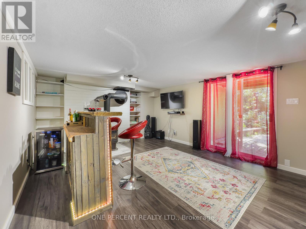
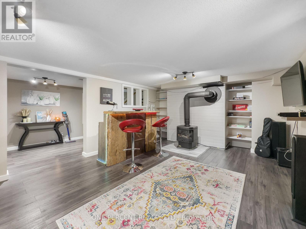
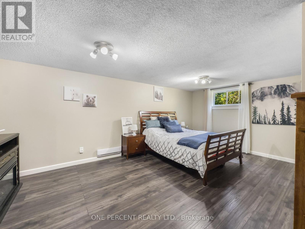
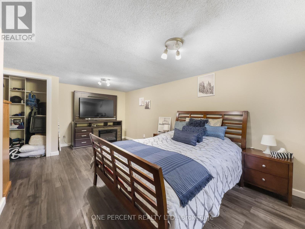
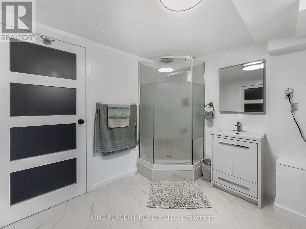
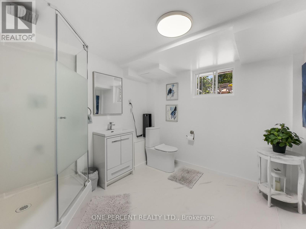
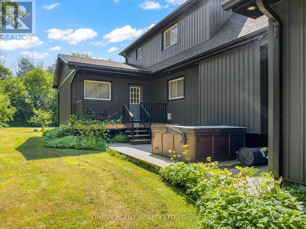
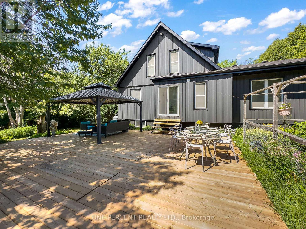
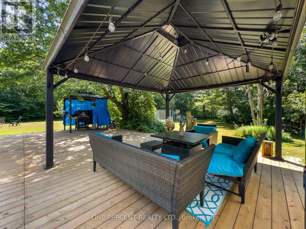
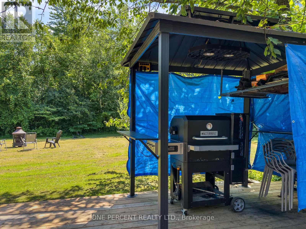
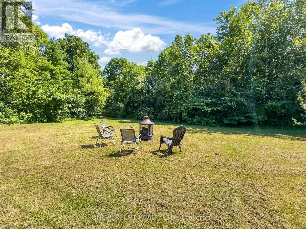
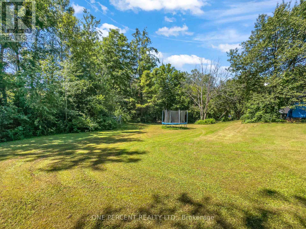
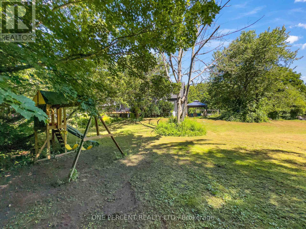
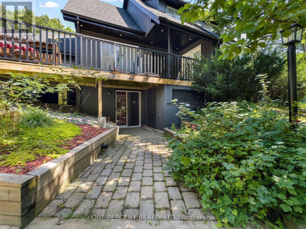
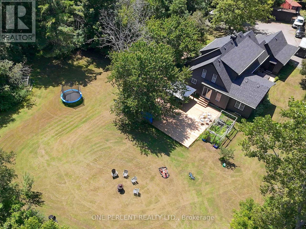
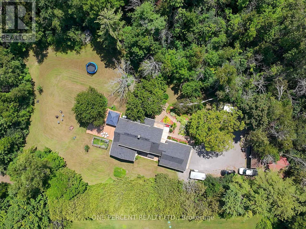
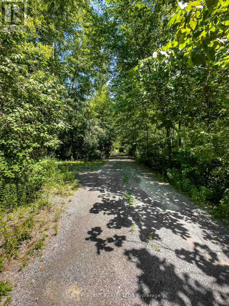
Escape to your own private country retreat on 4.34 beautifully landscaped acres, offering the perfect blend of modern updates, peaceful surroundings, and exceptional outdoor living. This extensively renovated 3+1 bedroom, 4 bathroom home has been thoughtfully updated inside and out, creating a move-in-ready property ideal for families or those seeking a quieter lifestyle. Natural light fills the inviting interior, highlighted by a renovated kitchen featuring new countertops, faucets, oven, dishwasher, pantry, and newer fridge. The freshly painted main floor is complemented by energy-efficient LED lighting, while upstairs you'll find new flooring, fresh paint, mouldings, and light fixtures. The spacious primary suite features updated faucets, tub, and surrounding tile. The finished walk-out basement adds versatile living space with a new bathroom, making it ideal for a recreation room, guest accommodations, or potential in-law suite. Additional updates include a UV filtration system, owned hot water tank, and water softener. Outside, enjoy three expansive decks, including a stunning new 30' x 30' rear deck accessed from the pantry, perfect for entertaining. Relax beneath the 16' x 14' steel gazebo with lighting and electrical outlets or soak in the 8-person Bluetooth-enabled hot tub surrounded by mature trees. Recent exterior improvements include a new roof, siding, fascia, soffits with LED pot lights, eavestroughs with leaf guards, insulated garage doors with openers, new deck steps and railings, wireless security cameras, sensor yard lighting, and solar lights. The attached two-car garage offers excellent storage, while the extended gravel driveway provides ample parking. A 35-foot RV offers additional storage, and a new septic riser and cover complete the many updates. Offering privacy, extensive renovations, and outstanding outdoor amenities, 203 Bullis Road is the perfect balance of modern comfort and country living. (id:43681)
房源概要
| MLS® Number | X13611780 |
| 房源类型 | 民宅 |
| 社区名字 | Rural Brighton |
| 附近的便利设施 | 近高尔夫球场, 学校 |
| 特征 | 无地毯, Gazebo |
| 总车位 | 14 |
| 结构 | Deck, Patio(s), 棚 |
详 情
| 浴室 | 4 |
| 地上卧房 | 3 |
| 地下卧室 | 1 |
| 总卧房 | 4 |
| Age | 31 To 50 Years |
| 公寓设施 | Fireplace(s) |
| 家电类 | Hot Tub, Garage Door Opener Remote(s), Water Heater, 烘干机, 微波炉, Hood 电扇, 炉子, 洗衣机, 冰箱 |
| 地下室进展 | 已装修 |
| 地下室功能 | Walk Out |
| 地下室类型 | 全完工 |
| 施工种类 | 独立屋 |
| 外墙 | 乙烯基壁板 |
| 壁炉 | 有 |
| Fireplace Total | 2 |
| 供暖方式 | 电 |
| 供暖类型 | Heat Pump |
| 储存空间 | 2 |
| 内部尺寸 | 2000 - 2500 Sqft |
| 类型 | 独立屋 |
| 设备间 | Drilled Well |
车 位
| 附加车库 | |
| Garage |
土地
| 英亩数 | 有 |
| 土地便利设施 | 近高尔夫球场, 学校 |
| Landscape Features | Landscaped |
| 污水道 | Septic System |
| 土地深度 | 682 Ft ,8 In |
| 土地宽度 | 273 Ft ,1 In |
| 不规则大小 | 273.1 X 682.7 Ft |
| 规划描述 | A1 |
房 间
| 楼 层 | 类 型 | 长 度 | 宽 度 | 面 积 |
|---|---|---|---|---|
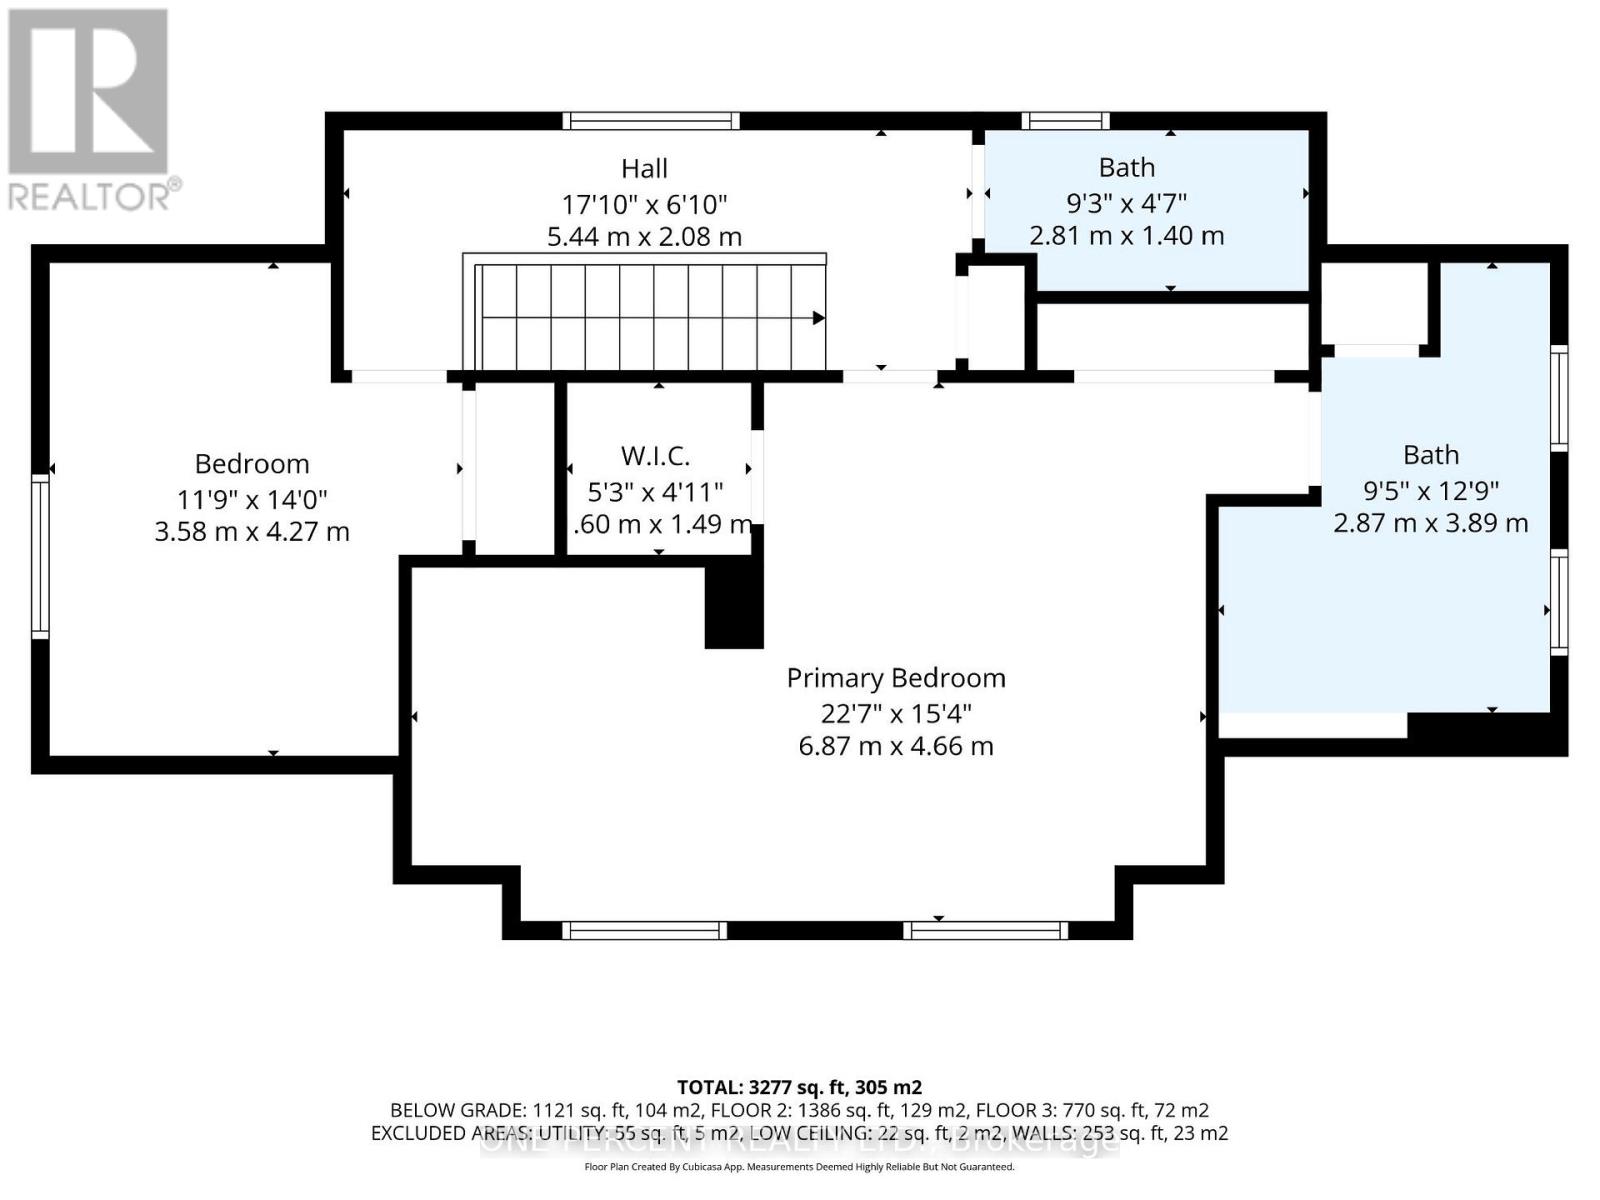
| 二楼 | 浴室 | 2.81 m | 1.4 m | 2.81 m x 1.4 m |
| 二楼 | 卧室 | 3.58 m | 4.27 m | 3.58 m x 4.27 m |
| 二楼 | 主卧 | 6.87 m | 4.66 m | 6.87 m x 4.66 m |
| 二楼 | 浴室 | 2.87 m | 3.89 m | 2.87 m x 3.89 m |
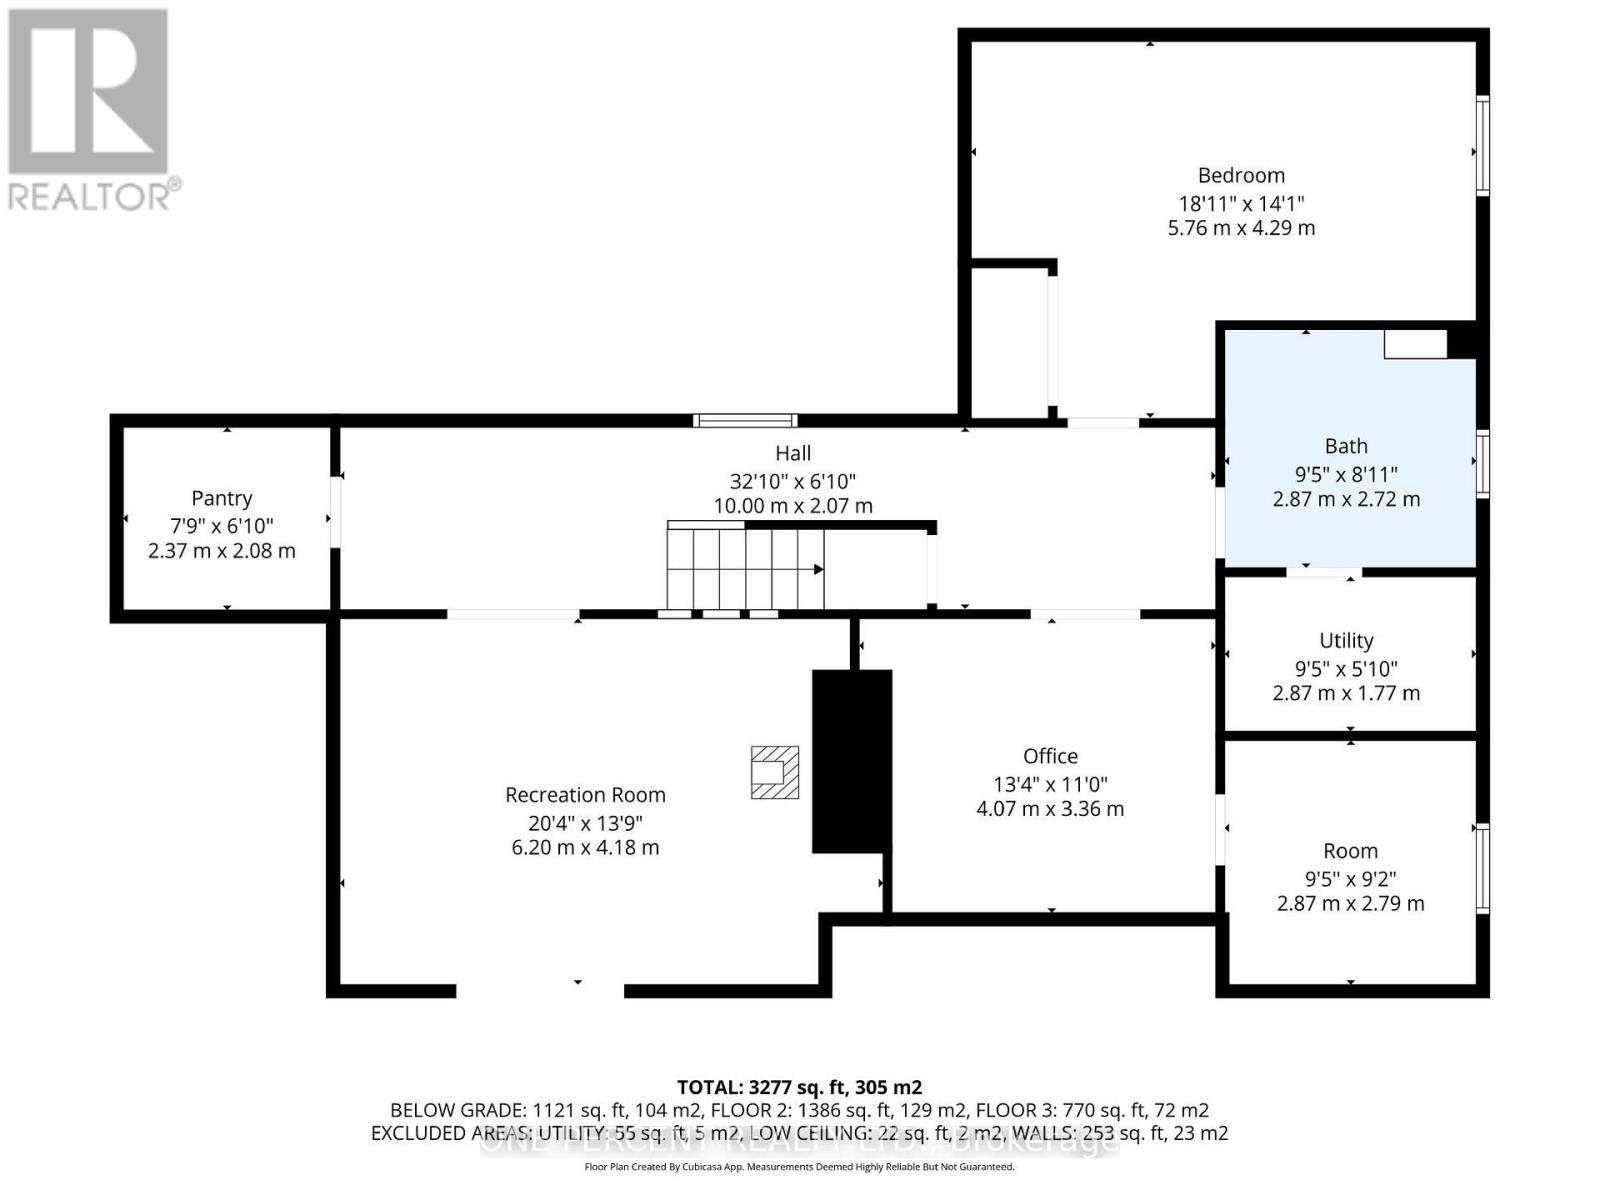
| Lower Level | 娱乐,游戏房 | 6.2 m | 4.18 m | 6.2 m x 4.18 m |
| Lower Level | 卧室 | 5.76 m | 4.29 m | 5.76 m x 4.29 m |
| Lower Level | 浴室 | 2.87 m | 2.72 m | 2.87 m x 2.72 m |
| Lower Level | Office | 4.07 m | 3.36 m | 4.07 m x 3.36 m |
| Lower Level | 设备间 | 2.87 m | 1.77 m | 2.87 m x 1.77 m |
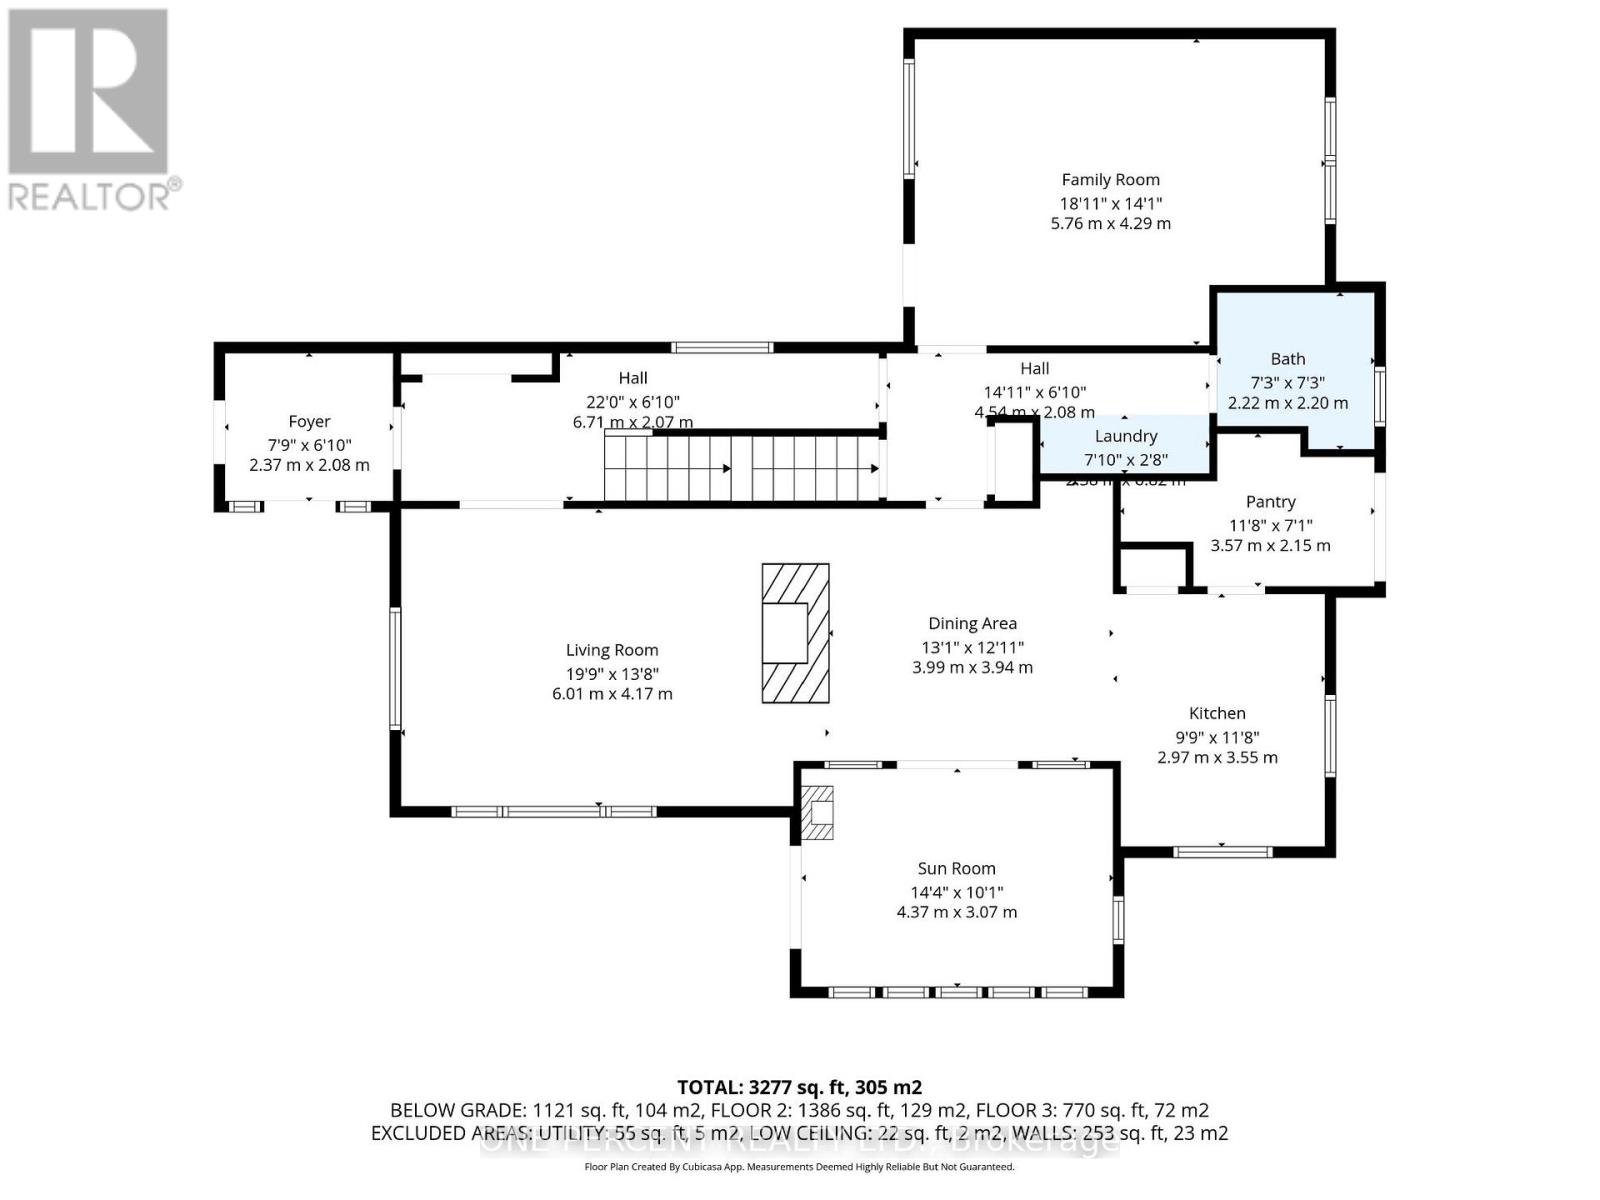
| 一楼 | Sunroom | 4.37 m | 3.07 m | 4.37 m x 3.07 m |
| 一楼 | 餐厅 | 3.99 m | 3.94 m | 3.99 m x 3.94 m |
| 一楼 | 厨房 | 2.97 m | 3.95 m | 2.97 m x 3.95 m |
| 一楼 | Pantry | 3.57 m | 2.15 m | 3.57 m x 2.15 m |
| 一楼 | 客厅 | 6.01 m | 4.17 m | 6.01 m x 4.17 m |
| 一楼 | 家庭房 | 5.76 m | 4.29 m | 5.76 m x 4.29 m |
| 一楼 | 门厅 | 2.37 m | 2.05 m | 2.37 m x 2.05 m |
| 一楼 | 浴室 | 2.22 m | 2.2 m | 2.22 m x 2.2 m |
设备间
| 配电箱 | 已安装 |
https://www.realtor.ca/real-estate/30085953/203-bullis-road-brighton-rural-brighton

The trademarks REALTOR®, REALTORS®, and the REALTOR® logo are controlled by The Canadian Real Estate Association (CREA) and identify real estate professionals who are members of CREA. The trademarks MLS®, Multiple Listing Service® and the associated logos are owned by The Canadian Real Estate Association (CREA) and identify the quality of services provided by real estate professionals who are members of CREA. The trademark DDF® is owned by The Canadian Real Estate Association (CREA) and identifies CREA's Data Distribution Facility (DDF®)
Toronto Real Estate Board
One Percent Realty Ltd.
July 28 2026 02:03:03
