
203 - 9 Spadina Avenue Toronto (Waterfront Communities), Ontario M5V 3V5



$3,200 Monthly
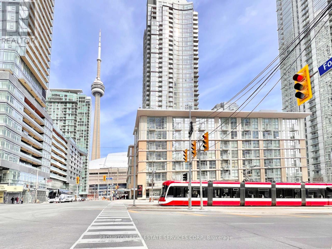
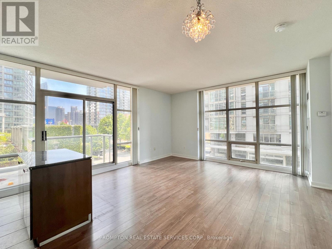
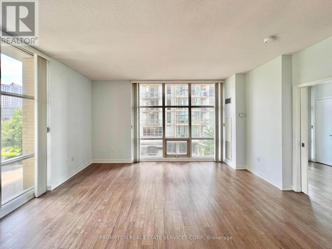
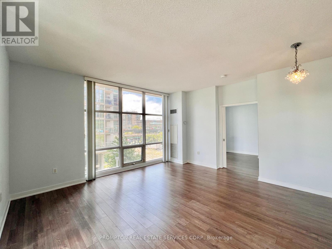
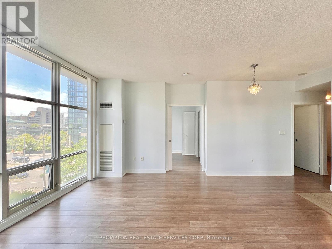
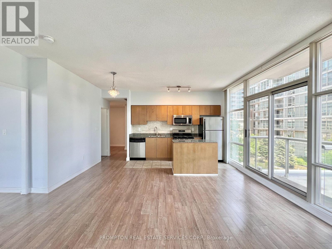
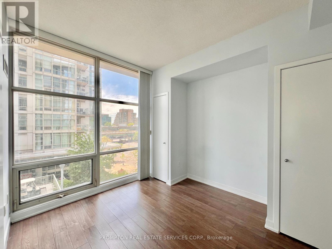
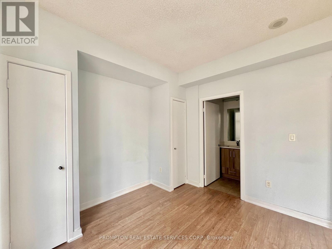
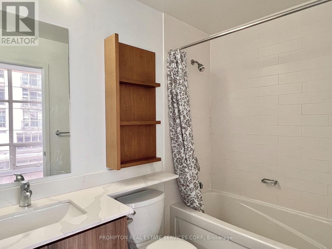
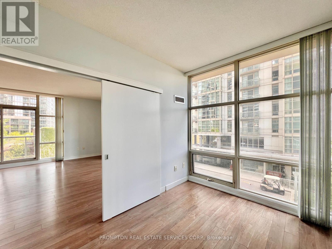
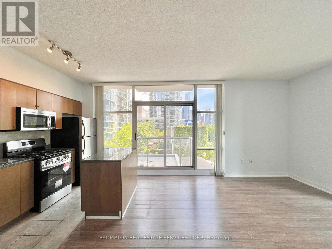
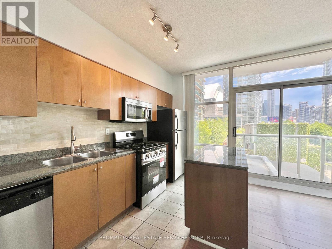
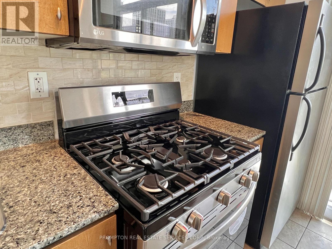
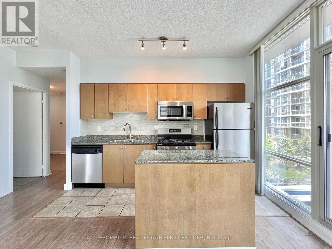
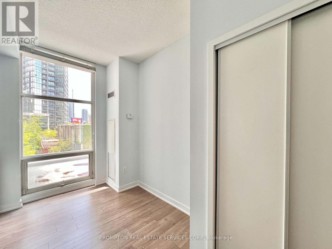
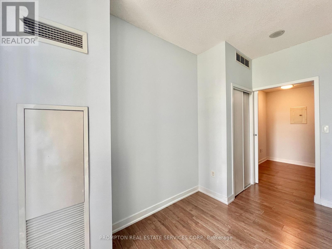
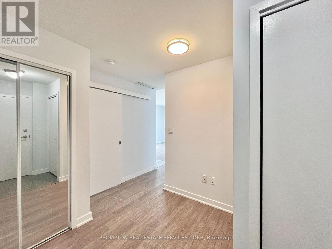
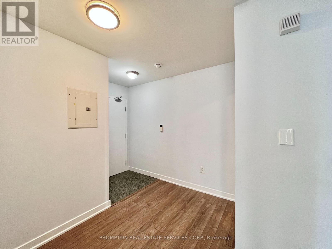
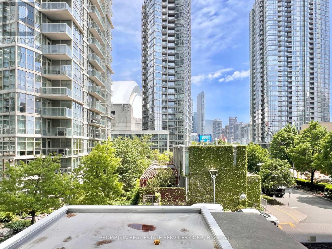
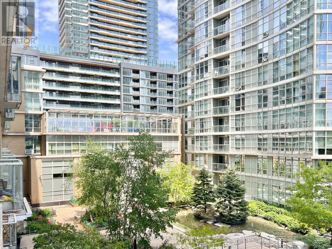
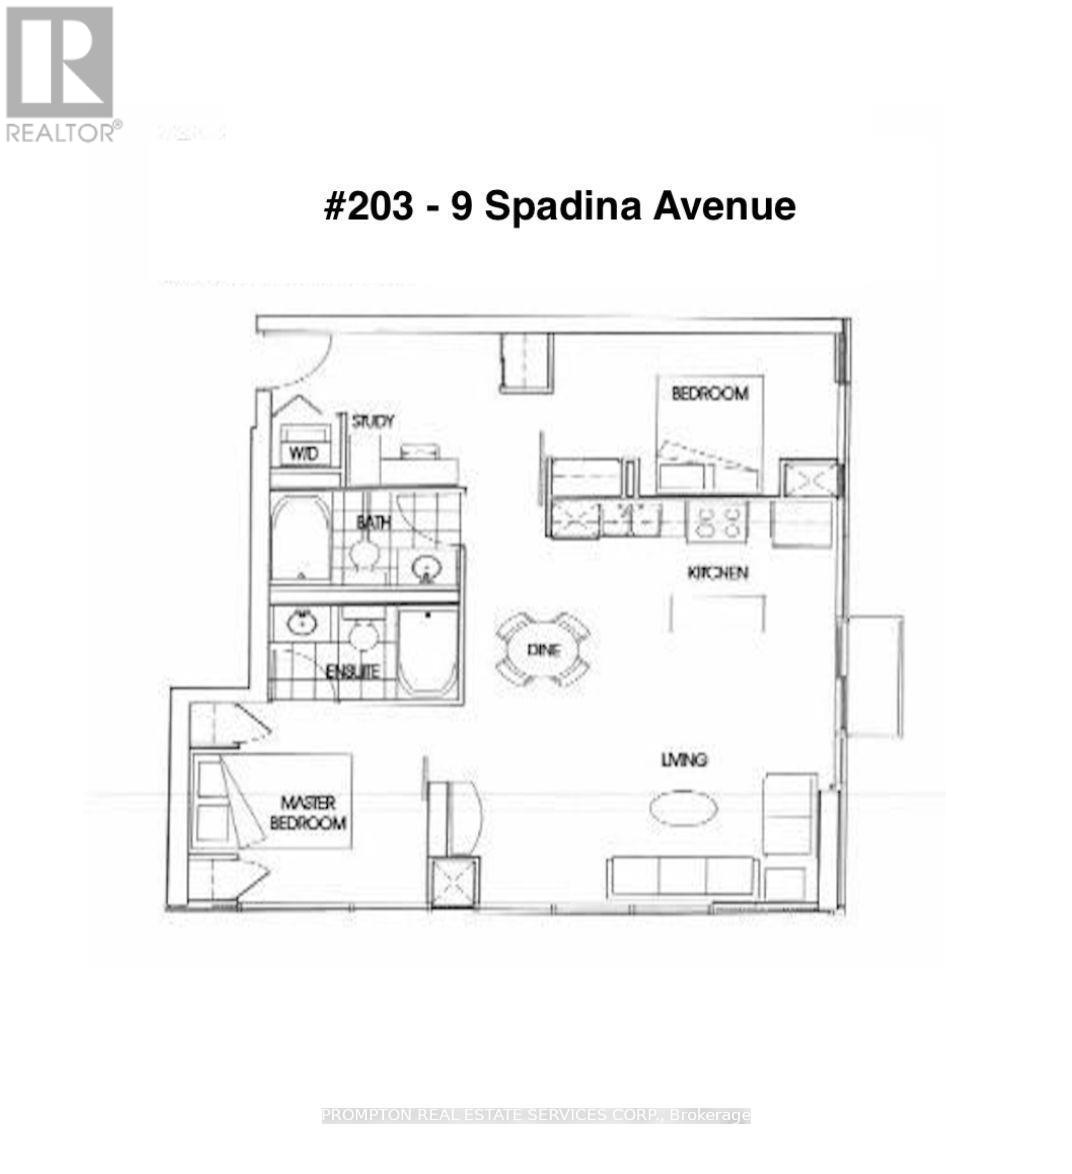
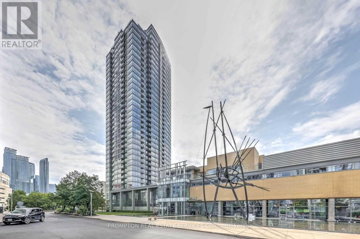
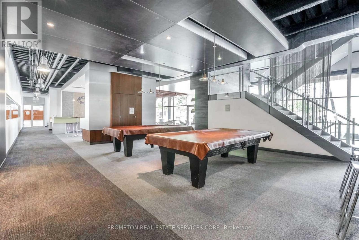
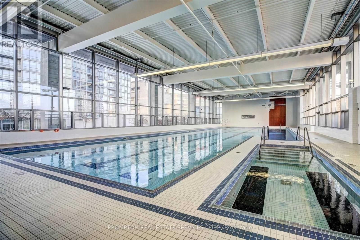
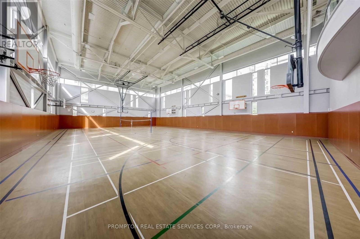
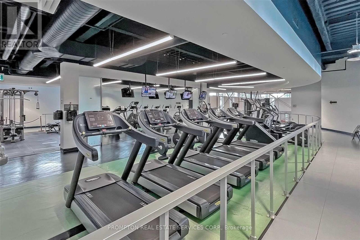
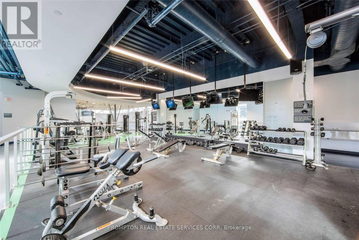
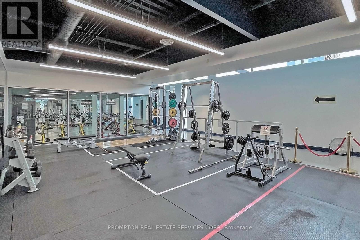
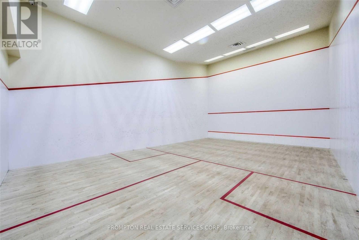
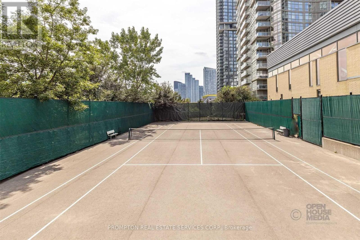
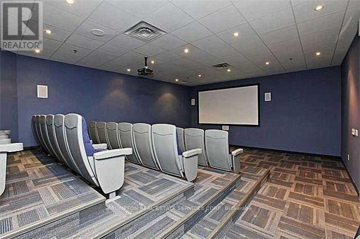
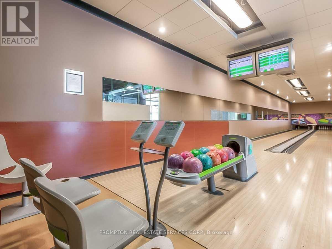
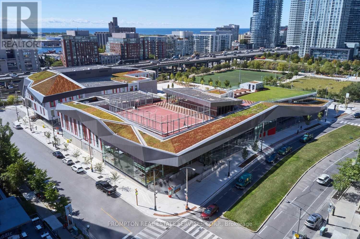
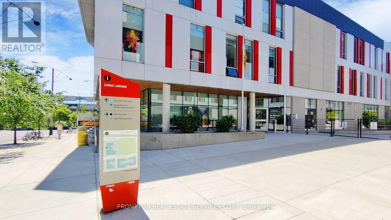
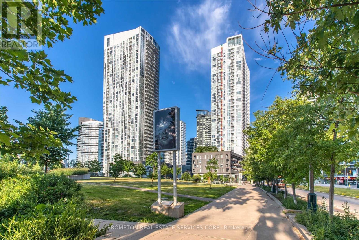
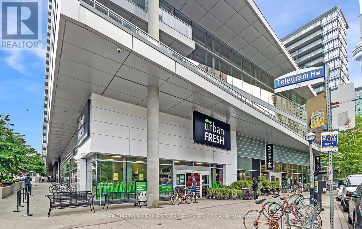
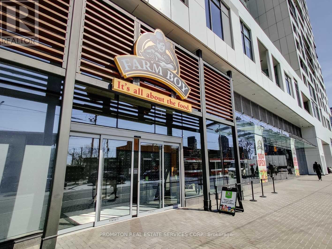
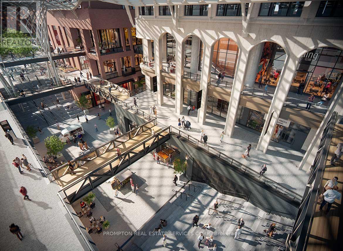
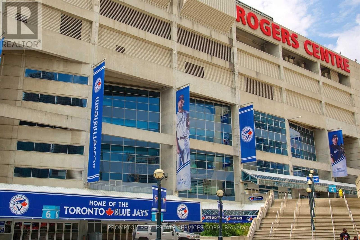
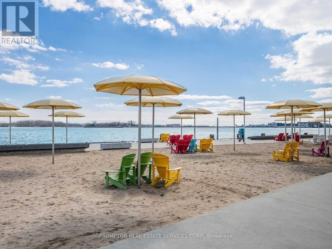
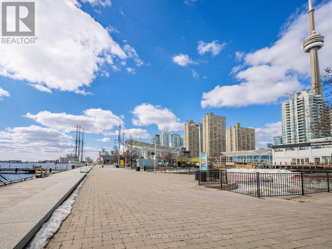
Rarely available 2-Bedroom + Study southeast corner unit with 1 parking, 1 locker & ALL utilities included. Located in the sought-after Vela Lofts at Harbour View Estates - an intimate 9-storey condo in the heart of downtown and just steps to the waterfront. This functional split-bedroom floor plan offers approximately 850-sf with 9-ft ceilings, a large kitchen with gas stove and centre island, and a spacious living area with floor-to-ceiling windows. Enjoy access to 30,000-sf Superclub featuring a well-equipped fitness centre, indoor running track, swimming pool, full-size basketball court, squash court, tennis court, party room, theatre, bowling lane, guests suites, BBQ area & much more! Steps to transit (streetcar to Union & Spadina subway), THE WELL Shops & Restaurants, Coffee Shops, Restaurants, Canoe Landing Park and Community Centre, Sobeys, Farmboy, Rogers Centre and Scotiabank Arena. Minutes to Fort York Library, Queen West, King West, Financial District, Metro Toronto Convention Centre, and Union Station (VIA Rail/GO Transit/UP Express). Easy access to DVP/Gardner, YTZ airport, and the Waterfront. Excellent value with parking, locker, and utilities included. Move in October 1st! (id:43681)
房源概要
| MLS® Number | C13778040 |
| 房源类型 | 民宅 |
| 社区名字 | Waterfront Communities C1 |
| 附近的便利设施 | 公园, 公共交通, 学校 |
| 社区特征 | Pets Not Allowed, 社区活动中心 |
| 特征 | 阳台, 无地毯 |
| 总车位 | 1 |
| 泳池类型 | 地下游泳池 |
| 结构 | Squash & Raquet Court |
| 湖景类型 | 湖景房 |
详 情
| 浴室 | 2 |
| 地上卧房 | 2 |
| 地下卧室 | 1 |
| 总卧房 | 3 |
| 公寓设施 | Visitor Parking, 健身房, Recreation Centre, Storage - Locker, Security/concierge |
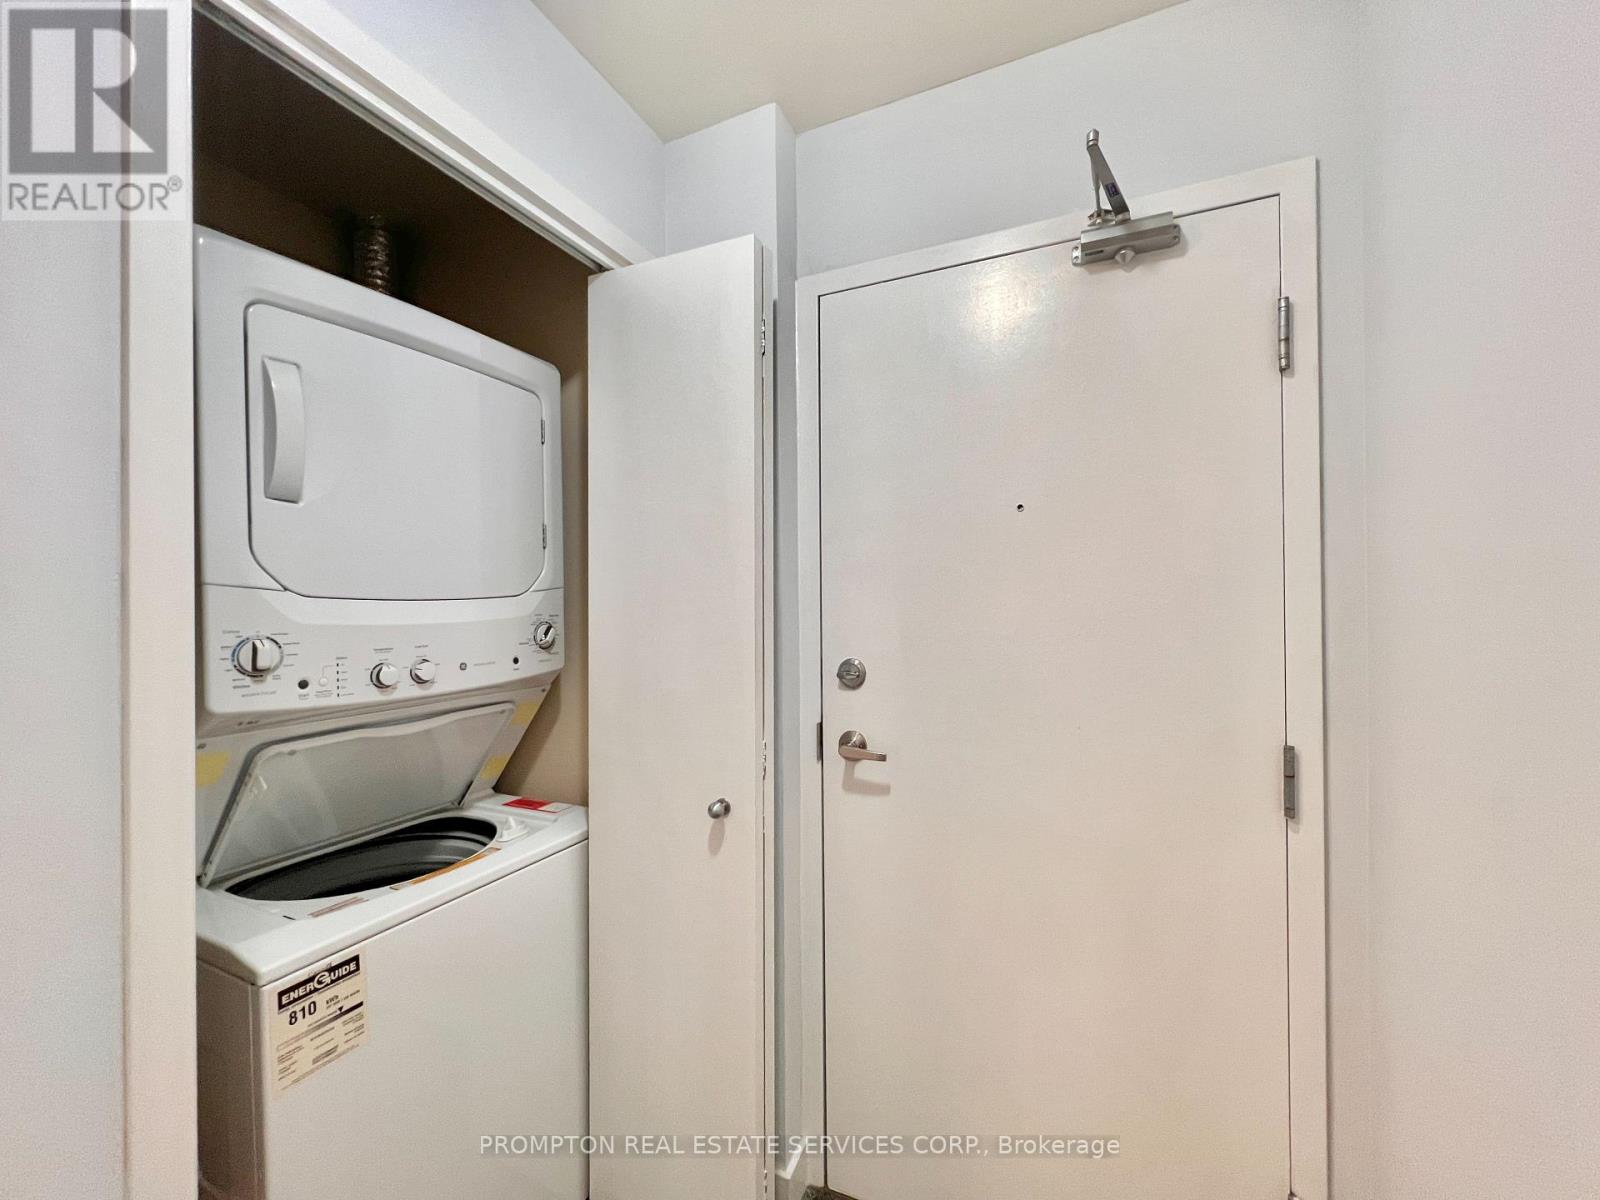
| 家电类 | 洗碗机, 烘干机, Hood 电扇, 微波炉, 炉子, 洗衣机, 冰箱 |
| 地下室类型 | 没有 |
| 空调 | 中央空调 |
| 外墙 | 混凝土 |
| Flooring Type | Tile, Laminate |
| 供暖方式 | 天然气 |
| 供暖类型 | Coil 电扇 |
| 内部尺寸 | 800 - 899 Sqft |
| 类型 | 公寓 |
车 位
| 地下 | |
| Garage |
土地
| 英亩数 | 无 |
| 土地便利设施 | 公园, 公共交通, 学校 |
房 间
| 楼 层 | 类 型 | 长 度 | 宽 度 | 面 积 |
|---|---|---|---|---|
| Flat | 厨房 | 3.68 m | 2.11 m | 3.68 m x 2.11 m |
| Flat | 餐厅 | 4.65 m | 4.22 m | 4.65 m x 4.22 m |
| Flat | 客厅 | 4.65 m | 4.22 m | 4.65 m x 4.22 m |
| Flat | 主卧 | 3.18 m | 2.97 m | 3.18 m x 2.97 m |
| Flat | 第二卧房 | 3.6 m | 2.67 m | 3.6 m x 2.67 m |
| Flat | Study | 1.45 m | 1.19 m | 1.45 m x 1.19 m |

The trademarks REALTOR®, REALTORS®, and the REALTOR® logo are controlled by The Canadian Real Estate Association (CREA) and identify real estate professionals who are members of CREA. The trademarks MLS®, Multiple Listing Service® and the associated logos are owned by The Canadian Real Estate Association (CREA) and identify the quality of services provided by real estate professionals who are members of CREA. The trademark DDF® is owned by The Canadian Real Estate Association (CREA) and identifies CREA's Data Distribution Facility (DDF®)
Toronto Real Estate Board
Prompton Real Estate Services Corp.
September 15 2026 06:29:46
