
203 - 36 Forest Manor Road Toronto (Henry Farm), Ontario M2J 1M1


$2,700 Monthly
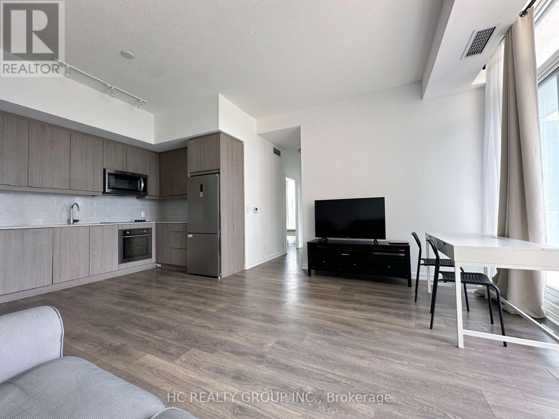
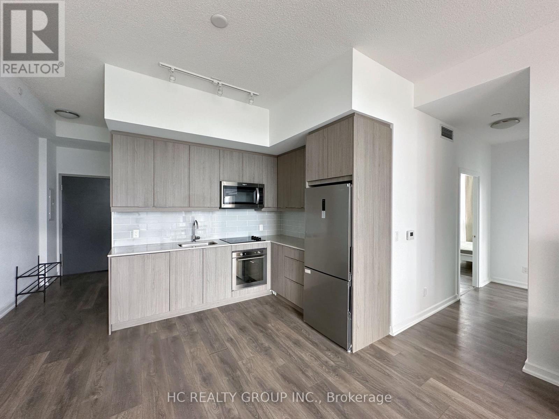
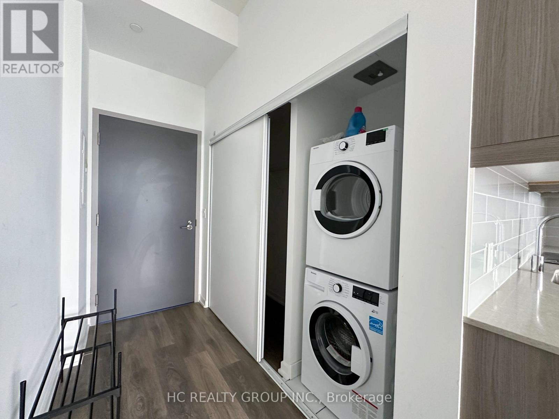
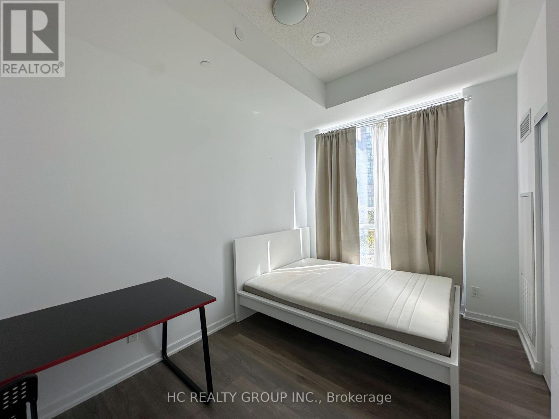
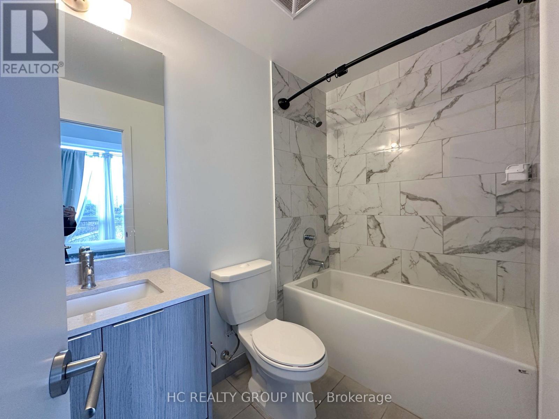
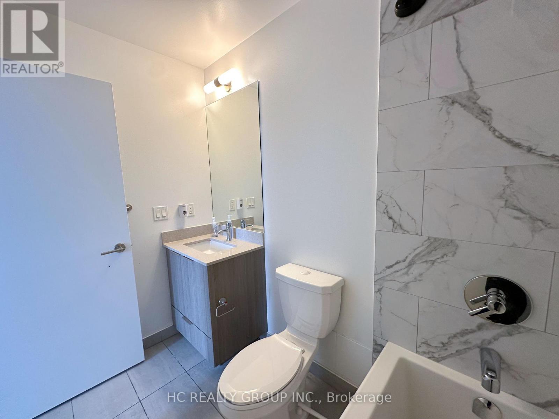
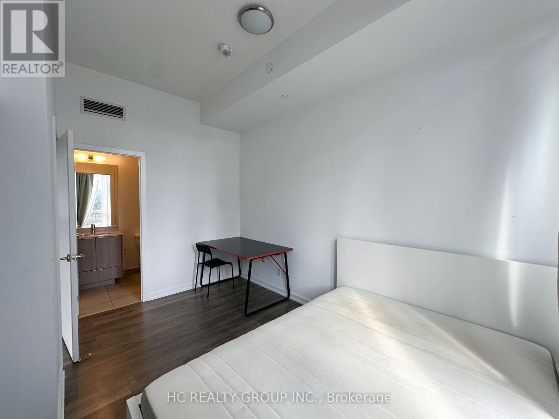
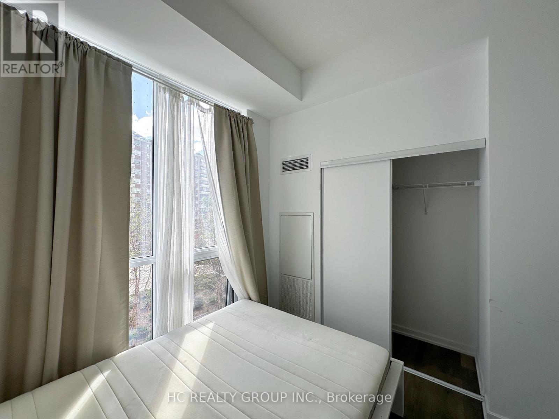
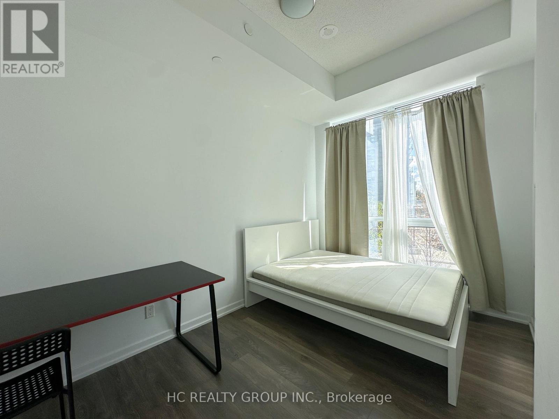
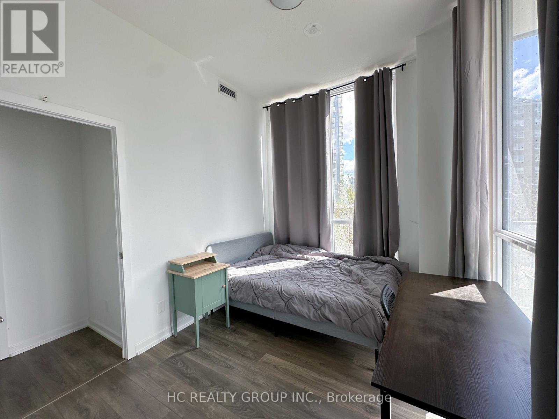
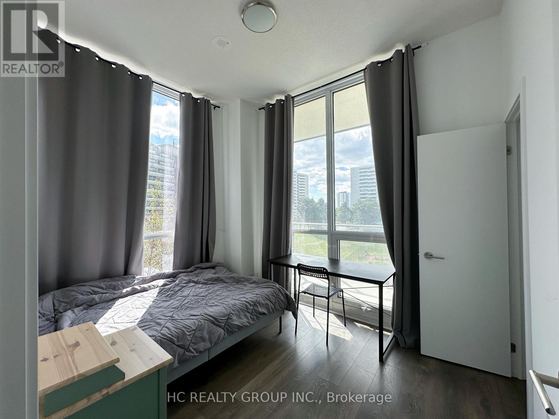
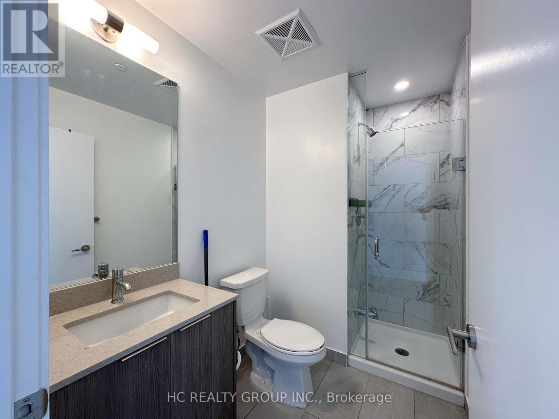
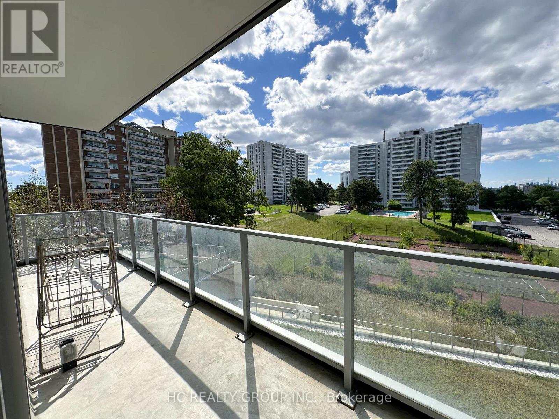
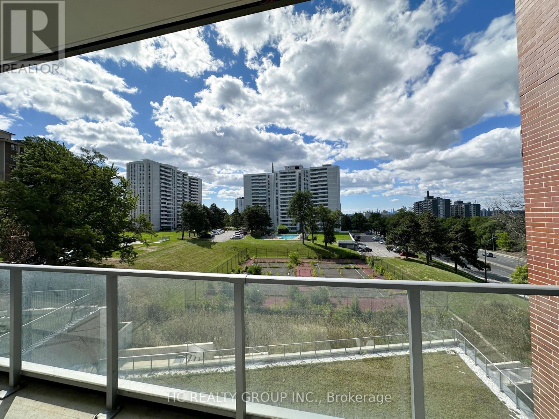
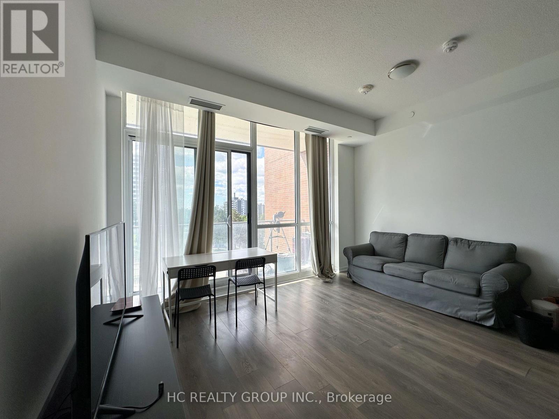
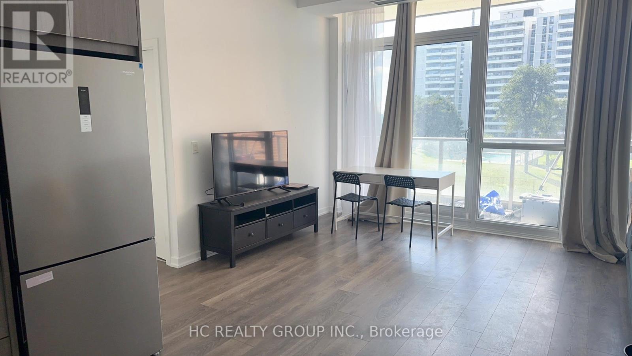
Stunning South-Facing Corner Condo with 2 Bed & 2 Bath at Emerald City: Bright and spacious south-facing corner unit featuring a functional split 2-bedroom, 2-bathroom layout with 9' ceilings, floor-to-ceiling windows, and unobstructed panoramic views. Enjoy abundant natural light all day and a large balcony perfect for relaxing or entertaining. Modern kitchen with quartz countertops & stainless steel appliances. Bedrooms are thoughtfully separated for maximum privacy. Subtle views of the CN Tower from the living area add a touch of downtown skyline charm.Prime Location: Situated in the highly sought-after Emerald City community at Don Mills & Sheppard, just steps to Don Mills Subway Station and TTC transit. Direct access to Fairview Mall and walking distance to T&T Supermarket, FreshCo, restaurants, grocery stores, libraries, schools, and parks. Quick access to Hwy 404 & 401 ensures easy commuting across the city.Top-tier amenities include indoor pool, hot tub, gym, party room, BBQ terrace & more. Includes 1 parking & 1 locker. Flexible closing starting September. (id:43681)
房源概要
| MLS® Number | C13508426 |
| 房源类型 | 民宅 |
| 社区名字 | Henry Farm |
| 社区特征 | Pets Allowed With Restrictions |
| 特征 | 阳台, In Suite Laundry |
| 总车位 | 1 |
| 泳池类型 | 地下游泳池 |
| View Type | City View |
详 情
| 浴室 | 2 |
| 地上卧房 | 2 |
| 总卧房 | 2 |
| Age | 0 To 5 Years |
| 公寓设施 | 健身房, Sauna, Visitor Parking, Security/concierge, Storage - Locker |
| 家电类 | 烤箱 - Built-in |
| 地下室类型 | 没有 |
| 空调 | 中央空调 |
| 外墙 | 混凝土 |
| 供暖方式 | Other |
| 供暖类型 | Coil 电扇 |
| 内部尺寸 | 800 - 899 Sqft |
| 类型 | 公寓 |
车 位
| 地下 | |
| Garage |
土地
| 英亩数 | 无 |
房 间
| 楼 层 | 类 型 | 长 度 | 宽 度 | 面 积 |
|---|---|---|---|---|
| 一楼 | 主卧 | 3.35 m | 2.74 m | 3.35 m x 2.74 m |
| 一楼 | 卧室 | 3.35 m | 2.74 m | 3.35 m x 2.74 m |
| 一楼 | 客厅 | 4.45 m | 3.23 m | 4.45 m x 3.23 m |
| 一楼 | 餐厅 | 4.54 m | 2.92 m | 4.54 m x 2.92 m |
https://www.realtor.ca/real-estate/29974864/203-36-forest-manor-road-toronto-henry-farm-henry-farm

The trademarks REALTOR®, REALTORS®, and the REALTOR® logo are controlled by The Canadian Real Estate Association (CREA) and identify real estate professionals who are members of CREA. The trademarks MLS®, Multiple Listing Service® and the associated logos are owned by The Canadian Real Estate Association (CREA) and identify the quality of services provided by real estate professionals who are members of CREA. The trademark DDF® is owned by The Canadian Real Estate Association (CREA) and identifies CREA's Data Distribution Facility (DDF®)
Toronto Real Estate Board
Hc Realty Group Inc.
August 05 2026 11:24:22
