
20286 Yonge Street East Gwillimbury (Holland Landing), Ontario L9N 1B1

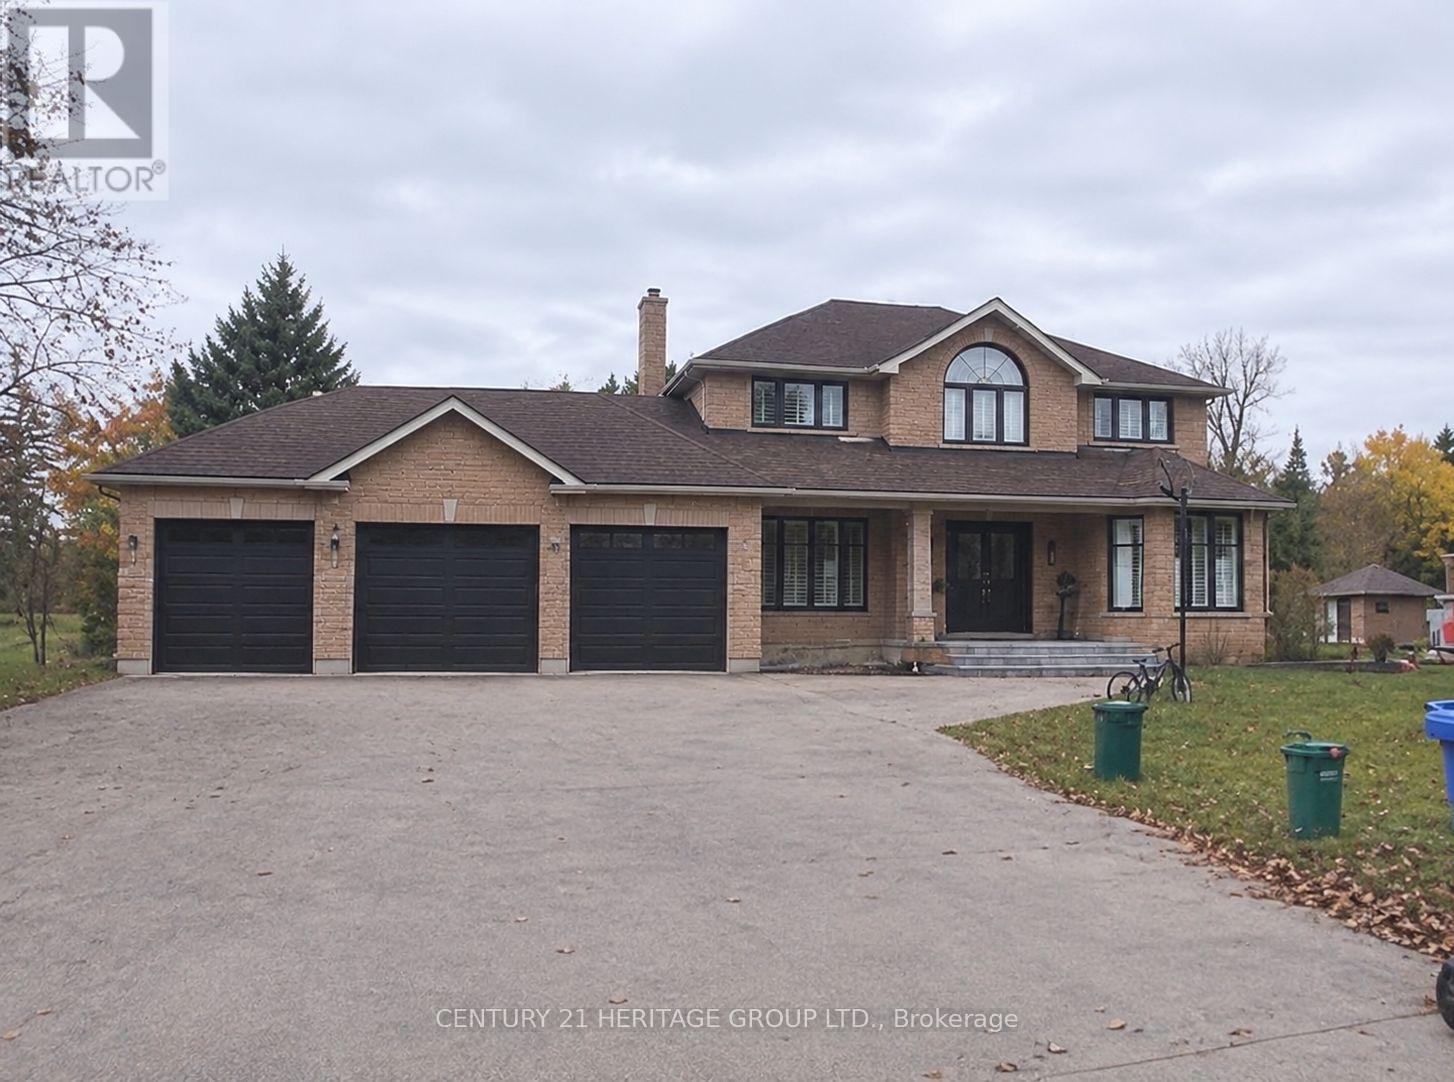

$1,599,000
Client is looking for an executive home situated on a premium ravine lot, approximately 110 x330 ft (over 0.8 acres), featuring a spacious three-car garage with ample parking. Ideally, the property should offer over 4,000 sq. ft. of living space, bright and spacious interiors, floor-to-ceiling windows overlooking a private ravine backyard, hardwood floors, smooth ceilings, and an updated kitchen with stainless steel appliances and granite countertops. Additional requirements include a main-floor office, a spacious primary bedroom with a private sitting area, 5-piece ensuite and walk-in closet, and generously sized bedrooms. A professionally finished walk-up basement with a two-bedroom in-law suite, separate kitchen, and gas fireplace is highly desirable. Client also values a large private backyard, family-friendly neighbourhood, and convenient access to schools, parks, shopping, community centres, and Highway 404. (id:43681)
房源概要
| MLS® Number | N14168826 |
| 房源类型 | 民宅 |
| 社区名字 | Holland Landing |
| 特征 | Sump Pump |
| 总车位 | 16 |
详 情
| 浴室 | 4 |
| 地上卧房 | 4 |
| 地下卧室 | 2 |
| 总卧房 | 6 |
| 家电类 | Central Vacuum |
| 地下室进展 | 已装修 |
| 地下室功能 | Apartment In Basement, Separate Entrance |
| 地下室类型 | N/a, N/a (finished), N/a |
| 施工种类 | 独立屋 |
| 空调 | 中央空调 |
| 外墙 | 砖 |
| 壁炉 | 有 |
| Flooring Type | Hardwood, Tile, Laminate |
| 地基类型 | 混凝土 |
| 客人卫生间(不包含洗浴) | 1 |
| 供暖方式 | 天然气 |
| 供暖类型 | 压力热风 |
| 储存空间 | 2 |
| 内部尺寸 | 2500 - 3000 Sqft |
| 类型 | 独立屋 |
车 位
| 附加车库 | |
| Garage |
土地
| 英亩数 | 无 |
| 污水道 | Septic System |
| 土地深度 | 330 Ft ,1 In |
| 土地宽度 | 110 Ft ,7 In |
| 不规则大小 | 110.6 X 330.1 Ft |
房 间
| 楼 层 | 类 型 | 长 度 | 宽 度 | 面 积 |
|---|---|---|---|---|
| 二楼 | 主卧 | 5.5 m | 3.3 m | 5.5 m x 3.3 m |
| 二楼 | 第二卧房 | 5 m | 3.3 m | 5 m x 3.3 m |
| 二楼 | 第三卧房 | 3.5 m | 3.5 m | 3.5 m x 3.5 m |
| 二楼 | Bedroom 4 | 3.6 m | 3.6 m | 3.6 m x 3.6 m |
| 地下室 | 厨房 | 5 m | 4 m | 5 m x 4 m |
| 地下室 | 厨房 | 5 m | 4 m | 5 m x 4 m |
| 地下室 | Bedroom 5 | 4 m | 3.5 m | 4 m x 3.5 m |
| 地下室 | 卧室 | 3.21 m | 2.8 m | 3.21 m x 2.8 m |
| 一楼 | 客厅 | 5.5 m | 4 m | 5.5 m x 4 m |
| 一楼 | 餐厅 | 4 m | 3.5 m | 4 m x 3.5 m |
| 一楼 | 厨房 | 4 m | 4 m | 4 m x 4 m |
| 一楼 | Eating Area | 4.5 m | 3.5 m | 4.5 m x 3.5 m |
| 一楼 | 家庭房 | 5.5 m | 3.3 m | 5.5 m x 3.3 m |
| 一楼 | Office | 3.3 m | 3 m | 3.3 m x 3 m |

The trademarks REALTOR®, REALTORS®, and the REALTOR® logo are controlled by The Canadian Real Estate Association (CREA) and identify real estate professionals who are members of CREA. The trademarks MLS®, Multiple Listing Service® and the associated logos are owned by The Canadian Real Estate Association (CREA) and identify the quality of services provided by real estate professionals who are members of CREA. The trademark DDF® is owned by The Canadian Real Estate Association (CREA) and identifies CREA's Data Distribution Facility (DDF®)
Toronto Real Estate Board
Century 21 Heritage Group Ltd.
November 11 2026 12:01:38
