
2025 & 2035 Heartwood Court Mississauga (Cooksville), Ontario L5C 4P7



$6,299,000
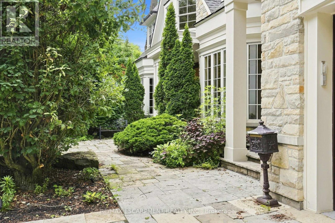
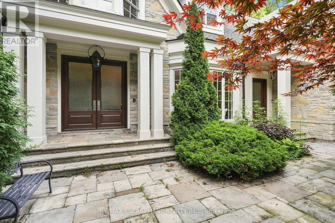
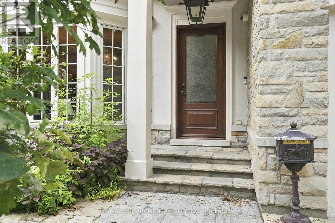
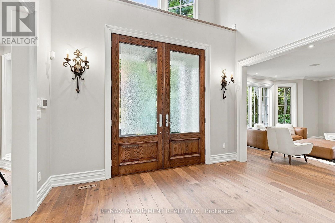
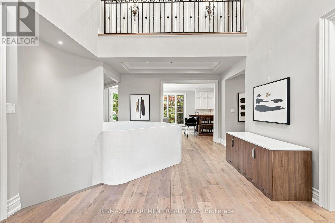
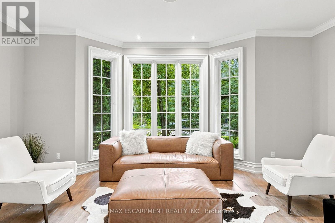
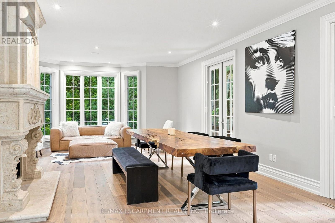
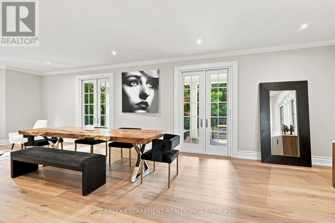
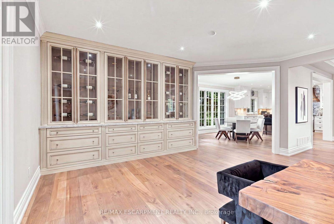
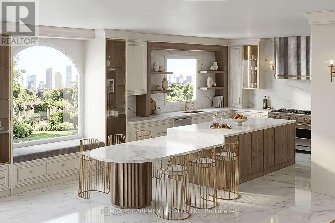
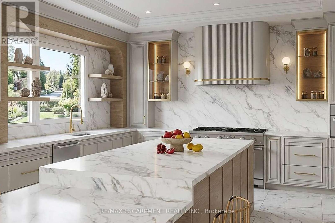
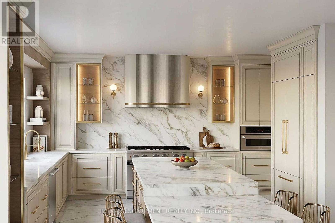
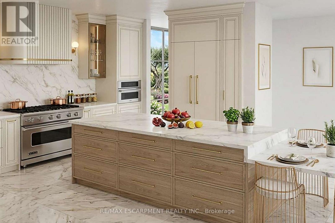
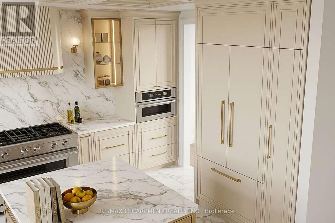
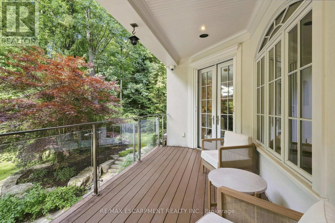
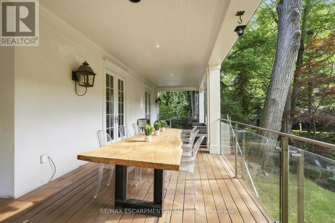
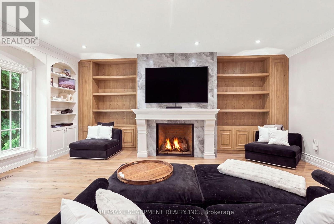
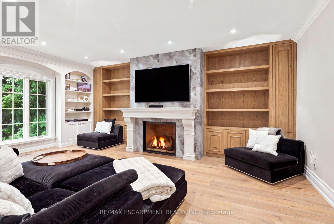
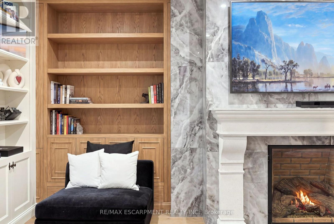
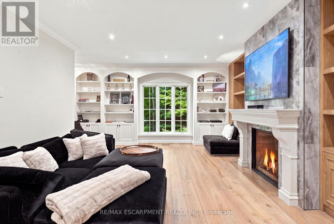
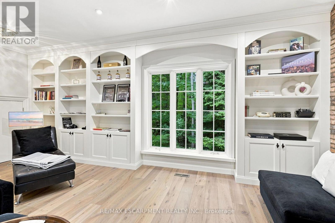
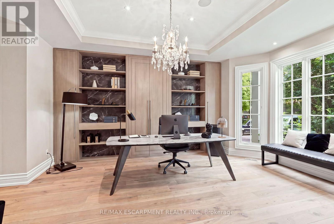
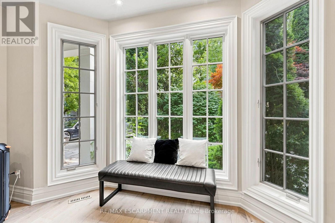
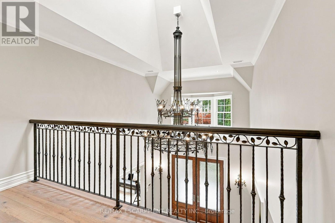
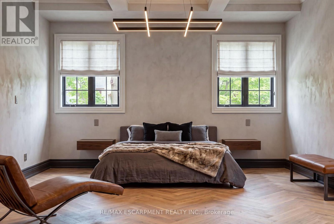
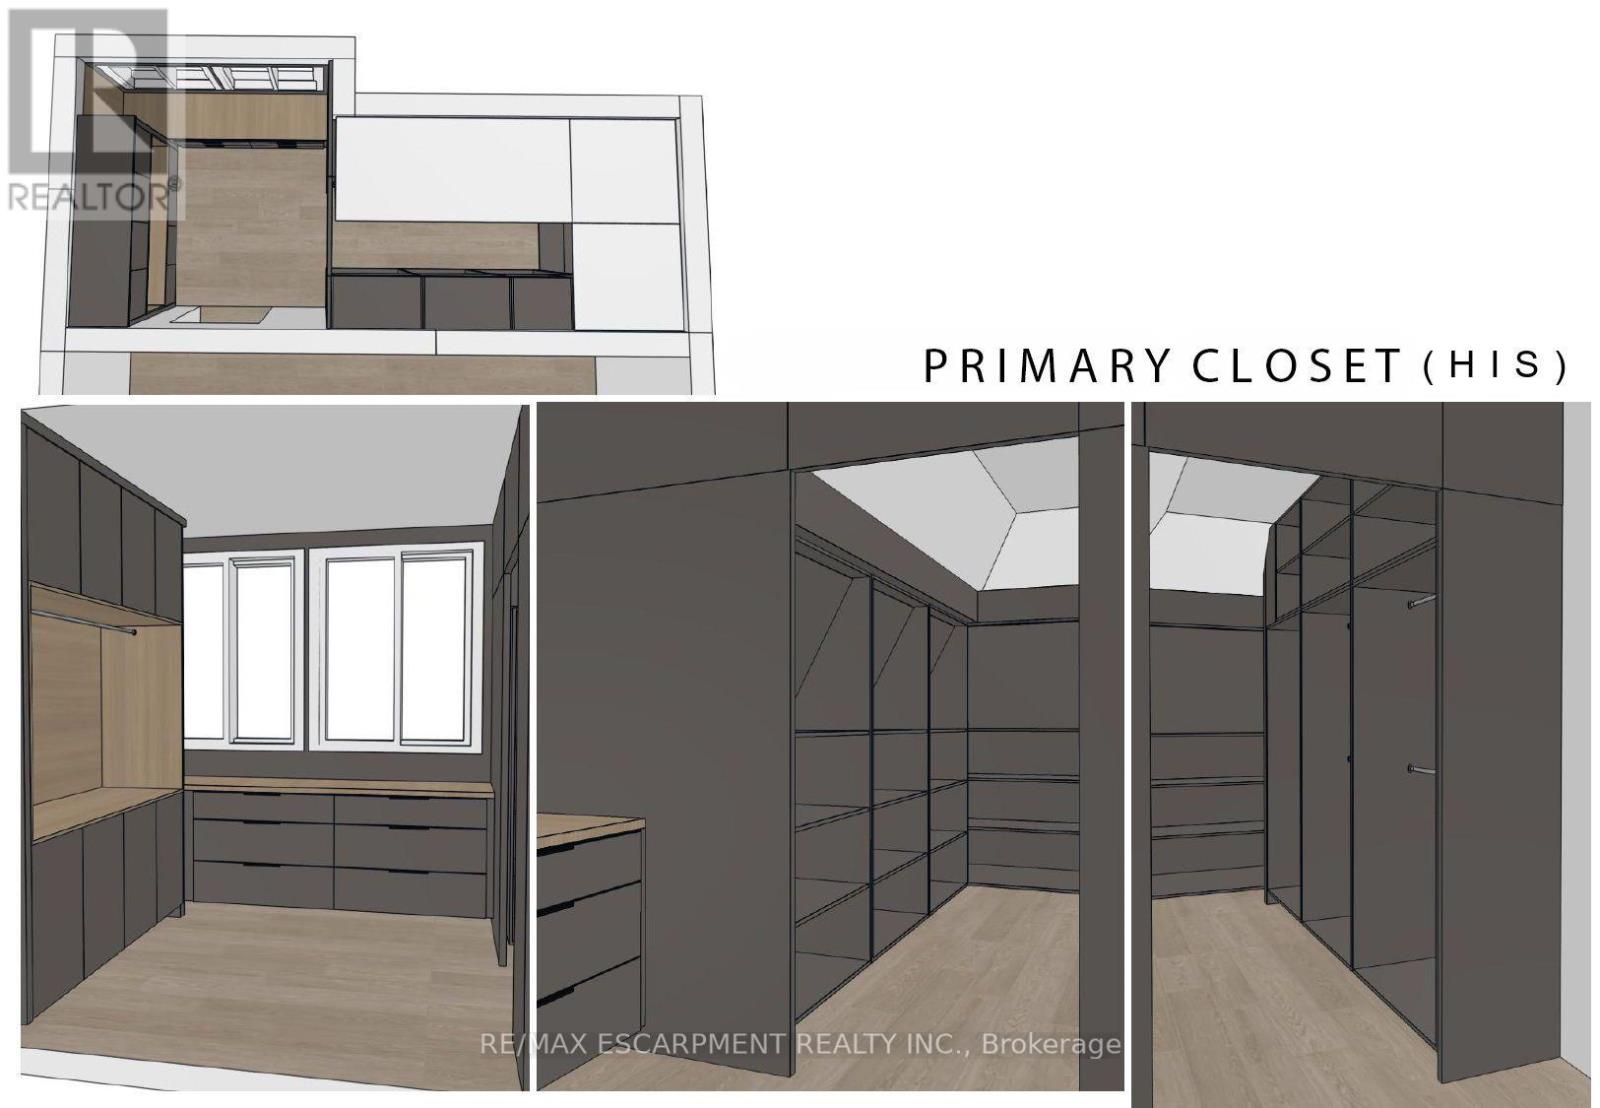
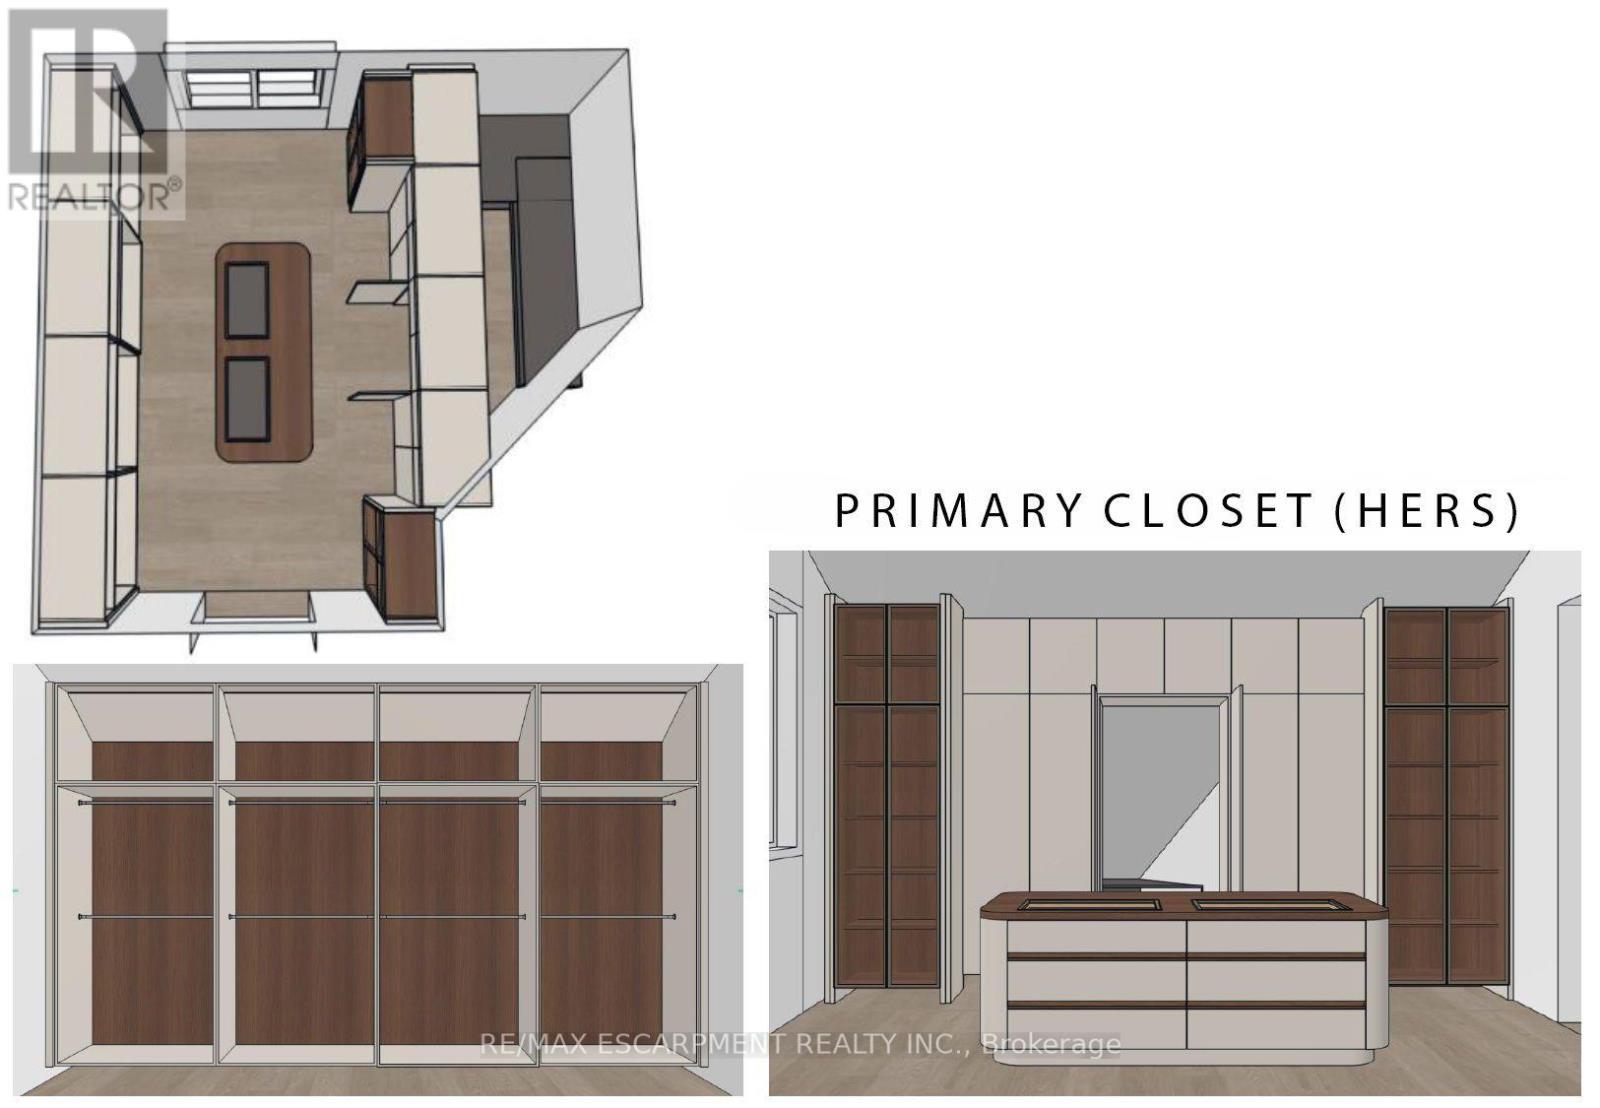
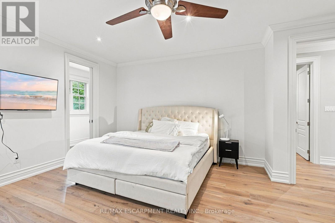
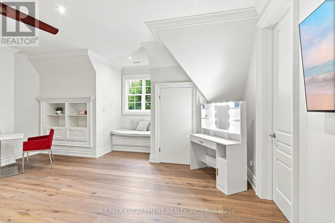
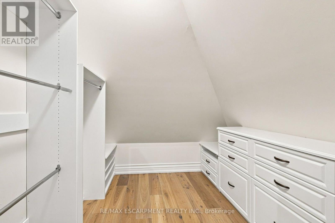
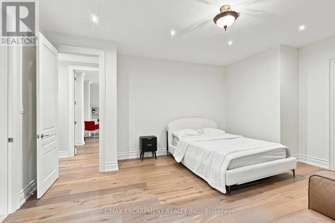
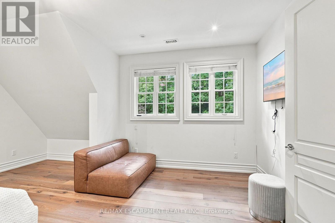
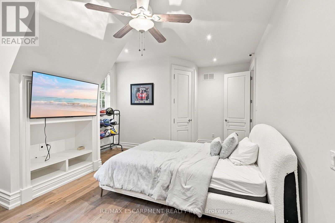
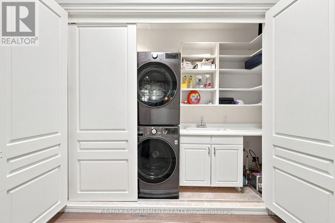
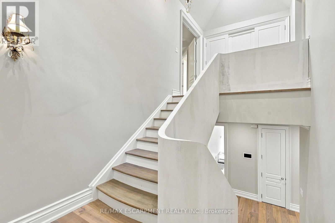
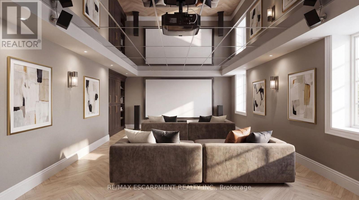
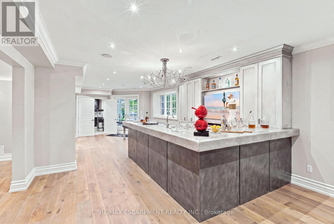
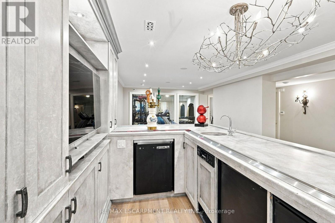
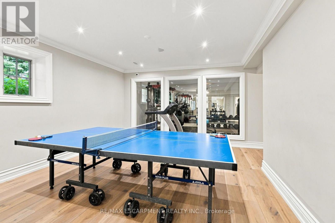
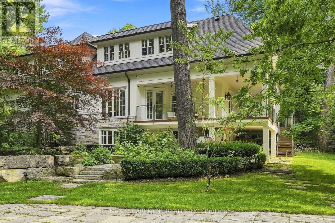
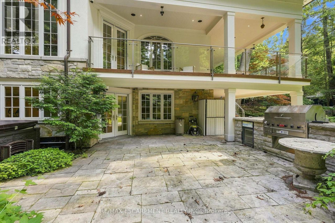
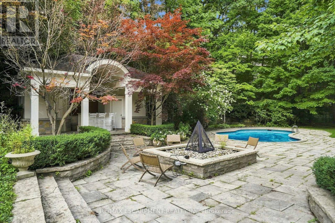
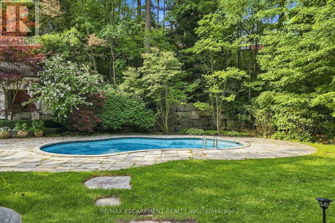
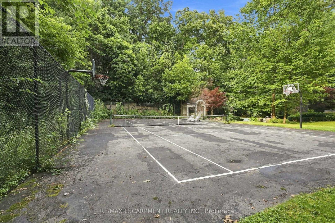
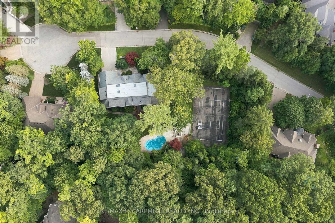
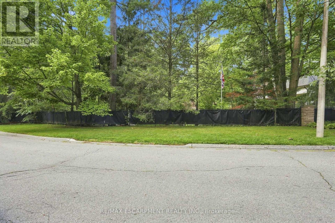
Easy qualification for financing with only 5% down payment available for one year and two year terms. A remarkable expression of architecture, craftsmanship and lifestyle, this exceptional residence offers a rare opportunity to experience estate living in one of South Mississauga's most prestigious enclaves plus own the vacant lot next door. Designed by Bill Hicks, the residence pairs grand architectural proportions with beautifully considered interiors, sophisticated finishes and an extraordinary connection to its private surroundings. Over 5,000 sq ft of luxuriously appointed above-grade living space is complemented by an impressive finished lower level and spectacular resort-inspired grounds. From its dramatic 20-foot foyer and imported wide-plank hardwood to its multiple fireplaces, custom millwork and integrated technology, every element has been designed to create a home that feels both substantial and inviting. Surrounded by elegant custom homes and embraced by a private canopy of mature trees, the lot rests on a quiet, exclusive dead-end street - offering both privacy and prestige that few locations can match.For discerning families, imagine a lifestyle of quiet sophistication.Top-rated schools and a nearby Montessori are close at hand. Huron Park and scenic bike routes invite leisure, while premier golf courses are just a short drive away - ideal for weekends of refined recreation or elegant entertaining.Location elevates every aspect of daily life.Seamless access to GO Transit, the QEW, and the new LRT system places Port Credit within minutes, with effortless connections to Toronto and Oakville.Proximity to Trillium Hospital, and the transformative rebuild of Mississauga's newest medical facility, further strengthens the long-term value and desirability of this address.This is more than land. It is the foundation for a legacy home - an opportunity to craft something exceptional in one of Mississauga's most private & distinguished pockets. Luxury Certified (id:43681)
Open House
现在这个房屋大家可以去Open House参观了!
2:00 pm
结束于:4:00 pm
房源概要
| MLS® Number | W13718640 |
| 房源类型 | 民宅 |
| 社区名字 | Cooksville |
| 特征 | 无地毯, Guest Suite |
| 总车位 | 6 |
| 泳池类型 | Inground Pool |
详 情
| 浴室 | 5 |
| 地上卧房 | 4 |
| 地下卧室 | 1 |
| 总卧房 | 5 |
| 公寓设施 | Fireplace(s) |
| 家电类 | Garage Door Opener Remote(s) |
| 地下室进展 | 已装修 |
| 地下室功能 | Walk Out |
| 地下室类型 | N/a (finished) |
| 施工种类 | 独立屋 |
| 空调 | 中央空调 |
| 外墙 | 石, 灰泥 |
| 壁炉 | 有 |
| Fireplace Total | 4 |
| Flooring Type | Hardwood, Carpeted, Cushion/lino/vinyl, 混凝土, Porcelain Tile |
| 地基类型 | 混凝土 |
| 客人卫生间(不包含洗浴) | 1 |
| 供暖方式 | 天然气 |
| 供暖类型 | 压力热风 |
| 储存空间 | 2 |
| 内部尺寸 | 5000 - 100000 Sqft |
| 类型 | 独立屋 |
| 设备间 | 市政供水 |
车 位
| Garage |
土地
| 英亩数 | 无 |
| 污水道 | Sanitary Sewer |
| 土地深度 | 180 Ft ,8 In |
| 土地宽度 | 261 Ft ,1 In |
| 不规则大小 | 261.1 X 180.7 Ft |
房 间
| 楼 层 | 类 型 | 长 度 | 宽 度 | 面 积 |
|---|---|---|---|---|
| 二楼 | Bedroom 4 | 5.46 m | 4.74 m | 5.46 m x 4.74 m |
| 二楼 | 主卧 | 6.68 m | 9.14 m | 6.68 m x 9.14 m |
| 二楼 | 第二卧房 | 5.54 m | 6.64 m | 5.54 m x 6.64 m |
| 二楼 | 第三卧房 | 5.98 m | 4.1 m | 5.98 m x 4.1 m |
| 地下室 | 娱乐,游戏房 | 13.69 m | 4.45 m | 13.69 m x 4.45 m |
| 地下室 | Media | 5.28 m | 8.99 m | 5.28 m x 8.99 m |
| 地下室 | 卧室 | 4.32 m | 3.73 m | 4.32 m x 3.73 m |
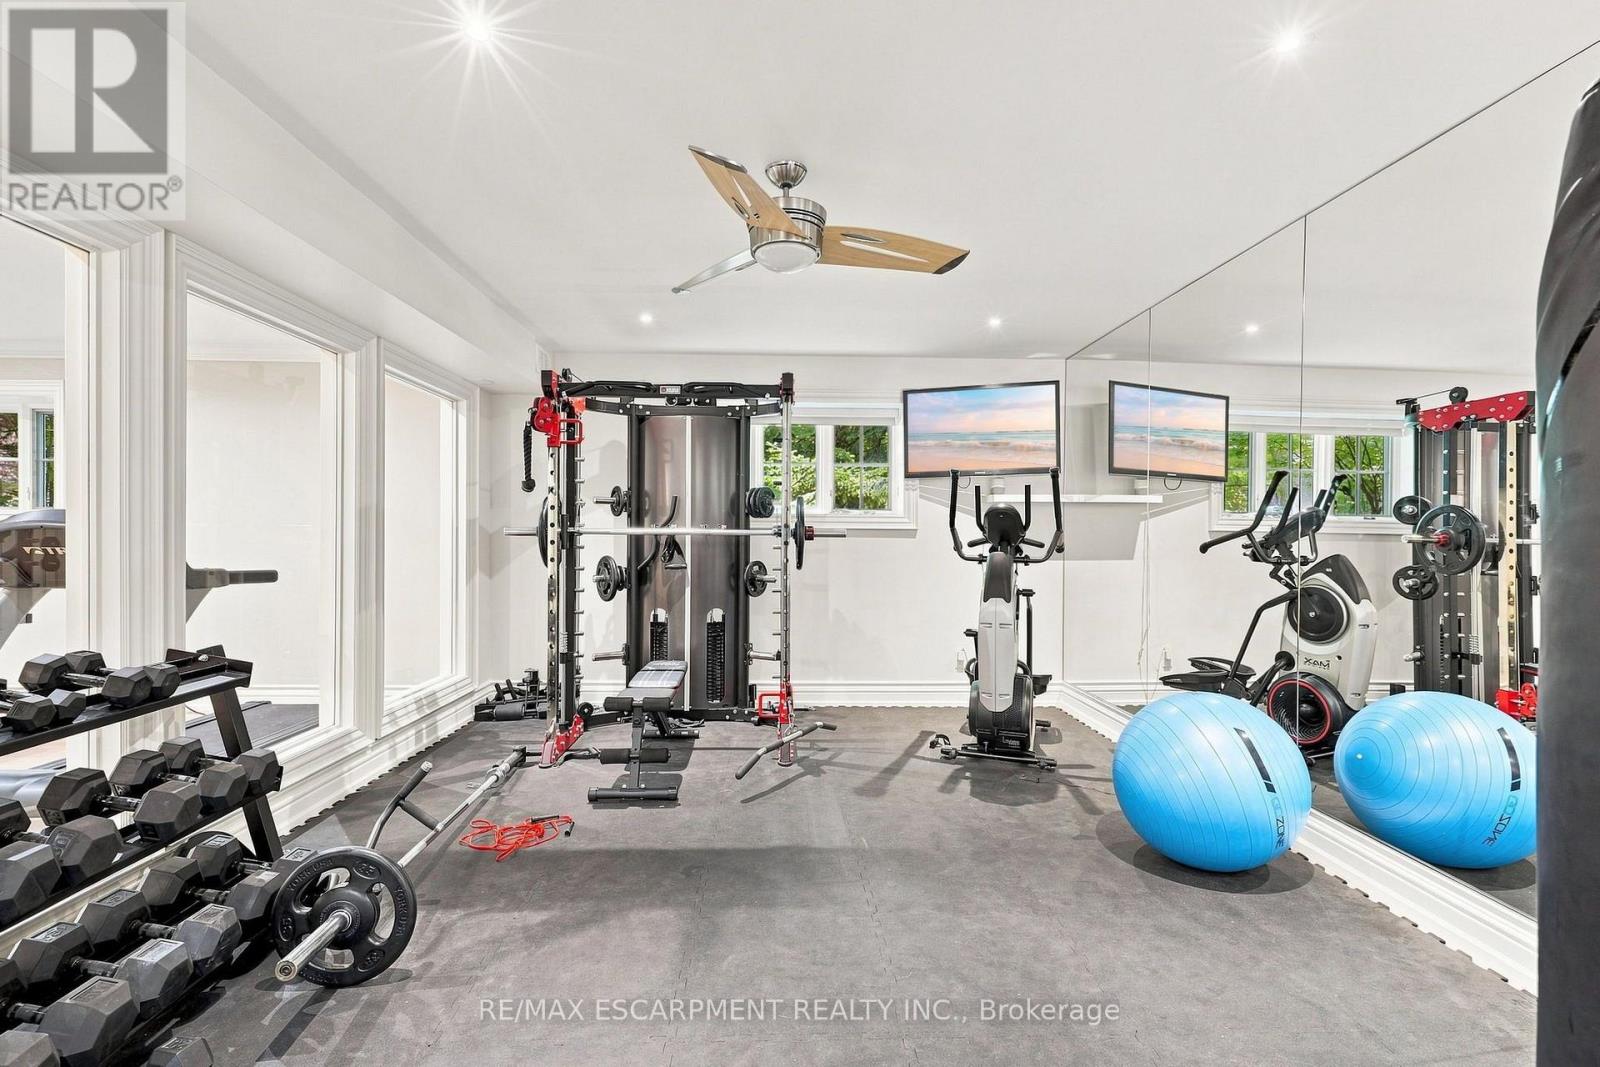
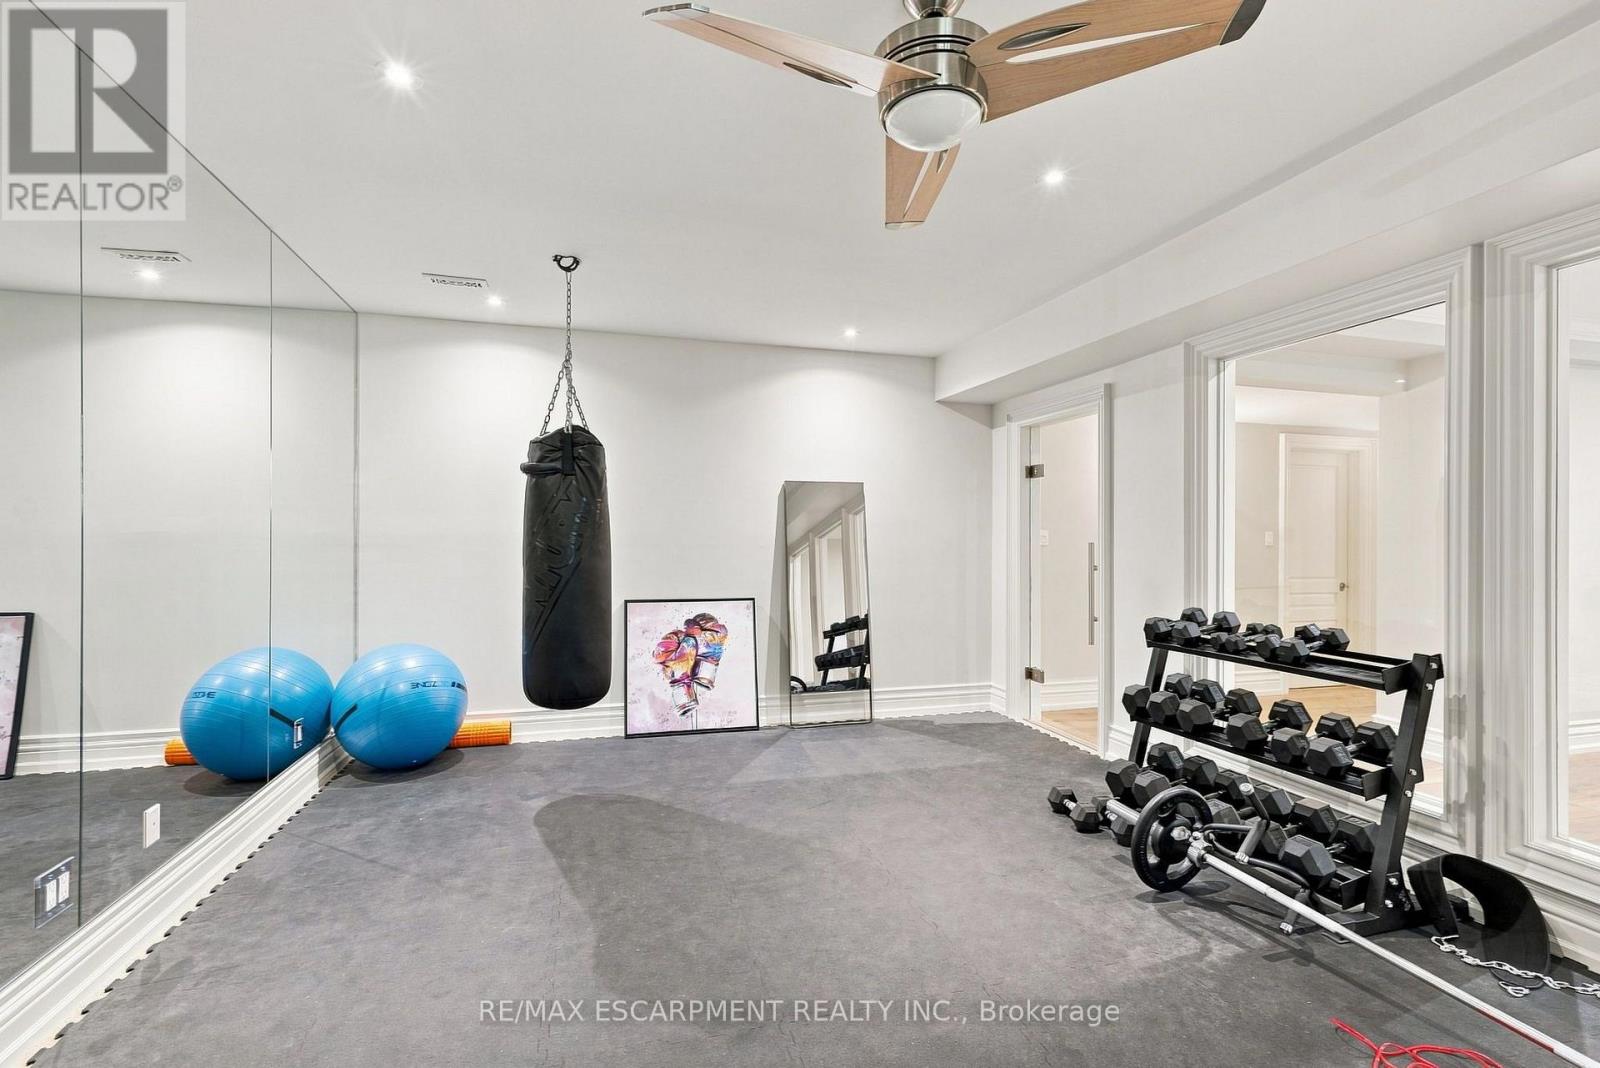
| 地下室 | Exercise Room | 4.14 m | 6.06 m | 4.14 m x 6.06 m |
| 地下室 | 设备间 | 1.82 m | 5.01 m | 1.82 m x 5.01 m |
| 一楼 | 门厅 | 3.98 m | 4.2 m | 3.98 m x 4.2 m |
| 一楼 | 大型活动室 | 5.67 m | 10.12 m | 5.67 m x 10.12 m |
| 一楼 | 厨房 | 3.49 m | 4.71 m | 3.49 m x 4.71 m |
| 一楼 | Eating Area | 5.69 m | 4.05 m | 5.69 m x 4.05 m |
| 一楼 | 家庭房 | 6.33 m | 6.55 m | 6.33 m x 6.55 m |
| 一楼 | Office | 4.37 m | 5.91 m | 4.37 m x 5.91 m |
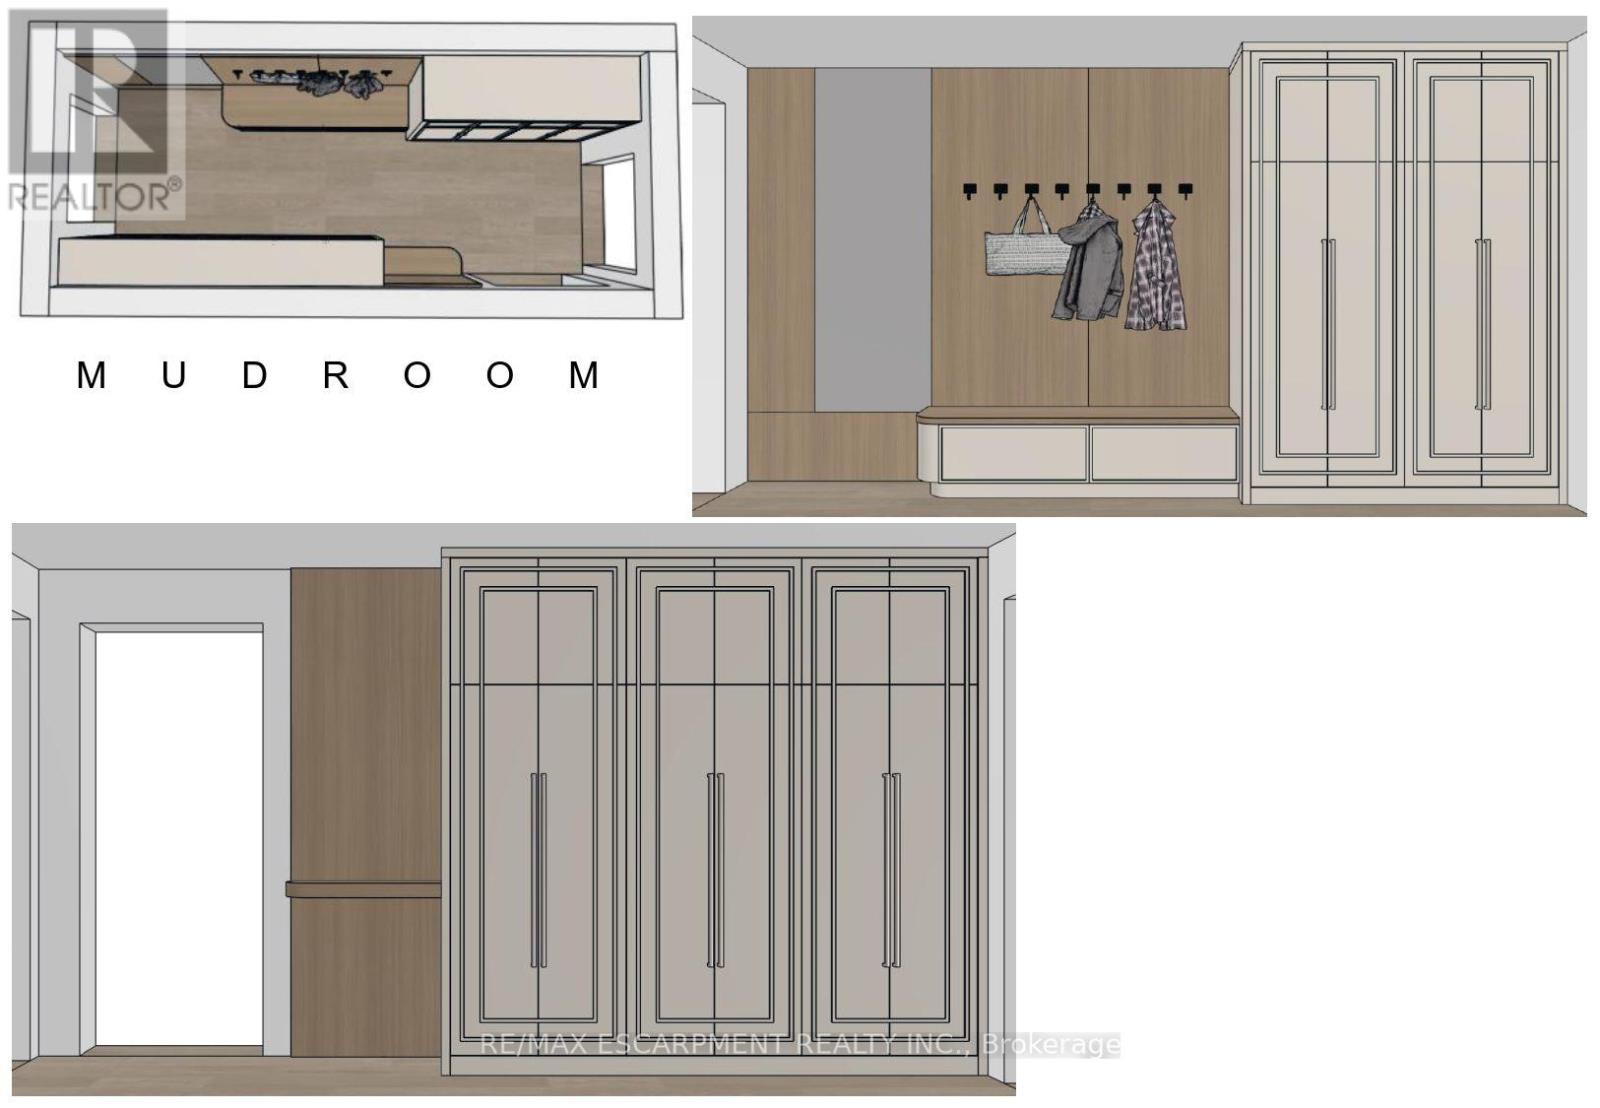
| 一楼 | Mud Room | 2.06 m | 5.16 m | 2.06 m x 5.16 m |

The trademarks REALTOR®, REALTORS®, and the REALTOR® logo are controlled by The Canadian Real Estate Association (CREA) and identify real estate professionals who are members of CREA. The trademarks MLS®, Multiple Listing Service® and the associated logos are owned by The Canadian Real Estate Association (CREA) and identify the quality of services provided by real estate professionals who are members of CREA. The trademark DDF® is owned by The Canadian Real Estate Association (CREA) and identifies CREA's Data Distribution Facility (DDF®)
Toronto Real Estate Board
RE/MAX Escarpment Realty Inc.
September 24 2026 05:35:26
