
2023 Cheviot Court Burlington, Ontario L7P 1W7


$1,474,900
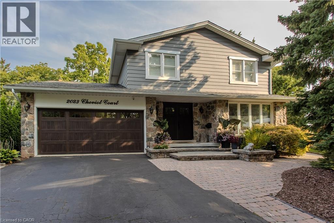
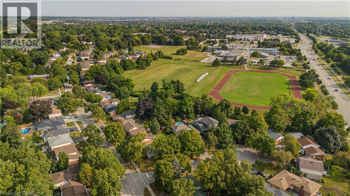
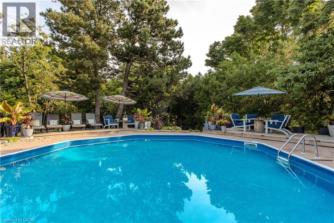
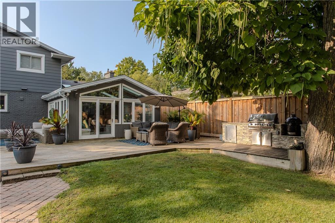
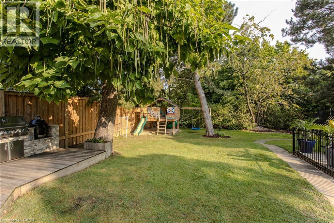
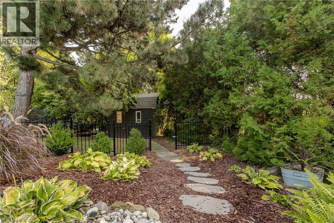
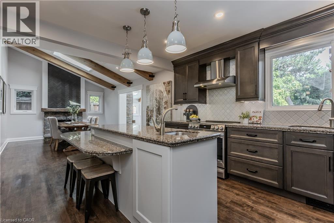
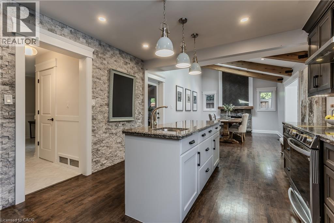
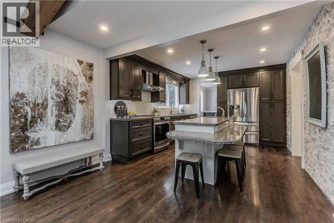
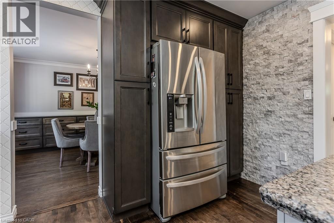
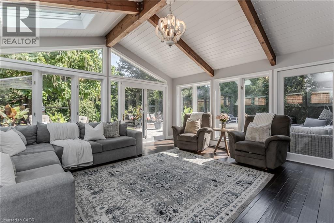
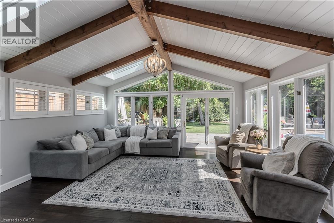
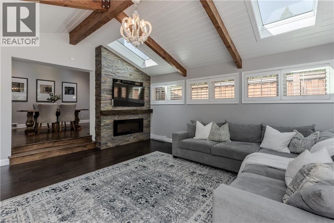
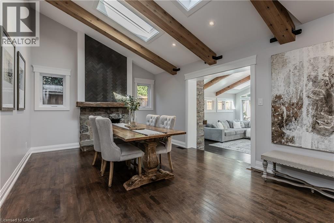
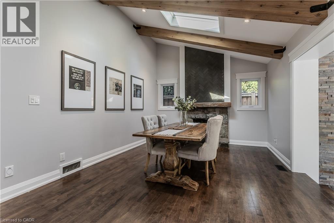
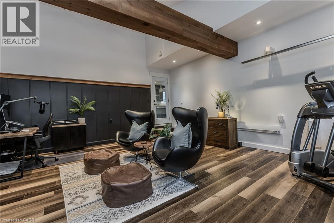
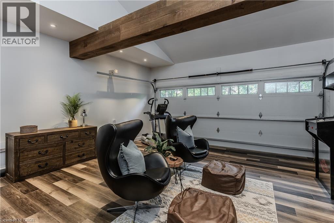
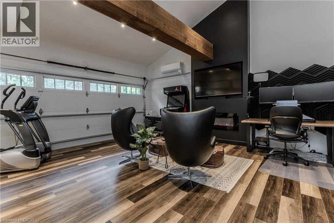
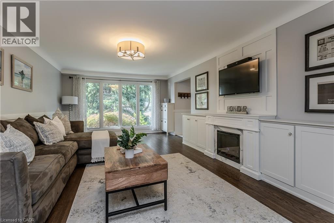
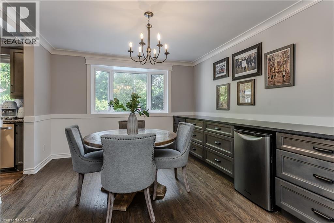
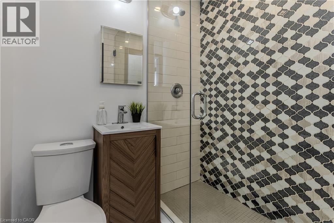
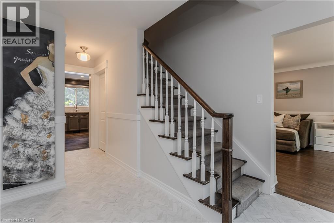
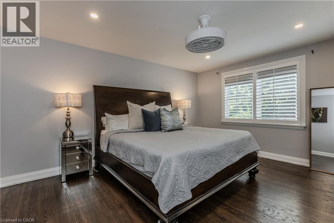
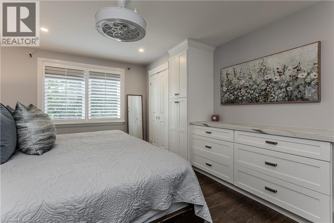
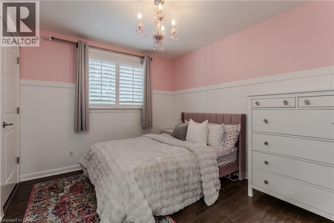
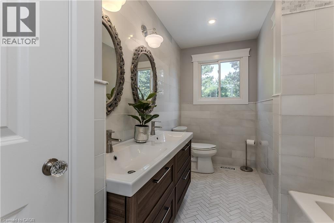
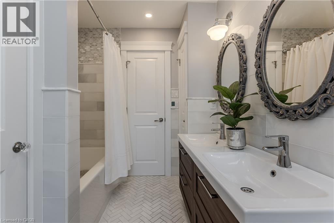
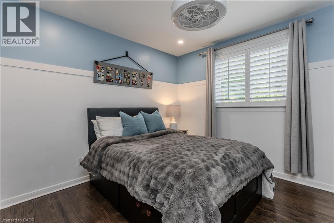
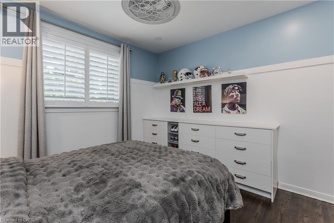
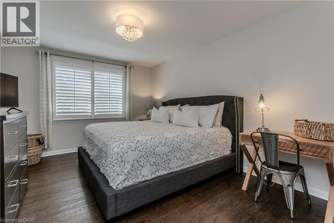
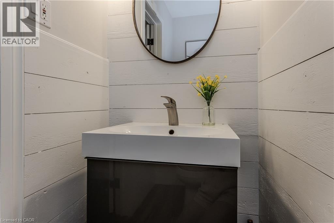
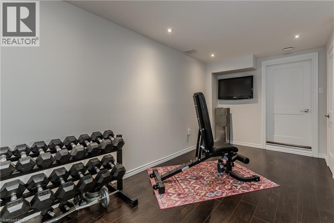
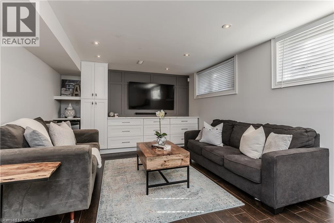
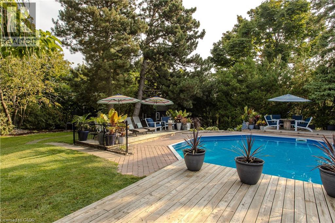
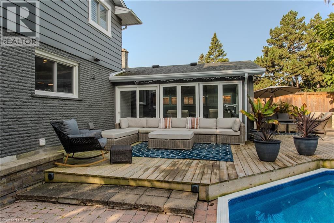
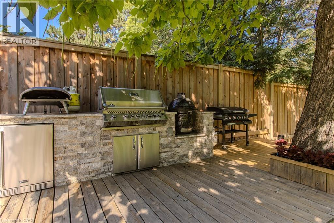
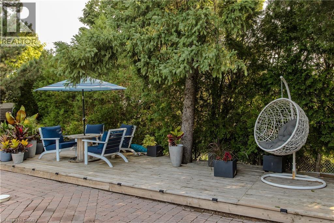
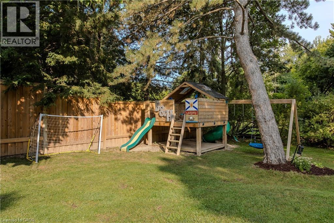
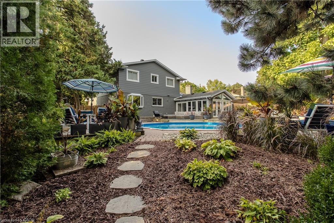
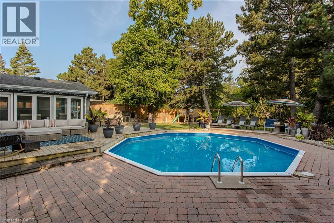
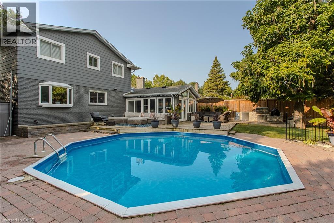
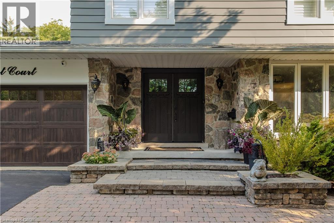
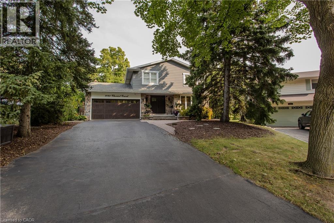
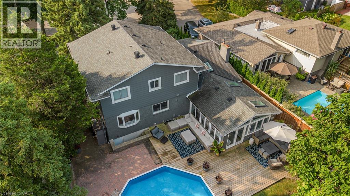
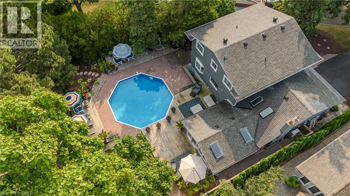
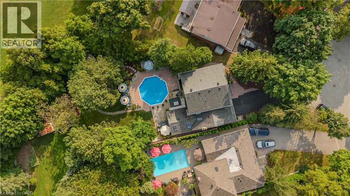
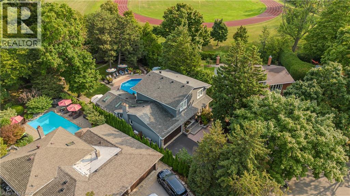
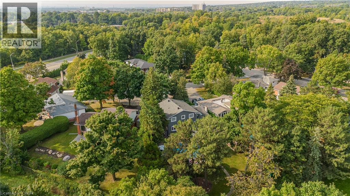
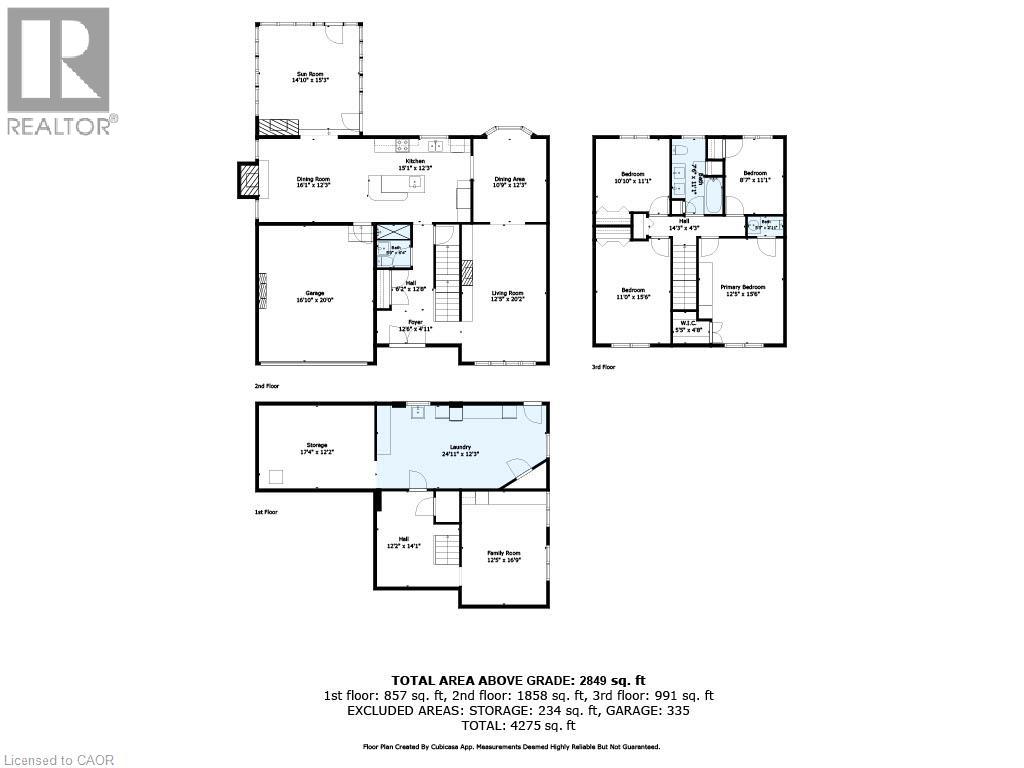
Hidden away on a quiet court and set on an extraordinary quarter-acre lot backing onto city green space, this one-of-a-kind 4-bedroom, 3-bathroom home blends timeless character, thoughtful updates, and resort-style outdoor living. With approximately 3,700 sq. ft. of finished living space, it has been thoughtfully designed for exceptional family living in one of Burlington's most established neighbourhoods. Rich hardwood flooring, California shutters, exposed wood beams, custom millwork, and multiple fireplaces create a warm yet sophisticated atmosphere throughout. The living room flows effortlessly into the formal dining room, while the updated kitchen offers abundant cabinetry, generous prep space, and everyday functionality. A spacious dining area with a fireplace and skylight creates the perfect setting for family meals and entertaining, while the adjoining sunroom overlooks the spectacular backyard. A 3-piece bathroom with a glass shower adds convenience to the main level. The family room offers another comfortable space to gather around the fireplace. A standout feature is the professionally converted garage, transformed into an impressive flex space with soaring 17' ceilings, a fireplace, and endless possibilities as a home office, gym, studio, games room, or media lounge, with the option to convert it back to a traditional garage if desired. The upper level features four spacious bedrooms, including a generous primary retreat, along with two bathrooms. The finished basement extends the living space with a large recreation room, laundry area, and excellent storage. Designed for unforgettable outdoor living, the backyard is a private retreat featuring an approx. 1,800 sq. ft. deck, inground pool, outdoor kitchen, natural gas BBQ, firepit, custom clubhouse, pool shed, mature trees, and expansive green space. Backing onto school grounds, it offers a remarkable setting for relaxing, entertaining, and making lasting memories. (id:43681)
房源概要
| MLS® Number | 40850784 |
| 房源类型 | 民宅 |
| 附近的便利设施 | 公园, 礼拜场所, 学校, 购物 |
| 社区特征 | 社区活动中心 |
| 设备类型 | 热水器 |
| 总车位 | 4 |
| 泳池类型 | Inground Pool |
| 租赁设备类型 | 热水器 |
详 情
| 浴室 | 3 |
| 地上卧房 | 4 |
| 总卧房 | 4 |
| 家电类 | 洗碗机, 烘干机, 冰箱, 炉子, 洗衣机, Garage Door Opener |
| 地下室进展 | 已装修 |
| 地下室类型 | 全完工 |
| 施工种类 | 独立屋 |
| 空调 | 中央空调 |
| 外墙 | 砖, Other, 石 |
| Fire Protection | Alarm System |
| 壁炉燃料 | 木头 |
| 壁炉 | 有 |
| Fireplace Total | 2 |
| 壁炉类型 | 其他-见备注 |
| 地基类型 | 水泥 |
| 客人卫生间(不包含洗浴) | 1 |
| 供暖方式 | 天然气 |
| 供暖类型 | 压力热风 |
| 储存空间 | 2 |
| 内部尺寸 | 3697 Sqft |
| 类型 | 独立屋 |
| 设备间 | 市政供水 |
车 位
| 附加车库 |
土地
| 英亩数 | 无 |
| 土地便利设施 | 公园, 宗教场所, 学校, 购物 |
| 污水道 | 城市污水处理系统 |
| 土地深度 | 154 Ft |
| 土地宽度 | 43 Ft |
| 规划描述 | R3.1 |
房 间
| 楼 层 | 类 型 | 长 度 | 宽 度 | 面 积 |
|---|---|---|---|---|
| 二楼 | 卧室 | 11'0'' x 15'6'' | ||
| 二楼 | 5pc Bathroom | 7'6'' x 11'1'' | ||
| 二楼 | 卧室 | 10'10'' x 11'1'' | ||
| 二楼 | 卧室 | 8'7'' x 11'1'' | ||
| 二楼 | 两件套卫生间 | 5'3'' x 2'11'' | ||
| 二楼 | 主卧 | 12'5'' x 15'6'' | ||
| 地下室 | Storage | 17'4'' x 12'2'' | ||
| 地下室 | 洗衣房 | 24'11'' x 12'3'' | ||
| 地下室 | 家庭房 | 12'5'' x 16'9'' | ||
| 一楼 | 三件套卫生间 | 5'0'' x 6'4'' | ||
| 一楼 | Bonus Room | 16'10'' x 20'0'' | ||
| 一楼 | Sunroom | 14'10'' x 15'3'' | ||
| 一楼 | 餐厅 | 16'1'' x 12'3'' | ||
| 一楼 | 厨房 | 15'1'' x 12'3'' | ||
| 一楼 | 餐厅 | 10'9'' x 12'3'' | ||
| 一楼 | 客厅 | 12'5'' x 20'2'' |
https://www.realtor.ca/real-estate/30077652/2023-cheviot-court-burlington

The trademarks REALTOR®, REALTORS®, and the REALTOR® logo are controlled by The Canadian Real Estate Association (CREA) and identify real estate professionals who are members of CREA. The trademarks MLS®, Multiple Listing Service® and the associated logos are owned by The Canadian Real Estate Association (CREA) and identify the quality of services provided by real estate professionals who are members of CREA. The trademark DDF® is owned by The Canadian Real Estate Association (CREA) and identifies CREA's Data Distribution Facility (DDF®)
REALTORS® Association of Hamilton-Burlington
Royal LePage Burloak Real Estate Services
July 24 2026 09:29:25
